20 Petersburg Ct
Jefferson Twp, NJ 07438
Price: $479,000
GSMLS: 4042805Type: Condo/Townhouse/Co-op
Style: Multi Floor Unit
Beds: 3
Baths: 2 Full & 1 Half
Garage: 2-Car
Year Built: 1988
Acres: 0.00
Property Tax: $9,066
Description
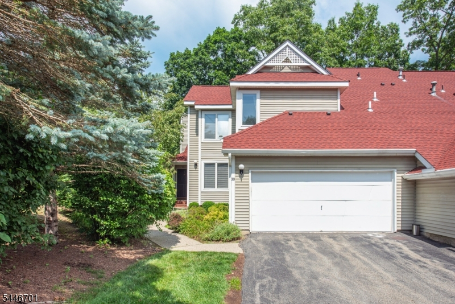
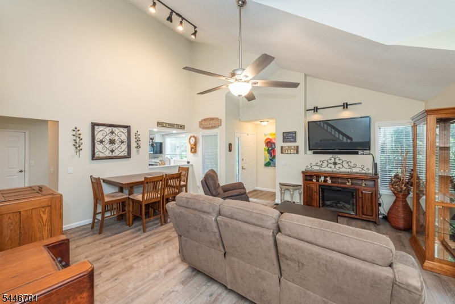
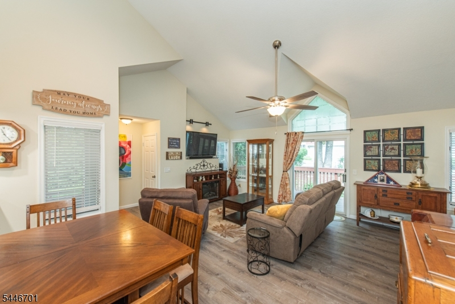
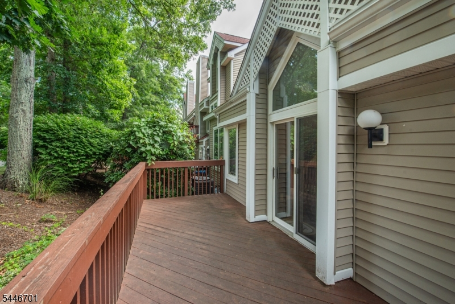
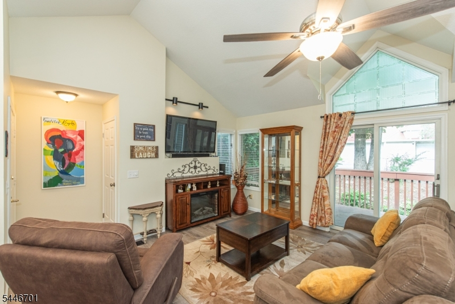
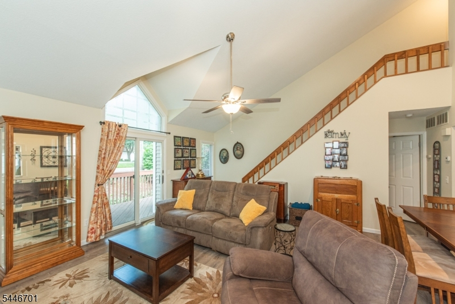
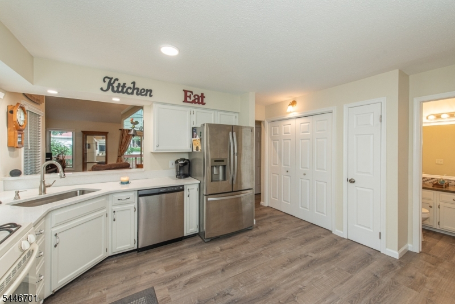
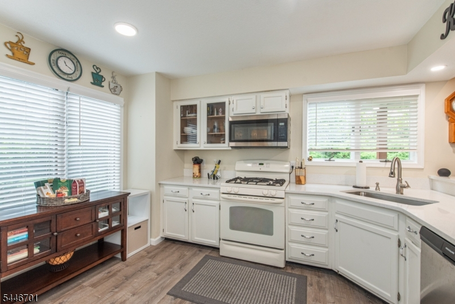
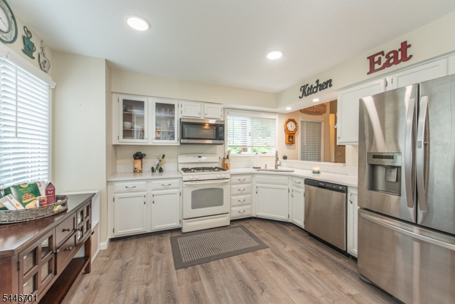
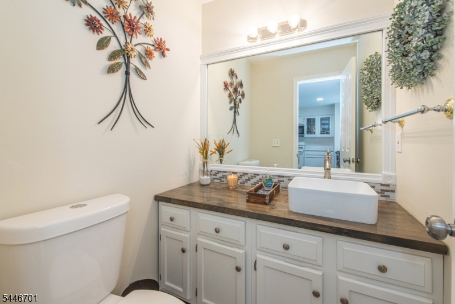
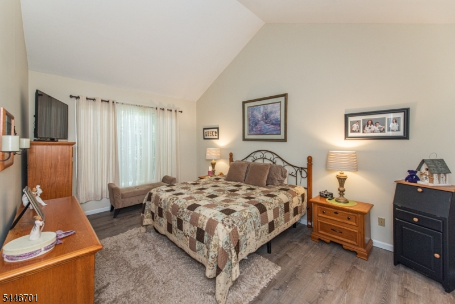
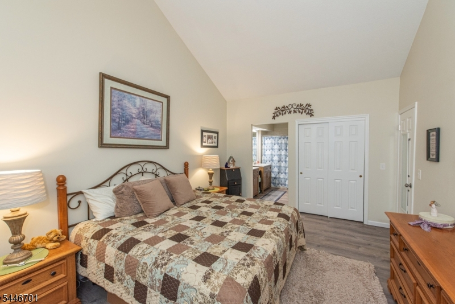
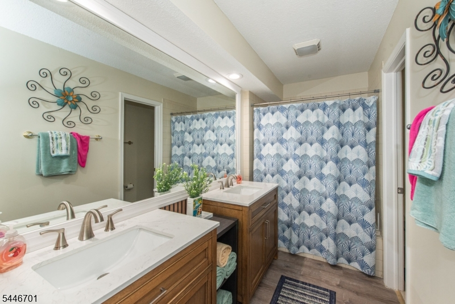
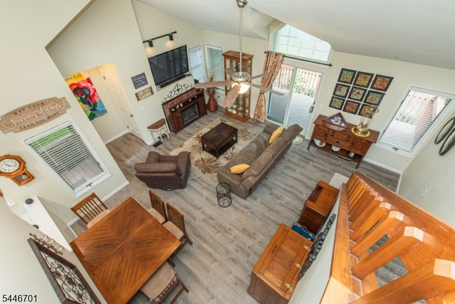
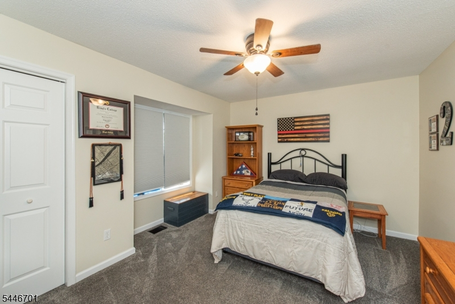
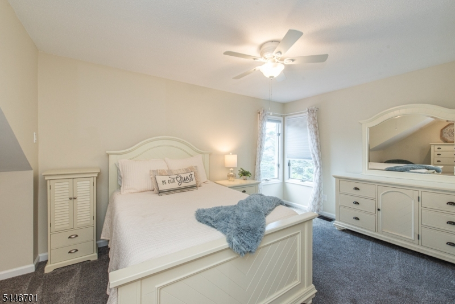
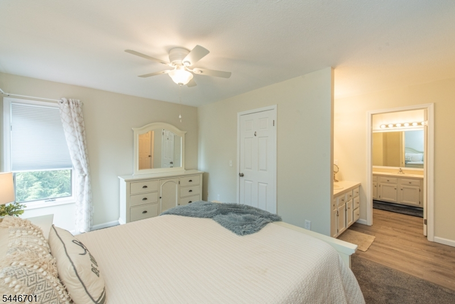
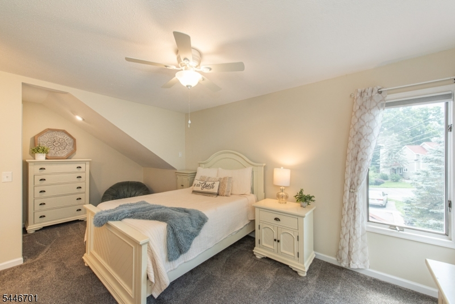
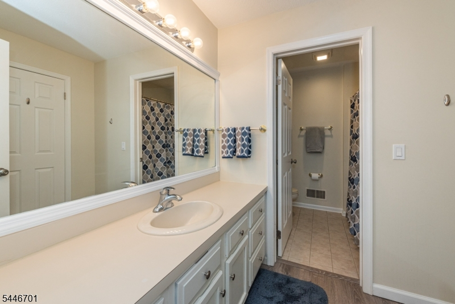
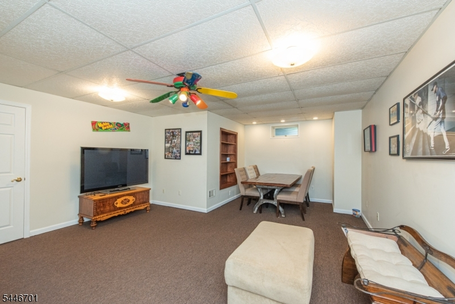
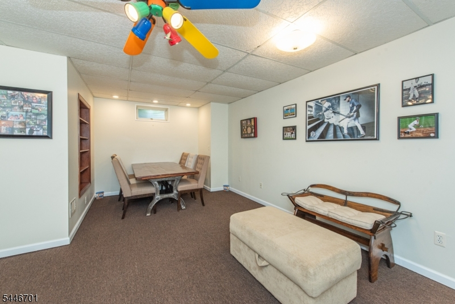
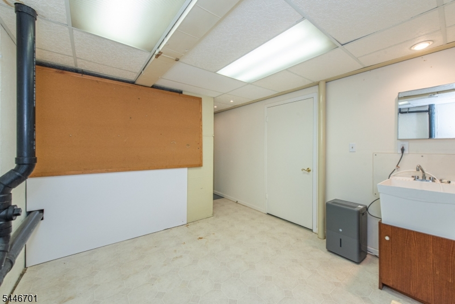
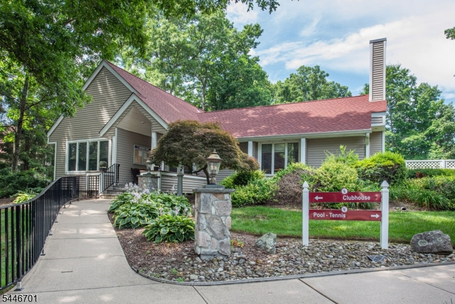
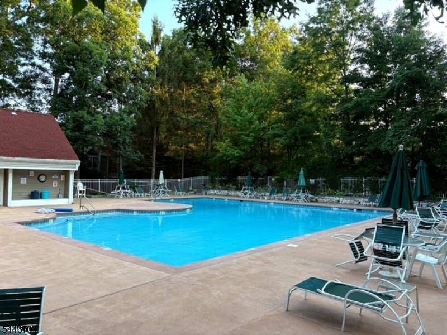
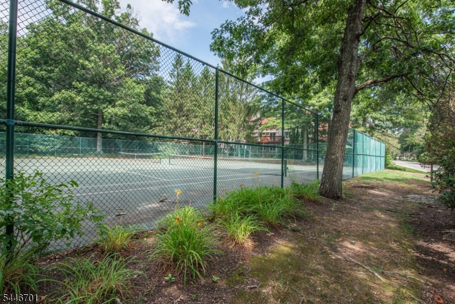
elcome to the largest model in Berkshire Ridge the highly soughtafter Eden Model! This spacious townhome offers the perfect combination of comfort, style, and convenience.Step inside to discover an oversized two-car garage w/direct entry, a welcoming foyer,new luxury plank flooring throughout the main level.The dramatic living and dining room combination features soaring vaulted ceilings and sliding doors leading to a private deck, creating the perfect space for relaxing or entertaining.The oversized eat in kitchen BOAsts stainless steel appliances, ample cabinetry, and generous workspace. Also on the main level, you'll find a beautifully updated powder room featuring a butcher block countertop, convenient laundry room, and the spacious primary suite. The primary bedroom offers a fully appointed en-suite bath with dual sinks, a separate water closet, and a tub/shower combination.Upstairs are two generously sized bedrooms and a full bathroom with dual vanities and a tub/shower combination, providing plenty of room for entertaining or relaxing.The finished lower level adds exceptional living space with a huge family room, a separate utility room, a storage room, and an additional bonus room that can easily serve as a home office, fourth bedroom, den, or gym.This exceptional home is loaded with space, thoughtful updates, flexible living areas.as a resident of Berkshire Ridge, you'll enjoy outstanding community amenities, including a clubhouse, swimming pool, and tennis courts
Rooms Sizes
Kitchen:
First
Dining Room:
First
Living Room:
First
Family Room:
Basement
Den:
n/a
Bedroom 1:
First
Bedroom 2:
Second
Bedroom 3:
Second
Bedroom 4:
n/a
Room Levels
Basement:
Family Room, Storage Room, Utility Room
Ground:
n/a
Level 1:
1Bedroom,BathMain,GarEnter,Kitchen,Laundry,LivDinRm,Pantry,PowderRm
Level 2:
2 Bedrooms, Bath Main
Level 3:
n/a
Level Other:
n/a
Room Features
Kitchen:
Country Kitchen, Eat-In Kitchen, Pantry
Dining Room:
Living/Dining Combo
Master Bedroom:
1st Floor, Full Bath, Walk-In Closet
Bath:
Tub Shower
Interior Features
Square Foot:
n/a
Year Renovated:
2026
Basement:
Yes - Finished-Partially
Full Baths:
2
Half Baths:
1
Appliances:
Carbon Monoxide Detector, Dishwasher, Dryer, Microwave Oven, Range/Oven-Gas, Refrigerator, Self Cleaning Oven, Washer
Flooring:
Carpeting, Laminate, Tile
Fireplaces:
1
Fireplace:
Gas Fireplace, Living Room
Interior:
CODetect,CeilHigh,SmokeDet,TubShowr,WlkInCls
Exterior Features
Garage Space:
2-Car
Garage:
Built-In Garage, Garage Door Opener
Driveway:
2 Car Width, Blacktop
Roof:
Asphalt Shingle
Exterior:
Vinyl Siding
Swimming Pool:
Yes
Pool:
Association Pool
Utilities
Heating System:
1 Unit, Forced Hot Air
Heating Source:
Gas-Propane Leased
Cooling:
1 Unit, Ceiling Fan, Central Air
Water Heater:
Gas
Water:
Public Water
Sewer:
Public Sewer
Services:
Cable TV, Fiber Optic, Garbage Included
Lot Features
Acres:
0.00
Lot Dimensions:
n/a
Lot Features:
Level Lot, Open Lot
School Information
Elementary:
White Rock Elementary School (3-5)
Middle:
Jefferson Middle School (6-8)
High School:
Jefferson High School (9-12)
Community Information
County:
Morris
Town:
Jefferson Twp.
Neighborhood:
Berkshire Ridge
Application Fee:
n/a
Association Fee:
$568 - Monthly
Fee Includes:
Maintenance-Common Area, Maintenance-Exterior, Sewer Fees, Snow Removal, Trash Collection, Water Fees
Amenities:
ClubHous,MulSport,Playgrnd
Pets:
Number Limit
Financial Considerations
List Price:
$479,000
Tax Amount:
$9,066
Land Assessment:
$106,000
Build. Assessment:
$186,100
Total Assessment:
$292,100
Tax Rate:
3.00
Tax Year:
2025
Ownership Type:
Condominium
Listing Information
MLS ID:
4042805
List Date:
07-24-2026
Days On Market:
1
Listing Broker:
KELLER WILLIAMS INTEGRITY
Listing Agent:
Pamela M. Alheidt




Request More Information
Shawn and Diane Fox
RE/MAX American Dream
3108 Route 10 West
Denville, NJ 07834
Call: (973) 277-7853
Web: MorrisCountyLiving.com
