78 Ridge Rd
North Haledon Boro, NJ 07508
Price: $1,200,000
GSMLS: 4042816Type: Single Family
Style: Colonial
Beds: 5
Baths: 3 Full & 1 Half
Garage: 3-Car
Year Built: 2003
Acres: 0.58
Property Tax: $24,539
Description
Open House Today 12PM–2PM.
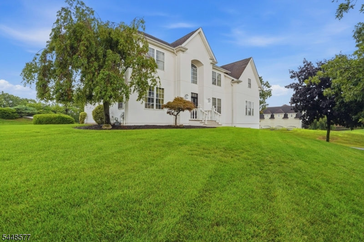
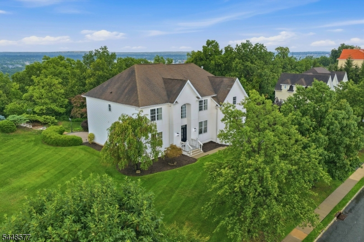
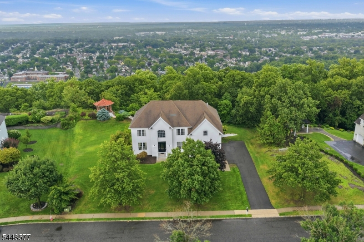
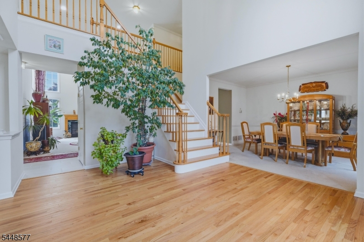
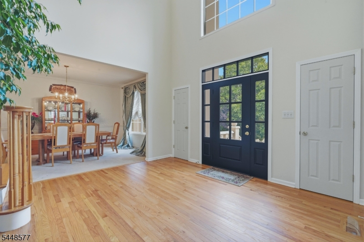
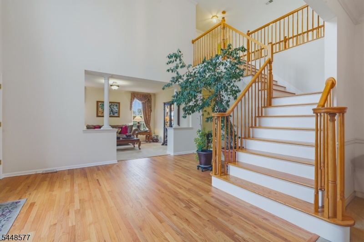
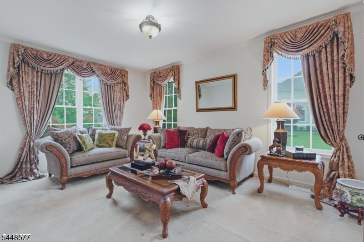
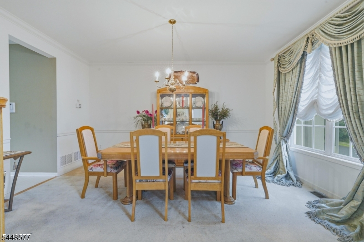
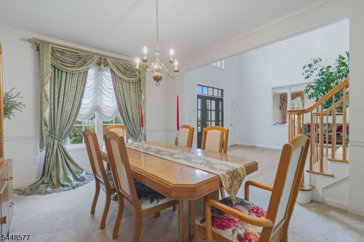
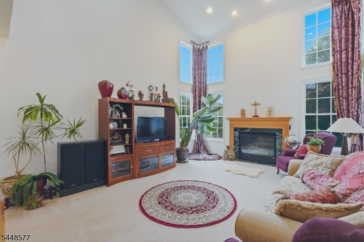
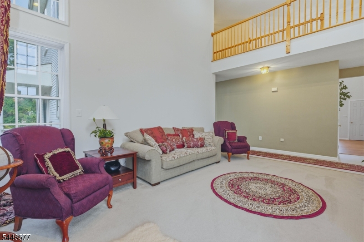
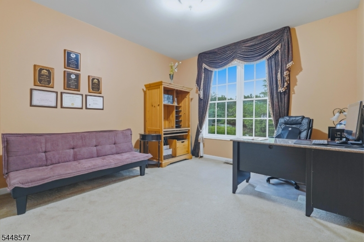
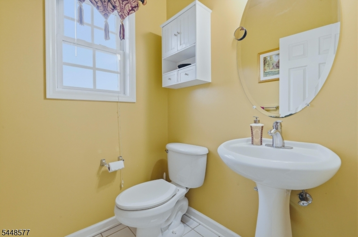
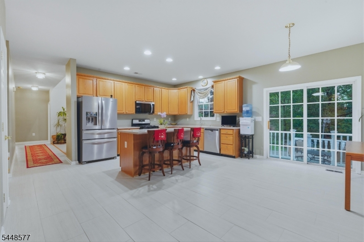
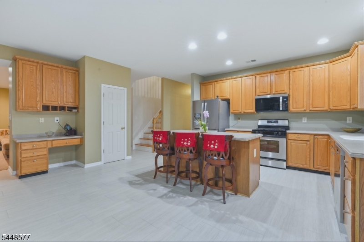
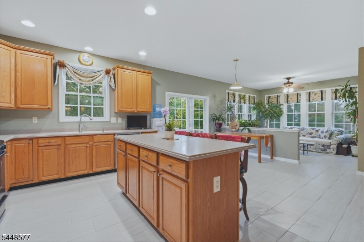
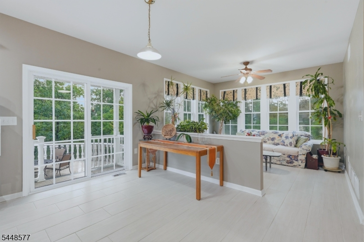
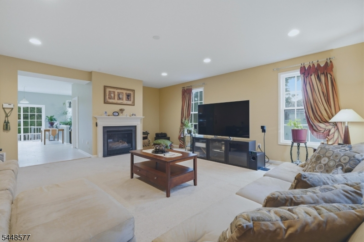
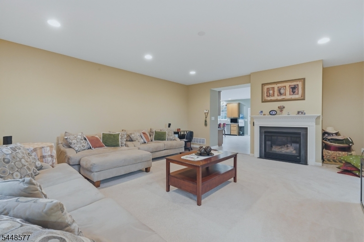
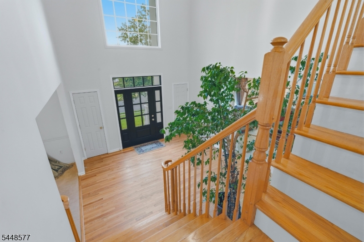
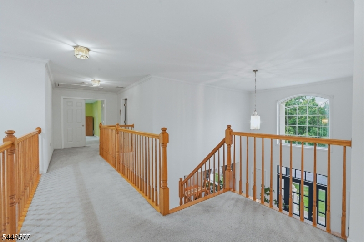
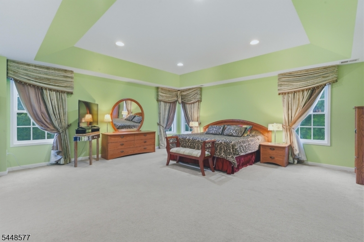
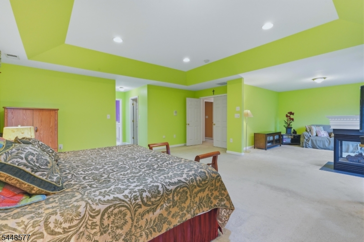
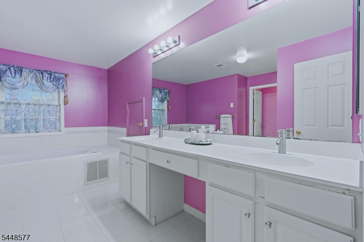
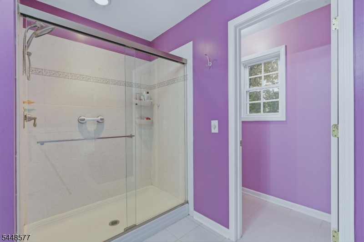
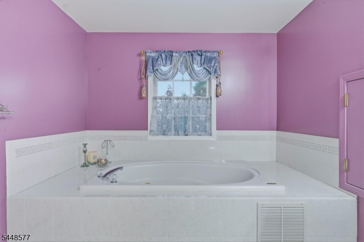
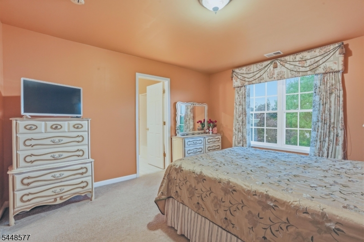
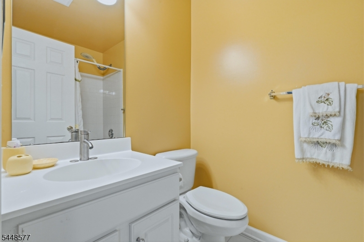
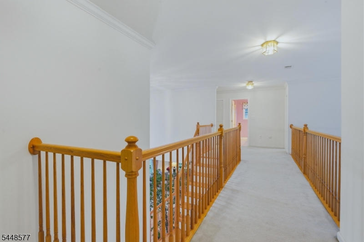
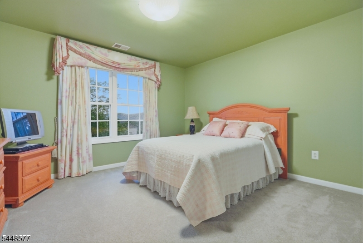
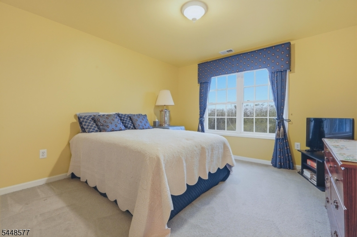
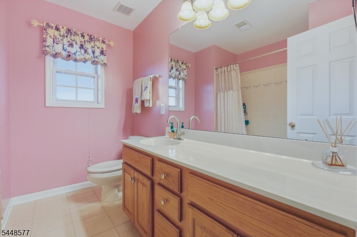
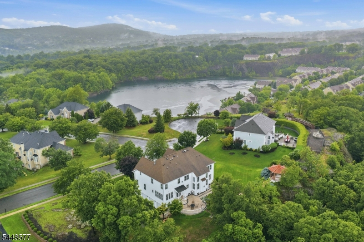
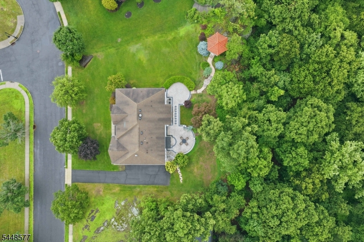
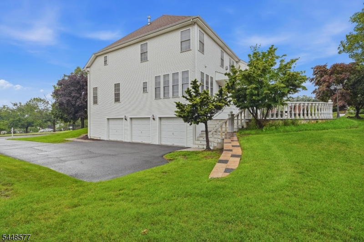
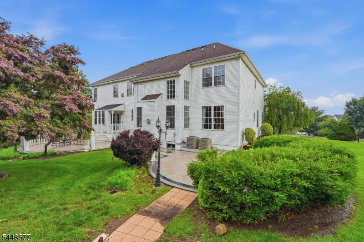
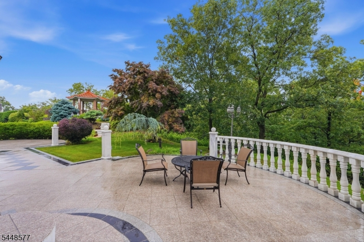
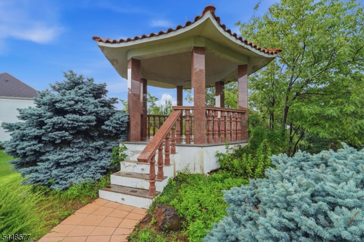
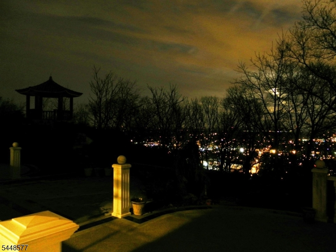
Welcome to this impressive 4,453-square-foot custom home, perfectly situated on a picturesque .57-acre property with beautiful scenic views in desirable North Haledon. This center hall colonial entry welcomes you into a thoughtfully designed floor plan featuring a formal living room, formal dining room, soaring two-story great room, and a spacious family room, providing exceptional space for both everyday living and entertaining. The kitchen offers stainless steel appliances, new tile flooring, a separate dinette, and a sunroom with sliders leading to the patio and gazebo'perfect for enjoying the peaceful setting. The first floor also includes a private office or possible fifth bedroom, a powder room, and laundry room. Upstairs, the primary suite features a sitting area with fireplace, two walk-in closets, and a spacious ensuite bath with a separate water closet. Three additional generously sized bedrooms include one with a private full bath, plus another full hall bath. Additional highlights include a new front door, updated front walkway, new front stucco and a full unfinished basement ready for your vision with a bathroom hookup prepped. This exceptional home combines space, comfort, and breathtaking views in one of North Haledon's most sought-after locations.Rooms Sizes
Kitchen:
First
Dining Room:
First
Living Room:
First
Family Room:
First
Den:
First
Bedroom 1:
Second
Bedroom 2:
Second
Bedroom 3:
Second
Bedroom 4:
Second
Room Levels
Basement:
n/a
Ground:
n/a
Level 1:
1 Bedroom, Breakfast Room, Dining Room, Entrance Vestibule, Family Room, Great Room, Kitchen, Laundry Room, Living Room, Powder Room, Sunroom
Level 2:
4+Bedrms,BathMain,BathOthr,SittngRm
Level 3:
Attic
Level Other:
n/a
Room Features
Kitchen:
Center Island, Eat-In Kitchen
Dining Room:
Formal Dining Room
Master Bedroom:
Fireplace, Full Bath, Sitting Room, Walk-In Closet
Bath:
Stall Shower And Tub
Interior Features
Square Foot:
4,453
Year Renovated:
n/a
Basement:
Yes - Full, Unfinished
Full Baths:
3
Half Baths:
1
Appliances:
Central Vacuum, Dishwasher, Dryer, Range/Oven-Gas, Refrigerator, Washer
Flooring:
Carpeting, Tile, Wood
Fireplaces:
3
Fireplace:
Bedroom 1, Gas Fireplace, Great Room, Living Room
Interior:
CODetect,FireExtg,CeilHigh,SmokeDet,SoakTub,WlkInCls
Exterior Features
Garage Space:
3-Car
Garage:
Attached Garage, Garage Door Opener, Garage Parking
Driveway:
Blacktop
Roof:
Composition Shingle
Exterior:
Stucco, Vinyl Siding
Swimming Pool:
No
Pool:
n/a
Utilities
Heating System:
2 Units, Forced Hot Air
Heating Source:
Gas-Natural
Cooling:
2 Units, Central Air
Water Heater:
From Furnace
Water:
Public Water
Sewer:
Public Sewer
Services:
n/a
Lot Features
Acres:
0.58
Lot Dimensions:
160X157
Lot Features:
Cul-De-Sac, Mountain View
School Information
Elementary:
MEMORIAL
Middle:
HIGH MT
High School:
MANCHESTER
Community Information
County:
Passaic
Town:
North Haledon Boro
Neighborhood:
n/a
Application Fee:
n/a
Association Fee:
n/a
Fee Includes:
n/a
Amenities:
n/a
Pets:
n/a
Financial Considerations
List Price:
$1,200,000
Tax Amount:
$24,539
Land Assessment:
$242,900
Build. Assessment:
$527,100
Total Assessment:
$770,000
Tax Rate:
3.19
Tax Year:
2025
Ownership Type:
Fee Simple
Listing Information
MLS ID:
4042816
List Date:
07-24-2026
Days On Market:
2
Listing Broker:
VORO NJ LLC
Listing Agent:
Stephanie L. Lucrezia


Request More Information
Shawn and Diane Fox
RE/MAX American Dream
3108 Route 10 West
Denville, NJ 07834
Call: (973) 277-7853
Web: MorrisCountyLiving.com
