403 Stonetown Rd
Ringwood Boro, NJ 07456
Price: $899,888
GSMLS: 4042824Type: Single Family
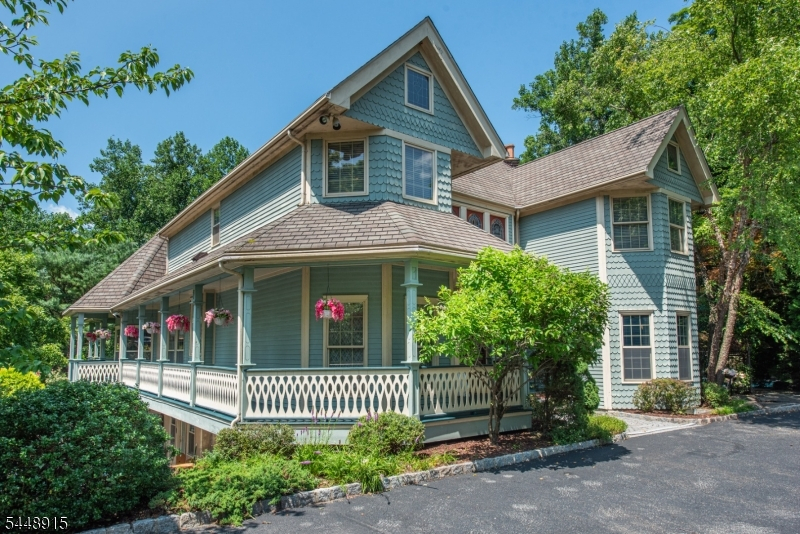
Style: Victorian
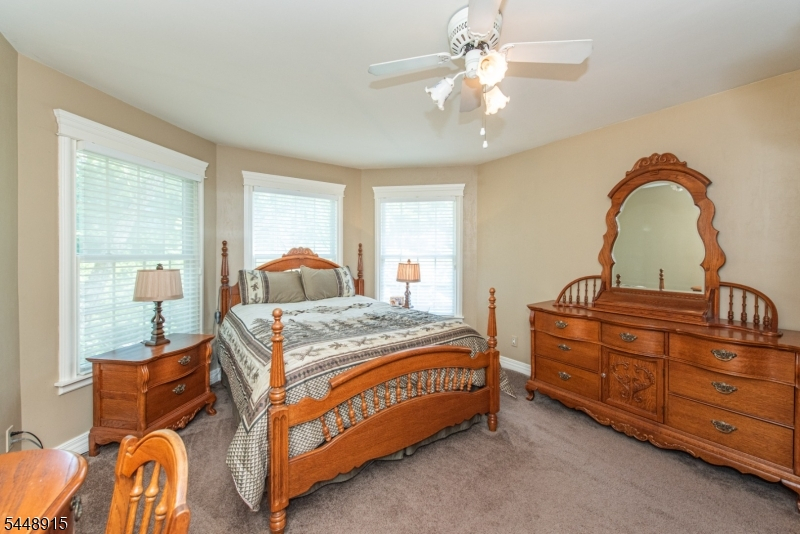
Beds: 4
Baths: 3 Full & 2 Half
Garage: 2-Car
Year Built: 1995
Acres: 1.67
Property Tax: $24,484
Description
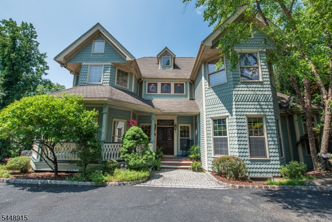
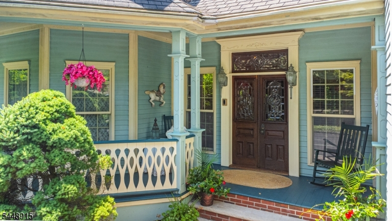
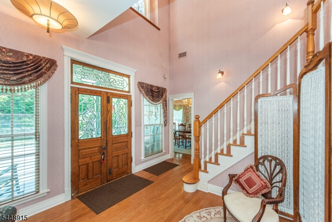
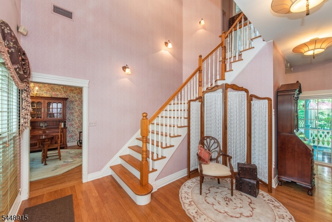
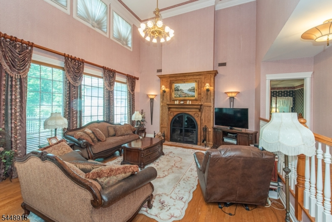
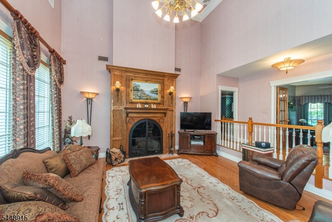
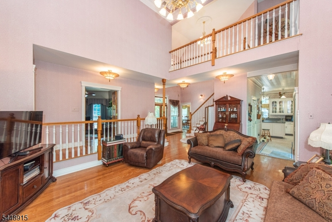
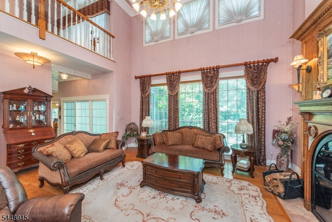
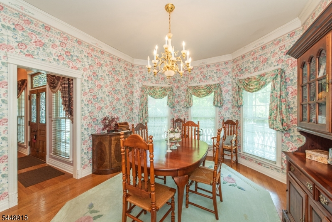
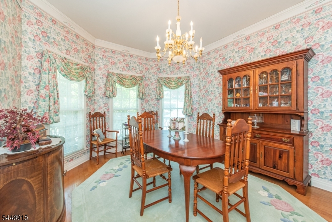
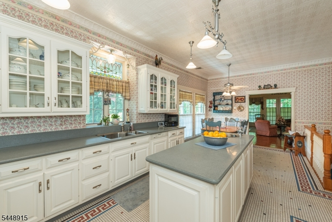
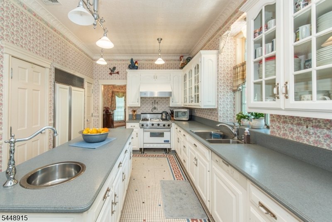
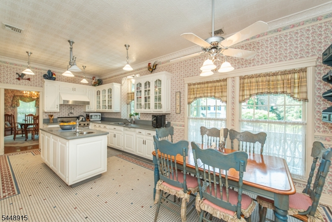
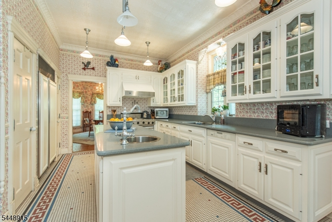
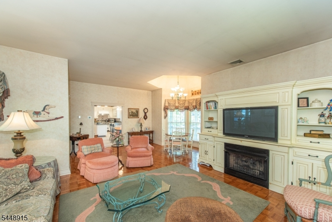
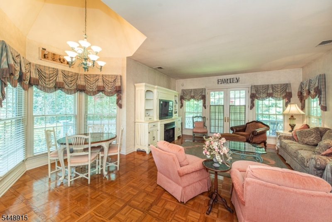
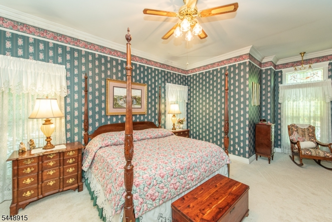
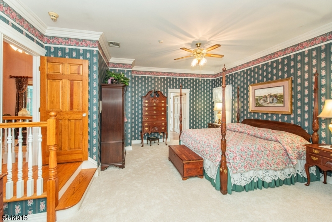
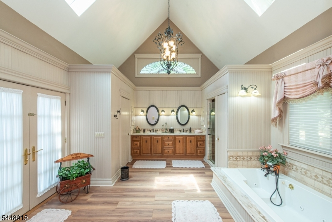
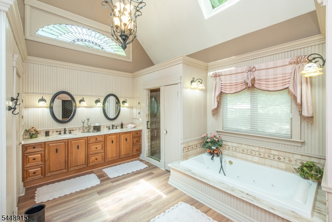
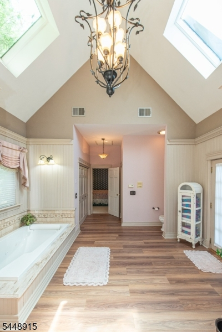
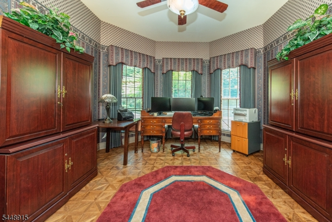
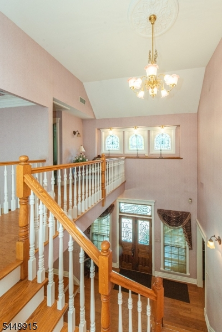
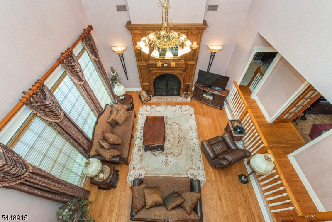
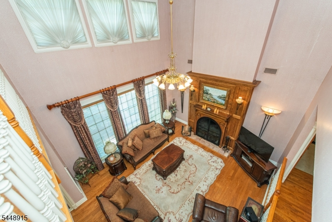
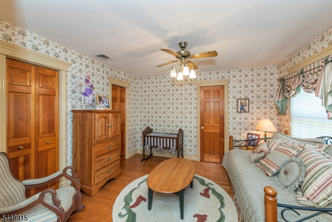
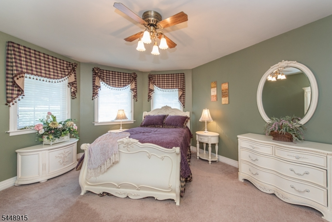
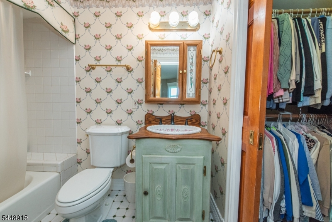
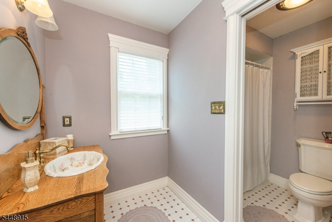
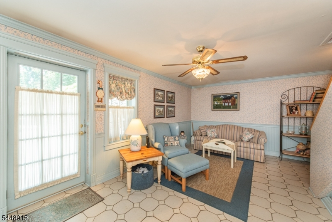
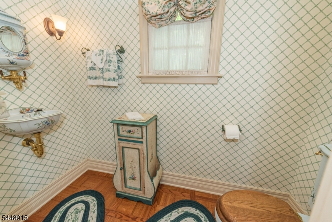
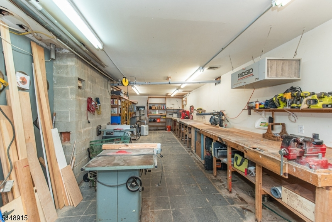
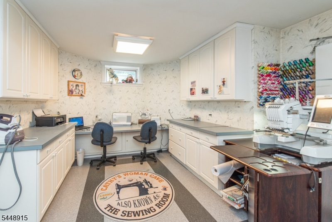
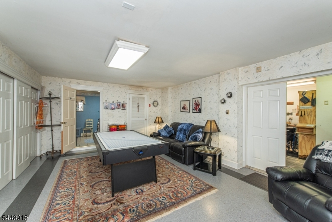
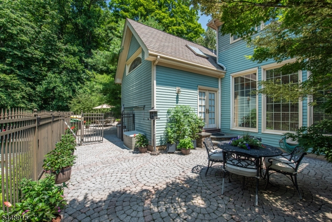
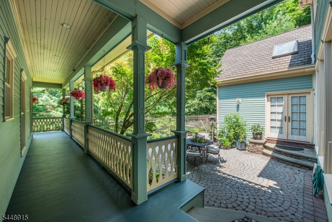
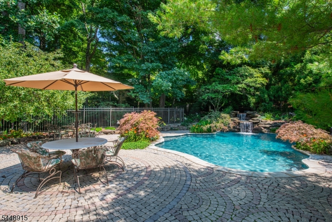
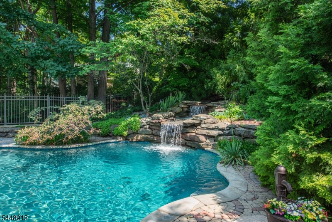
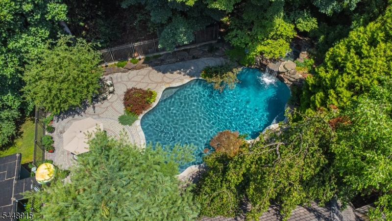
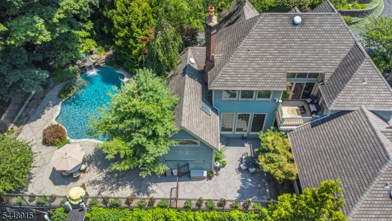
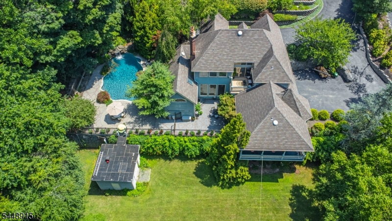
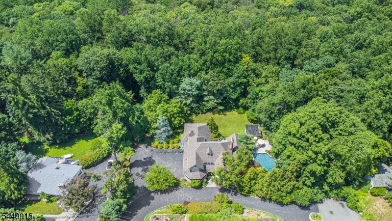
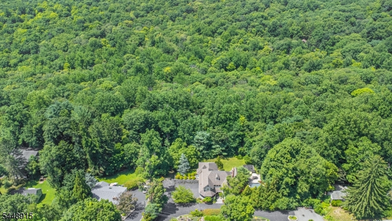
Every once in a while, a home comes along that simply cannot be replicated. This extraordinary custom-built Victorian masterpiece blends timeless elegance, old-world craftsmanship, and modern comfort. Antique front doors, handcrafted stained-glass windows, rich hardwood floors, custom millwork, and soaring ceilings showcase exceptional quality throughout. The dramatic great room features a wall of windows and a custom wood-burning fireplace, while formal living and dining rooms add warmth and sophistication. The first-floor primary suite offers three closets, private courtyard access, and a luxurious en suite bath with stained-glass detail, skylights, soaking tub, and stall shower. Upstairs are three spacious bedrooms, one with a convenient en suite bathroom. The eat-in kitchen boasts abundant Corian counters, white cabinetry, a center island, top of the line appliances and custom details ideal for everyday living and entertaining. The finished walkout basement includes a family room, workshop, and versatile flex space for hobbies, recreation, or a home office. Outside,1.6 acres of beautifully landscaped grounds create a private retreat with an in-ground pool, lovely waterfall, expansive patio, and inviting spaces for relaxing or entertaining. A truly one-of-a-kind home where exceptional craftsmanship, timeless character, and everyday comfort come together in a remarkable setting.
Rooms Sizes
Kitchen:
n/a
Dining Room:
n/a
Living Room:
n/a
Family Room:
n/a
Den:
n/a
Bedroom 1:
n/a
Bedroom 2:
n/a
Bedroom 3:
n/a
Bedroom 4:
n/a
Room Levels
Basement:
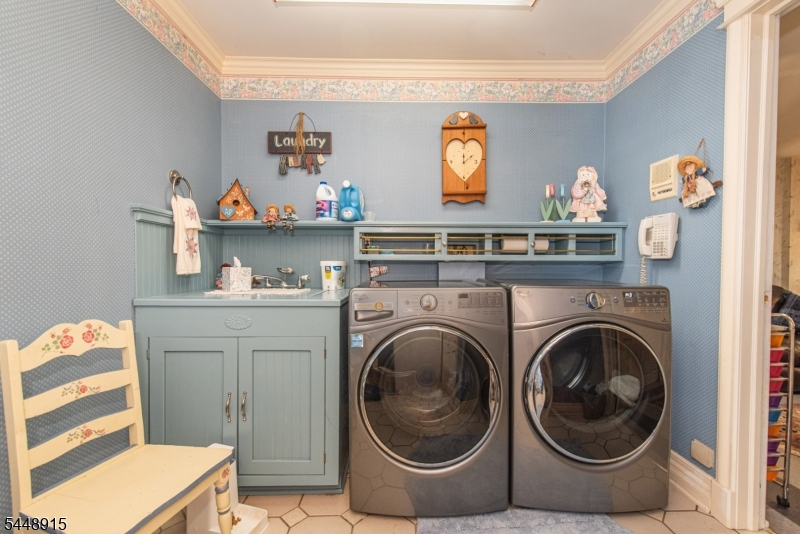
FamilyRm,GarEnter,Laundry,Utility,Walkout,Workshop
Ground:
n/a
Level 1:
1Bedroom,BathMain,BathOthr,DiningRm,Vestibul,GreatRm,Kitchen,LivingRm,SittngRm
Level 2:
3 Bedrooms, Bath(s) Other
Level 3:
n/a
Level Other:
n/a
Room Features
Kitchen:
Center Island, Eat-In Kitchen
Dining Room:
Formal Dining Room
Master Bedroom:
1st Floor, Full Bath, Walk-In Closet
Bath:
Stall Shower And Tub
Interior Features
Square Foot:
n/a
Year Renovated:
n/a
Basement:
Yes - Finished, French Drain, Full, Walkout
Full Baths:
3
Half Baths:
2
Appliances:
Carbon Monoxide Detector, Central Vacuum, Cooktop - Gas, Dishwasher, Dryer, Microwave Oven, Range/Oven-Gas, Refrigerator, Sump Pump, Washer, Water Filter
Flooring:
Wood
Fireplaces:
2
Fireplace:
Gas Fireplace, Great Room, Living Room, Wood Burning
Interior:
CODetect,CeilHigh,Shades,Skylight,StallShw,WlkInCls,WndwTret
Exterior Features
Garage Space:
2-Car
Garage:
Attached Garage
Driveway:
Blacktop, Circular
Roof:
Composition Shingle
Exterior:
Wood
Swimming Pool:
Yes
Pool:
In-Ground Pool
Utilities
Heating System:
Multi-Zone, Radiant - Hot Water
Heating Source:
Gas-Propane Leased
Cooling:
Central Air, Multi-Zone Cooling
Water Heater:
n/a
Water:
Well
Sewer:
Septic
Services:
n/a
Lot Features
Acres:
1.67
Lot Dimensions:
n/a
Lot Features:
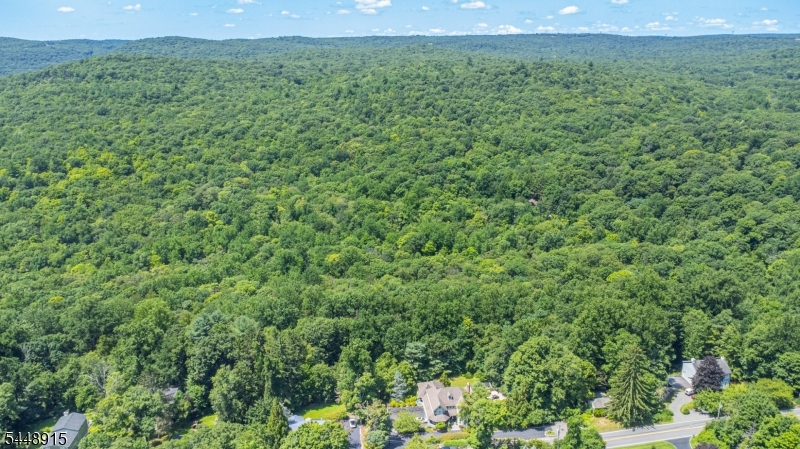
Wooded Lot
School Information
Elementary:
P. COOPER
Middle:
M.J. RYERS
High School:
LAKELAND
Community Information
County:
Passaic
Town:
Ringwood Boro
Neighborhood:
Stonetown
Application Fee:
n/a
Association Fee:
n/a
Fee Includes:
n/a
Amenities:
n/a
Pets:
n/a
Financial Considerations
List Price:
$899,888
Tax Amount:
$24,484
Land Assessment:
$140,200
Build. Assessment:
$434,700
Total Assessment:
$574,900
Tax Rate:
4.26
Tax Year:
2025
Ownership Type:
Fee Simple
Listing Information
MLS ID:
4042824
List Date:
07-24-2026
Days On Market:
3
Listing Broker:
KELLER WILLIAMS VILLAGE SQUARE
Listing Agent:
Orly Steinberg


Request More Information
Shawn and Diane Fox
RE/MAX American Dream
3108 Route 10 West
Denville, NJ 07834
Call: (973) 277-7853
Web: MorrisCountyLiving.com
