3 Delsey Rd
South Brunswick Twp, NJ 08824

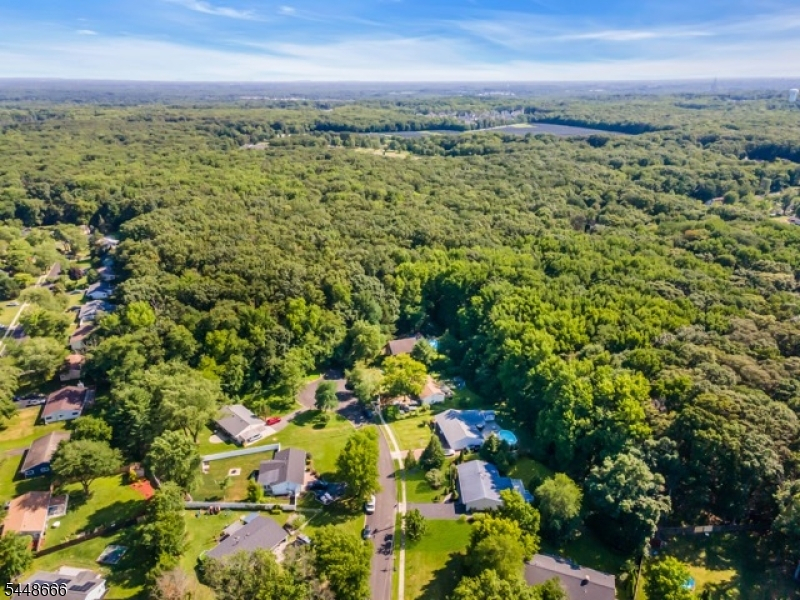
Price: $679,999
GSMLS: 4042835Type: Single Family
Style: Ranch
Beds: 4
Baths: 2 Full
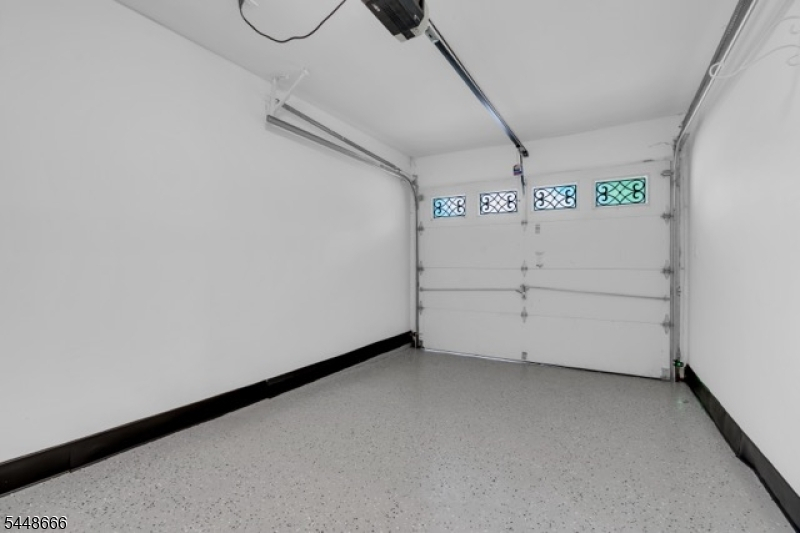
Garage: 1-Car
Year Built: 1958
Acres: 0.38
Property Tax: $8,429
Description
Open House Sunday 1PM–3PM.
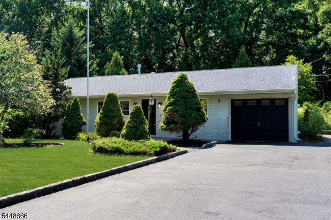
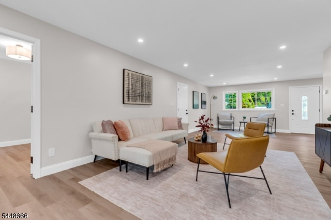
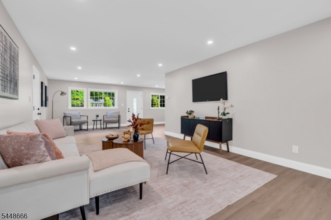
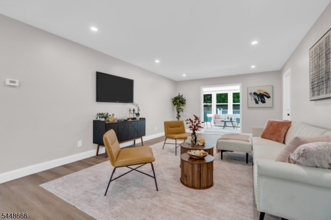
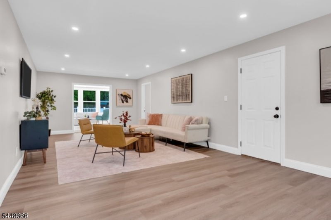
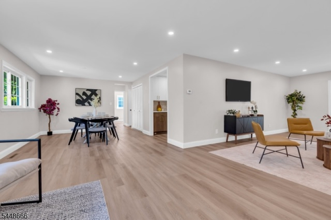
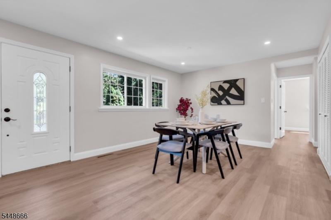
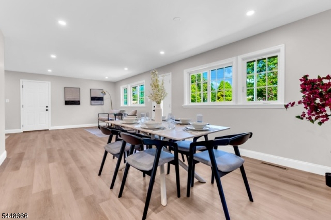
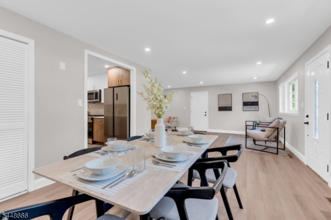
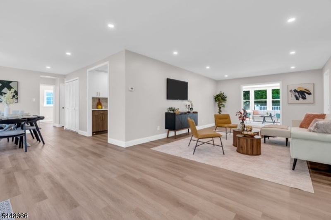
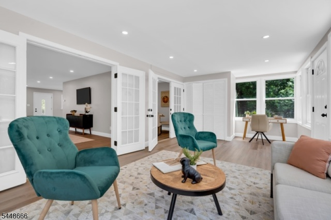
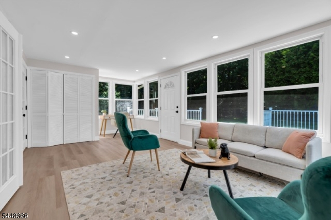
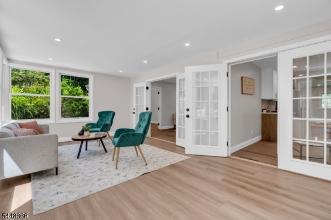
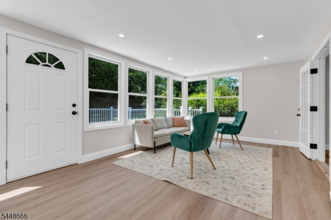
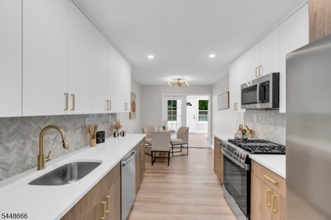
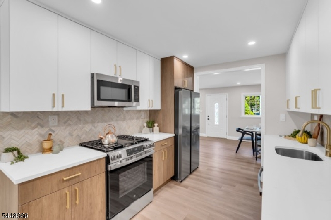
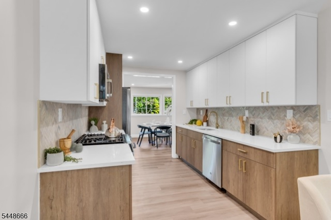
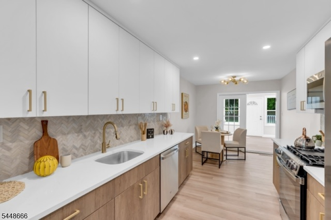
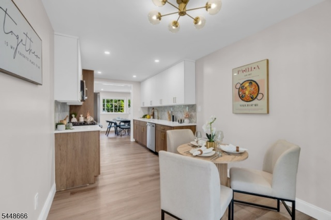
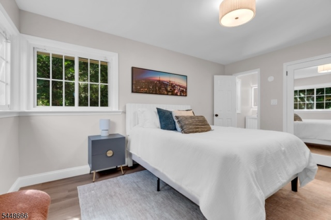
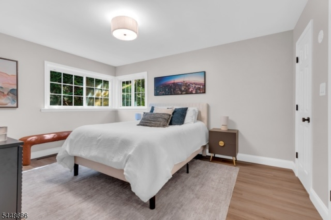
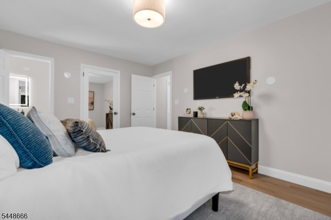
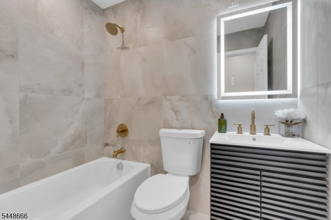
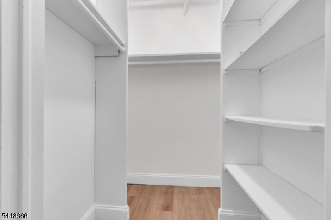
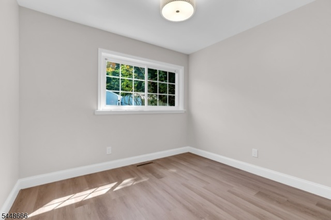
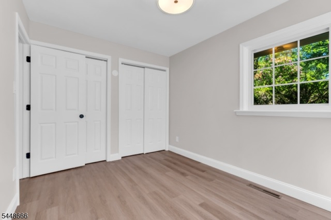
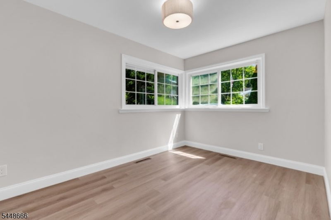
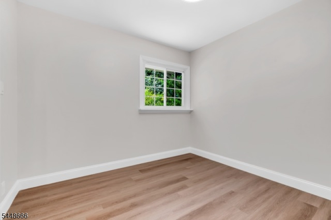
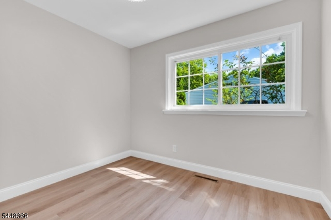
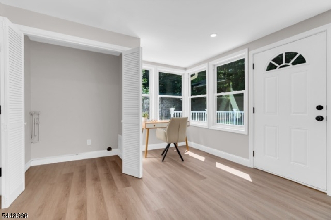
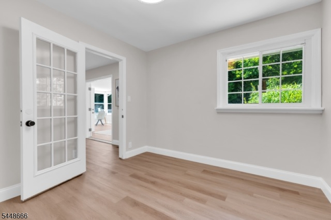
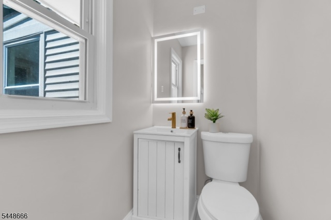
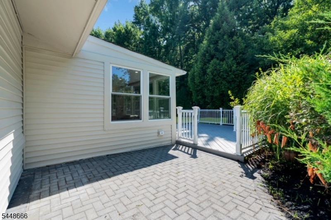
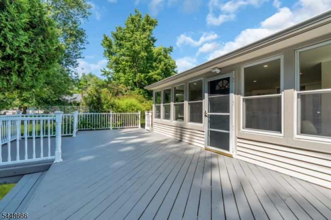
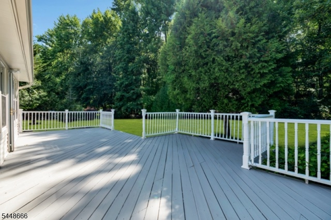
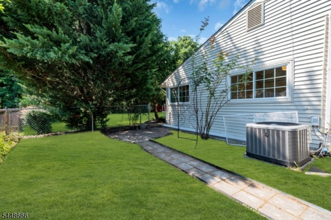
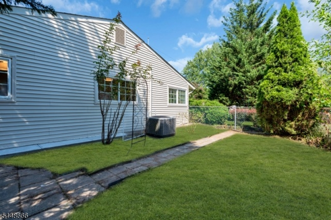
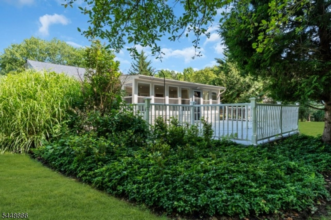
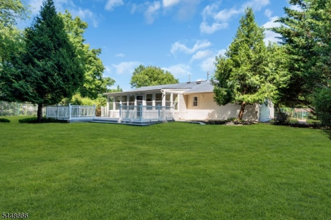
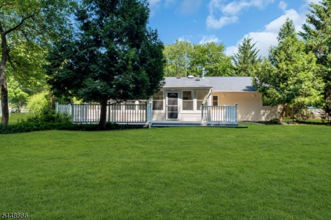
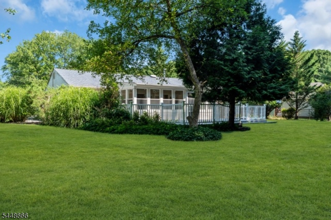
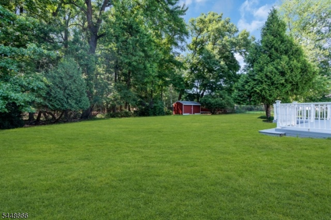
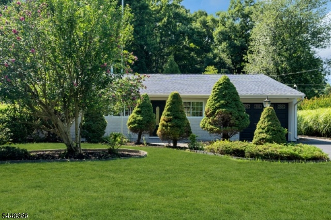
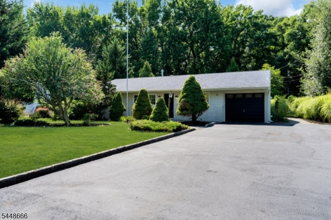
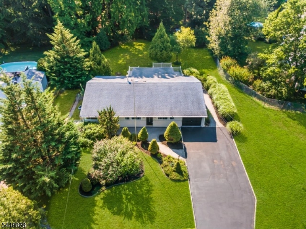
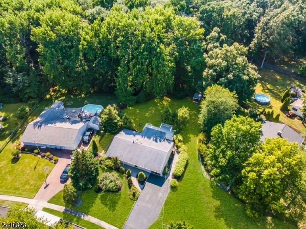
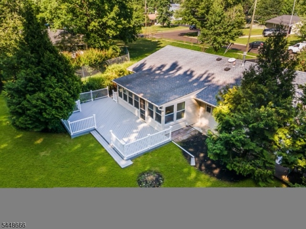
Welcome to the home you've been waiting for. Tucked into the prestigious Cambridge section just a half-mile from the sought-after Cambridge Elementary School this fully renovated ranch-style residence makes an unforgettable first impression the moment you pull up. Character-rich front landscaping and a long private driveway leading to an attached garage invite you in, and once you step through the door, you'll never want to leave. Inside, four generously sized bedrooms and two full bathrooms reveal meticulous, top-to-bottom craftsmanship, anchored by a serene master retreat with its own private bath and walk-in closet. Every room feels bright, spacious, and effortlessly livable. Gather and entertain across a gracious living room, an elegant formal dining room, and a separate family room, while the stunning kitchen complete with its own dining area becomes the heart of the home for everything from quiet mornings to lively celebrations. Behind the beauty is peace of mind: brand-new mechanicals throughout mean you can move in with total confidence and zero worry. Step outside to an expansive deck and a private backyard built for summer nights, weekend gatherings, and moments you'll treasure for years. Turnkey, elegant, and radiating pride of ownership, this exceptional ranch sits in one of the most prestigious sections of town and homes like this don't wait. Come see it for yourself before it's gone. True must see!!Rooms Sizes
Kitchen:
First
Dining Room:
First
Living Room:
First
Family Room:
n/a
Den:
n/a
Bedroom 1:
First
Bedroom 2:
First
Bedroom 3:
First
Bedroom 4:
First
Room Levels
Basement:
n/a
Ground:
n/a
Level 1:
4 Or More Bedrooms, Bath Main, Bath(s) Other, Dining Room, Kitchen, Living Room
Level 2:
n/a
Level 3:
n/a
Level Other:
n/a
Room Features
Kitchen:
Eat-In Kitchen
Dining Room:
Formal Dining Room
Master Bedroom:
1st Floor, Full Bath, Walk-In Closet
Bath:
n/a
Interior Features
Square Foot:
n/a
Year Renovated:
n/a
Basement:
No
Full Baths:
2
Half Baths:
0
Appliances:
Dishwasher, Dryer, Microwave Oven, Range/Oven-Gas, Refrigerator, Washer
Flooring:
Vinyl-Linoleum
Fireplaces:
No
Fireplace:
n/a
Interior:
n/a
Exterior Features
Garage Space:
1-Car
Garage:
Attached Garage
Driveway:
2 Car Width, Blacktop
Roof:
Asphalt Shingle
Exterior:
Brick, Vinyl Siding
Swimming Pool:
n/a
Pool:
n/a
Utilities
Heating System:
Forced Hot Air
Heating Source:
Electric, Gas-Natural
Cooling:
Central Air
Water Heater:
n/a
Water:
Public Water
Sewer:
Public Sewer
Services:
Garbage Included
Lot Features
Acres:
0.38
Lot Dimensions:
92X182
Lot Features:
n/a
School Information
Elementary:
CAMBRIDGE
Middle:
n/a
High School:
n/a
Community Information
County:
Middlesex
Town:
South Brunswick Twp.
Neighborhood:
n/a
Application Fee:
n/a
Association Fee:
n/a
Fee Includes:
n/a
Amenities:
n/a
Pets:
n/a
Financial Considerations
List Price:
$679,999
Tax Amount:
$8,429
Land Assessment:
$75,500
Build. Assessment:
$73,200
Total Assessment:
$148,700
Tax Rate:
5.58
Tax Year:
2025
Ownership Type:
Fee Simple
Listing Information
MLS ID:
4042835
List Date:
07-24-2026
Days On Market:
0
Listing Broker:
NEW AND MODERN GROUP
Listing Agent:
Ami Yazmin Cruz



Request More Information
Shawn and Diane Fox
RE/MAX American Dream
3108 Route 10 West
Denville, NJ 07834
Call: (973) 277-7853
Web: MorrisCountyLiving.com
