6 Ginger Ln
Washington Twp, NJ 07853
Price: $989,900
GSMLS: 4042836Type: Single Family
Style: Colonial
Beds: 4
Baths: 3 Full & 1 Half
Garage: 3-Car
Year Built: 2001
Acres: 1.00
Property Tax: $18,801
Description
Open House Today 1PM–4PM.
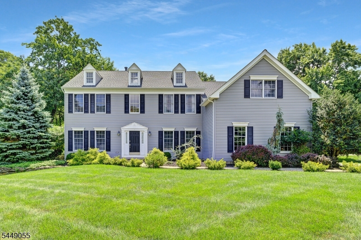
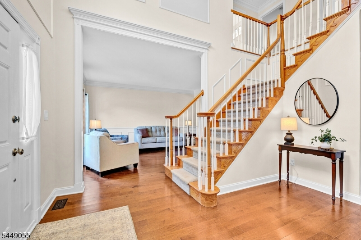
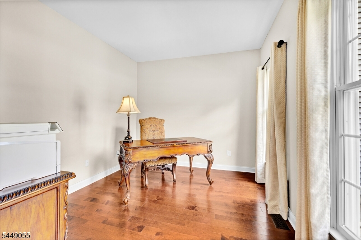
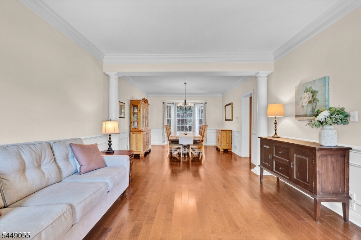
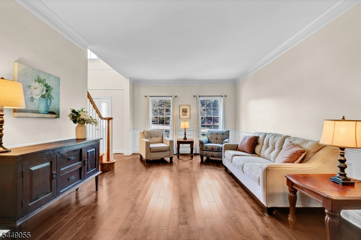
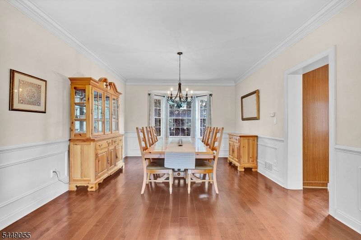
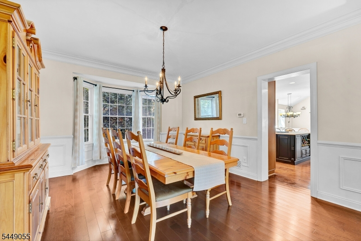
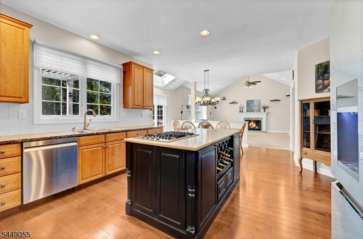
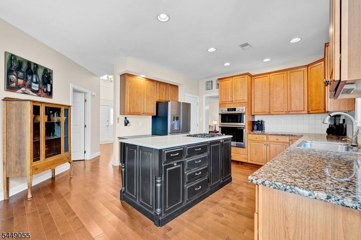
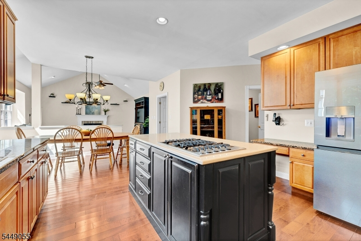
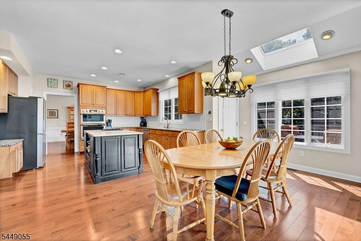
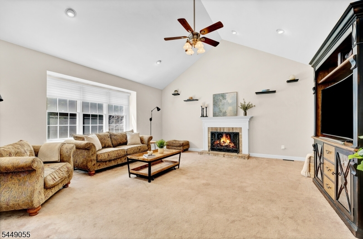
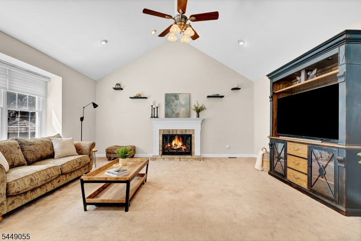
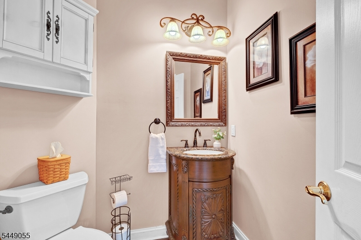
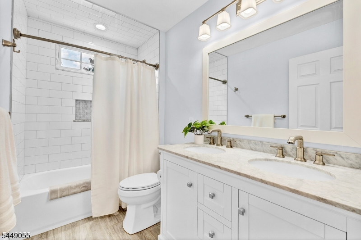
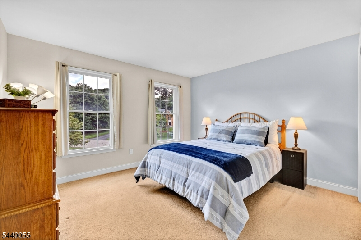
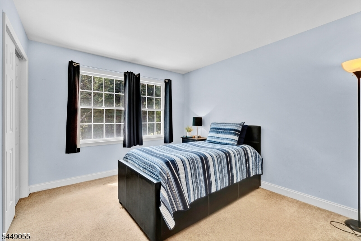
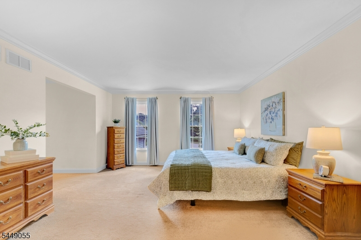
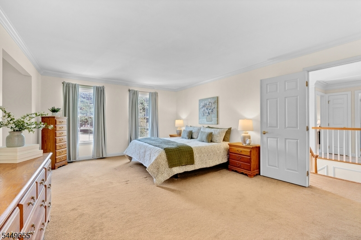
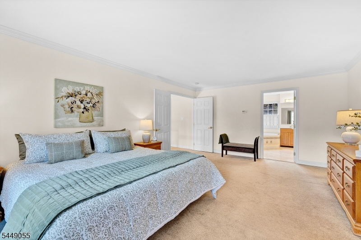
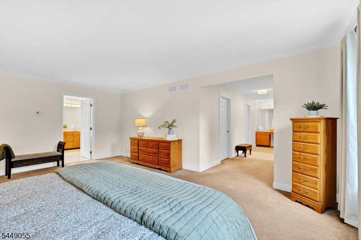
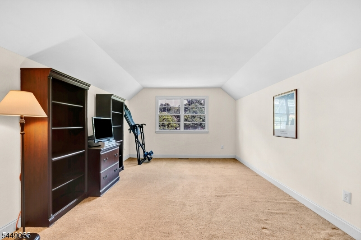
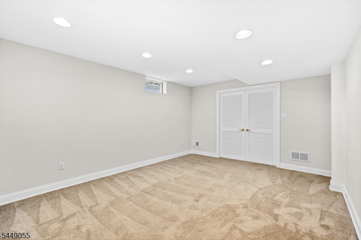
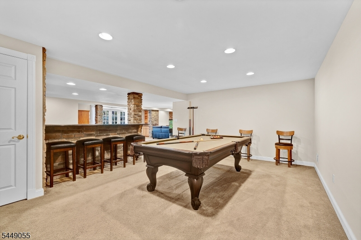
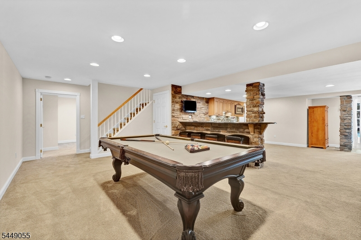
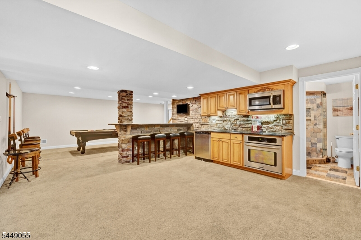
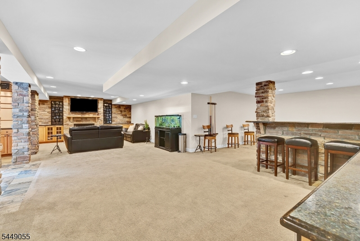
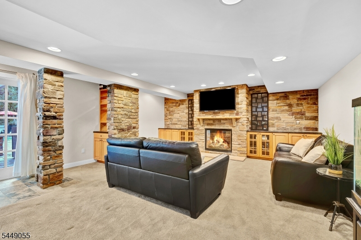
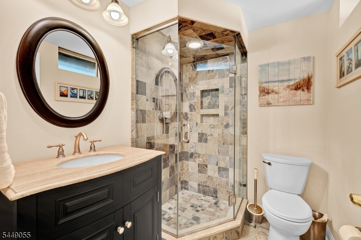
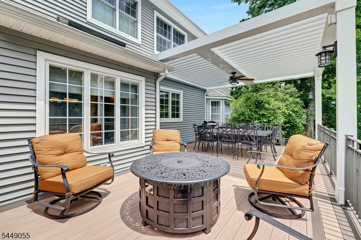
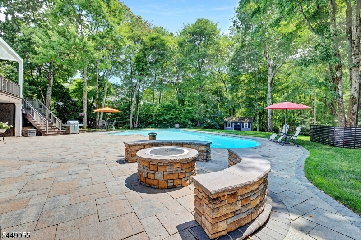
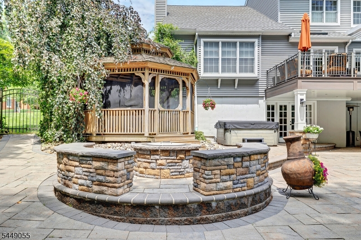
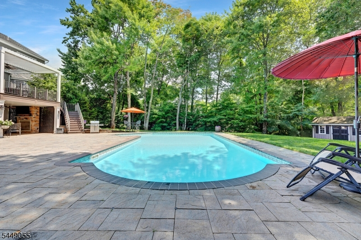
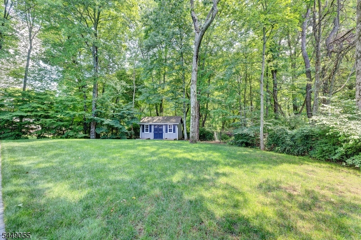
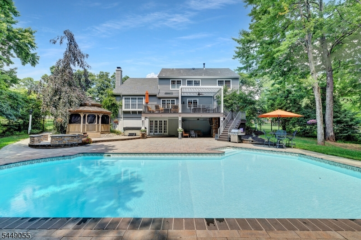
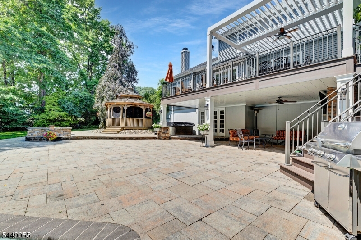
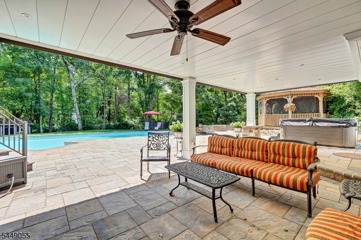
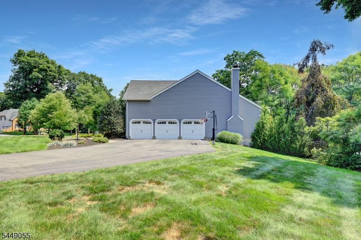
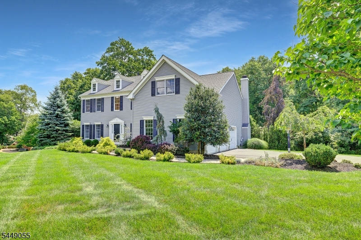
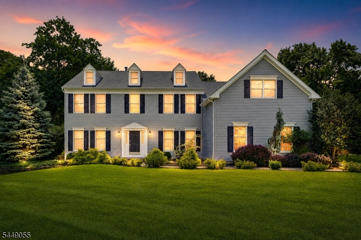
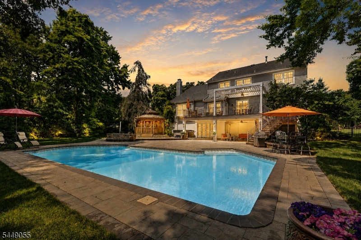
Welcome to this exceptional Toll Brothers home in the prestigious Woods at Long Valley, where timeless elegance meets resort-style living. A dramatic two-story foyer welcomes you into this beautifully appointed 4-bedroom, 3.1-bath colonial featuring spacious rooms, abundant natural light, and an ideal floor plan for everyday living and entertaining. The inviting family room, anchored by a fireplace, opens to the center-island kitchen, while a first-floor office provides the perfect work-from-home space. A door from the kitchen leads to an expansive deck overlooking the spectacular backyard.The luxurious primary suite is a private retreat featuring two walk-in closets, a dressing area, and a versatile bonus room ideal as a sitting room, home office, or fitness space. The finished walk-out lower level offers outstanding additional living space with a recreation room, accessory kitchen, full bath, and flexible areas to accommodate guests, hobbies, or extended living.Step outside to your own private backyard oasis featuring a covered outdoor family room, brick patio, gazebo, hot tub, and sparkling in-ground pool perfect for entertaining or relaxing all season long. Completing this exceptional home is a three-car garage, beautiful landscaping, and an outstanding location in one of Long Valley's most sought-after neighborhoods, just minutes from shopping, parks, restaurants, and top-rated Washington Township schools.Rooms Sizes
Kitchen:
23x15 First
Dining Room:
13x15 First
Living Room:
13x16 First
Family Room:
20x20 First
Den:
14x10 First
Bedroom 1:
14x20 Second
Bedroom 2:
13x12 Second
Bedroom 3:
13x12
Bedroom 4:
10x12 Second
Room Levels
Basement:
n/a
Ground:
n/a
Level 1:
n/a
Level 2:
n/a
Level 3:
n/a
Level Other:
n/a
Room Features
Kitchen:
Center Island, Eat-In Kitchen, Pantry, Separate Dining Area
Dining Room:
Formal Dining Room
Master Bedroom:
Full Bath, Sitting Room, Walk-In Closet
Bath:
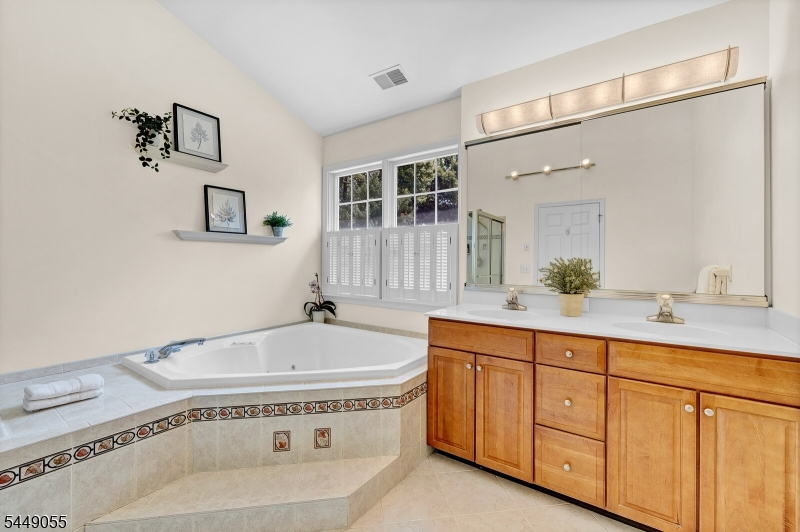
Jetted Tub, Stall Shower
Interior Features
Square Foot:
n/a
Year Renovated:
n/a
Basement:
Yes - Finished, Walkout
Full Baths:
3
Half Baths:
1
Appliances:
Dishwasher, Dryer, Range/Oven-Gas, Refrigerator, Wall Oven(s) - Electric, Washer
Flooring:
Carpeting, Tile, Wood
Fireplaces:
1
Fireplace:
Family Room, Wood Burning
Interior:
CODetect,CeilHigh,JacuzTyp,SmokeDet,WlkInCls,WndwTret
Exterior Features
Garage Space:
3-Car
Garage:
Attached Garage, Garage Door Opener
Driveway:
Blacktop
Roof:
Asphalt Shingle
Exterior:
Vinyl Siding
Swimming Pool:
Yes
Pool:
In-Ground Pool, Liner
Utilities
Heating System:
2 Units, Forced Hot Air
Heating Source:
Gas-Natural
Cooling:
2 Units, Central Air
Water Heater:
Gas
Water:
Public Water
Sewer:
Public Sewer
Services:
Cable TV Available, Garbage Extra Charge
Lot Features
Acres:
1.00
Lot Dimensions:
n/a
Lot Features:
Level Lot
School Information
Elementary:
n/a
Middle:
n/a
High School:
n/a
Community Information
County:
Morris
Town:
Washington Twp.
Neighborhood:
Woods at Long Valley
Application Fee:
n/a
Association Fee:
$229 - Quarterly
Fee Includes:
Maintenance-Common Area
Amenities:
n/a
Pets:
n/a
Financial Considerations
List Price:
$989,900
Tax Amount:
$18,801
Land Assessment:
$205,000
Build. Assessment:
$421,100
Total Assessment:
$626,100
Tax Rate:
3.00
Tax Year:
2025
Ownership Type:
Fee Simple
Listing Information
MLS ID:
4042836
List Date:
07-24-2026
Days On Market:
1
Listing Broker:
WEICHERT REALTORS
Listing Agent:
Theresa Milliken




Request More Information
Shawn and Diane Fox
RE/MAX American Dream
3108 Route 10 West
Denville, NJ 07834
Call: (973) 277-7853
Web: MorrisCountyLiving.com
