1 Oheka Pl
Morris Twp, NJ 07960
Price: $1,975,000
GSMLS: 4042858Type: Condo/Townhouse/Co-op
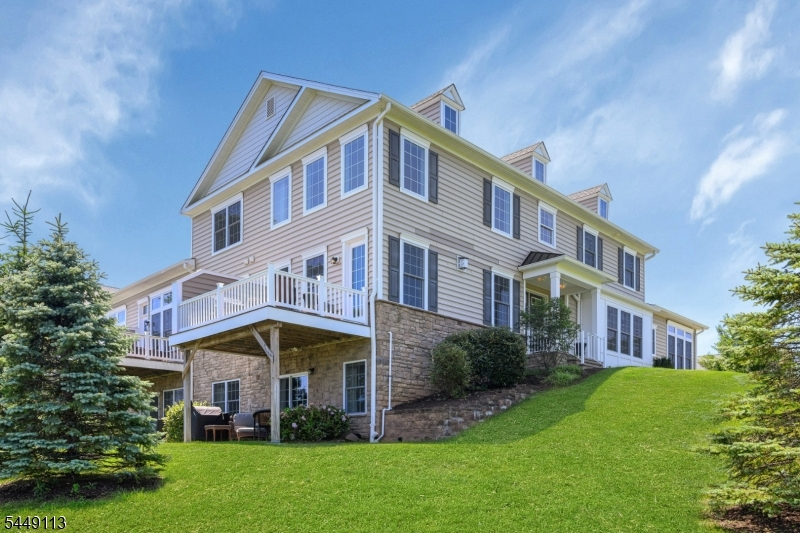
Style: Townhouse-End Unit
Beds: 4
Baths: 5 Full & 1 Half
Garage: 2-Car
Year Built: 2019
Acres: 0.00
Property Tax: $21,183
Description
Open House Tomorrow 1PM–3PM.
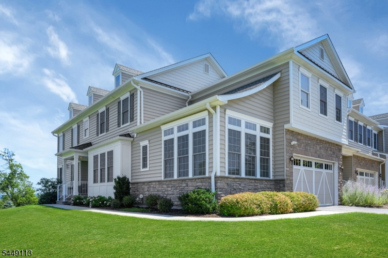
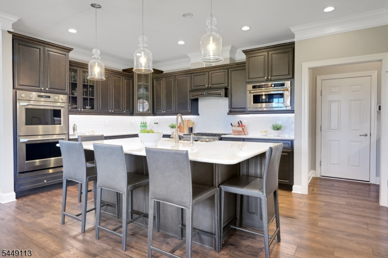
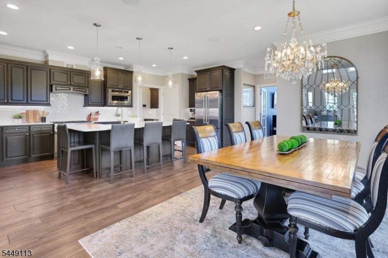
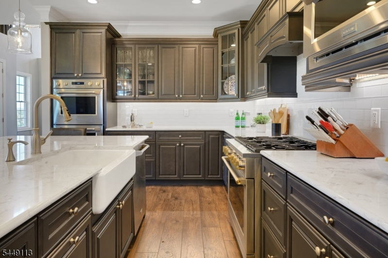
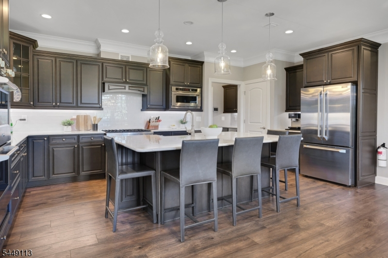
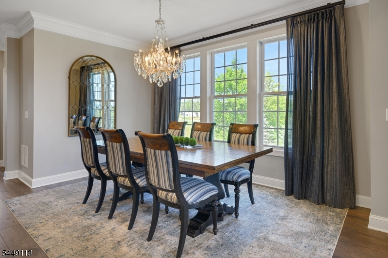
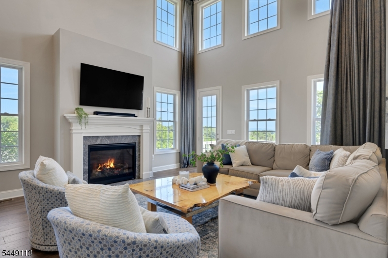
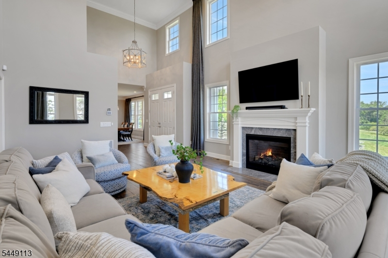
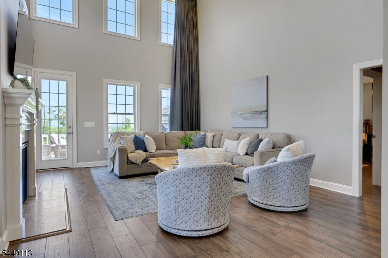
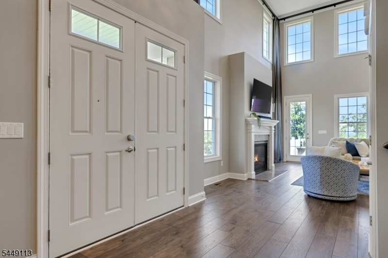
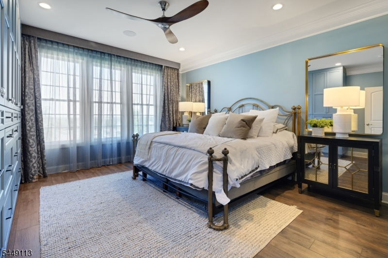
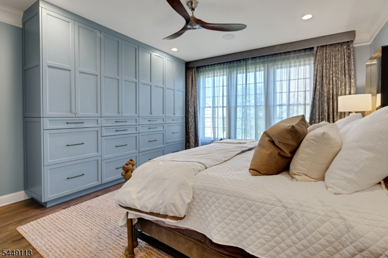
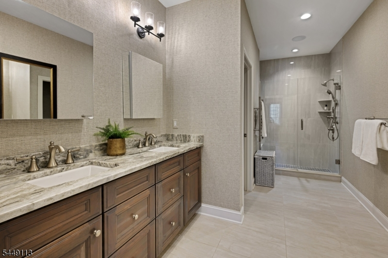
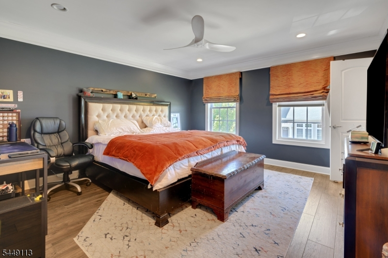
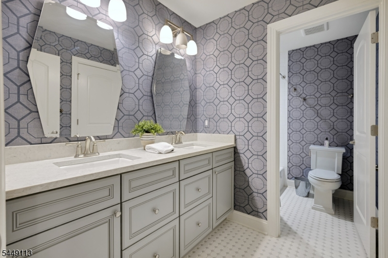
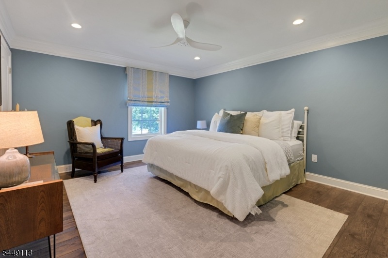
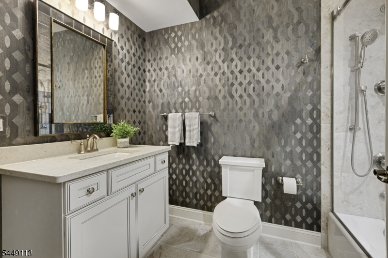
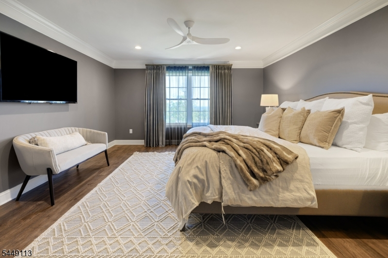
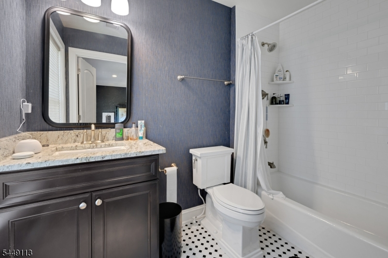
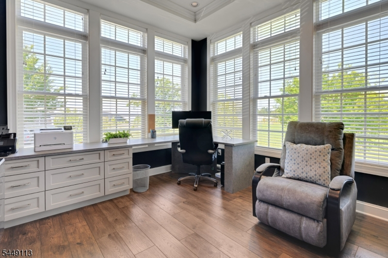
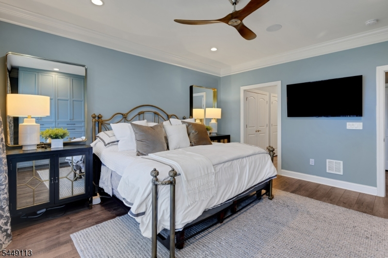
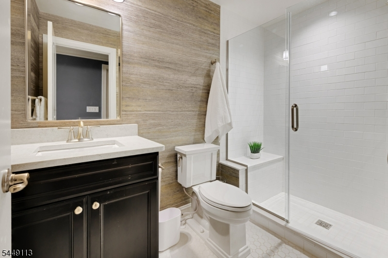
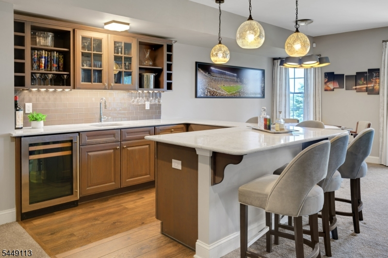
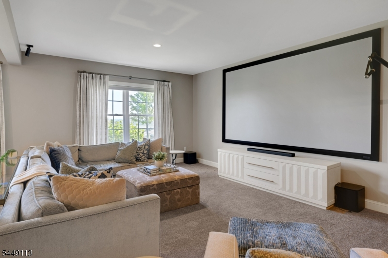
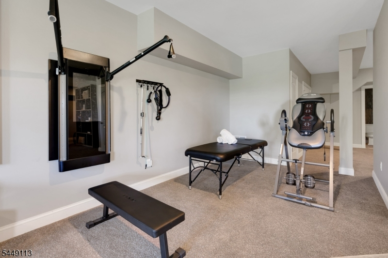
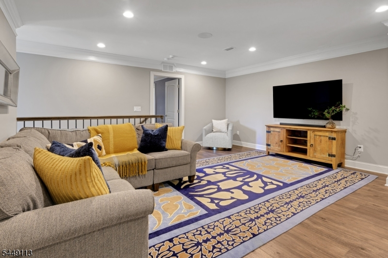
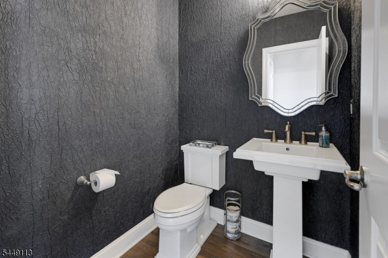
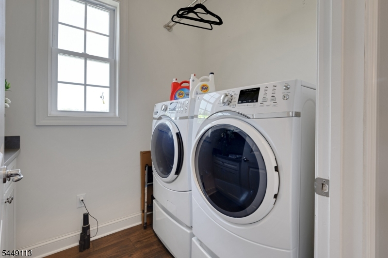
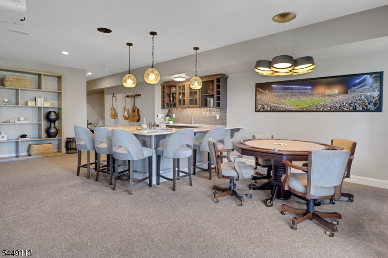
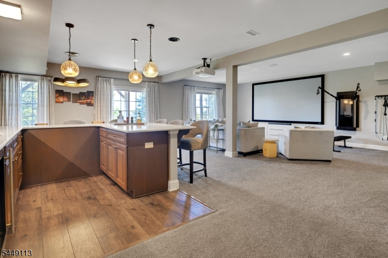
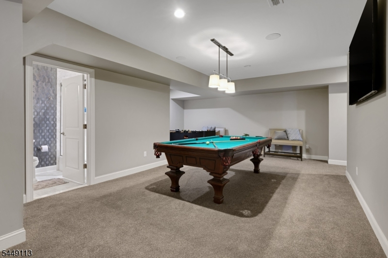
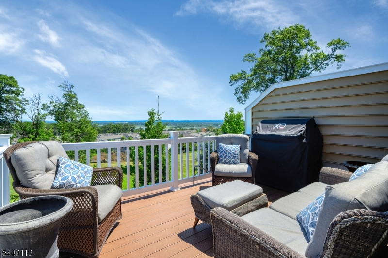
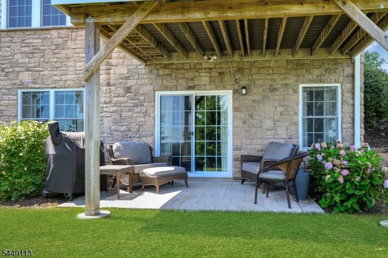
Experience the perfect blend of luxury, comfort, and privacy in this exceptional 3-level end-unit townhome. Offering the feel of a single-family residence while enjoying the conveniences of a beautifully maintained community, this impressive home features 4 spacious bedrooms, 5.1 baths with each bedroom thoughtfully designed as a private ensuite. The 1st floor primary suite serves as a luxurious retreat, complete with generous walk-in closet space, abundant storage, and a spa-inspired bath designed for relaxation. The main level showcases soaring ceilings, a sun-filled living room, a beautifully appointed kitchen that seamlessly flows into the dining area, and a private home office perfect for todays lifestyle.Upstairs, you will find a spacious lounge perfect for relaxing or gathering, along with an additional office/sitting area and 3 generously-sized ensuite bedrooms. Large windows throughout the home provide magnificent views and fill the living spaces with natural light.The fully finished lower level is an entertainers dream, featuring a custom bar, and expansive recreation space.This home is just minutes from top-rated schools, NJ Transit, premier shopping, dining, and everyday conveniences, offering the ideal combination of luxury living and exceptional accessibility.A rare opportunity to own a sophisticated, move-in-ready residence that delivers the space, privacy, and elegance of a single-family home with the ease of townhome living.Rooms Sizes
Kitchen:
20x11 First
Dining Room:
15x13 First
Living Room:
20x16 First
Family Room:
n/a
Den:
n/a
Bedroom 1:
16x14 First
Bedroom 2:
15x14 Second
Bedroom 3:
14x13 Second
Bedroom 4:
22x14 Second
Room Levels
Basement:
Storage Room, Utility Room
Ground:
n/a
Level 1:
1 Bedroom, Bath Main, Dining Room, Foyer, Kitchen, Laundry Room, Living Room, Office, Pantry, Powder Room
Level 2:
3Bedroom,BathMain,Leisure,Loft
Level 3:
n/a
Level Other:
n/a
Room Features
Kitchen:
Center Island
Dining Room:
n/a
Master Bedroom:
1st Floor, Full Bath, Walk-In Closet
Bath:
Stall Shower
Interior Features
Square Foot:
n/a
Year Renovated:
n/a
Basement:
Yes - Finished, Full, Walkout
Full Baths:
5
Half Baths:
1
Appliances:
Carbon Monoxide Detector, Dishwasher, Microwave Oven, Range/Oven-Gas, Refrigerator, Wall Oven(s) - Electric
Flooring:
Tile, Wood
Fireplaces:
1
Fireplace:
Gas Fireplace, Living Room
Interior:
CODetect,FireExtg,CeilHigh,SmokeDet,StallShw,WlkInCls
Exterior Features
Garage Space:
2-Car
Garage:
Attached,InEntrnc
Driveway:
2 Car Width, Additional Parking, Blacktop
Roof:
Asphalt Shingle
Exterior:
Stone, Vinyl Siding
Swimming Pool:
Yes
Pool:
Association Pool
Utilities
Heating System:
1 Unit, Forced Hot Air, Multi-Zone
Heating Source:
Gas-Natural
Cooling:
1 Unit, Central Air, Multi-Zone Cooling
Water Heater:
n/a
Water:
Public Water
Sewer:
Public Sewer
Services:
Cable TV Available
Lot Features
Acres:
0.00
Lot Dimensions:
n/a
Lot Features:
n/a
School Information
Elementary:
Woodland School (K-2)
Middle:
Frelinghuysen Middle School (6-8)
High School:
Morristown High School (9-12)
Community Information
County:
Morris
Town:
Morris Twp.
Neighborhood:
Residences at Columb
Application Fee:
n/a
Association Fee:
$499 - Monthly
Fee Includes:
n/a
Amenities:
n/a
Pets:
Cats OK, Dogs OK
Financial Considerations
List Price:
$1,975,000
Tax Amount:
$21,183
Land Assessment:
$210,000
Build. Assessment:
$866,400
Total Assessment:
$1,076,400
Tax Rate:
1.97
Tax Year:
2025
Ownership Type:
Condominium
Listing Information
MLS ID:
4042858
List Date:
07-24-2026
Days On Market:
1
Listing Broker:
COLDWELL BANKER REALTY
Listing Agent:
Robert Stolz




Request More Information
Shawn and Diane Fox
RE/MAX American Dream
3108 Route 10 West
Denville, NJ 07834
Call: (973) 277-7853
Web: MorrisCountyLiving.com
