52 Old Brookside Rd
Randolph Twp, NJ 07869
Price: $1,590,000
GSMLS: 4042881Type: Single Family
Style: Custom Home
Beds: 5
Baths: 3 Full
Garage: 3-Car
Year Built: 2026
Acres: 1.55
Property Tax: $3,670
Description
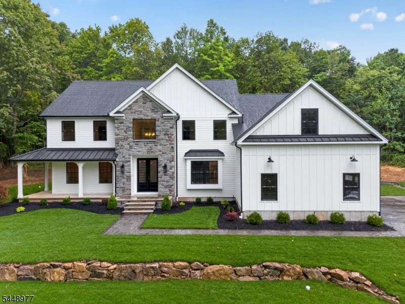
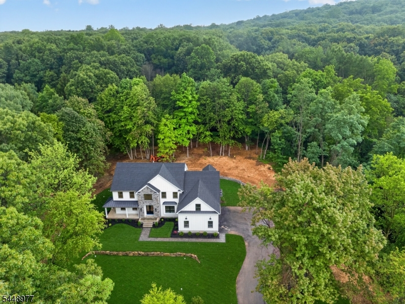
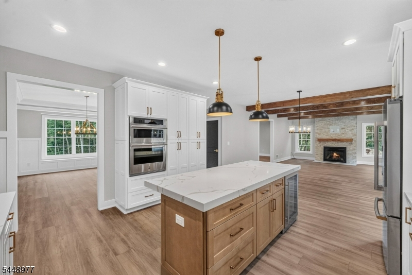
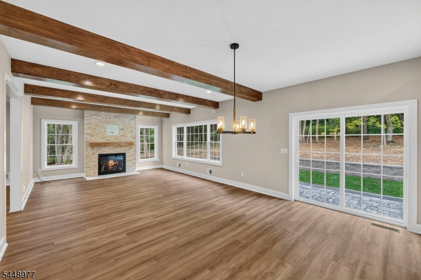
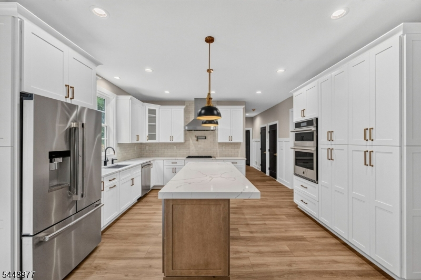
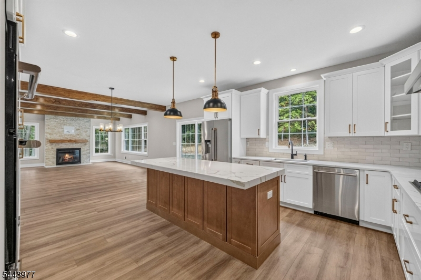
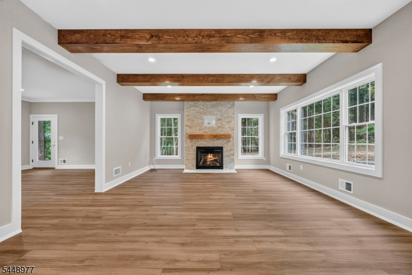
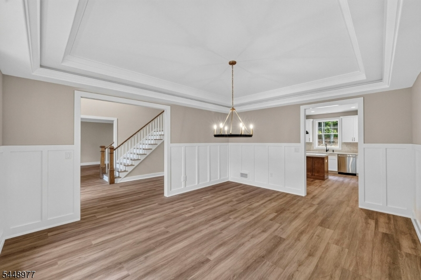
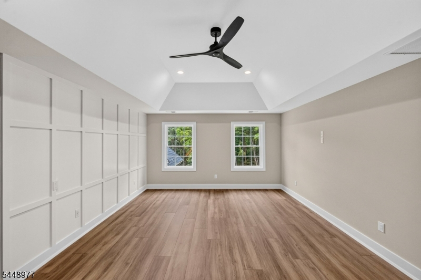
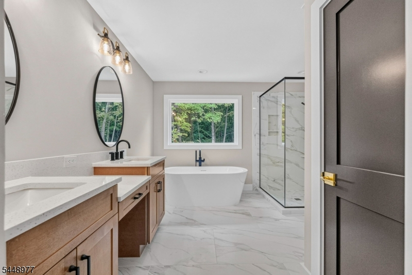
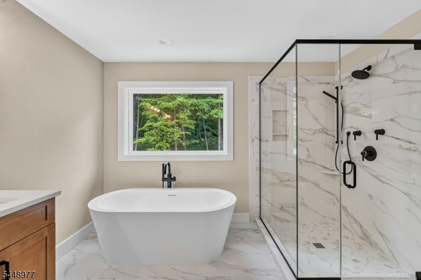
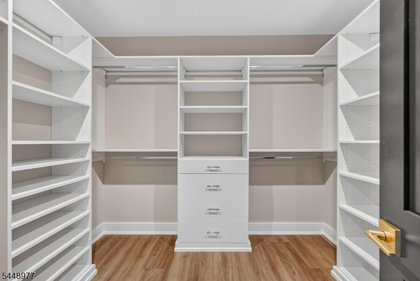
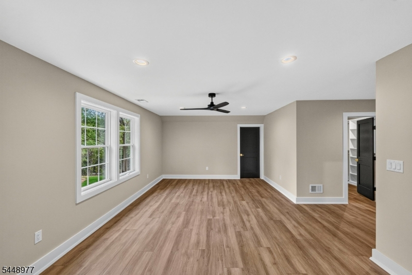
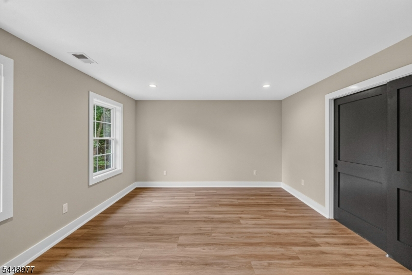
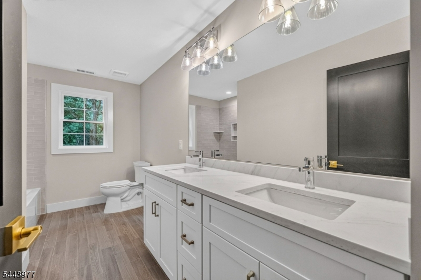
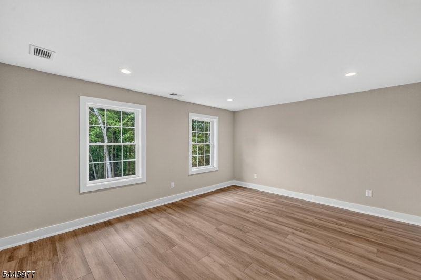
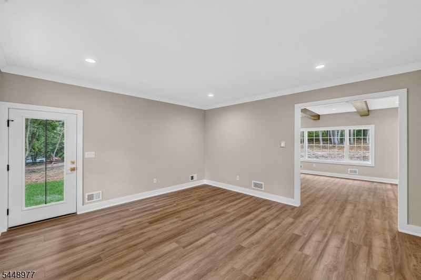
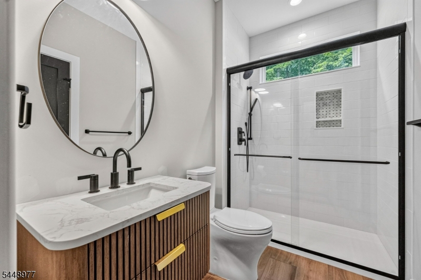
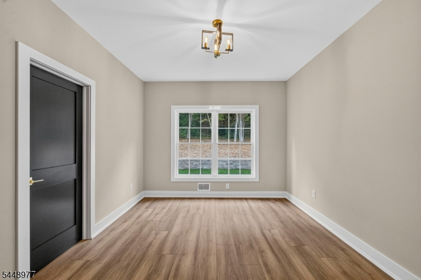
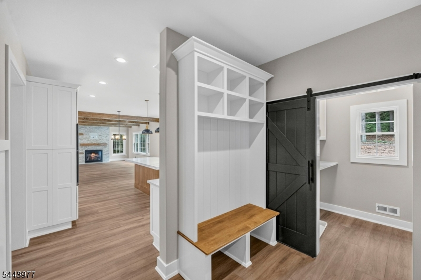
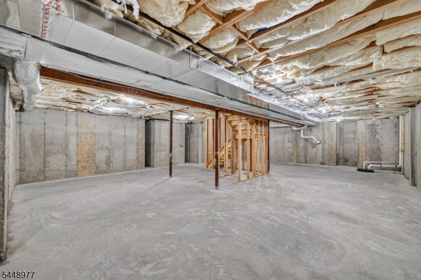
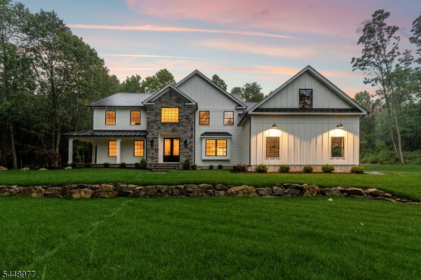
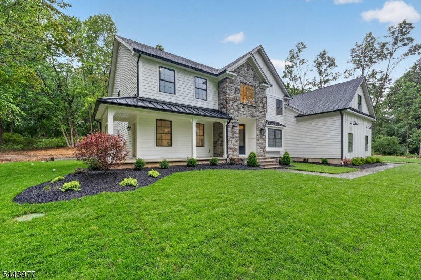
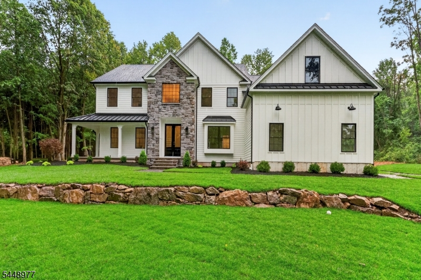
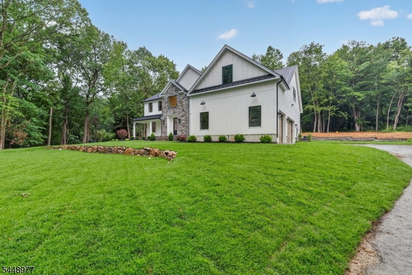
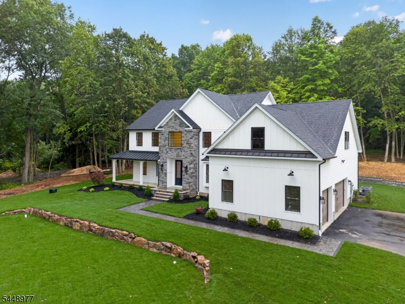
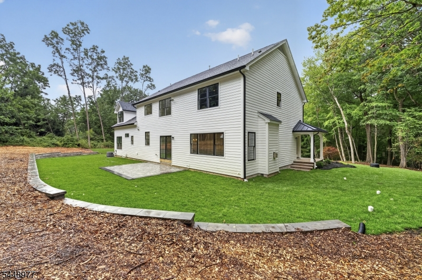
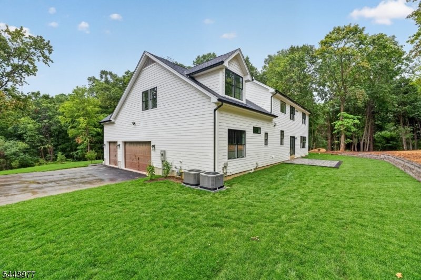
Welcome to this exceptional brand-new, turnkey 5-bedroom, 3-bath custom home built by the award-winning Prestige Country Homes, where timeless craftsmanship meets modern luxury. Set on 1.57 beautifully landscaped acres and backing to protected township-owned wooded land, this one-of-a-kind property offers exceptional privacy and a picturesque setting. Designed for both entertaining and everyday living, the heart of the home is the open-concept kitchen featuring a large center island, abundant cabinetry, and seamless flow into the inviting family room with a cozy gas fireplace. Elegant crown molding, custom millwork, and James Hardie siding showcase the home's superior craftsmanship. The luxurious primary suite is a true retreat, featuring two spacious walk-in closets, a versatile bonus room ideal for a home office, fitness space, or private sitting room, and a spa-inspired en suite bath complete with a freestanding soaking tub. A full laundry room is conveniently located on the first floor, while a secondary laundry area is tucked away in the primary suite's bonus room for added convenience. Additional highlights include an oversized three-car garage and an unfinished basement offering endless possibilities to create additional living space, recreation, or storage. A rare opportunity to own a beautifully crafted new construction home offering privacy, quality, and timeless design.
Rooms Sizes
Kitchen:
n/a
Dining Room:
n/a
Living Room:
n/a
Family Room:
n/a
Den:
n/a
Bedroom 1:
n/a
Bedroom 2:
n/a
Bedroom 3:
n/a
Bedroom 4:
n/a
Room Levels
Basement:
n/a
Ground:
n/a
Level 1:
n/a
Level 2:
n/a
Level 3:
n/a
Level Other:
n/a
Room Features
Kitchen:
Center Island, Eat-In Kitchen
Dining Room:
n/a
Master Bedroom:
n/a
Bath:
n/a
Interior Features
Square Foot:
3,500
Year Renovated:
n/a
Basement:
Yes - Full, Unfinished
Full Baths:
3
Half Baths:
0
Appliances:
Dishwasher, Instant Hot Water, Range/Oven-Gas
Flooring:
n/a
Fireplaces:
1
Fireplace:
Gas Fireplace, Living Room
Interior:
n/a
Exterior Features
Garage Space:
3-Car
Garage:
Attached Garage, Built-In Garage, Oversize Garage
Driveway:
2 Car Width, Blacktop
Roof:
Asphalt Shingle
Exterior:
Stone, Vinyl Siding
Swimming Pool:
n/a
Pool:
n/a
Utilities
Heating System:
2 Units, Forced Hot Air, Multi-Zone
Heating Source:
Gas-Natural
Cooling:
2 Units, Central Air, Multi-Zone Cooling
Water Heater:
Gas
Water:
Public Water
Sewer:
Septic 5+ Bedroom Town Verified
Services:
n/a
Lot Features
Acres:
1.55
Lot Dimensions:
n/a
Lot Features:
Wooded Lot
School Information
Elementary:
n/a
Middle:
Randolph Middle School (6-8)
High School:
Randolph High School (9-12)
Community Information
County:
Morris
Town:
Randolph Twp.
Neighborhood:
n/a
Application Fee:
n/a
Association Fee:
n/a
Fee Includes:
n/a
Amenities:
n/a
Pets:
n/a
Financial Considerations
List Price:
$1,590,000
Tax Amount:
$3,670
Land Assessment:
$125,200
Build. Assessment:
$0
Total Assessment:
$125,200
Tax Rate:
2.93
Tax Year:
2025
Ownership Type:
Fee Simple
Listing Information
MLS ID:
4042881
List Date:
07-24-2026
Days On Market:
47
Listing Broker:
KELLER WILLIAMS CITY LIFE REALTY
Listing Agent:
Taylor Wrede




Request More Information
Shawn and Diane Fox
RE/MAX American Dream
3108 Route 10 West
Denville, NJ 07834
Call: (973) 277-7853
Web: MorrisCountyLiving.com
