58 Furber Ave
Linden City, NJ 07036
Price: $569,999
GSMLS: 4042883Type: Single Family
Style: Cape Cod
Beds: 4
Baths: 2 Full
Garage: 1-Car
Year Built: 1948
Acres: 0.30
Property Tax: $10,716
Description
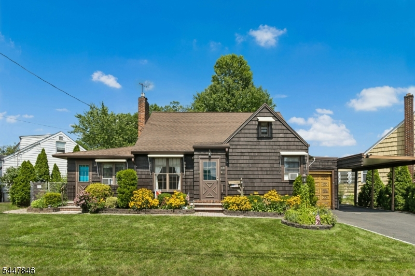
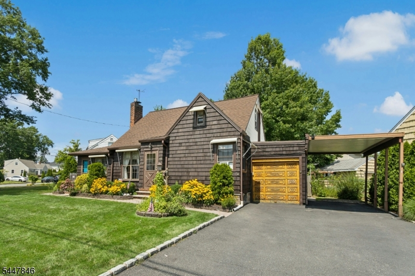
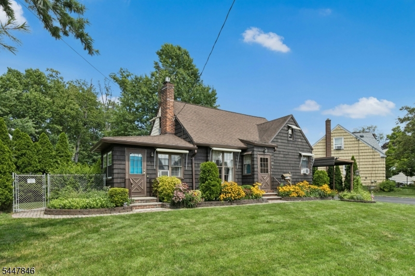
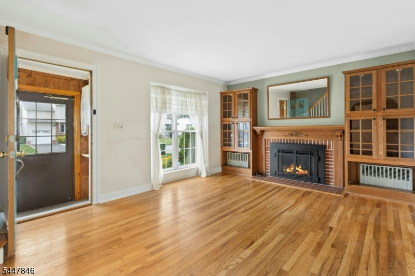
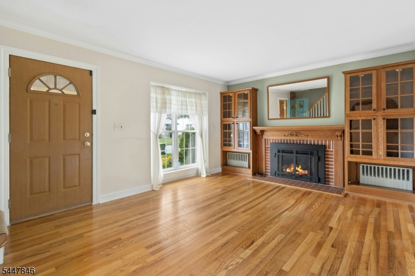
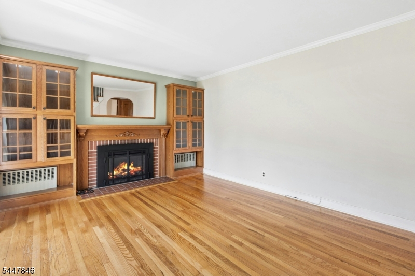
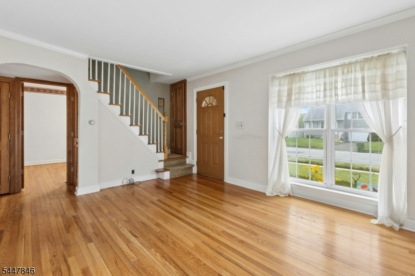
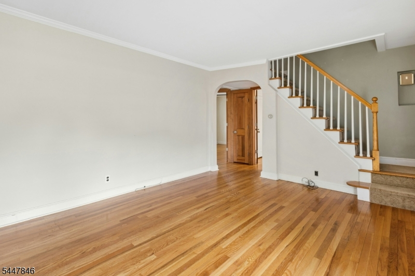
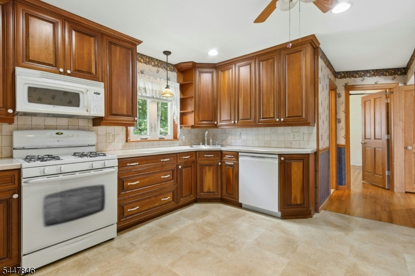
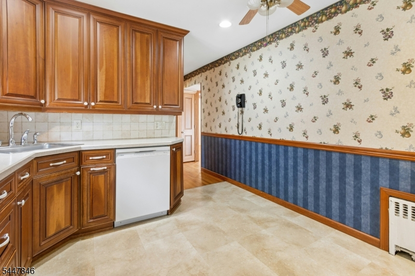
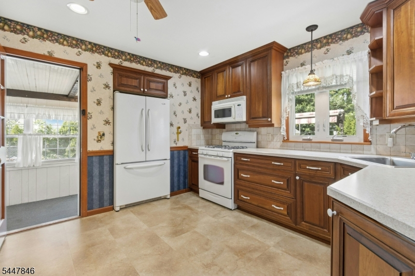
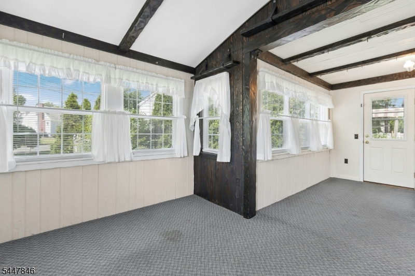
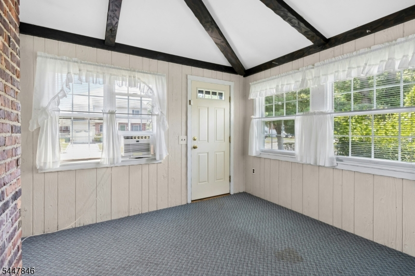
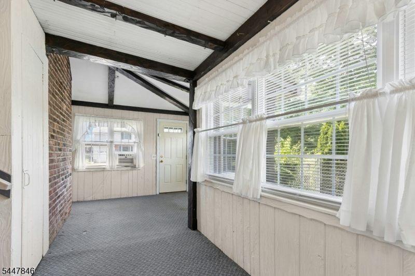
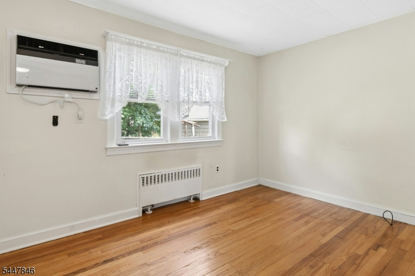
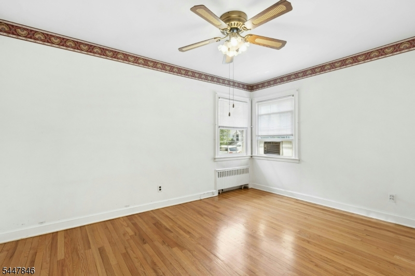
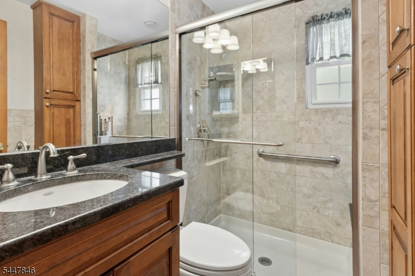
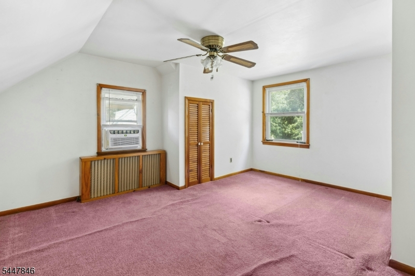
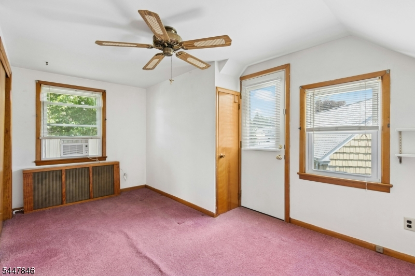
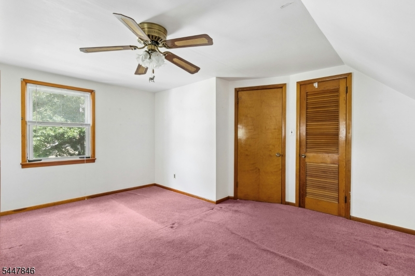
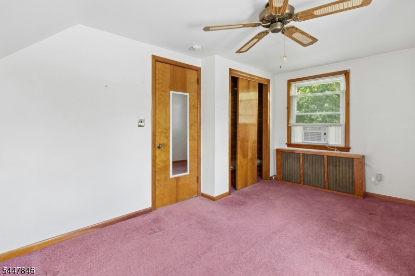
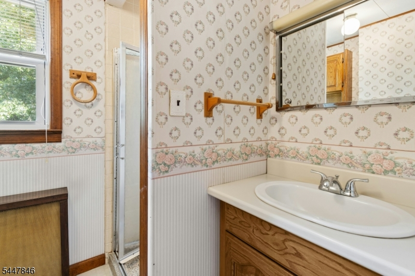
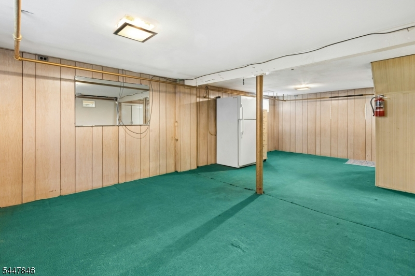
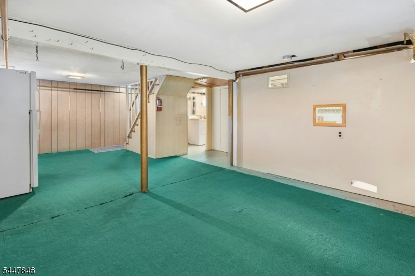
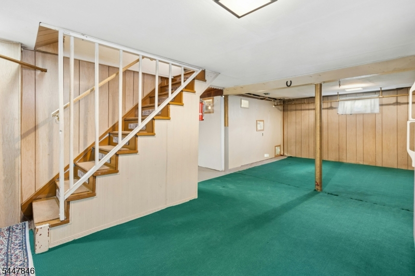
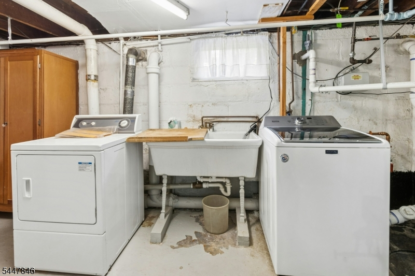
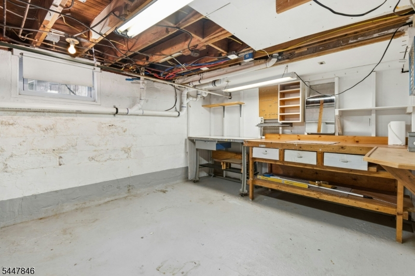
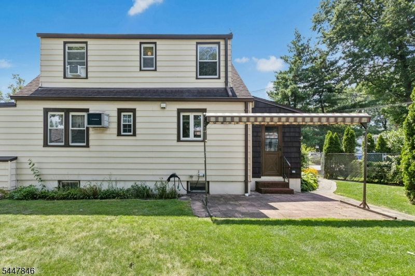
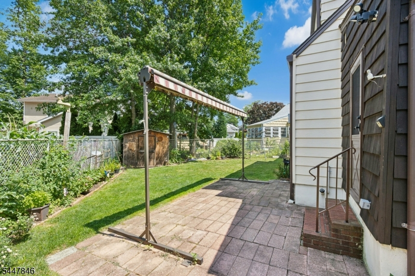
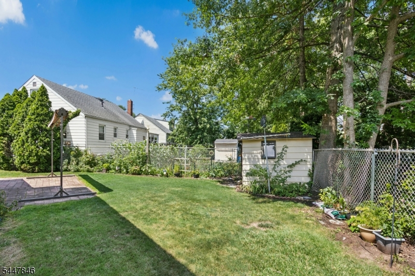
This charming 4-bedroom 2 bath classic cape cod home is situated on a large corner lot in the highly desirable Berlant Park neighborhood and has been lovingly cared for by the same owner for 67 years. Inside, you'll find a spacious living room filled with lots of natural light from the oversized windows and beautiful wood built-ins attached to a mantle that sits atop the electric fireplace. A cozy eat in kitchen, two convenient first floor bedrooms, the main bath and a large, sun-filled sun porch with backyard access, complete the first floor. Upstairs, two additional nice sized bedrooms and another full bath offer ample space and comfort. The family room in the partially finished basement adds more useful space and storage to the home and is perfect for gatherings, while the laundry room and an oversized workshop complete this extra space. Outside on the quarter acre property, you'll enjoy a fully fenced in yard with lush gardens and mature plantings surrounding this well-manicured property while relaxing on the rear patio, which is ideal for outdoor entertaining! An attached garage and a built-in carport adds additional covered parking for your convenience and completes the outside of this truly wonderful home! This is an estate sale and conveys in as is condition. Buyer is responsible for obtaining the CO/Smoke Cert. Basement refrigerator is included. Window A/C units are not included. Sprinkler system front lawn only. Please do not open door in upstairs bedroom.
Rooms Sizes
Kitchen:
12x11 First
Dining Room:
n/a
Living Room:
16x12 First
Family Room:
25x13 Basement
Den:
n/a
Bedroom 1:
16x13 Second
Bedroom 2:
16x10 Second
Bedroom 3:
14x10 First
Bedroom 4:
12x9 First
Room Levels
Basement:
Family Room, Laundry Room, Workshop
Ground:
n/a
Level 1:
2 Bedrooms, Bath Main, Entrance Vestibule, Kitchen, Living Room, Sunroom
Level 2:
2 Bedrooms, Bath(s) Other
Level 3:
n/a
Level Other:
n/a
Room Features
Kitchen:
Eat-In Kitchen
Dining Room:
n/a
Master Bedroom:
n/a
Bath:
n/a
Interior Features
Square Foot:
n/a
Year Renovated:
n/a
Basement:
Yes - Finished-Partially
Full Baths:
2
Half Baths:
0
Appliances:
Carbon Monoxide Detector, Dishwasher, Dryer, Microwave Oven, Range/Oven-Gas, Refrigerator, Sump Pump, Washer
Flooring:
Carpeting, Tile, Wood
Fireplaces:
1
Fireplace:
Imitation
Interior:
Blinds,CODetect,CedrClst,SmokeDet,StallShw,WndwTret
Exterior Features
Garage Space:
1-Car
Garage:
Attached Garage, Carport-Attached, On-Street Parking
Driveway:
2 Car Width, Blacktop
Roof:
Asphalt Shingle
Exterior:
Aluminum,CedarSid
Swimming Pool:
n/a
Pool:
n/a
Utilities
Heating System:
1 Unit, Radiators - Hot Water
Heating Source:
Oil Tank Above Ground - Inside
Cooling:
1 Unit, Wall A/C Unit(s)
Water Heater:
n/a
Water:
Public Water
Sewer:
Public Sewer
Services:
Garbage Included
Lot Features
Acres:
0.30
Lot Dimensions:
99.67X113.73
Lot Features:
n/a
School Information
Elementary:
Highland
Middle:
McManus
High School:
Linden
Community Information
County:
Union
Town:
Linden City
Neighborhood:
n/a
Application Fee:
n/a
Association Fee:
n/a
Fee Includes:
n/a
Amenities:
n/a
Pets:
n/a
Financial Considerations
List Price:
$569,999
Tax Amount:
$10,716
Land Assessment:
$60,200
Build. Assessment:
$85,700
Total Assessment:
$145,900
Tax Rate:
7.35
Tax Year:
2025
Ownership Type:
Fee Simple
Listing Information
MLS ID:
4042883
List Date:
07-24-2026
Days On Market:
3
Listing Broker:
WEICHERT REALTORS
Listing Agent:
Rose Marie Williamson


Request More Information
Shawn and Diane Fox
RE/MAX American Dream
3108 Route 10 West
Denville, NJ 07834
Call: (973) 277-7853
Web: MorrisCountyLiving.com
