76 Heald St
Carteret Boro, NJ 07008
Price: $595,000
GSMLS: 4042903Type: Single Family
Style: Custom Home
Beds: 3
Baths: 2 Full & 1 Half
Garage: 1-Car
Year Built: 2016
Acres: 0.06
Property Tax: $7,698
Description
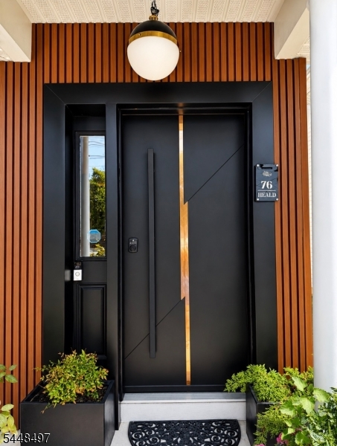
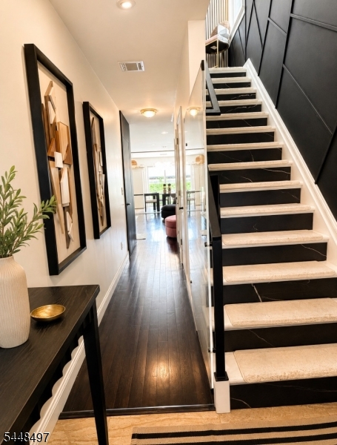
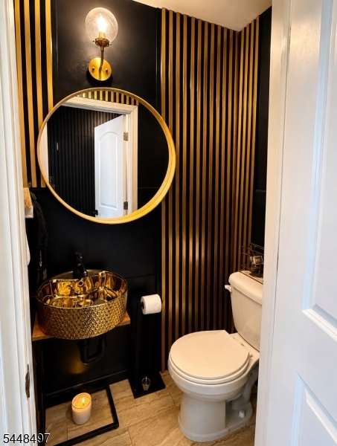
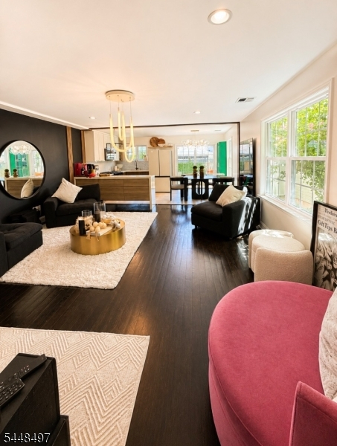
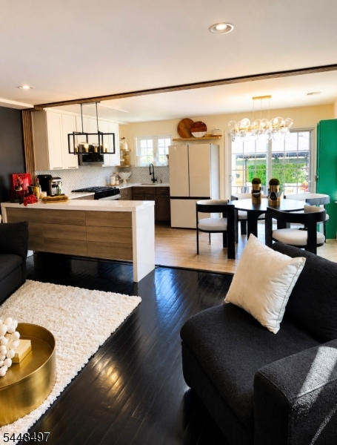
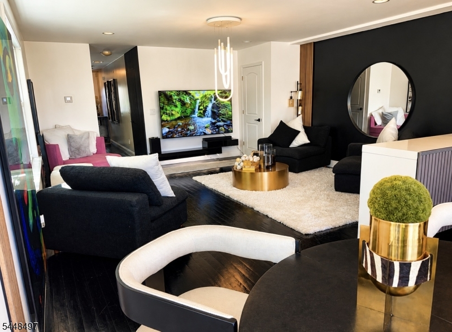
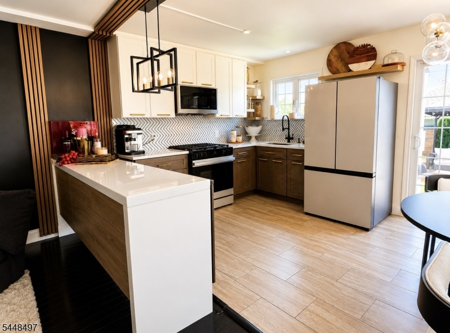
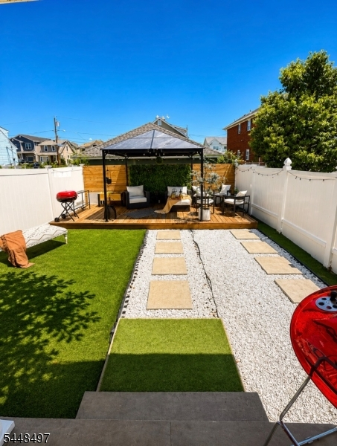
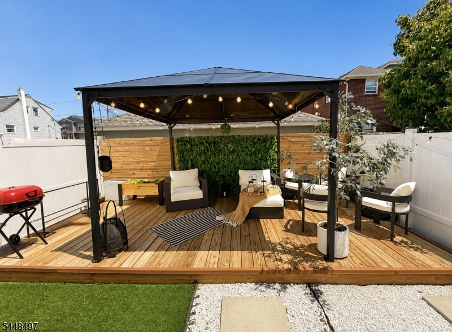
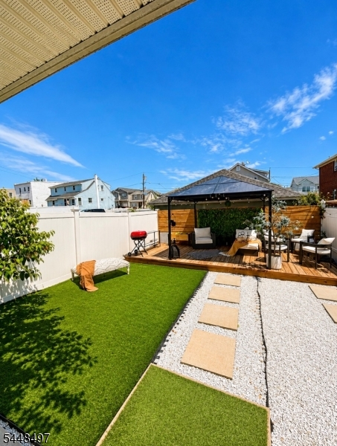
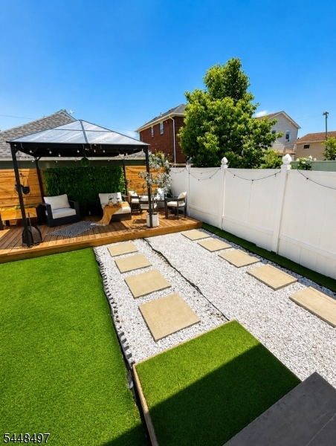
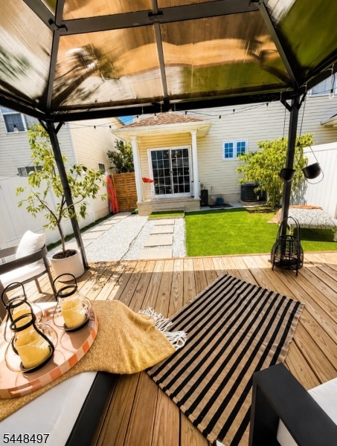
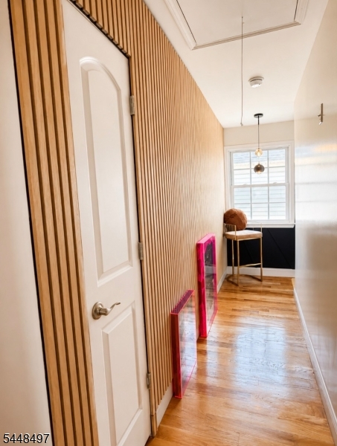
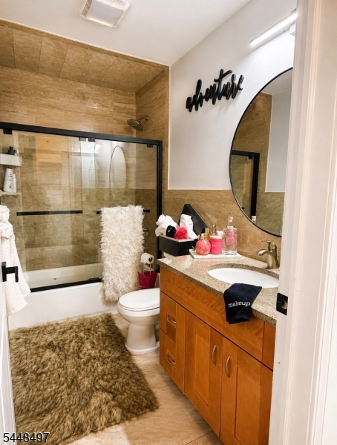
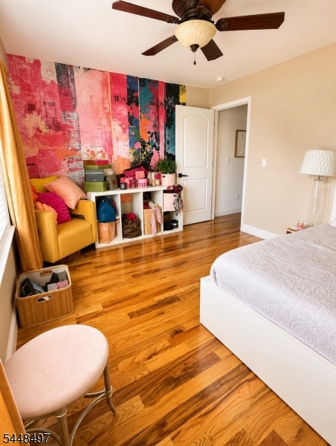
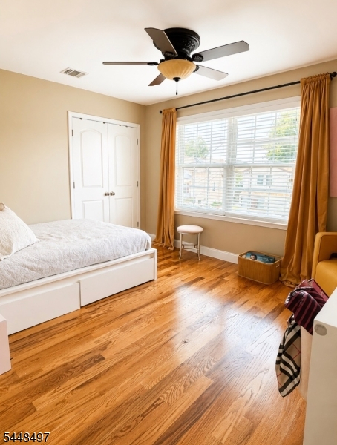
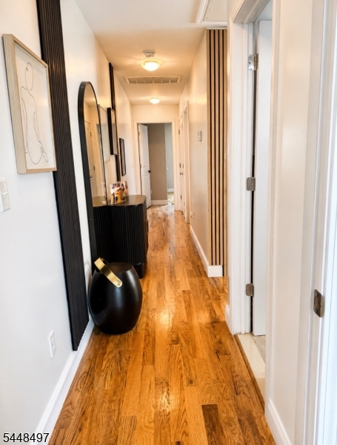
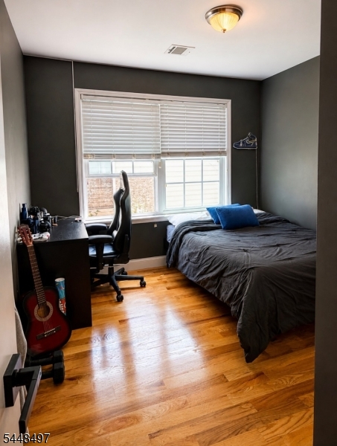
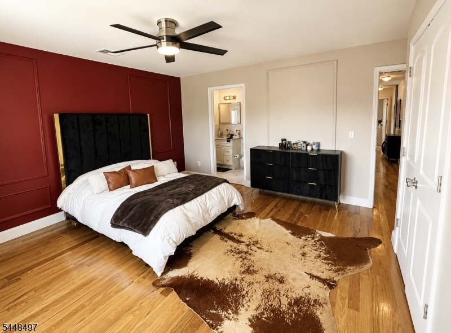
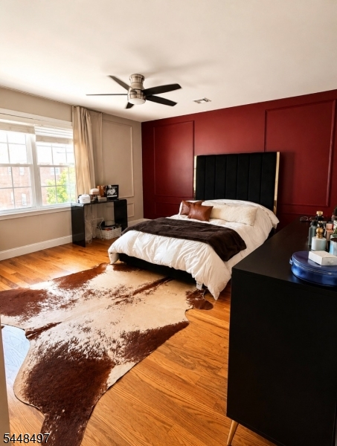
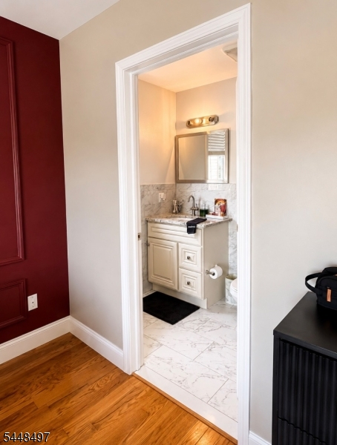
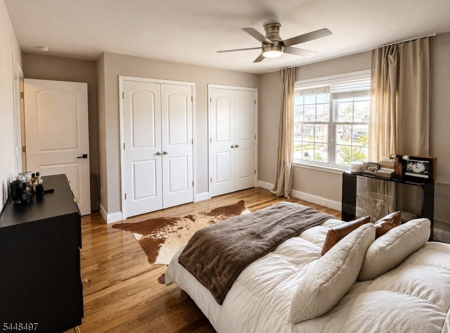
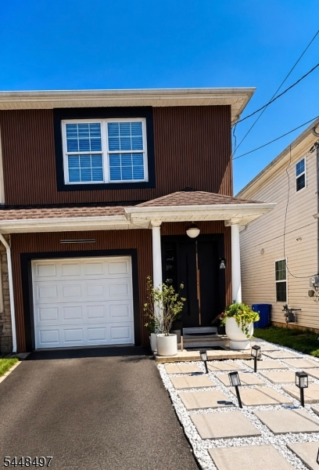
Welcome to this beautifully upgraded, move in ready home in the heart of carteret where modern design and thoughtful Details come together perfectly. From the moment you arrive, you will notice the striking curb appeal featuring a sleek contemporary exterior, custom walkway, and professionally landscaped front entrance. Inside, you'll find a bright open concept layout with rich hardwood floors, designer lighting, and elegant finishes throughout. The stunning gourmet kitchen boasts new countertops, custom cabinetry, a spacious center island, stainless steel appliances, and a stylish backsplash perfect for entertaining. The spacious living and dining areas flow seamlessly together, creating an inviting space filled with natural light. Each bedroom offers generous space, while the spa-inspired bathrooms feature modern fixtures and luxurious finishes. Step outside to your private backyard oasis. Enjoy the beautifully designed maintenance free yard complete with decorative stone walkways, a large custom deck, and an elegant gazebo creating the perfect space for relaxing, entertaining, or enjoying summer evenings. This home truly offers the perfect combination of luxury, style, and functionality. Every detail has been carefully designed, making it a rare opportunity you won't want to miss!!
Rooms Sizes
Kitchen:
First
Dining Room:
First
Living Room:
First
Family Room:
n/a
Den:
n/a
Bedroom 1:
Second
Bedroom 2:
Second
Bedroom 3:
Second
Bedroom 4:
n/a
Room Levels
Basement:
n/a
Ground:
n/a
Level 1:
BathOthr,GarEnter,Kitchen,LivDinRm,OutEntrn,Pantry,Screened
Level 2:
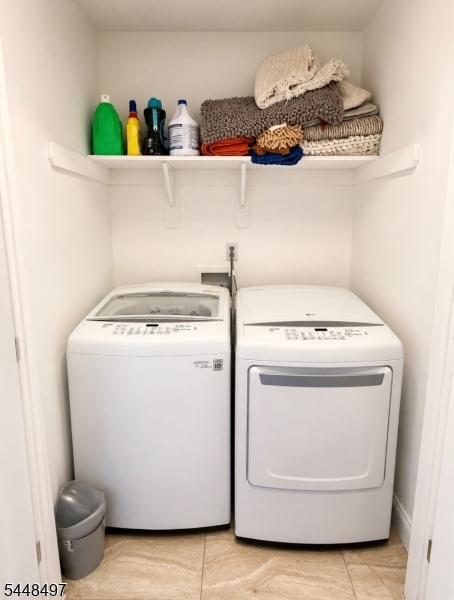
3 Bedrooms, Bath(s) Other, Laundry Room
Level 3:
n/a
Level Other:
GarEnter
Room Features
Kitchen:
Eat-In Kitchen
Dining Room:
n/a
Master Bedroom:
n/a
Bath:
n/a
Interior Features
Square Foot:
n/a
Year Renovated:
2025
Basement:
No - Slab
Full Baths:
2
Half Baths:
1
Appliances:
Carbon Monoxide Detector, Dryer, Microwave Oven, Range/Oven-Gas, Refrigerator, Washer, Water Filter
Flooring:
n/a
Fireplaces:
No
Fireplace:
n/a
Interior:
n/a
Exterior Features
Garage Space:
1-Car
Garage:
Built-In Garage
Driveway:
1 Car Width, Blacktop
Roof:
Asphalt Shingle
Exterior:
Brick, Stone, Vinyl Siding
Swimming Pool:
n/a
Pool:
n/a
Utilities
Heating System:
2 Units, Multi-Zone
Heating Source:
Gas-Natural
Cooling:
2 Units, Multi-Zone Cooling
Water Heater:
n/a
Water:
Public Water
Sewer:
Public Sewer
Services:
n/a
Lot Features
Acres:
0.06
Lot Dimensions:
25X100
Lot Features:
n/a
School Information
Elementary:
n/a
Middle:
n/a
High School:
CARTERET
Community Information
County:
Middlesex
Town:
Carteret Boro
Neighborhood:
n/a
Application Fee:
n/a
Association Fee:
n/a
Fee Includes:
n/a
Amenities:
n/a
Pets:
n/a
Financial Considerations
List Price:
$595,000
Tax Amount:
$7,698
Land Assessment:
$286,300
Build. Assessment:
$204,700
Total Assessment:
$491,000
Tax Rate:
1.57
Tax Year:
2025
Ownership Type:
Fee Simple
Listing Information
MLS ID:
4042903
List Date:
07-24-2026
Days On Market:
52
Listing Broker:
VRI HOMES
Listing Agent:
Vanessa Rivera


Request More Information
Shawn and Diane Fox
RE/MAX American Dream
3108 Route 10 West
Denville, NJ 07834
Call: (973) 277-7853
Web: MorrisCountyLiving.com
