21 Gloucester Rd
Summit City, NJ 07901
Price: $2,299,000
GSMLS: 4042908Type: Single Family
Style: Custom Home
Beds: 4
Baths: 3 Full & 2 Half
Garage: 2-Car
Year Built: 1962
Acres: 0.45
Property Tax: $25,609
Description
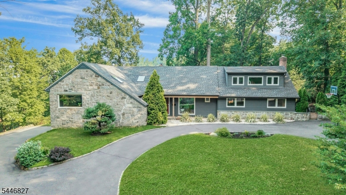
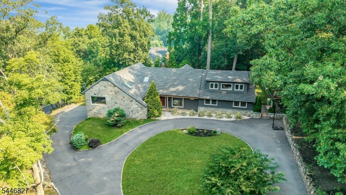
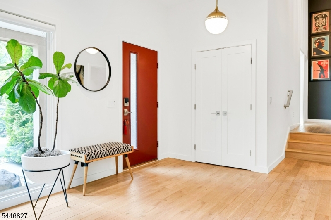
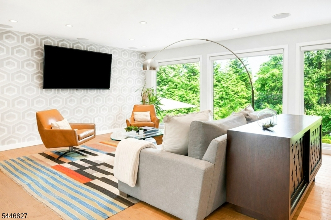
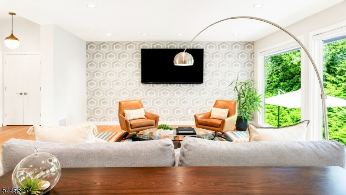
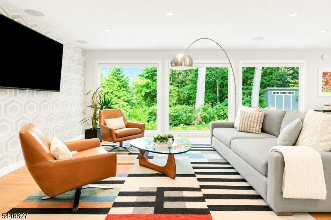
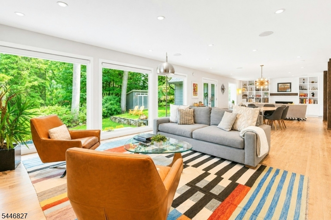
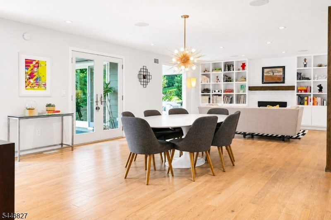
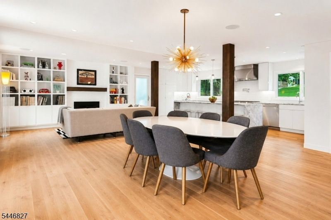
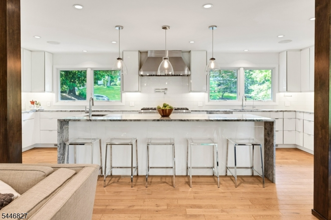
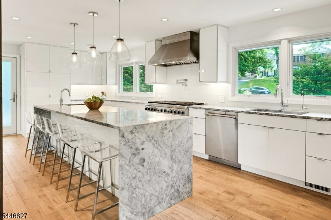
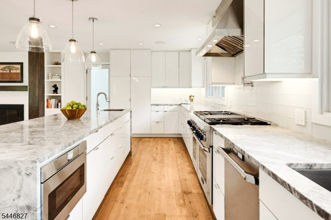
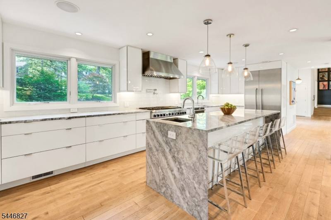
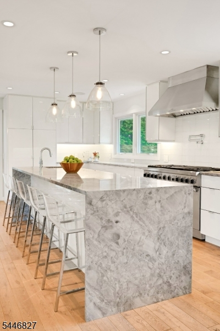
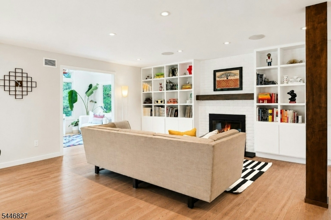
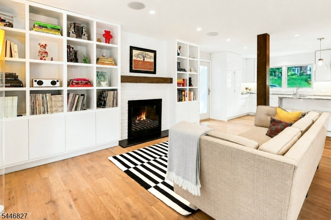
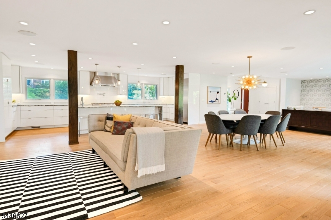
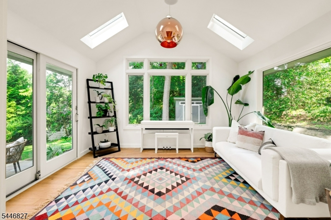
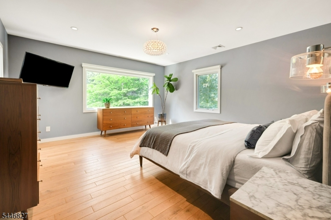
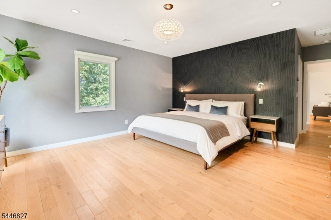
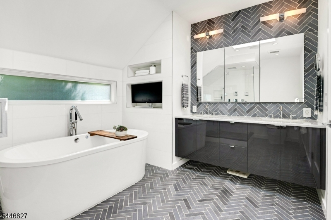
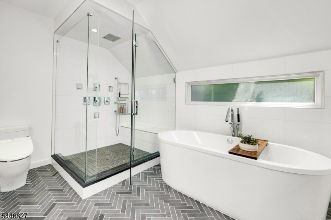
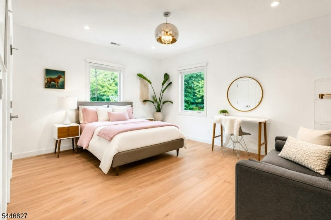
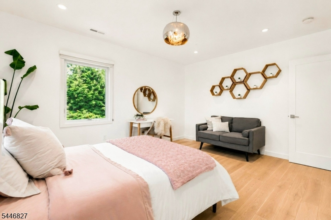
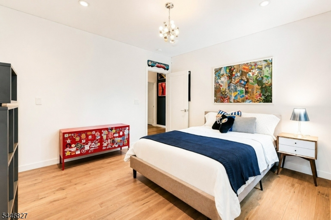
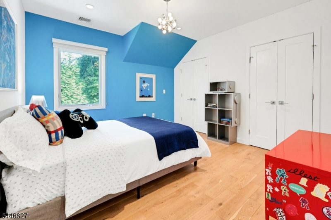
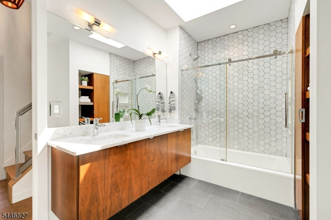
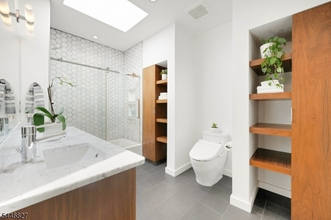
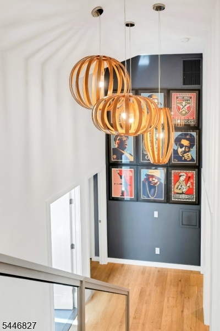
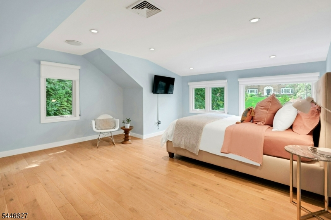
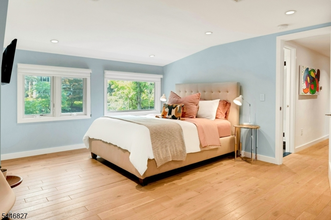
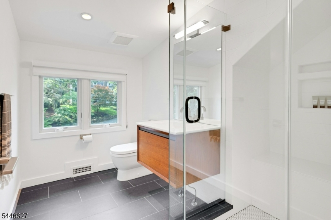
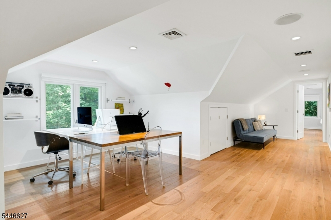
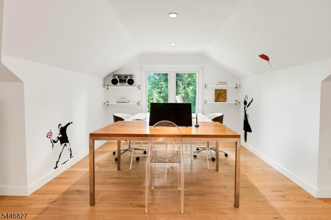
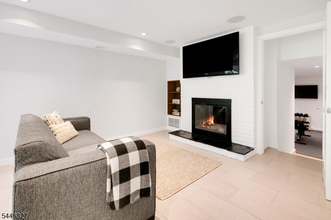
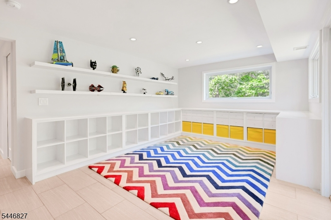
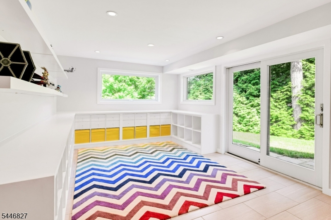
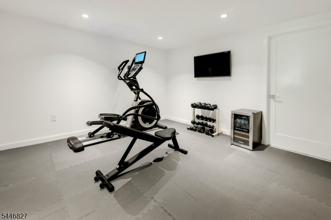
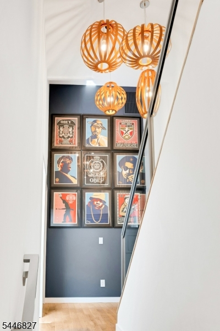
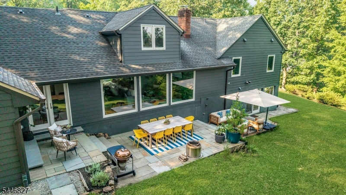
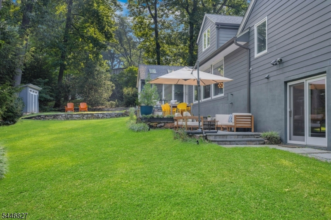
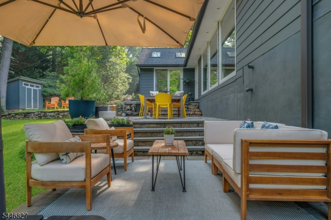
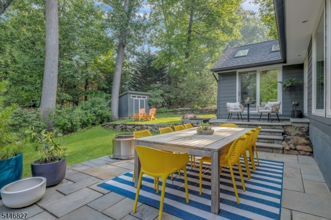
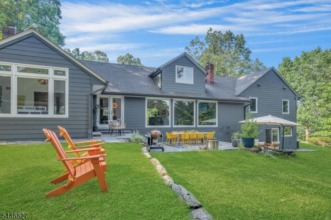
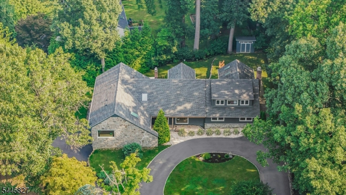
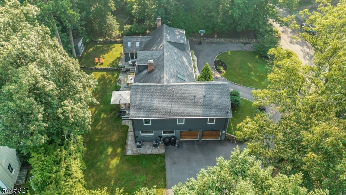
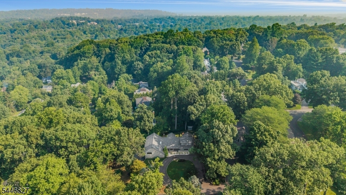
NYC loft living in Summit, a unique and remarkable home unlike anything else in this market. Built for entertaining, completely reimagined from the studs out in 2015, this designer California Modern Expanded Ranch delivers exceptional turnkey living with an open floor plan for today's lifestyle. Step inside and experience a sun-drenched space that seamlessly blends kitchen, dining, and living into one continuous, luminous flow. The heart of the home is a chef's kitchen anchored by a Thermador Professional Series appliance suite, Cuisine Ideale custom cabinetry, quartzite countertops, and a whole-house Kohler generator for uninterrupted power year-round. Floor-to-ceiling Andersen Architectural Series windows flood the main level with natural light, while white oak hardwood floors run unbroken throughout. Two fireplaces anchor the gathering spaces. The sunroom with skylights opens to a multilevel bluestone patio and serene, private backyard with seamless indoor-outdoor living. The primary suite features a spa-inspired bath with rain shower, multiple body sprays, skylight, and a California Closets custom walk-in. Two additional bedrooms share a hallway bath. The 2nd level opens to a dramatic 31x18 loft ideal as a home office, creative studio, or media room, plus a private 4th bedroom and full bath. Ground level features a finished rec room with patio access and a dedicated exercise room. Move-in ready. Near Midtown Direct, top-rated Summit schools, and vibrant downtown.
Rooms Sizes
Kitchen:
24x12 First
Dining Room:
19x15 First
Living Room:
16x15 First
Family Room:
15x13 First
Den:
n/a
Bedroom 1:
16x15 Second
Bedroom 2:
15x12 Second
Bedroom 3:
12x12 Second
Bedroom 4:
17x15 Third
Room Levels
Basement:
Exercise Room, Utility Room
Ground:
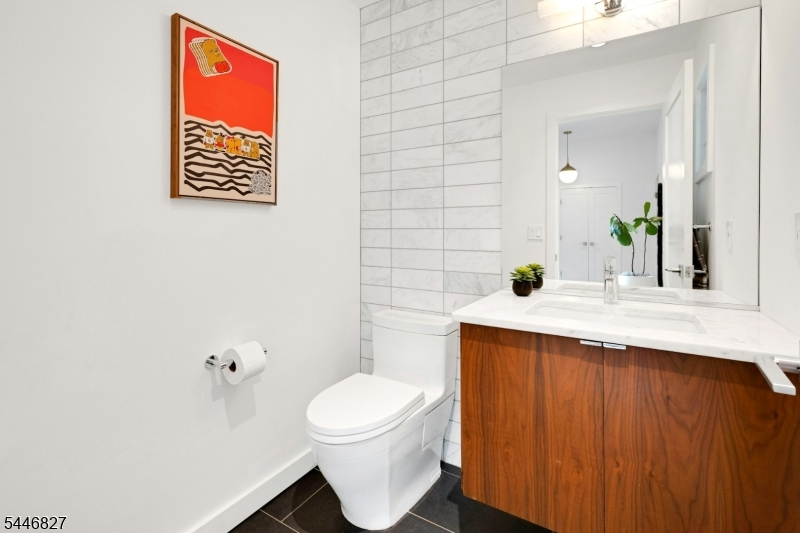
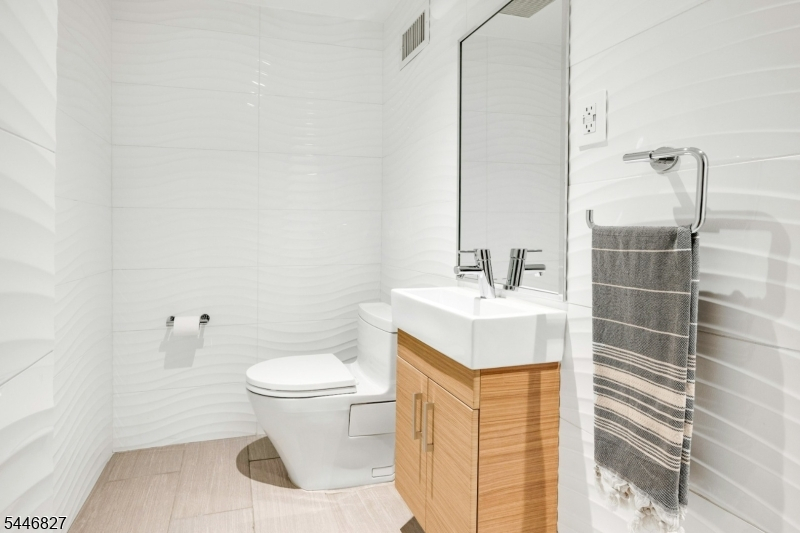
GarEnter,Laundry,PowderRm,RecRoom,Walkout
Level 1:
Dining Room, Foyer, Great Room, Kitchen, Living Room, Powder Room, Sunroom
Level 2:
3 Bedrooms, Bath Main, Bath(s) Other
Level 3:
1 Bedroom, Bath Main, Office
Level Other:
n/a
Room Features
Kitchen:
Center Island
Dining Room:
Formal Dining Room
Master Bedroom:
Full Bath, Walk-In Closet
Bath:
Jetted Tub, Soaking Tub, Stall Shower And Tub
Interior Features
Square Foot:
n/a
Year Renovated:
2015
Basement:
Yes - Finished
Full Baths:
3
Half Baths:
2
Appliances:
Carbon Monoxide Detector, Dishwasher, Dryer, Generator-Built-In, Kitchen Exhaust Fan, Range/Oven-Gas, Refrigerator, Washer, Water Filter, Water Softener-Own
Flooring:
Tile, Wood
Fireplaces:
2
Fireplace:
Gas Fireplace, Great Room, Rec Room
Interior:
Blinds,CODetect,AlrmFire,JacuzTyp,SecurSys,Skylight,SoakTub,StallTub,WlkInCls
Exterior Features
Garage Space:
2-Car
Garage:
Built-In Garage
Driveway:
Blacktop, Circular
Roof:
Asphalt Shingle
Exterior:
Composition Siding, Stone
Swimming Pool:
n/a
Pool:
n/a
Utilities
Heating System:
2 Units, Forced Hot Air, Multi-Zone
Heating Source:
Gas-Natural
Cooling:
2 Units, Central Air, Multi-Zone Cooling
Water Heater:
Gas
Water:
Public Water
Sewer:
Public Sewer
Services:
Cable TV Available, Garbage Included
Lot Features
Acres:
0.45
Lot Dimensions:
n/a
Lot Features:
n/a
School Information
Elementary:
Franklin
Middle:
Summit MS
High School:
Summit HS
Community Information
County:
Union
Town:
Summit City
Neighborhood:
n/a
Application Fee:
n/a
Association Fee:
n/a
Fee Includes:
n/a
Amenities:
n/a
Pets:
n/a
Financial Considerations
List Price:
$2,299,000
Tax Amount:
$25,609
Land Assessment:
$300,700
Build. Assessment:
$272,100
Total Assessment:
$572,800
Tax Rate:
4.47
Tax Year:
2025
Ownership Type:
Fee Simple
Listing Information
MLS ID:
4042908
List Date:
07-24-2026
Days On Market:
3
Listing Broker:
PROMINENT PROPERTIES SIR
Listing Agent:
Jill Bray


Request More Information
Shawn and Diane Fox
RE/MAX American Dream
3108 Route 10 West
Denville, NJ 07834
Call: (973) 277-7853
Web: MorrisCountyLiving.com
