9 Woodmere Rd
West Caldwell Twp, NJ 07006
Price: $679,000
GSMLS: 4042942Type: Single Family
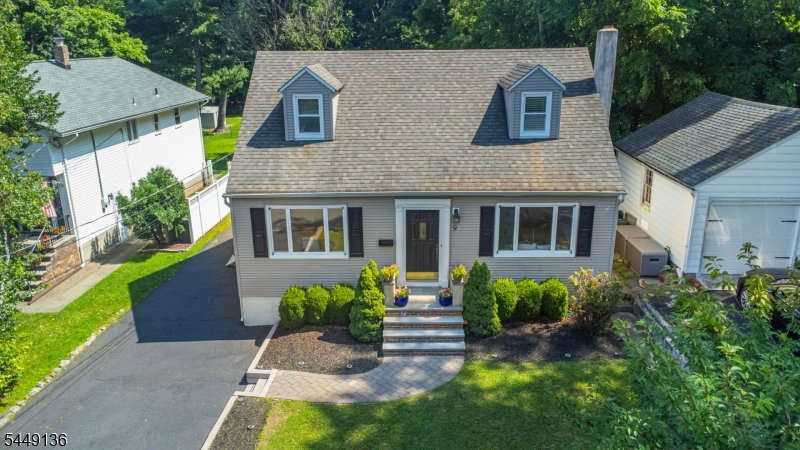
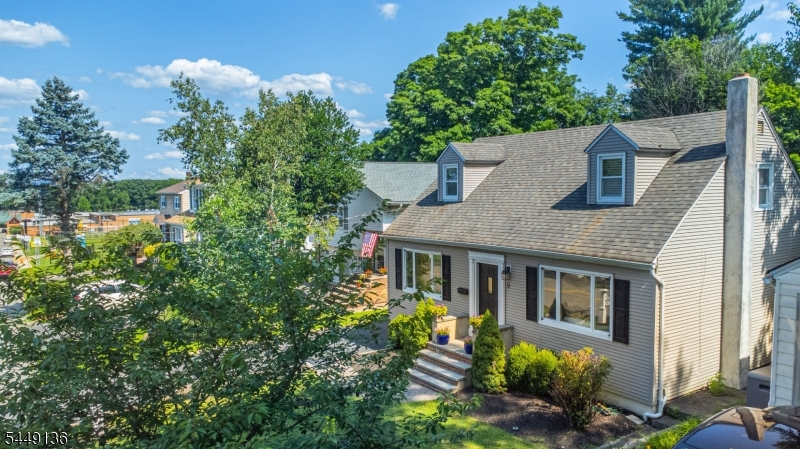
Style: Cape Cod
Beds: 3
Baths: 2 Full
Garage: 1-Car
Year Built: 1952
Acres: 0.34
Property Tax: $9,104
Description
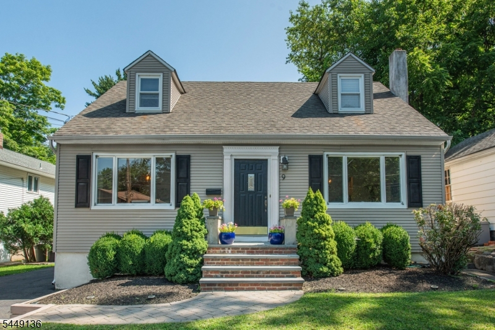
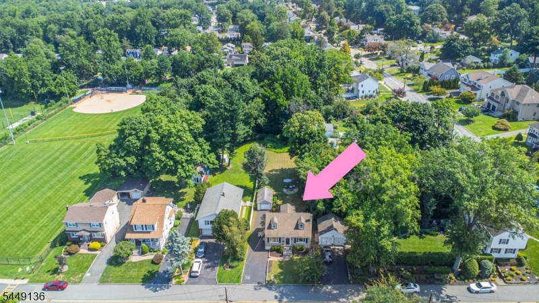
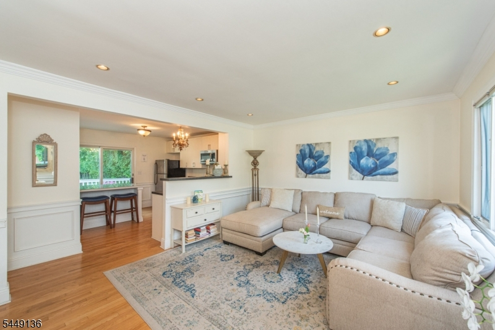
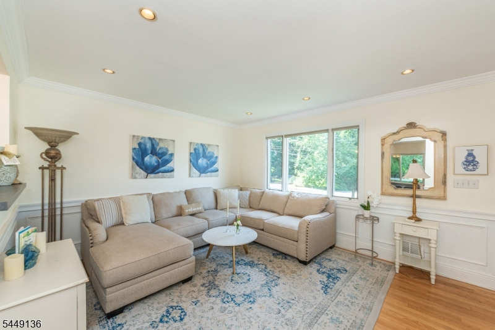
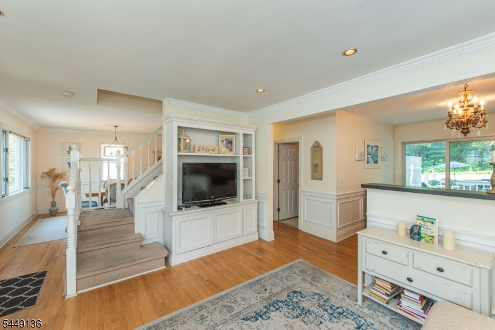
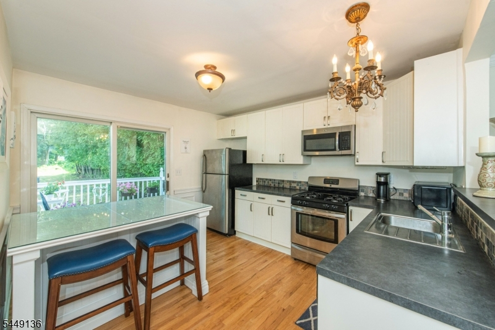
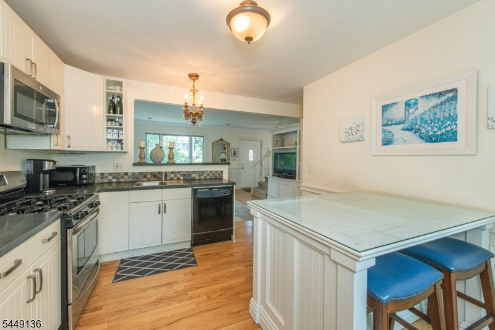
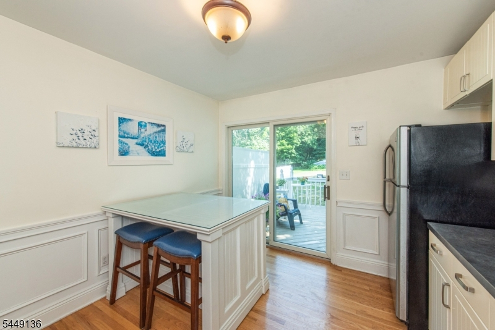
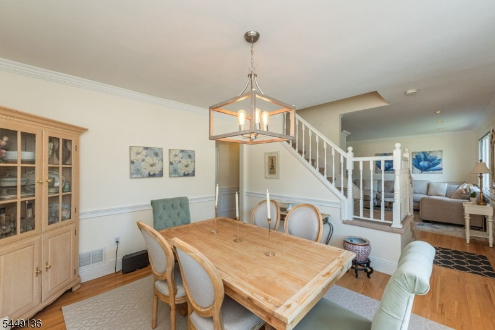
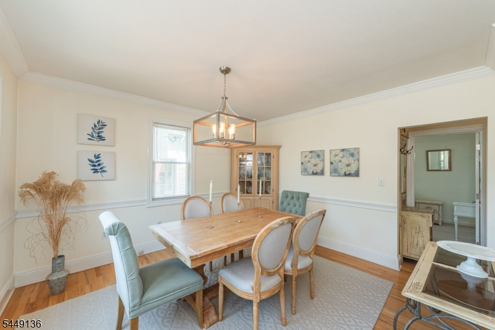
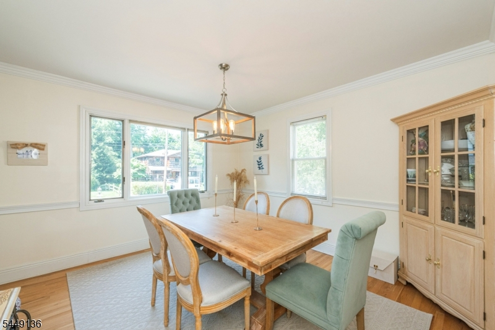
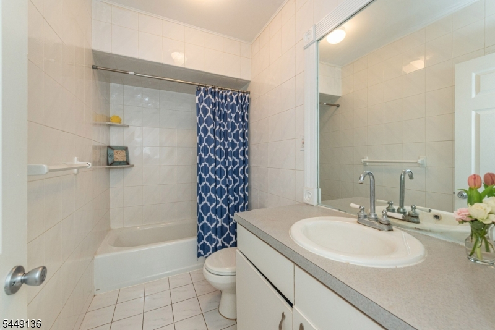
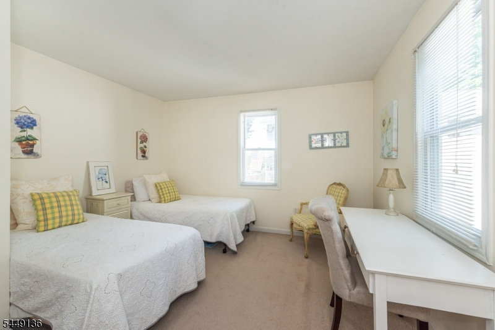
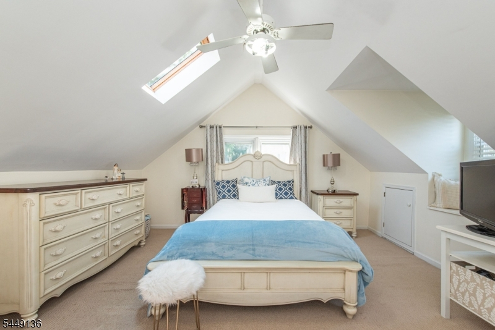
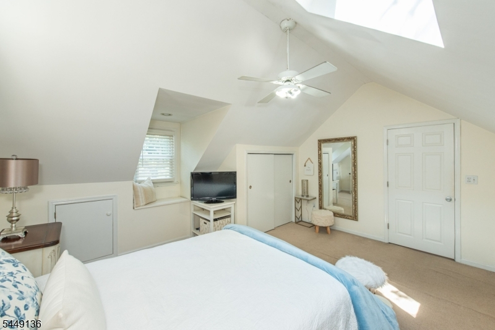
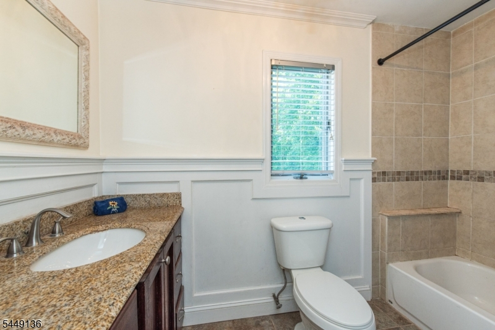
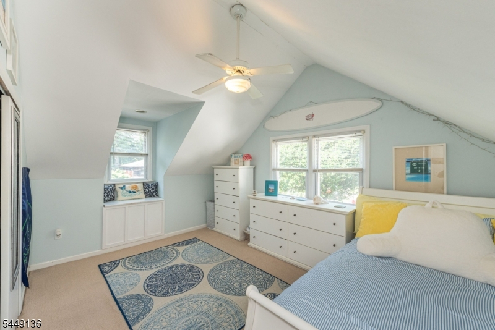
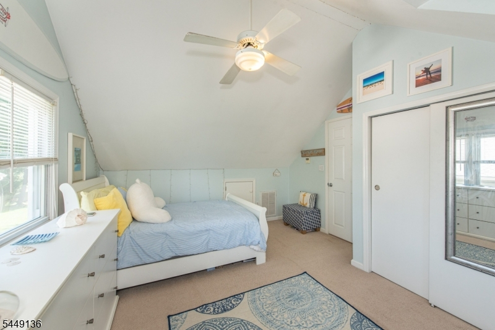
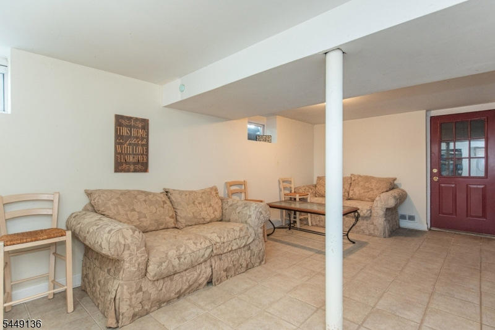
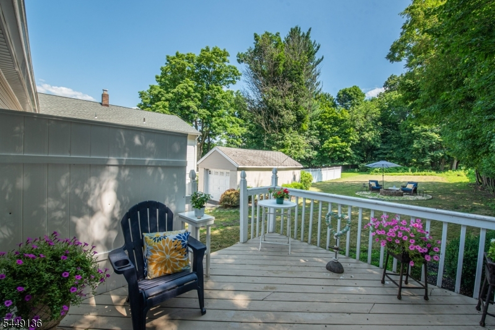
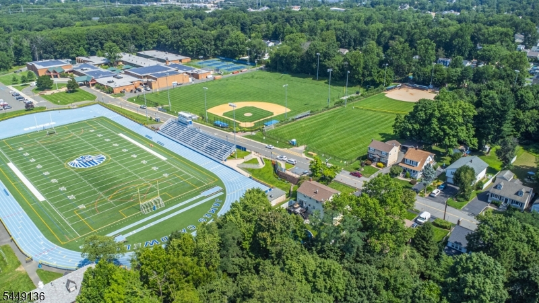
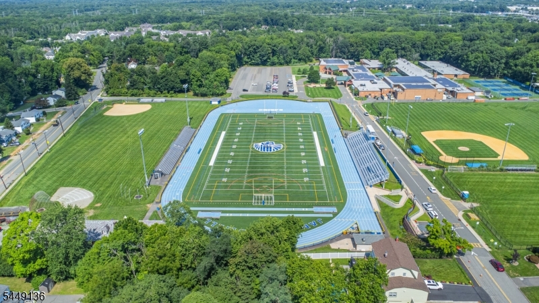
IMMACULATE CHARMING Open Floor plan Cape featuring beautiful panel molding in LR, DR, & kitchen set on a 300' INCREDIBLE deep, level private yard with possible expansion or ultimate backyard Oasis! Set in a LOCATION hard to beat, just moments from all 3 schools Jefferson Elementary, Grover Cleveland MS & James Caldwell HS where 4th of July fireworks & Friday Night Lights cheering for the Chiefs bring community together. This home offers a functional layout & is FILLED with natural sunlight pouring in LR & DR through large windows highlighting the warmth of wood floors that carry through much of 1st level. 1st floor bedroom & full bath offers flexibility for today's lifestyle. The kitchen is tastefully renovated open to living room, creating a seamless open concept flow fabulous for entertaining! 2 great size bedrooms (1 with skylight) & full bath create a lovely 2nd level, while a partial finished basement offers add'l room for work/play + plenty of storage. The yard alone is a reason to buy this home! A deck off kitchen with breathtaking views of natural landscape & stone fire-pit is as peaceful as it gets. Detached garage & convenient extra long driveway add to the appeal. The West Caldwell lifestyle features convenient access to the best restaurants in Caldwell's famous downtown, top rated schools, parks, 2 town pools, NYC transportation, free summer concerts at the Gazebo & much more!
Rooms Sizes
Kitchen:
First
Dining Room:
First
Living Room:
First
Family Room:
n/a
Den:
n/a
Bedroom 1:
First
Bedroom 2:
Second
Bedroom 3:
Second
Bedroom 4:
n/a
Room Levels
Basement:
Laundry Room, Rec Room, Utility Room
Ground:
n/a
Level 1:
1 Bedroom, Bath Main, Dining Room, Kitchen, Living Room
Level 2:
2 Bedrooms, Bath(s) Other
Level 3:
n/a
Level Other:
n/a
Room Features
Kitchen:
Eat-In Kitchen
Dining Room:
Formal Dining Room
Master Bedroom:
n/a
Bath:
n/a
Interior Features
Square Foot:
n/a
Year Renovated:
n/a
Basement:
Yes - Finished-Partially
Full Baths:
2
Half Baths:
0
Appliances:
Dishwasher, Range/Oven-Gas
Flooring:
Carpeting, Tile, Wood
Fireplaces:
No
Fireplace:
n/a
Interior:
Blinds, Carbon Monoxide Detector, Cathedral Ceiling, Skylight, Smoke Detector
Exterior Features
Garage Space:
1-Car
Garage:
Detached Garage
Driveway:
Blacktop
Roof:
Asphalt Shingle
Exterior:
Vinyl Siding
Swimming Pool:
No
Pool:
n/a
Utilities
Heating System:
1 Unit, Forced Hot Air
Heating Source:
Gas-Natural
Cooling:
2 Units, Central Air, Ductless Split AC
Water Heater:
Gas
Water:
Public Water
Sewer:
Public Sewer
Services:
Cable TV Available
Lot Features
Acres:
0.34
Lot Dimensions:
50 X 300
Lot Features:
Level Lot
School Information
Elementary:
JEFFERSON
Middle:
CLEVELAND
High School:
J CALDWELL
Community Information
County:
Essex
Town:
West Caldwell Twp.
Neighborhood:
n/a
Application Fee:
n/a
Association Fee:
n/a
Fee Includes:
n/a
Amenities:
n/a
Pets:
n/a
Financial Considerations
List Price:
$679,000
Tax Amount:
$9,104
Land Assessment:
$192,400
Build. Assessment:
$138,800
Total Assessment:
$331,200
Tax Rate:
2.75
Tax Year:
2025
Ownership Type:
Fee Simple
Listing Information
MLS ID:
4042942
List Date:
07-24-2026
Days On Market:
1
Listing Broker:
LATTIMER REALTY
Listing Agent:
Jeffrey Lattimer Jr.


Request More Information
Shawn and Diane Fox
RE/MAX American Dream
3108 Route 10 West
Denville, NJ 07834
Call: (973) 277-7853
Web: MorrisCountyLiving.com
