418 Harrison Ave
Manville Boro, NJ 08835
Price: $499,900
GSMLS: 4042953Type: Single Family
Style: Ranch
Beds: 3
Baths: 1 Full
Garage: No
Year Built: 1956
Acres: 0.14
Property Tax: $7,866
Description
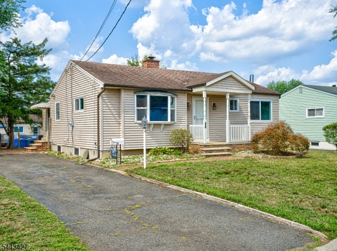
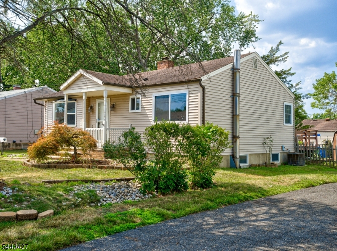
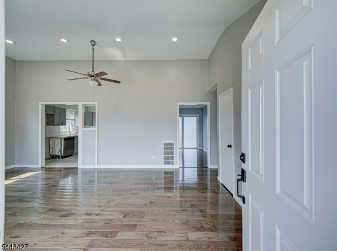
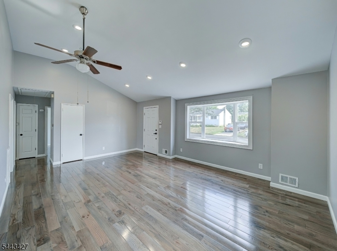
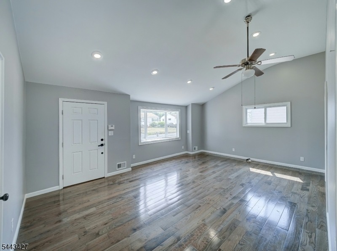
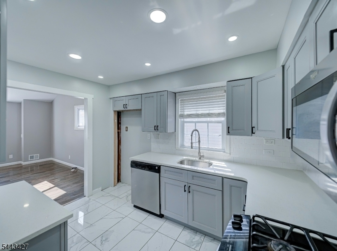
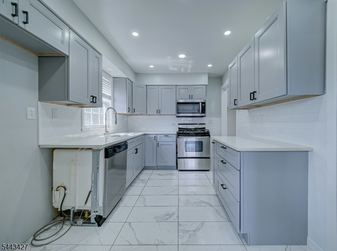
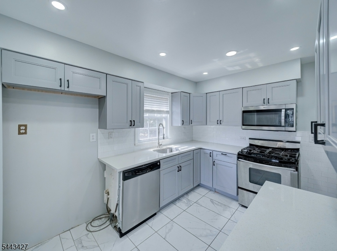
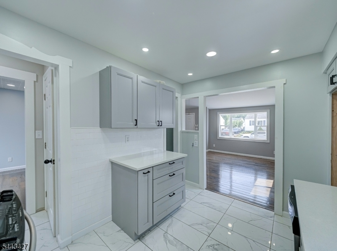
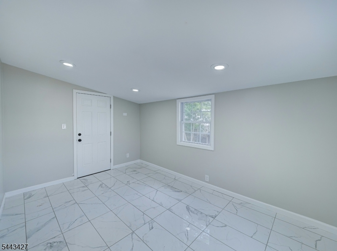
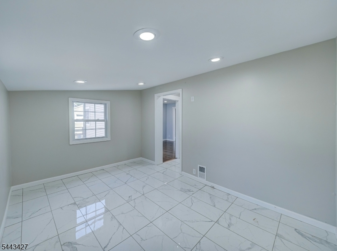
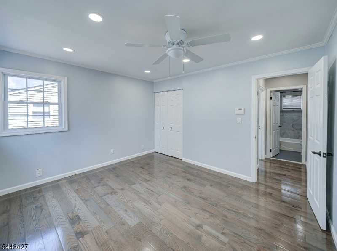
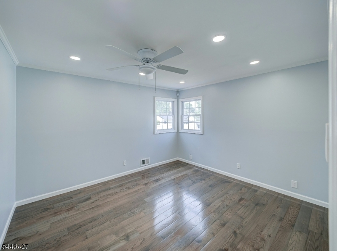
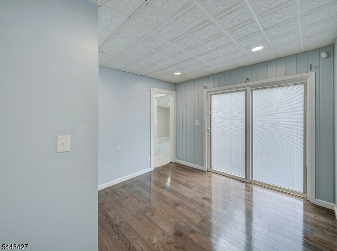
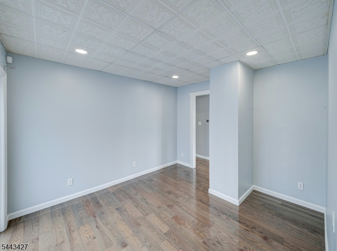
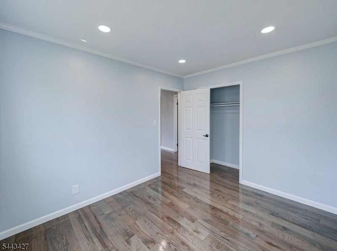
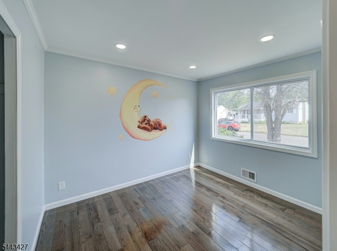
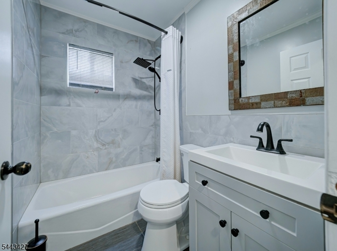
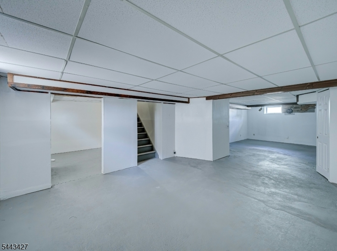
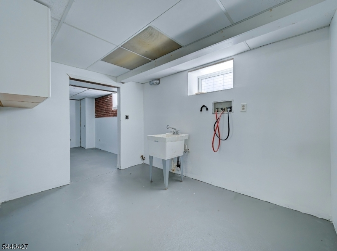
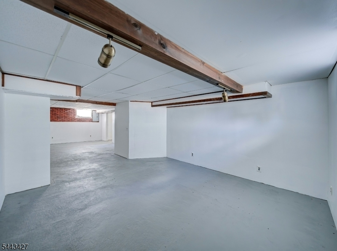
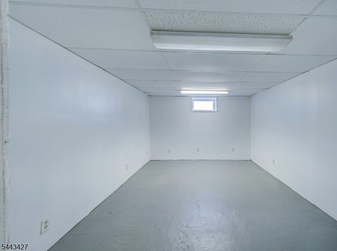
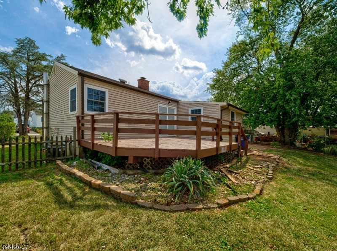
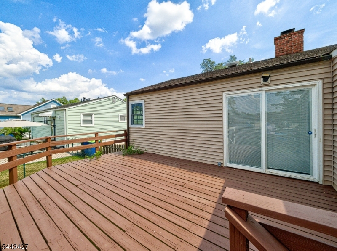
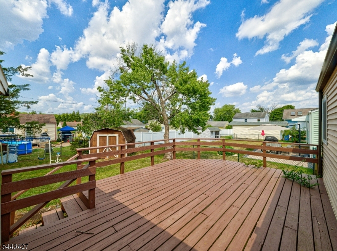
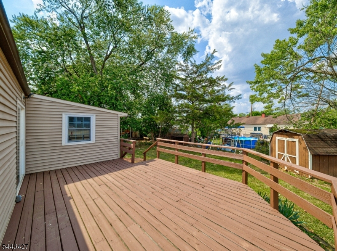
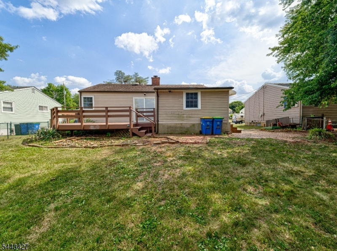
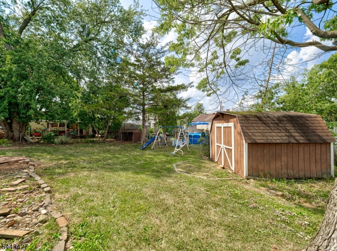
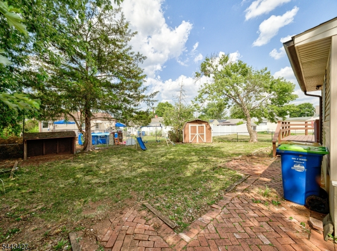
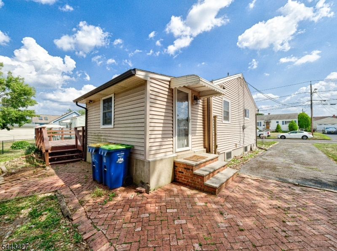
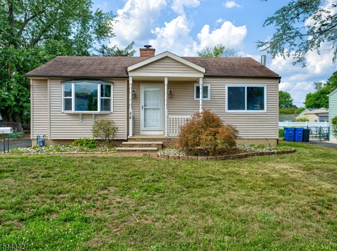
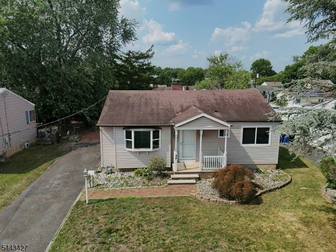
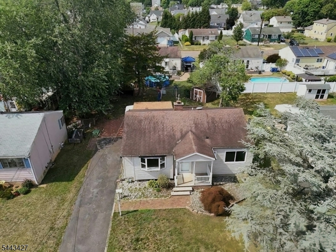
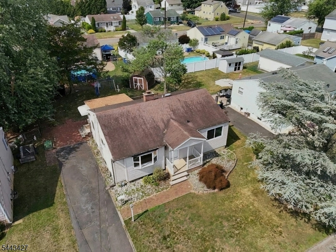
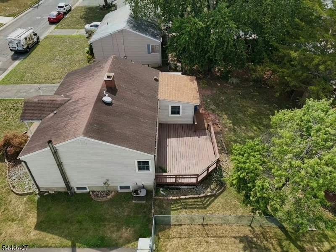
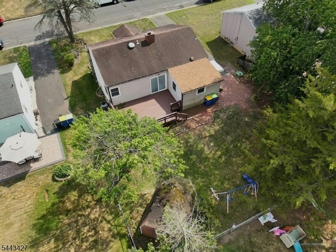
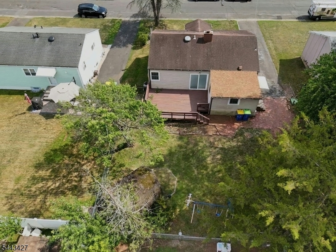
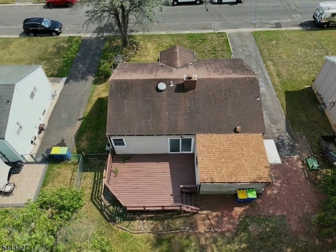
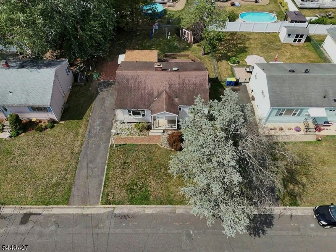
Spacious & Updated Ranch in Desirable Weston Section! Don't miss this beautifully maintained and completely updated Ranch-style home nestled in the highly sought-after Weston neighborhood. Fully renovated in 2023 with new cabinets, sleek quartz countertops, premium stainless steel appliances, and a ceramic tile floor. A large, inviting living room anchored by a bright bay window, complete with recessed lighting and a ceiling fan. Gleaming hardwood floors flow seamlessly throughout the living room, hallway, and all bedrooms. A beautifully updated main bathroom and a formal dining room featuring sliding doors that open directly to the large outdoor deck. Full finished basement offering a versatile family room, office space, utility room, and a dedicated laundry area. Relax or entertain on the rear deck overlooking a spacious, open backyard. Enjoy ultimate convenience with quick access to major commuter routes including Routes 22, 287, and 78. Travel easily via local NYC train and bus lines. You are just minutes away from vibrant Downtown Somerville, diverse dining options, extensive shopping, and top-tier local amenities including highly-rated schools, parks, and community pools.
Rooms Sizes
Kitchen:
12x9 First
Dining Room:
13x10 First
Living Room:
21x14 First
Family Room:
20x13 Basement
Den:
n/a
Bedroom 1:
12x11 First
Bedroom 2:
11x9 First
Bedroom 3:
10x9 First
Bedroom 4:
n/a
Room Levels
Basement:
Family Room, Laundry Room, Office
Ground:
n/a
Level 1:
3 Bedrooms, Bath Main, Dining Room, Kitchen, Living Room
Level 2:
n/a
Level 3:
n/a
Level Other:
n/a
Room Features
Kitchen:
Pantry
Dining Room:
Formal Dining Room
Master Bedroom:
1st Floor
Bath:
Tub Shower
Interior Features
Square Foot:
n/a
Year Renovated:
2023
Basement:
Yes - Finished
Full Baths:
1
Half Baths:
0
Appliances:
Carbon Monoxide Detector, Dishwasher, Kitchen Exhaust Fan, Microwave Oven, Range/Oven-Gas, Refrigerator, Sump Pump
Flooring:
Tile, Wood
Fireplaces:
No
Fireplace:
n/a
Interior:
CODetect,FireExtg,SmokeDet,TubShowr
Exterior Features
Garage Space:
No
Garage:
n/a
Driveway:
1 Car Width, Blacktop
Roof:
Asphalt Shingle
Exterior:
Vinyl Siding
Swimming Pool:
n/a
Pool:
n/a
Utilities
Heating System:
Forced Hot Air
Heating Source:
Gas-Natural
Cooling:
Ceiling Fan, Central Air
Water Heater:
Gas
Water:
Public Water
Sewer:
Public Sewer
Services:
Cable TV Available, Fiber Optic Available, Garbage Included
Lot Features
Acres:
0.14
Lot Dimensions:
60X100
Lot Features:
Level Lot
School Information
Elementary:
WESTON
Middle:
ALEXANDER
High School:
MANVILLE
Community Information
County:
Somerset
Town:
Manville Boro
Neighborhood:
Weston
Application Fee:
n/a
Association Fee:
n/a
Fee Includes:
n/a
Amenities:
n/a
Pets:
n/a
Financial Considerations
List Price:
$499,900
Tax Amount:
$7,866
Land Assessment:
$273,000
Build. Assessment:
$126,100
Total Assessment:
$399,100
Tax Rate:
2.11
Tax Year:
2025
Ownership Type:
Fee Simple
Listing Information
MLS ID:
4042953
List Date:
07-23-2026
Days On Market:
4
Listing Broker:
RE/MAX PREFERRED PROFESSIONALS
Listing Agent:
Mark Kot


Request More Information
Shawn and Diane Fox
RE/MAX American Dream
3108 Route 10 West
Denville, NJ 07834
Call: (973) 277-7853
Web: MorrisCountyLiving.com
