123 Vail Rd
Knowlton Twp, NJ 07832

Price: $637,000
GSMLS: 4043017Type: Single Family
Style: Colonial
Beds: 4
Baths: 2 Full & 1 Half
Garage: 2-Car
Year Built: 2001
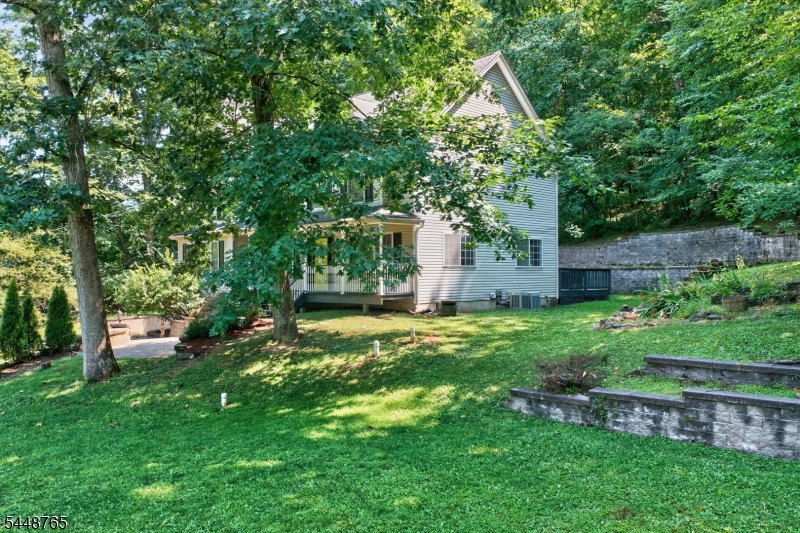
Acres: 4.23
Property Tax: $11,941
Description
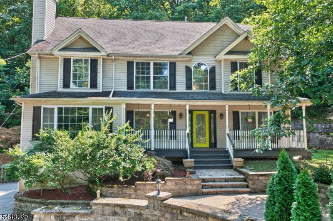
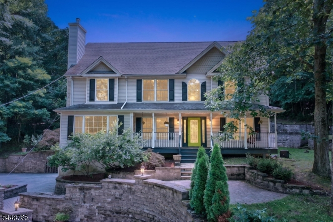
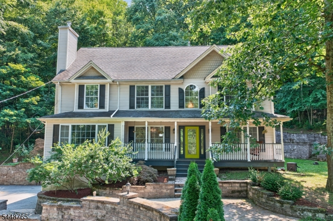
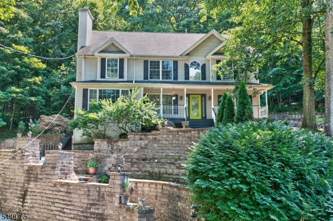
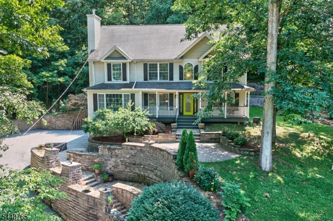
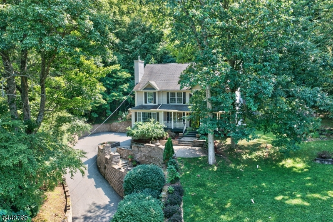
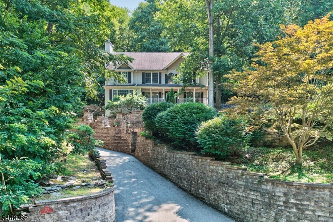
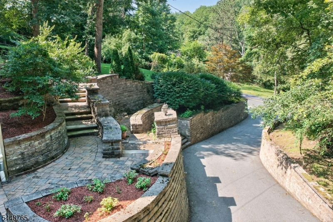
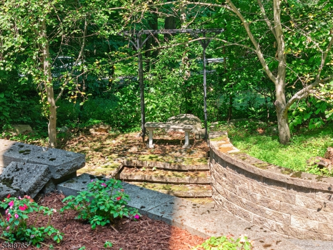
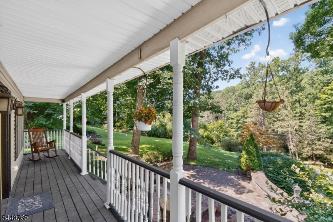
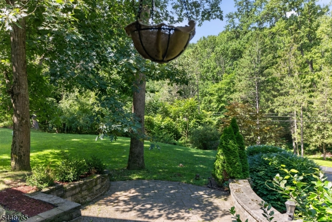
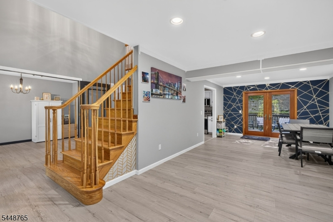
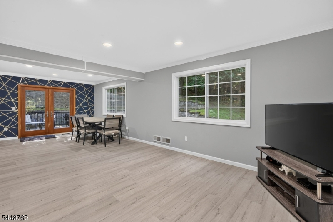
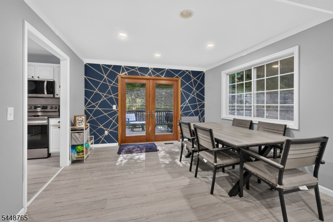
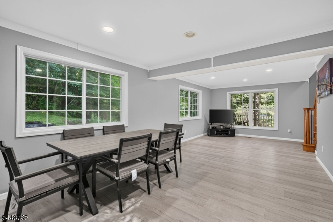
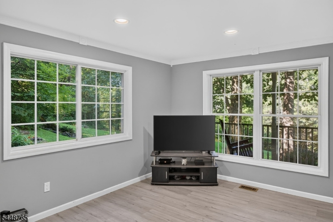
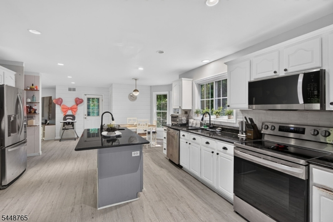
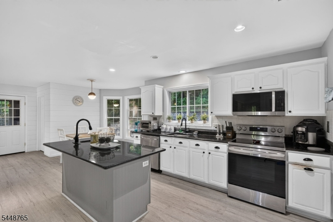
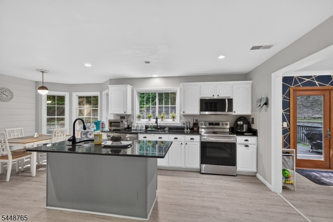
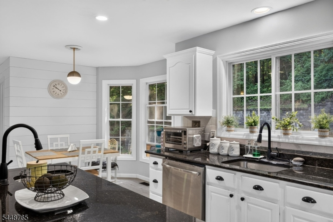
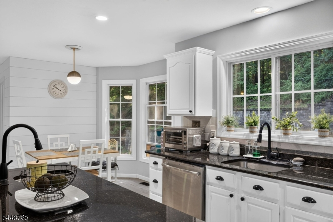
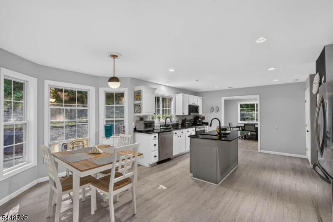
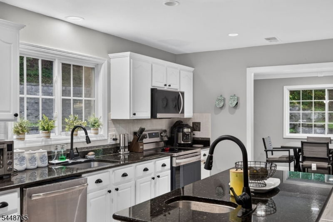
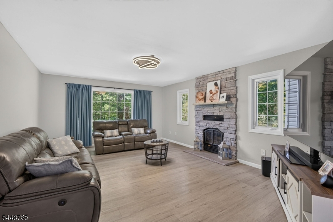
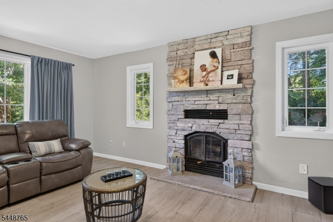
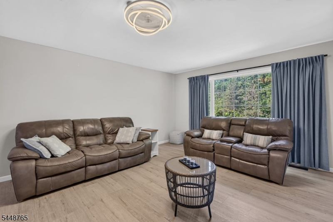
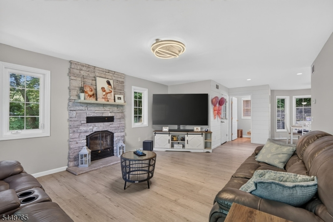
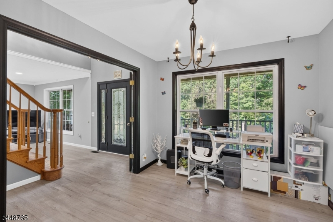
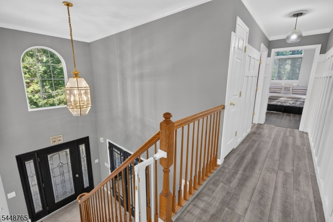
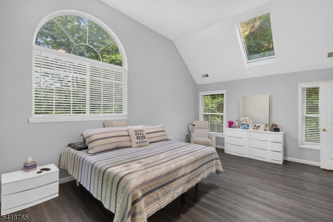
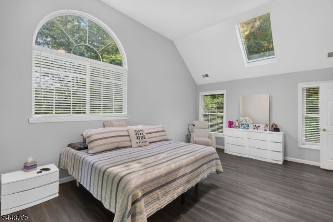
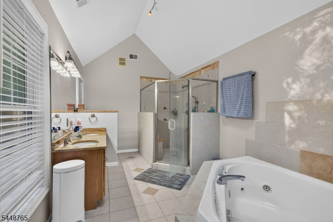
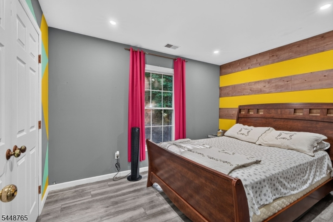
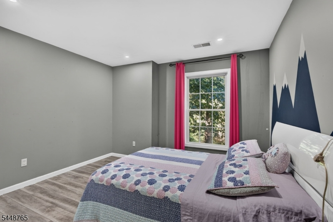
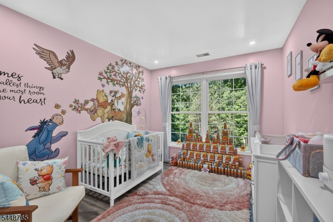
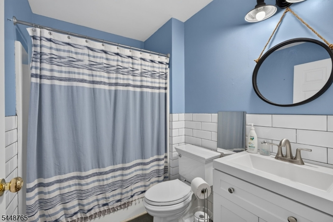
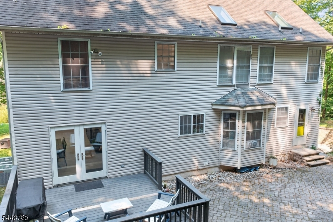
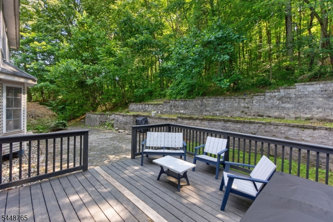
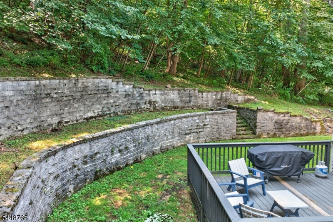
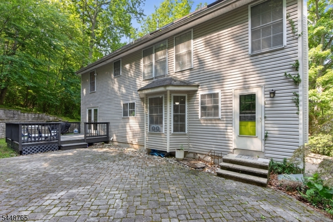
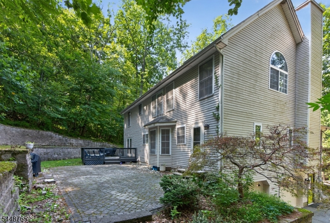
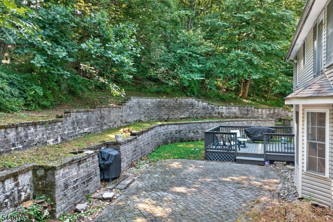
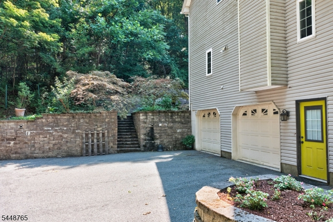
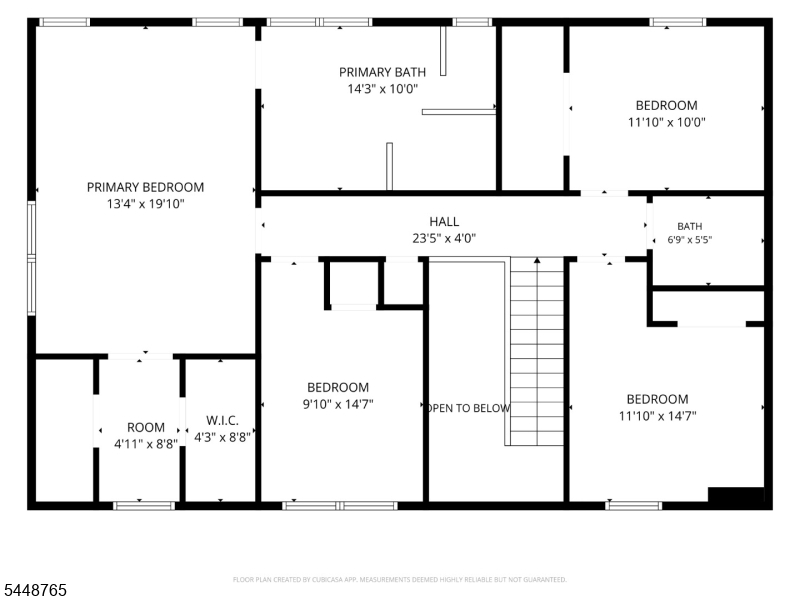
ENTER THE WELCOMING DRICEWAY TO THE PRIVATE PEACEFUL 4,23 ACRE PROPERTY. THIS WELL-MAINTAINED HOME OFFERS 4 BEDROOMS.2+1/2 BATHROOMS AND A 2 CAR OVERSIZE GARAGE. THE FIRST FLOOR OFFERS A OPEN FLOORPLAN WITH GENEROUS SIZE ROOMS.THE KITCHEN HAS GRANITE COUNTERTOPS, STAINLESS STEEL APPLIANCES, OPEN PANTRY AND A LARGE CENTER ISLAND. THE FAMILY ROOM OFFERS A STONE FIREPLACE AND PICTURE WINDOW. THERE IS A FIRST-FLOOR OFFICE WITH FRENCH DOORS. UPSTAIRS ARE 4 BEDROOMS. THE PRIMARY BEDROOM OFFERS 2 WALK-IN CLOSETS AND A FULL BATH WITH A JACUZZI TUB, LARGE SHOWER STALL AND SKYLIGHT. OUTSIDE RELAX ON THE ROCKING CHAIR FRONT PORCH OR ENJOY THE BACKYARD FROM THE PATIO AND DECK. THIS IS A GREAT HOME FOR ENTERAINING INSIDE OR OUTSIDE. SHOWS PRIDE OF OWNERSHIP!!
Rooms Sizes
Kitchen:
26x12 First
Dining Room:
27x12 First
Living Room:
18x14 First
Family Room:
n/a
Den:
n/a
Bedroom 1:
27x14 Second
Bedroom 2:
12x9 Second
Bedroom 3:
14x12 Second
Bedroom 4:
12x9 Second
Room Levels
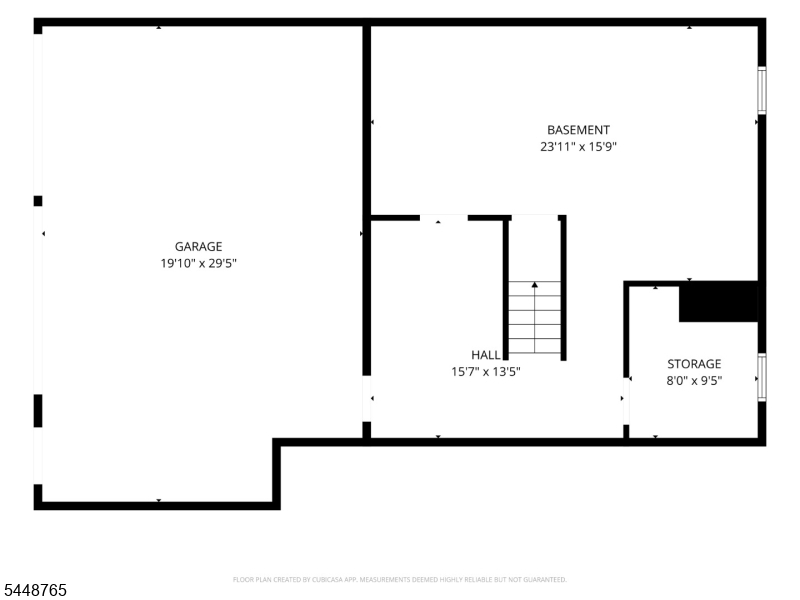
Basement:
GarEnter,Storage,Utility
Ground:
n/a
Level 1:
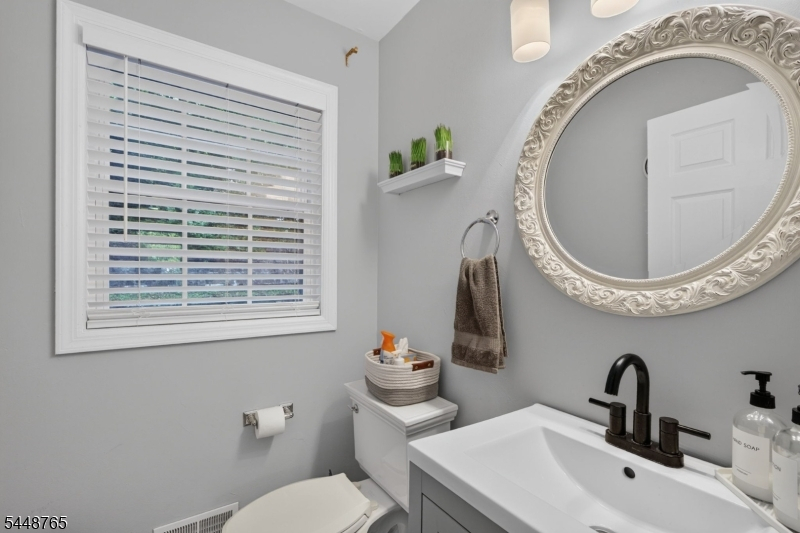
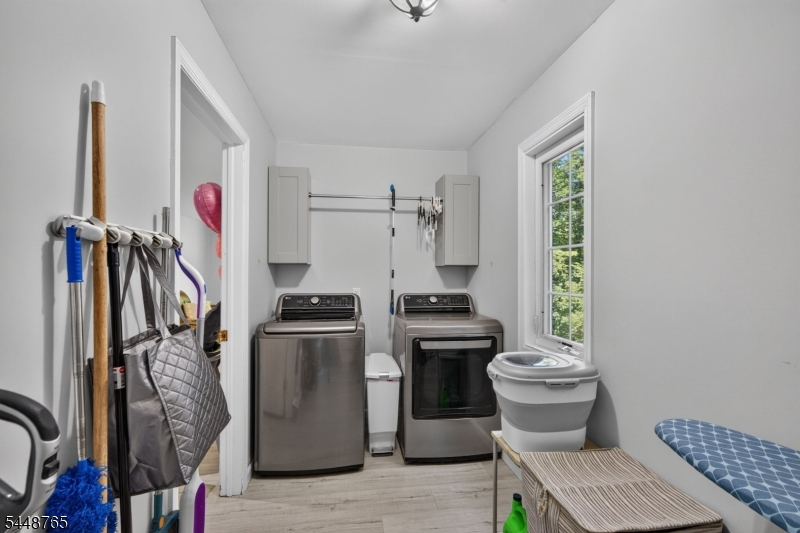
BathOthr,FamilyRm,Kitchen,Laundry,LivDinRm,Office
Level 2:
4 Or More Bedrooms, Bath Main, Bath(s) Other
Level 3:
Attic
Level Other:
n/a
Room Features
Kitchen:
Center Island, Eat-In Kitchen, Separate Dining Area
Dining Room:
Living/Dining Combo
Master Bedroom:
Full Bath, Walk-In Closet
Bath:
Jetted Tub, Stall Shower
Interior Features
Square Foot:
n/a
Year Renovated:
n/a
Basement:
Yes - Full
Full Baths:
2
Half Baths:
1
Appliances:
Carbon Monoxide Detector, Dishwasher, Microwave Oven, Range/Oven-Electric
Flooring:
Laminate
Fireplaces:
1
Fireplace:
Family Room
Interior:
CODetect,JacuzTyp,Skylight,SmokeDet,StallShw,TubShowr,WlkInCls
Exterior Features
Garage Space:
2-Car
Garage:
Built-In Garage
Driveway:
1 Car Width, Blacktop
Roof:
Asphalt Shingle
Exterior:
Vinyl Siding
Swimming Pool:
No
Pool:
n/a
Utilities
Heating System:
2 Units, Multi-Zone
Heating Source:
Gas-Propane Owned
Cooling:
2 Units, Central Air, Multi-Zone Cooling
Water Heater:
Gas
Water:
Well
Sewer:
Septic
Services:
n/a
Lot Features
Acres:
4.23
Lot Dimensions:
n/a
Lot Features:
Irregular Lot, Wooded Lot
School Information
Elementary:
KNOWLTON
Middle:
KNOWLTON
High School:
NO. WARREN
Community Information
County:
Warren
Town:
Knowlton Twp.
Neighborhood:
n/a
Application Fee:
n/a
Association Fee:
n/a
Fee Includes:
n/a
Amenities:
n/a
Pets:
n/a
Financial Considerations
List Price:
$637,000
Tax Amount:
$11,941
Land Assessment:
$56,600
Build. Assessment:
$223,000
Total Assessment:
$279,600
Tax Rate:
4.27
Tax Year:
2025
Ownership Type:
Fee Simple
Listing Information
MLS ID:
4043017
List Date:
07-25-2026
Days On Market:
53
Listing Broker:
RE/MAX SUPREME
Listing Agent:
Rosemarie Adickes


Request More Information
Shawn and Diane Fox
RE/MAX American Dream
3108 Route 10 West
Denville, NJ 07834
Call: (973) 277-7853
Web: MorrisCountyLiving.com
