69 Ridge Dr
Livingston Twp, NJ 07039
Price: $1,859,000
GSMLS: 4043023Type: Single Family
Style: Custom Home
Beds: 6
Baths: 6 Full & 1 Half
Garage: 3-Car
Year Built: 1959
Acres: 0.87
Property Tax: $25,985
Description
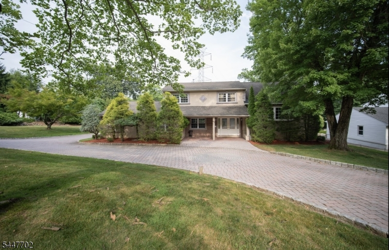
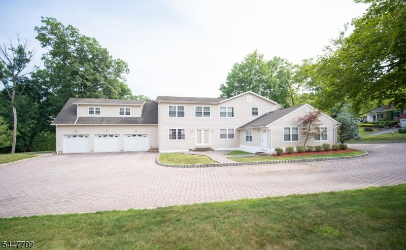
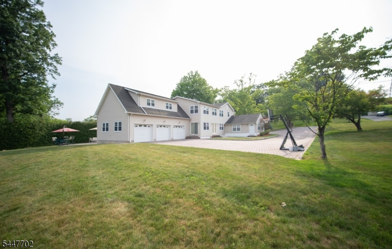
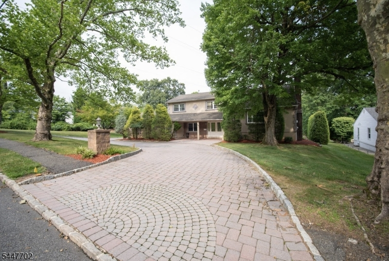
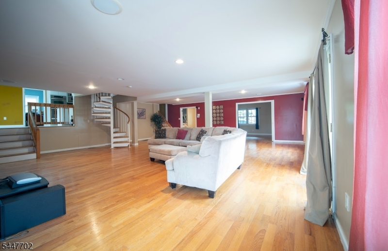
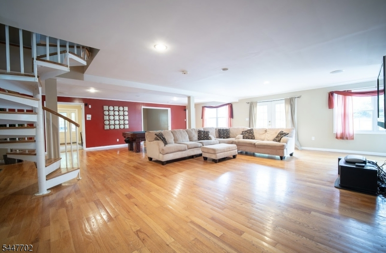
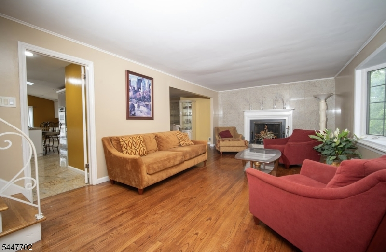
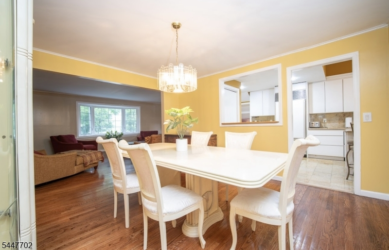
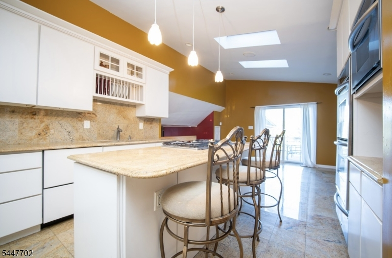
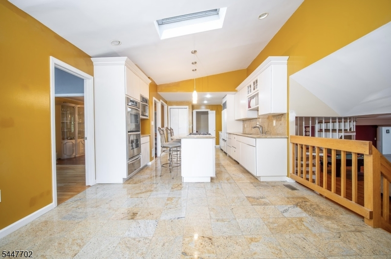
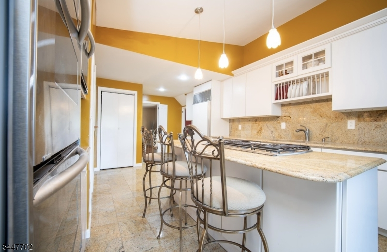
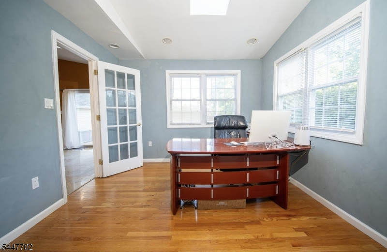
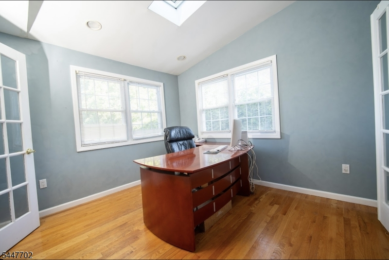
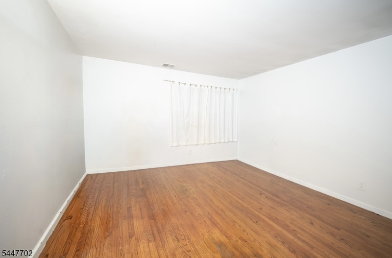
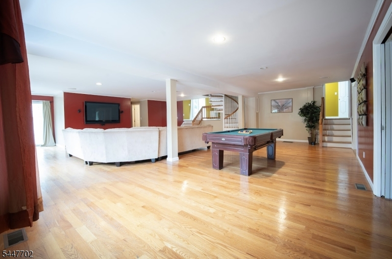
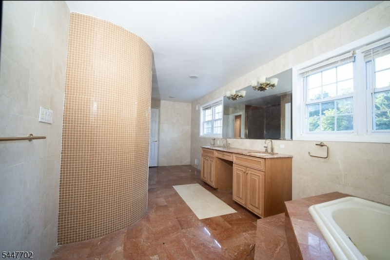
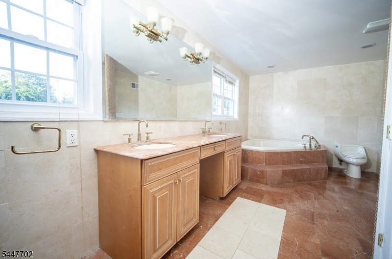
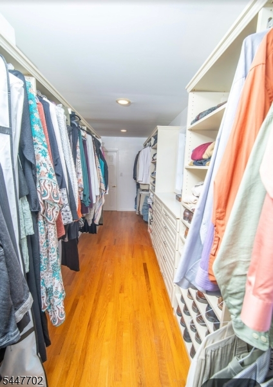
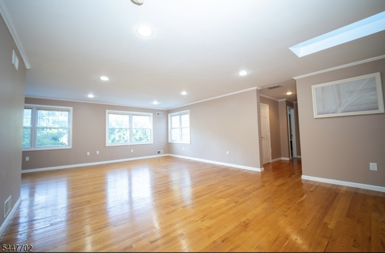
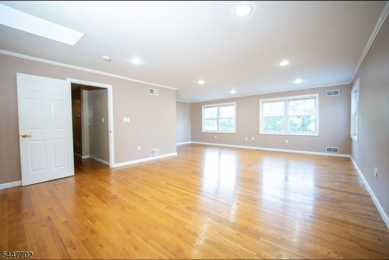
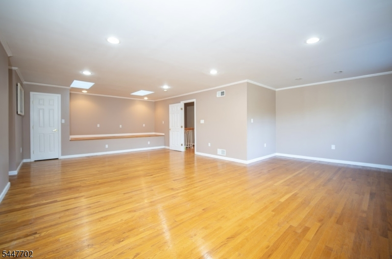
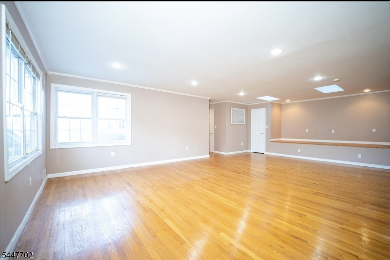
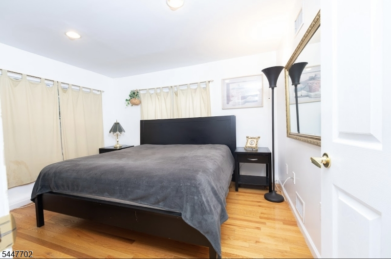
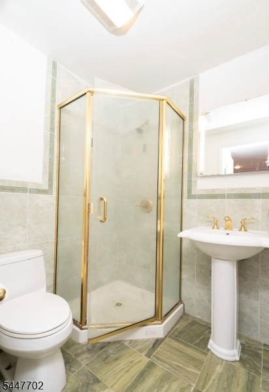
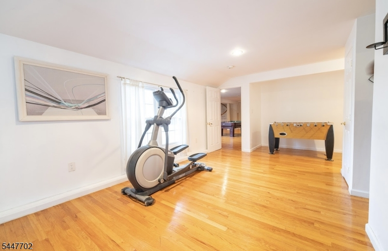
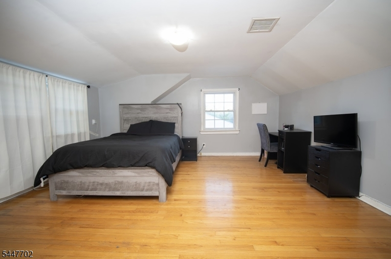
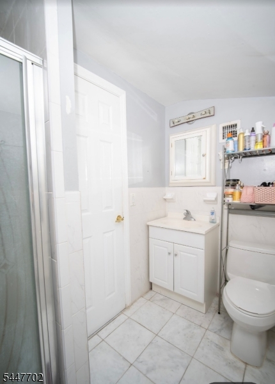
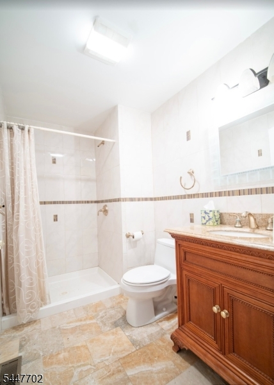
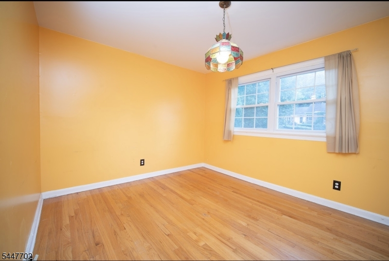
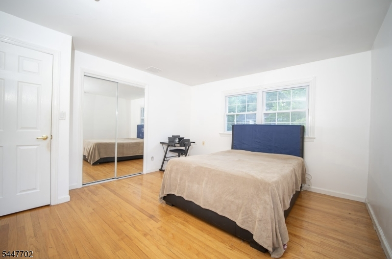
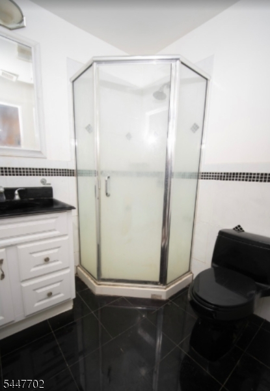
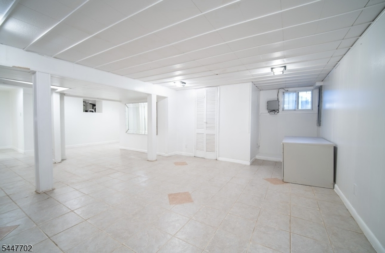
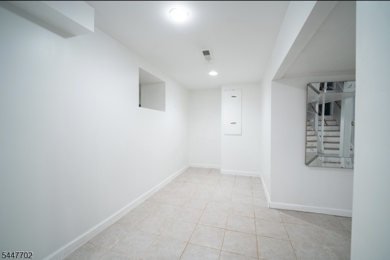
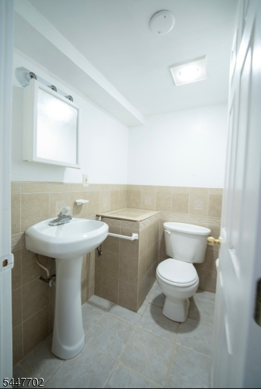
Welcome to this exquisite 6-bedroom, 6.5-bathroom estate offering 5,285 square feet of luxurious living space on a sprawling 0.87-acre lot in a highly desirable neighborhood with top-rated schools.Step inside to gleaming hardwood floors throughout an open living and dining room, perfect for entertaining. The gourmet kitchen features a Sub-Zero refrigerator, custom cabinetry, granite countertops, granite tile flooring, and a skylight that fills the space with natural light. Sliding doors open to a spacious backyard with a deck, paver patio, and handy under-deck storage. A private home office sits just off the kitchen.The flexible layout includes a family room/den with its own bedroom, full bathroom, lounge area, and separate entrance offering privacy and independent living space. The finished basement adds a home gym, full bar, and open recreational space.Upstairs, two separate staircases lead to a bright primary suite with a walk-in closet, linen closet, storage room, jacuzzi, separate shower room, and skylights. Four additional bedrooms complete the level, two with en-suite bathrooms, plus a conveniently located upstairs laundry room.A paver-covered driveway leads to an attached 3-car garage. Ideally located near top schools, major highways, shopping malls, restaurants, and supermarkets this rare offering combines space, luxury, and unbeatable convenience!
Rooms Sizes
Kitchen:
31x12 Second
Dining Room:
13x12 Second
Living Room:
22x12 Second
Family Room:
35x27 First
Den:
10x11 First
Bedroom 1:
24x18 Third
Bedroom 2:
13x12 Third
Bedroom 3:
13x12 Third
Bedroom 4:
15x15 Third
Room Levels
Basement:
Bath(s) Other, Exercise Room
Ground:
n/a
Level 1:
1Bedroom,BathOthr,Vestibul,FamilyRm,GarEnter,MudRoom,OutEntrn
Level 2:
DiningRm,Kitchen,LivingRm,Office,OutEntrn,Pantry
Level 3:
4 Or More Bedrooms, Bath Main, Bath(s) Other
Level Other:
Additional Bathroom, Additional Bedroom
Room Features
Kitchen:
Center Island, Eat-In Kitchen, Pantry
Dining Room:
Formal Dining Room
Master Bedroom:
Walk-In Closet
Bath:
Jetted Tub, Tub Shower
Interior Features
Square Foot:
n/a
Year Renovated:
2005
Basement:
Yes - Crawl Space, Finished, Full
Full Baths:
6
Half Baths:
1
Appliances:
Carbon Monoxide Detector, Cooktop - Gas, Dishwasher, Dryer, Instant Hot Water, Kitchen Exhaust Fan, Microwave Oven, Refrigerator, Wall Oven(s) - Electric, Wall Oven(s) - Gas, Washer
Flooring:
Tile, Wood
Fireplaces:
1
Fireplace:
Wood Burning
Interior:
BarWet,CODetect,AlrmFire,JacuzTyp,SecurSys,Skylight,SmokeDet,StallShw,WlkInCls
Exterior Features
Garage Space:
3-Car
Garage:
Built-In Garage, Finished Garage, Garage Door Opener
Driveway:
Paver Block
Roof:
Asphalt Shingle
Exterior:
Stucco, Vinyl Siding
Swimming Pool:
No
Pool:
n/a
Utilities
Heating System:
Cent Register Heat
Heating Source:
Gas-Natural
Cooling:
Central Air
Water Heater:
Gas
Water:
Public Water
Sewer:
Public Sewer
Services:
n/a
Lot Features
Acres:
0.87
Lot Dimensions:
172X220
Lot Features:
n/a
School Information
Elementary:
BURNET
Middle:
HERITAGE
High School:
LIVINGSTON
Community Information
County:
Essex
Town:
Livingston Twp.
Neighborhood:
n/a
Application Fee:
n/a
Association Fee:
n/a
Fee Includes:
n/a
Amenities:
Exercise Room
Pets:
n/a
Financial Considerations
List Price:
$1,859,000
Tax Amount:
$25,985
Land Assessment:
$203,800
Build. Assessment:
$822,900
Total Assessment:
$1,026,700
Tax Rate:
2.53
Tax Year:
2025
Ownership Type:
Fee Simple
Listing Information
MLS ID:
4043023
List Date:
07-25-2026
Days On Market:
52
Listing Broker:
THE MARC AGENCY
Listing Agent:
Simeon Noel- Jeune


Request More Information
Shawn and Diane Fox
RE/MAX American Dream
3108 Route 10 West
Denville, NJ 07834
Call: (973) 277-7853
Web: MorrisCountyLiving.com
