614 Fairway Rd
Linden City, NJ 07036
Price: $620,000
GSMLS: 4043033Type: Single Family
Style: Cape Cod
Beds: 4
Baths: 2 Full & 1 Half
Garage: 1-Car
Year Built: 1953
Acres: 0.10
Property Tax: $10,407
Description
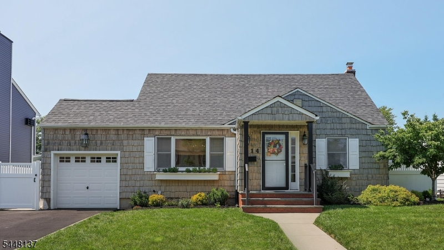
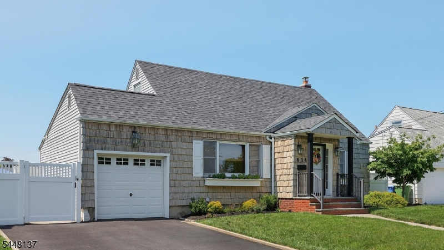
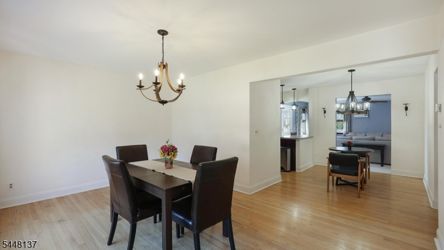
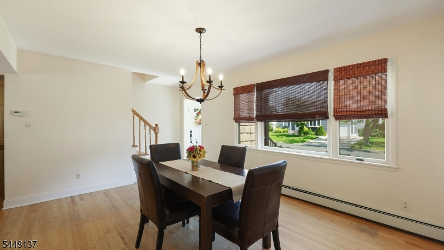
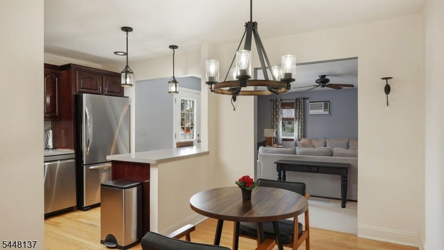
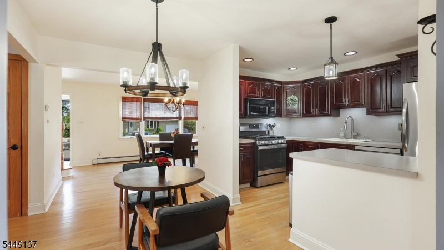
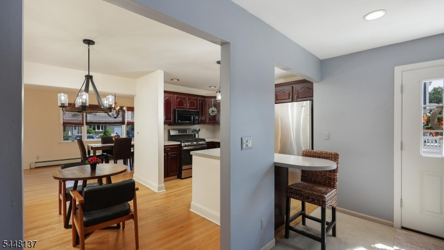
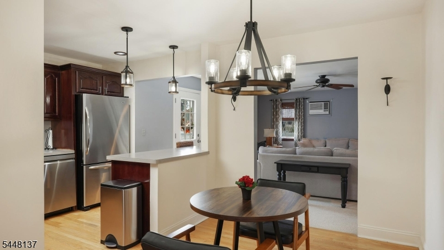
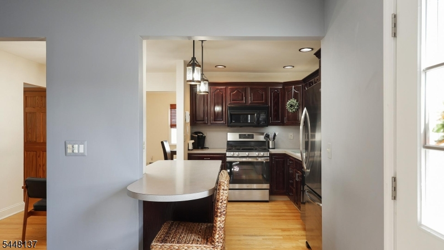
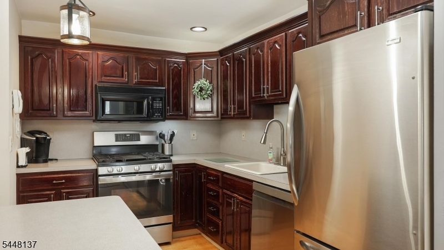
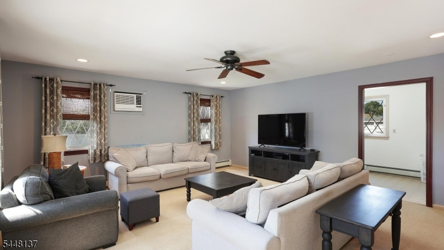
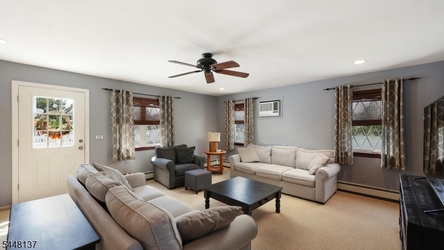
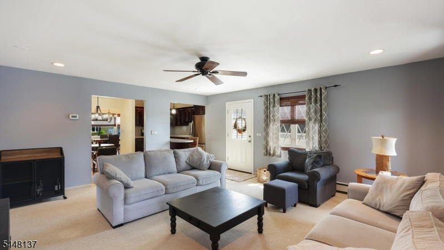
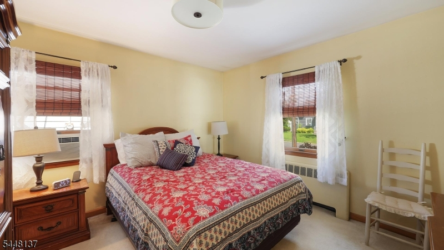
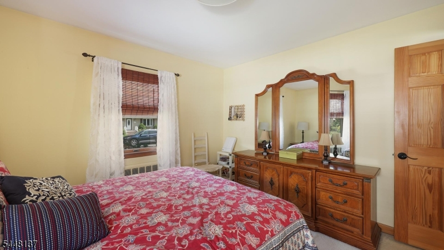
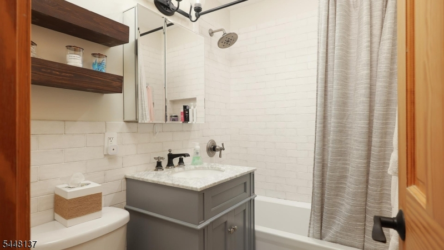
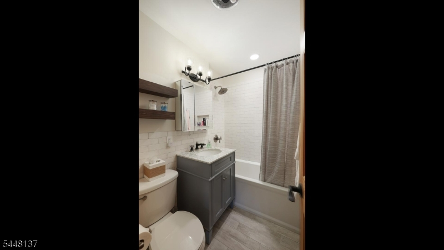
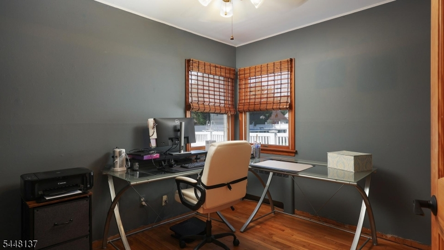
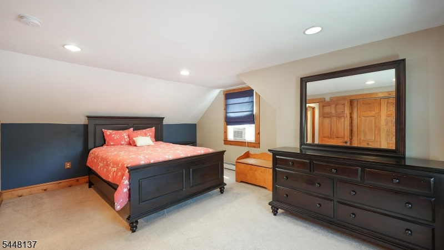
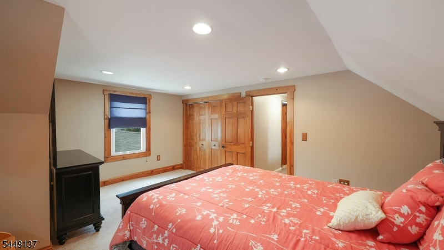
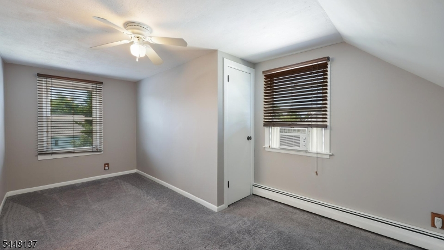
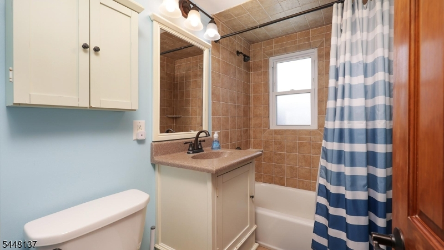
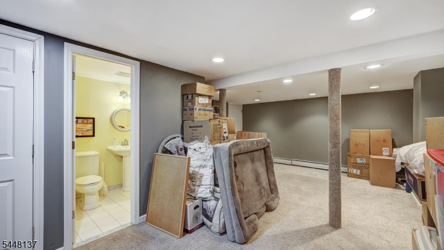
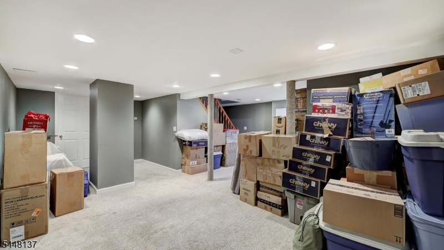
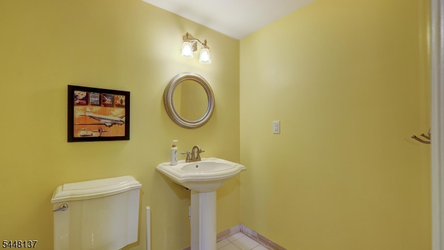
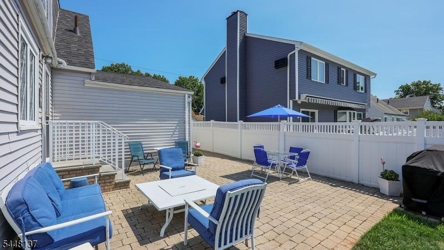
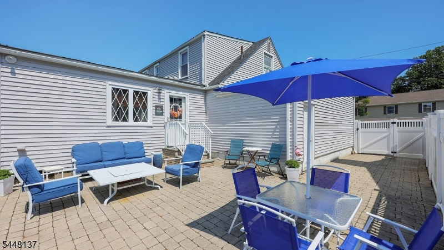
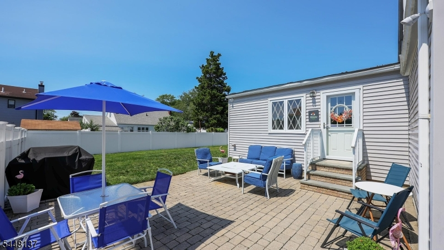
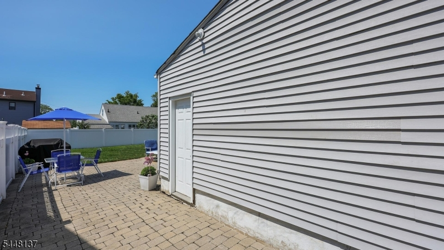
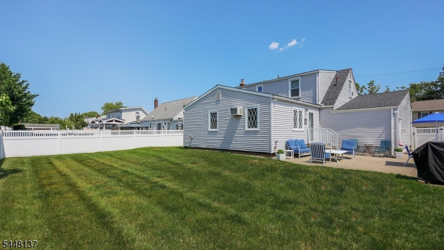
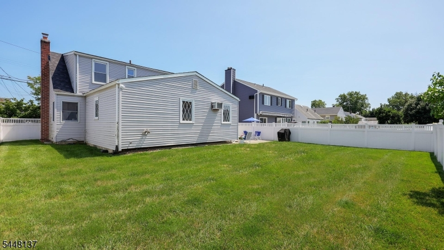
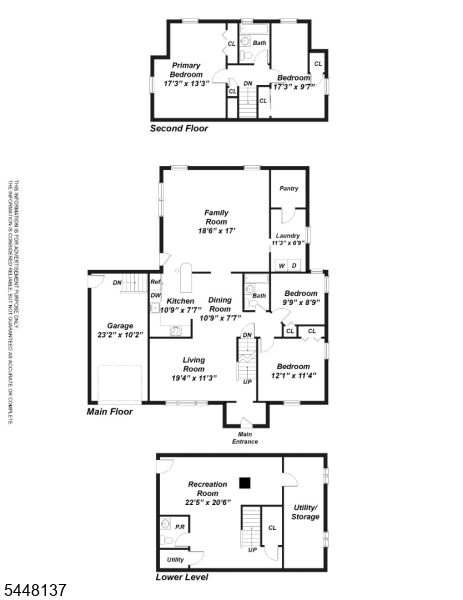
Welcome to this beautifully maintained 4-bedroom, 2.5-bath Cape Cod nestled on a quiet street in the highly desirable Sunny Side section of Linden. Blending timeless charm with modern updates, this inviting home offers a spacious, functional layout designed for today's lifestyle.The open-concept first floor flows seamlessly from the dining room into the updated eat-in kitchen and expansive sun filled family room, where a door leads to a large patio and private, fenced backyard perfect for entertaining, outdoor dining, or simply relaxing. The first level also features two bedrooms, a full bath, a convenient very large laundry room, and a large walk-in pantry providing exceptional storage.Upstairs, you'll find two spacious bedrooms with abundant closet space and a second full bath. The finished basement expands your living space with a comfortable den, half bath, additional storage, and direct access to the attached one-car garage which has a door to side yard. Recent updates include a new roof, offering added peace of mind. Conveniently located near parks, schools, shopping, dining, major highways, and public transportation, this move-in-ready home delivers the perfect combination of comfort, convenience, and value.Don't miss the opportunity to make this exceptional home yours! **1st Floor pics of Laundry room/Large Pantry are Coming.
Rooms Sizes
Kitchen:
First
Dining Room:
First
Living Room:
First
Family Room:
First
Den:
Basement
Bedroom 1:
First
Bedroom 2:
First
Bedroom 3:
Second
Bedroom 4:
Second
Room Levels
Basement:
Bath(s) Other, Inside Entrance, Media Room, Storage Room, Utility Room
Ground:
n/a
Level 1:
2 Bedrooms, Bath Main, Dining Room, Entrance Vestibule, Family Room, Kitchen, Laundry Room, Living Room, Pantry
Level 2:
2 Bedrooms, Bath Main
Level 3:
n/a
Level Other:
n/a
Room Features
Kitchen:
Breakfast Bar, Eat-In Kitchen
Dining Room:
Formal Dining Room
Master Bedroom:
n/a
Bath:
Tub Shower
Interior Features
Square Foot:
n/a
Year Renovated:
n/a
Basement:
Yes - Finished, Walkout
Full Baths:
2
Half Baths:
1
Appliances:
Carbon Monoxide Detector, Dishwasher, Dryer, Kitchen Exhaust Fan, Microwave Oven, Range/Oven-Gas, Refrigerator, Self Cleaning Oven, Sump Pump, Washer
Flooring:
Carpeting, Tile, Vinyl-Linoleum, Wood
Fireplaces:
No
Fireplace:
n/a
Interior:
Blinds,CODetect,CedrClst,Drapes,Shades,SmokeDet,StallTub,WndwTret
Exterior Features
Garage Space:
1-Car
Garage:
Attached Garage, Garage Parking
Driveway:
2 Car Width
Roof:
Asphalt Shingle
Exterior:
Vinyl Siding
Swimming Pool:
No
Pool:
n/a
Utilities
Heating System:
Baseboard - Hotwater
Heating Source:
Gas-Natural
Cooling:
4+ Units
Water Heater:
Gas
Water:
Public Water
Sewer:
Public Sewer
Services:
Garbage Included
Lot Features
Acres:
0.10
Lot Dimensions:
60X100
Lot Features:
n/a
School Information
Elementary:
n/a
Middle:
n/a
High School:
n/a
Community Information
County:
Union
Town:
Linden City
Neighborhood:
Sunnyside
Application Fee:
n/a
Association Fee:
n/a
Fee Includes:
n/a
Amenities:
n/a
Pets:
n/a
Financial Considerations
List Price:
$620,000
Tax Amount:
$10,407
Land Assessment:
$62,000
Build. Assessment:
$79,700
Total Assessment:
$141,700
Tax Rate:
7.35
Tax Year:
2025
Ownership Type:
Fee Simple
Listing Information
MLS ID:
4043033
List Date:
07-26-2026
Days On Market:
1
Listing Broker:
KELLER WILLIAMS REALTY
Listing Agent:
Francine Giuditta


Request More Information
Shawn and Diane Fox
RE/MAX American Dream
3108 Route 10 West
Denville, NJ 07834
Call: (973) 277-7853
Web: MorrisCountyLiving.com
