113 Deckertown Tpke
Montague Twp, NJ 07827
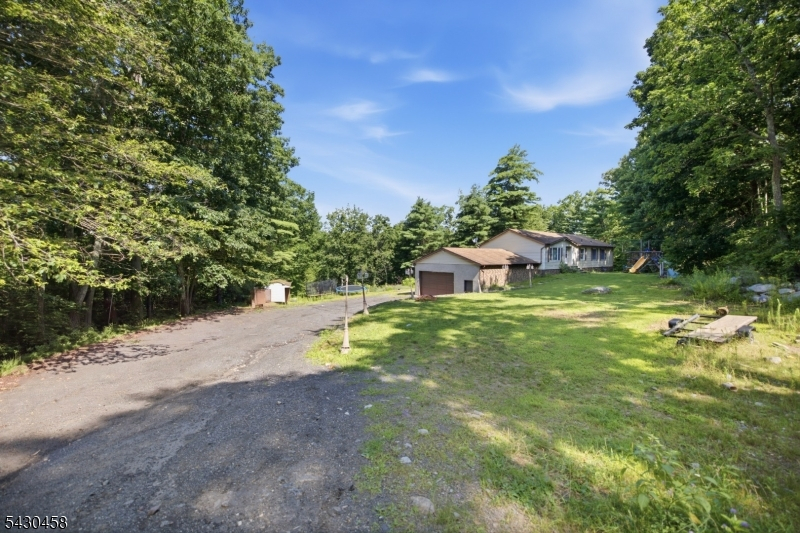
Price: $425,000
GSMLS: 4043034Type: Single Family
Style: Ranch
Beds: 3
Baths: 2 Full & 1 Half
Garage: 2-Car
Year Built: 1988
Acres: 2.99
Property Tax: $7,111
Description
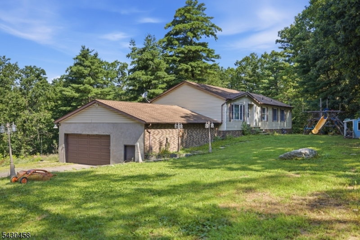
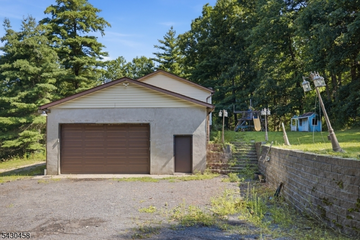
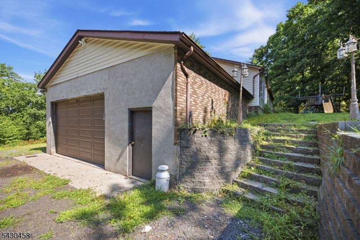
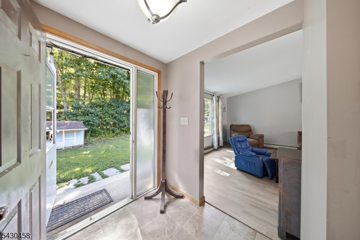
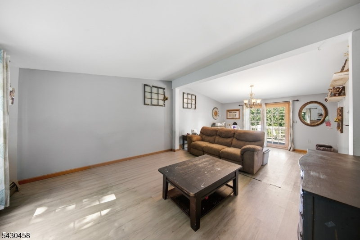
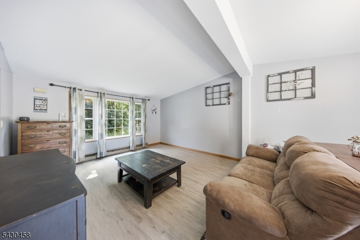
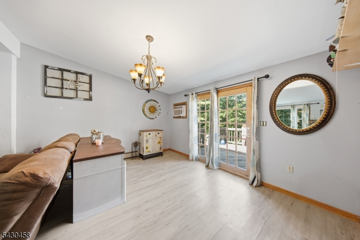
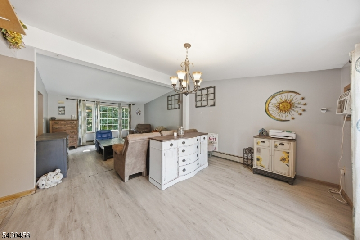
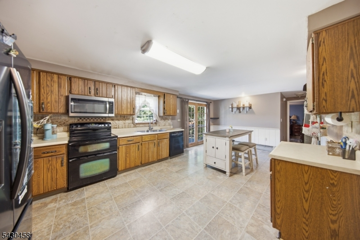
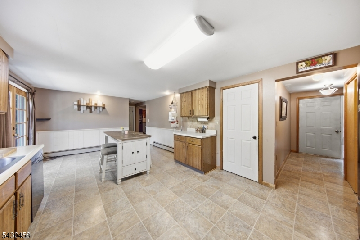
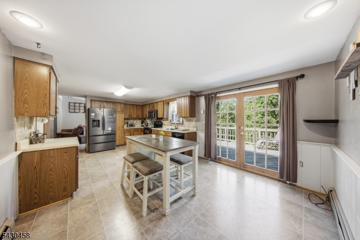
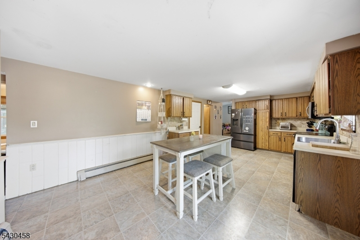
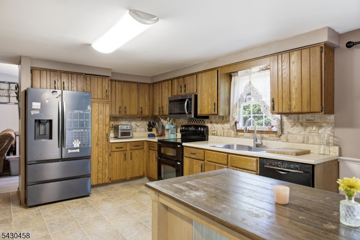
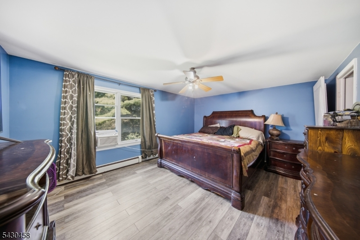
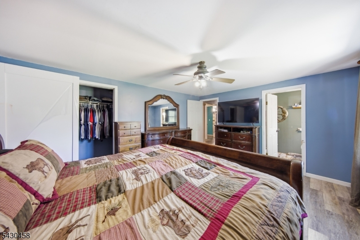
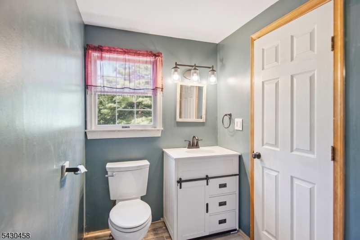
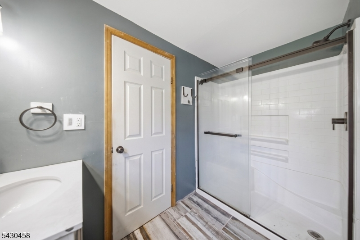
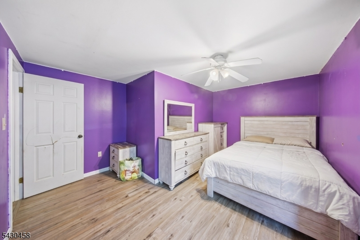
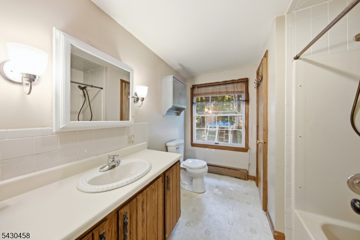
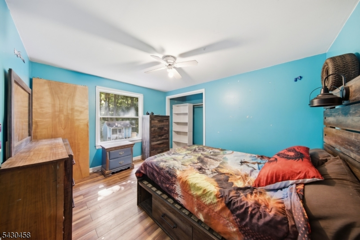
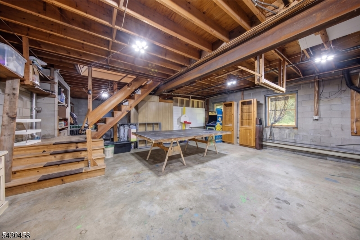
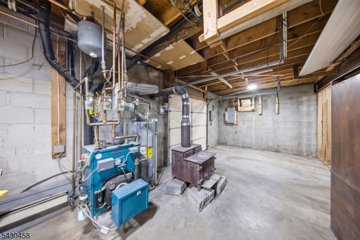
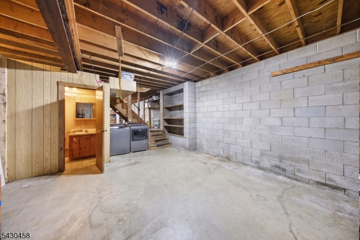
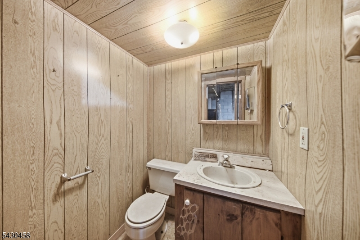
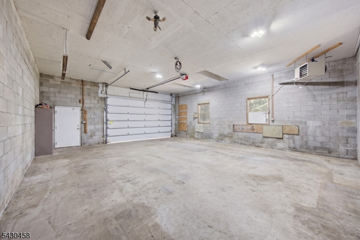
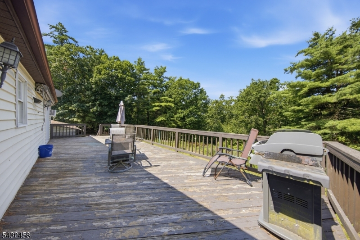
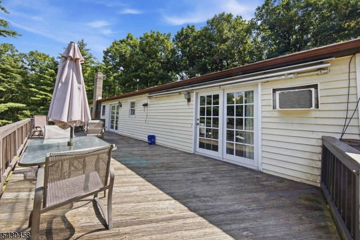
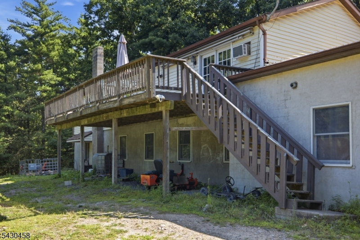
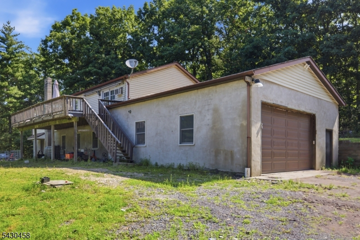
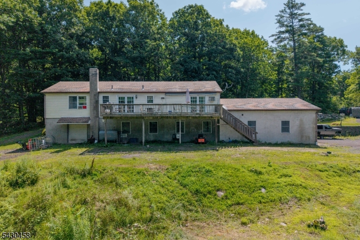
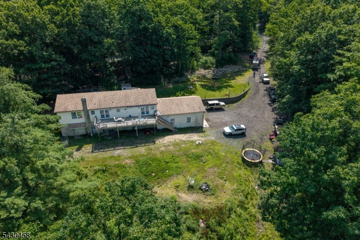
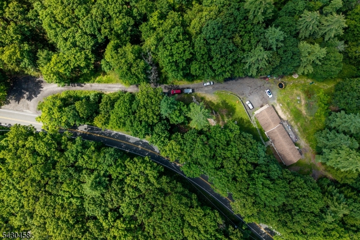
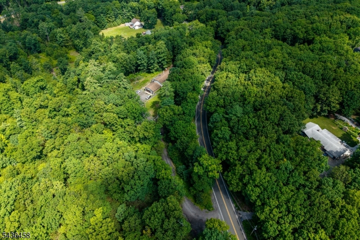
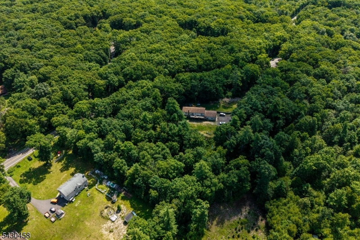
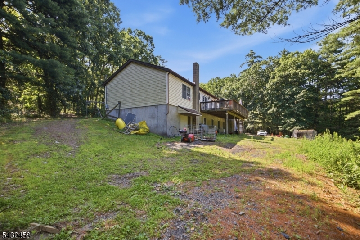
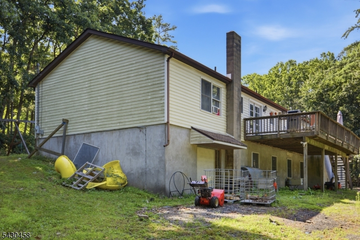
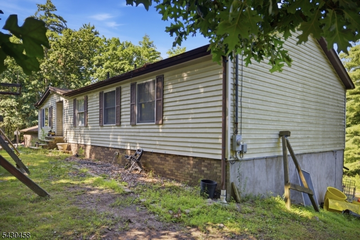
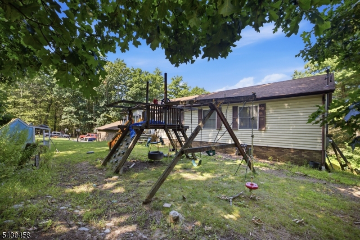
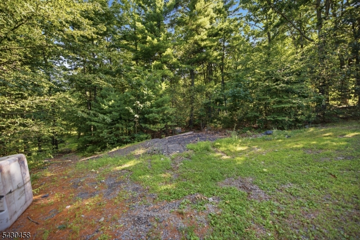
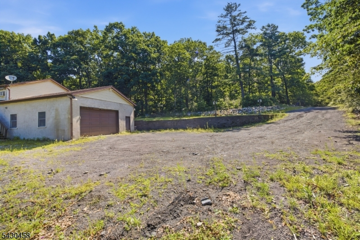
Find the space you need at this 3 bedroom 2.5 bath ranch home set on just under 3 Acres of private land. The first floor features the LR with sliders to back deck, kitchen with sliders to back deck, a primary bedroom with updated full bathroom and 2 more bedrooms with another full bathroom between them. This first floor is matched with a basement that is the full footprint, has a half bathroom, laundry, utilities, a wood stove and its own bay door to make this high ceiling basement room for so much growth and potential. From there you can walk into the mechanic lovers oversized 2+ Car garage with oversized bay doors and ceiling height to accommodate a lift and storage for all your vehicles and toys. Property has some trails and plenty of back yard to enjoy nature. Come see for yourself all this property has to offer.
Rooms Sizes
Kitchen:
n/a
Dining Room:
n/a
Living Room:
n/a
Family Room:
n/a
Den:
n/a
Bedroom 1:
n/a
Bedroom 2:
n/a
Bedroom 3:
n/a
Bedroom 4:
n/a
Room Levels
Basement:
n/a
Ground:
GarEnter,PowderRm,SeeRem,Storage,Utility,Walkout
Level 1:
3 Bedrooms, Bath Main, Bath(s) Other, Foyer, Kitchen, Living Room
Level 2:
Attic
Level 3:
n/a
Level Other:
n/a
Room Features
Kitchen:
Eat-In Kitchen
Dining Room:
n/a
Master Bedroom:
1st Floor, Full Bath
Bath:
Stall Shower
Interior Features
Square Foot:
n/a
Year Renovated:
n/a
Basement:
Yes - Finished-Partially, Full, Walkout
Full Baths:
2
Half Baths:
1
Appliances:
Dishwasher, Microwave Oven, Range/Oven-Electric, Refrigerator
Flooring:
See Remarks
Fireplaces:
1
Fireplace:
See Remarks, Wood Burning, Wood Stove-Freestanding
Interior:
StallShw,TubShowr
Exterior Features
Garage Space:
2-Car
Garage:
Attached Garage, Oversize Garage
Driveway:
2 Car Width, Gravel
Roof:
Asphalt Shingle
Exterior:
Vinyl Siding
Swimming Pool:
n/a
Pool:
n/a
Utilities
Heating System:
1 Unit, Baseboard - Hotwater
Heating Source:
Oil Tank Above Ground - Outside
Cooling:
See Remarks
Water Heater:
n/a
Water:
Well
Sewer:
Septic
Services:
n/a
Lot Features
Acres:
2.99
Lot Dimensions:
n/a
Lot Features:
Wooded Lot
School Information
Elementary:
MONTAGUE
Middle:
MONTAGUE
High School:
HIGH POINT
Community Information
County:
Sussex
Town:
Montague Twp.
Neighborhood:
n/a
Application Fee:
n/a
Association Fee:
n/a
Fee Includes:
n/a
Amenities:
n/a
Pets:
n/a
Financial Considerations
List Price:
$425,000
Tax Amount:
$7,111
Land Assessment:
$76,400
Build. Assessment:
$148,300
Total Assessment:
$224,700
Tax Rate:
3.17
Tax Year:
2025
Ownership Type:
Fee Simple
Listing Information
MLS ID:
4043034
List Date:
07-26-2026
Days On Market:
55
Listing Broker:
REALTY EXECUTIVES EXCEPTIONAL
Listing Agent:
Michael Porter


Request More Information
Shawn and Diane Fox
RE/MAX American Dream
3108 Route 10 West
Denville, NJ 07834
Call: (973) 277-7853
Web: MorrisCountyLiving.com
