7 Dorset Ln
Bedminster Twp, NJ 07921
Price: $699,000
GSMLS: 4043035Type: Condo/Townhouse/Co-op
Style: Townhouse-Interior
Beds: 2
Baths: 2 Full & 1 Half
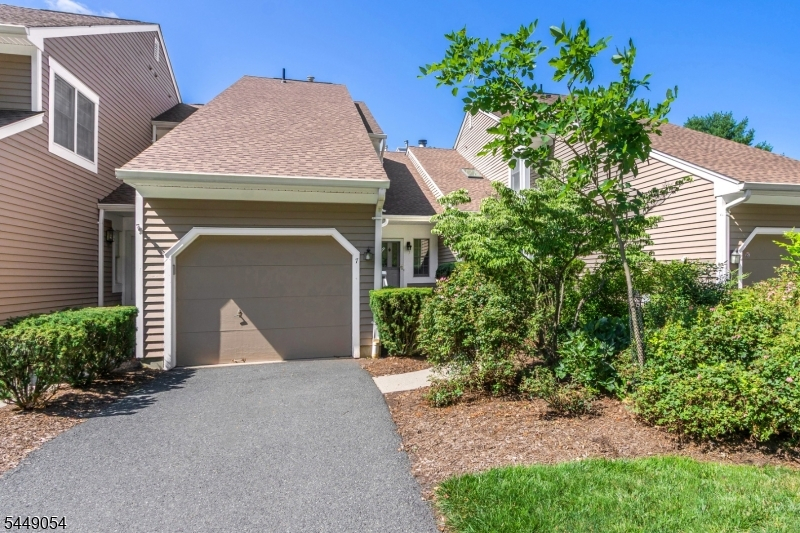
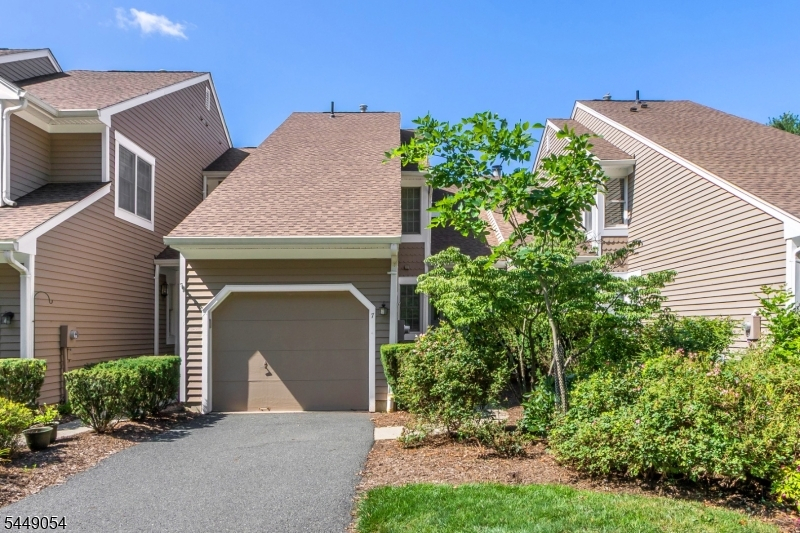
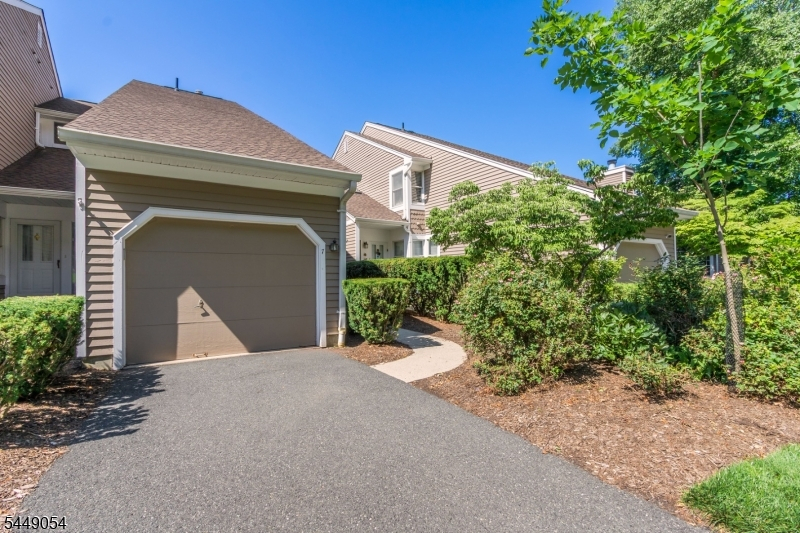
Garage: 1-Car
Year Built: 1987
Acres: 0.00
Property Tax: $6,603
Description
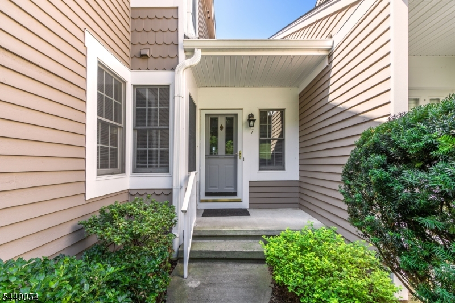
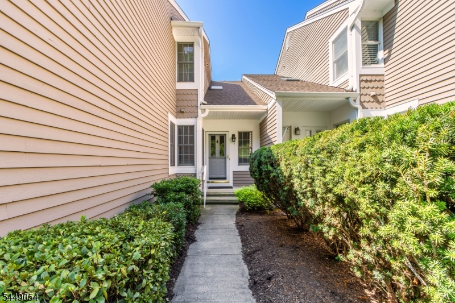
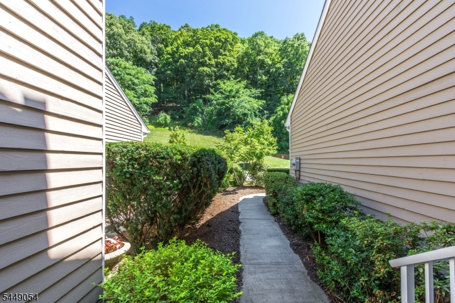
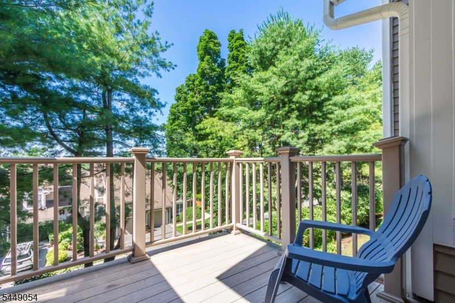
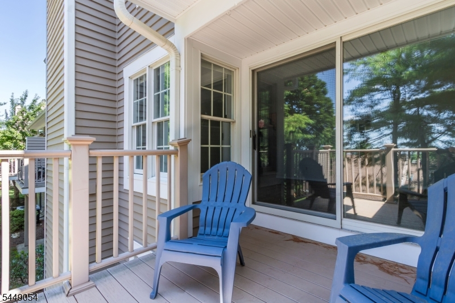
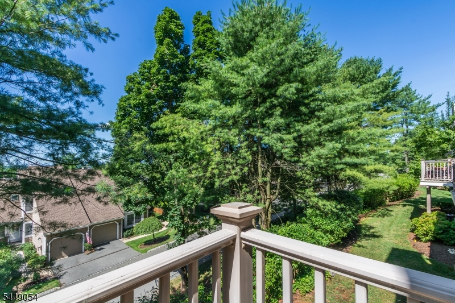
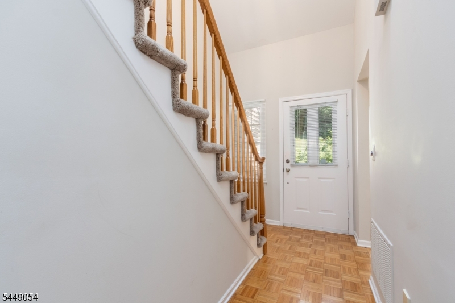
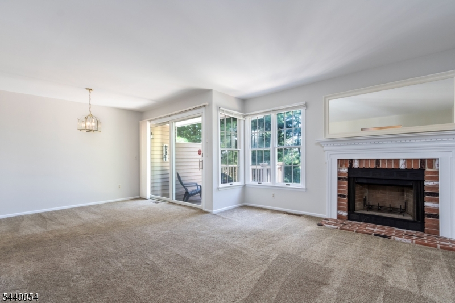
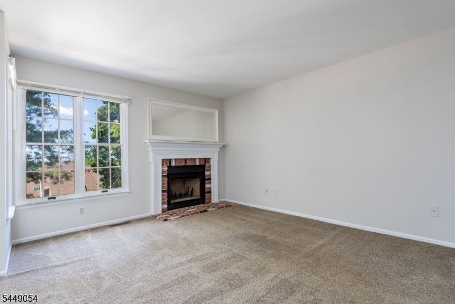
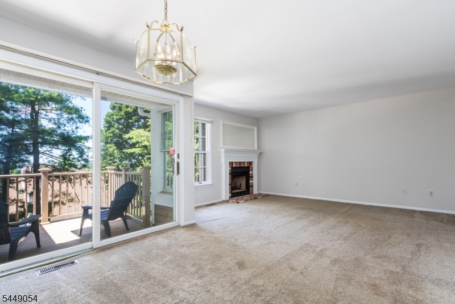
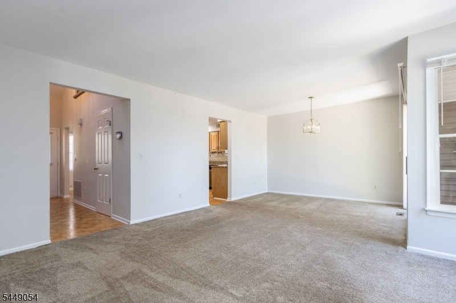
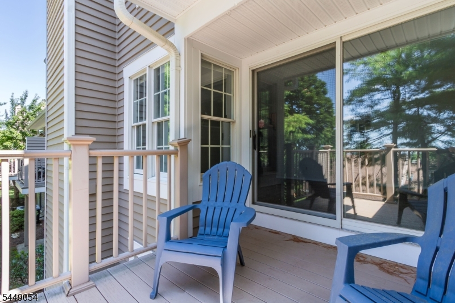
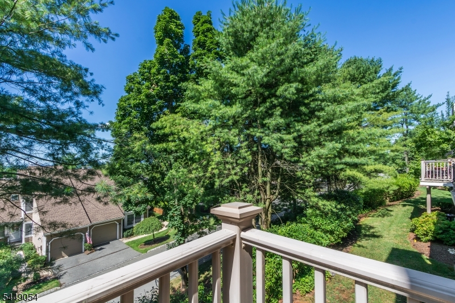
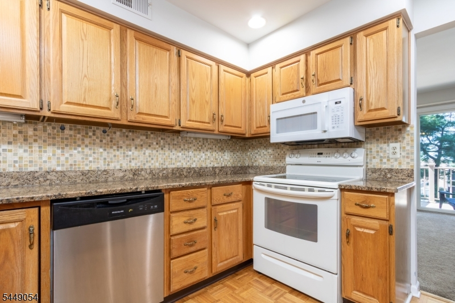
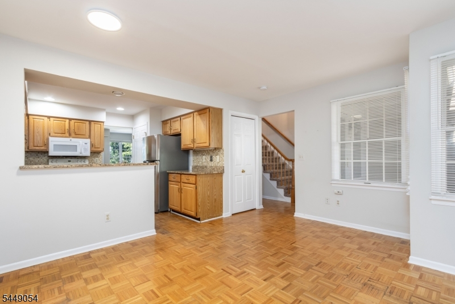
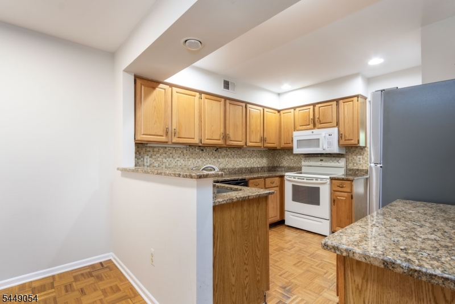
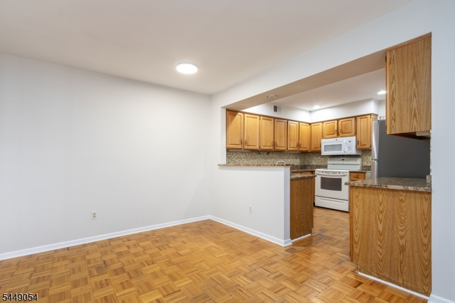
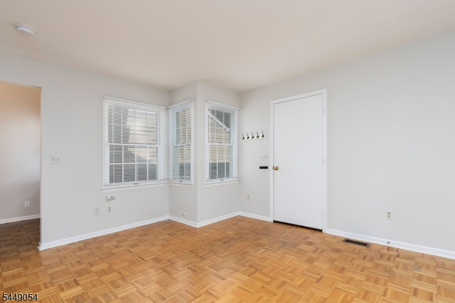
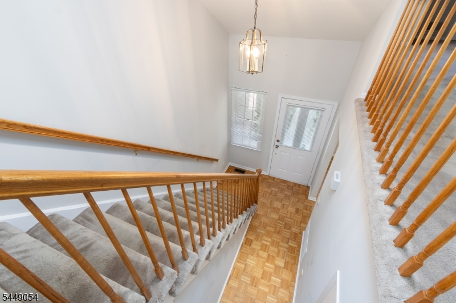
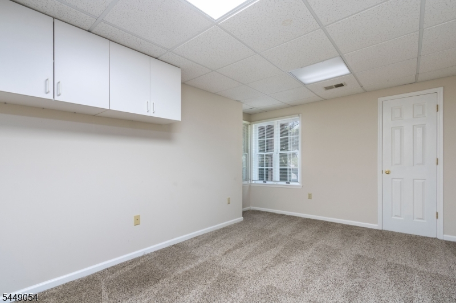
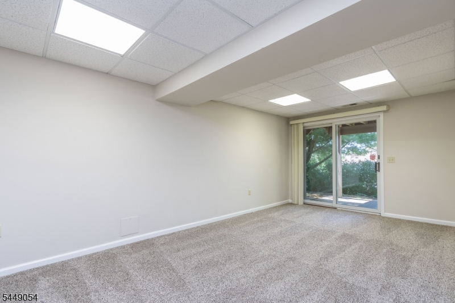
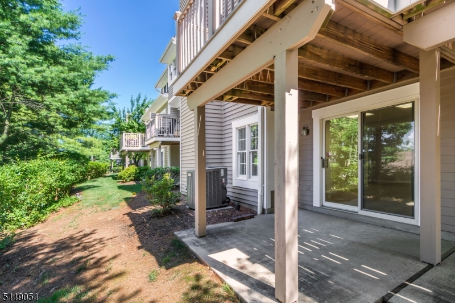
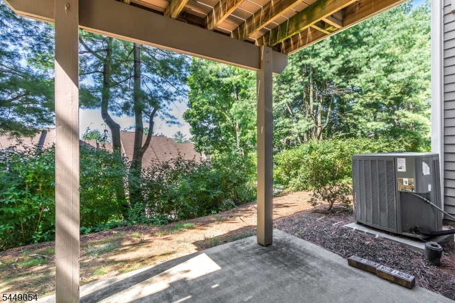
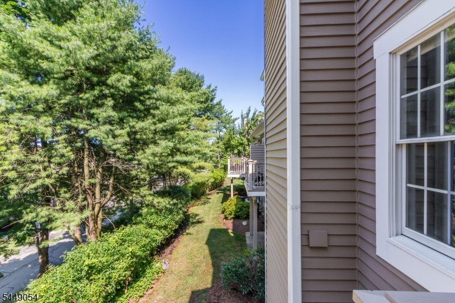
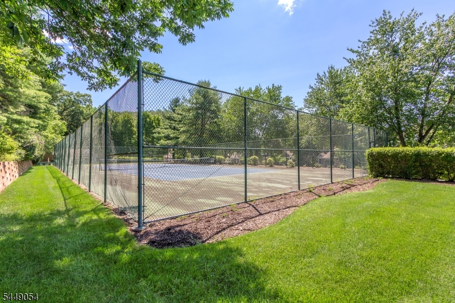
Perfectly positioned on one of the most coveted streets in The Hills, where homes are rarely offered for sale, this exceptional Stone Edge townhome enjoys a private cul-de-sac setting with breathtaking, hilltop views. Offering three levels of living space, the home captures spectacular views from both the expansive deck and the walk-out patio.A two-story foyer welcomes you into a bright, functional floor plan. The updated kitchen features granite countertops, new appliances, and abundant cabinetry, flowing seamlessly into the family room. The spacious living and dining rooms are highlighted by a wood-burning fireplace and provide direct access to the deck.The walk-out lower level offers a spacious recreation room with sliders to the patio, a generous office with daylight windows that can easily serve as a third bedroom, and a large unfinished area with existing plumbing, providing the opportunity to add a full or half bath while maintaining ample storage.Recent updates include a brand-new HVAC system and hot water heater. A one-car attached garage and second-floor laundry add everyday convenience. Residents enjoy abundant guest parking, with a private pool and tennis courts just a short walk away. Conveniently located near shopping, top-rated schools, and Routes 287 and 78, this move-in-ready home offers the perfect combination of comfort, convenience, and one of the best hidden locations in The Hills.
Rooms Sizes
Kitchen:
11x11 First
Dining Room:
12x10 First
Living Room:
15x12 First
Family Room:
14x12 First
Den:
n/a
Bedroom 1:
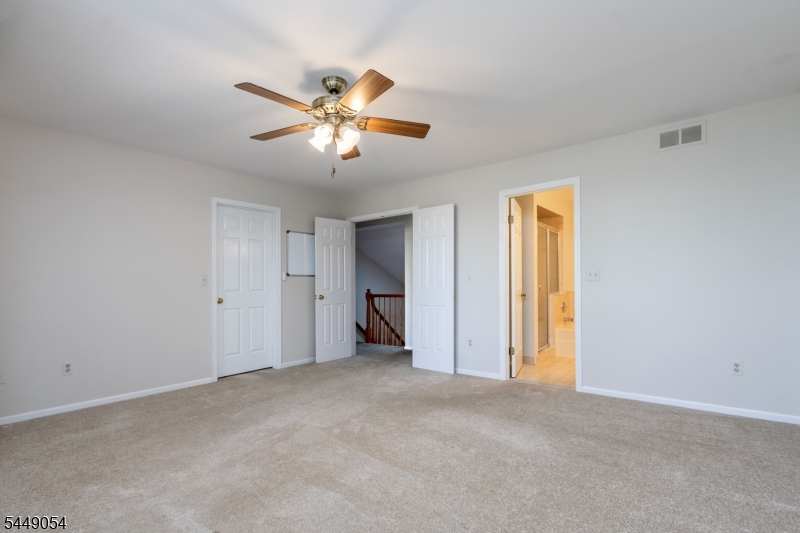
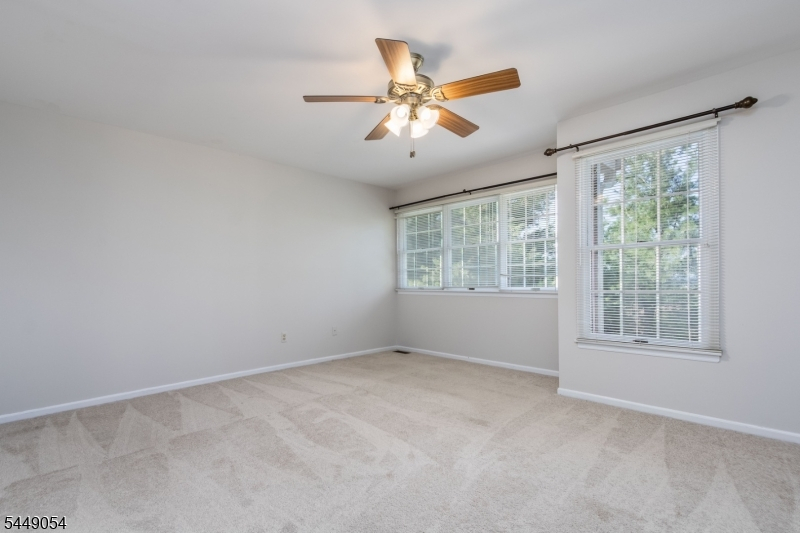
16x15 Second
Bedroom 2:
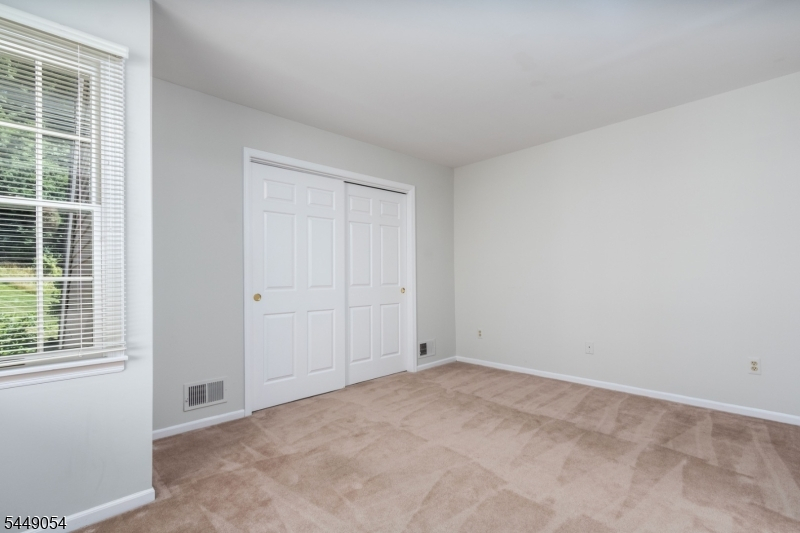
14x10 Second
Bedroom 3:
n/a
Bedroom 4:
n/a
Room Levels
Basement:
Den, Family Room, Utility Room, Walkout
Ground:
n/a
Level 1:
Den,FamilyRm,Foyer,GarEnter,Kitchen,Laundry,Pantry,PowderRm
Level 2:
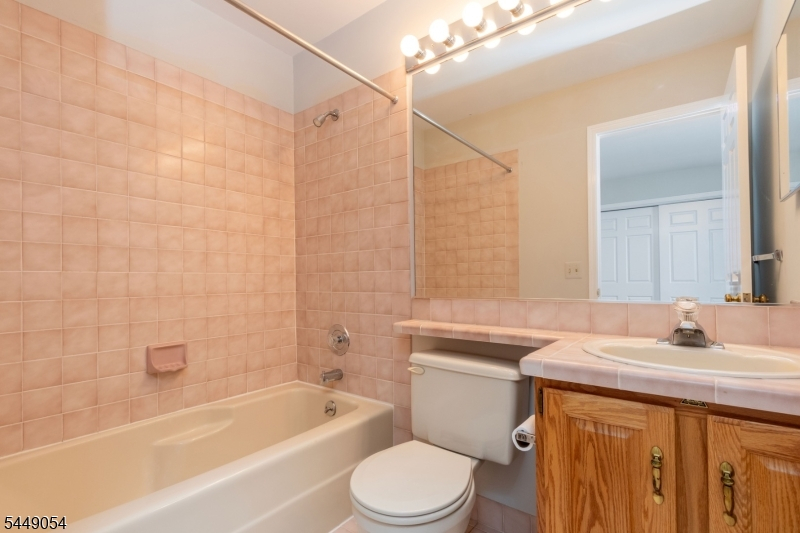
2 Bedrooms, Bath Main, Bath(s) Other
Level 3:
n/a
Level Other:
n/a
Room Features
Kitchen:
Breakfast Bar, Eat-In Kitchen
Dining Room:
Living/Dining Combo
Master Bedroom:
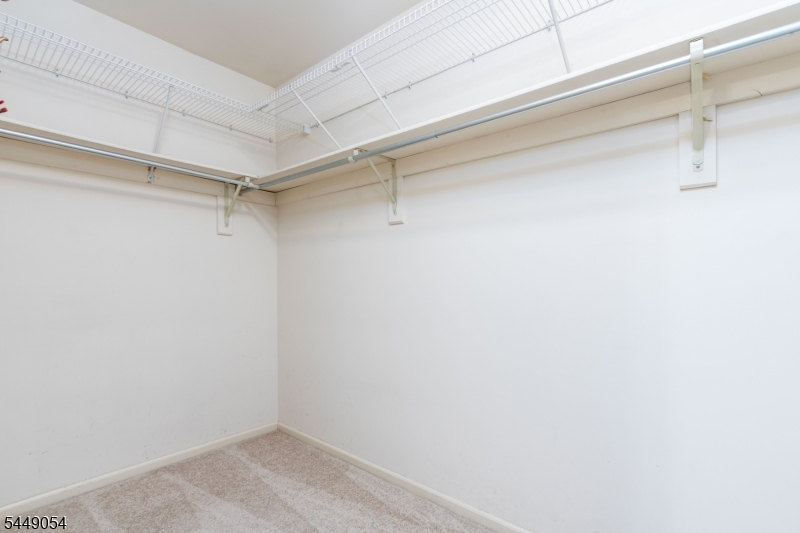
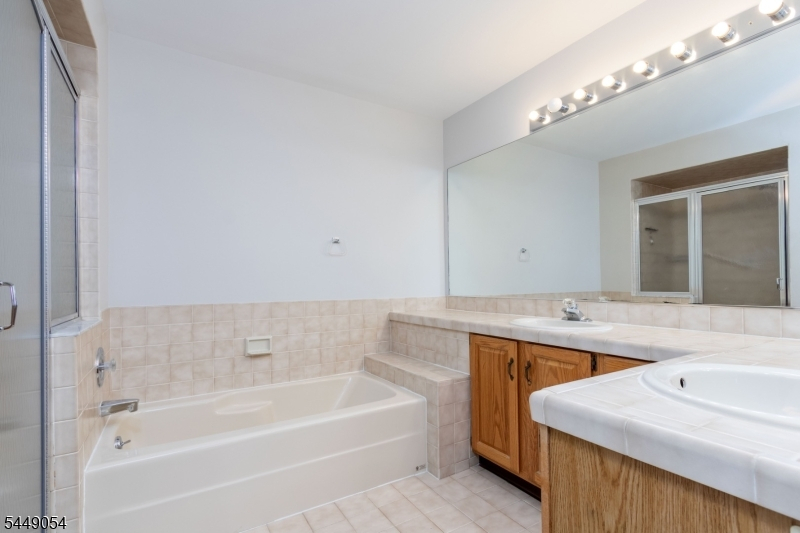
Full Bath, Walk-In Closet
Bath:
Stall Shower And Tub
Interior Features
Square Foot:
n/a
Year Renovated:
n/a
Basement:
Yes - Finished, Full, Walkout
Full Baths:
2
Half Baths:
1
Appliances:
Dishwasher, Dryer, Microwave Oven, Refrigerator, Washer
Flooring:
Carpeting, Parquet-Some
Fireplaces:
1
Fireplace:
Living Room
Interior:
Blinds, Carbon Monoxide Detector, Smoke Detector, Walk-In Closet
Exterior Features
Garage Space:
1-Car
Garage:
Built-In Garage
Driveway:
1 Car Width, Additional Parking
Roof:
Asphalt Shingle
Exterior:
Clapboard
Swimming Pool:
Yes
Pool:
Association Pool
Utilities
Heating System:
1 Unit, Forced Hot Air
Heating Source:
Gas-Natural
Cooling:
1 Unit, Central Air
Water Heater:
n/a
Water:
Public Water
Sewer:
Public Sewer
Services:
Cable TV, Garbage Included
Lot Features
Acres:
0.00
Lot Dimensions:
n/a
Lot Features:
Cul-De-Sac, Mountain View
School Information
Elementary:
BEDMINSTER
Middle:
BERNARDS
High School:
BERNARDS
Community Information
County:
Somerset
Town:
Bedminster Twp.
Neighborhood:
Stone Edge
Application Fee:
n/a
Association Fee:
$590 - Monthly
Fee Includes:
Maintenance-Common Area, Maintenance-Exterior, Snow Removal
Amenities:
Club House, Exercise Room, Jogging/Biking Path, Pool-Outdoor, Tennis Courts
Pets:
Yes
Financial Considerations
List Price:
$699,000
Tax Amount:
$6,603
Land Assessment:
$303,900
Build. Assessment:
$284,700
Total Assessment:
$588,600
Tax Rate:
1.20
Tax Year:
2025
Ownership Type:
Condominium
Listing Information
MLS ID:
4043035
List Date:
07-26-2026
Days On Market:
46
Listing Broker:
COLDWELL BANKER REALTY
Listing Agent:
Linda Fragassi


Request More Information
Shawn and Diane Fox
RE/MAX American Dream
3108 Route 10 West
Denville, NJ 07834
Call: (973) 277-7853
Web: MorrisCountyLiving.com
