19 Manley Ter
Maplewood Twp, NJ 07040
Price: $919,900
GSMLS: 4043037Type: Single Family
Style: Tudor
Beds: 4
Baths: 3 Full & 1 Half
Garage: No
Year Built: 1927
Acres: 0.09
Property Tax: $14,170
Description
Open House Friday 5PM–7PM.
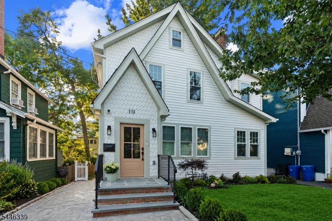
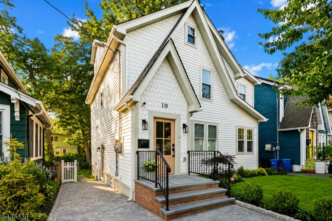
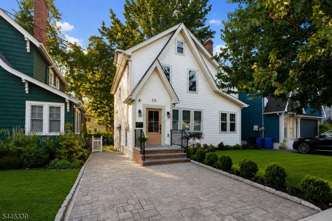
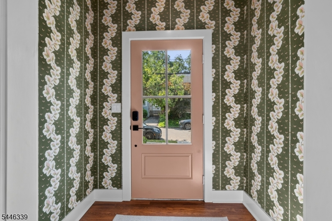
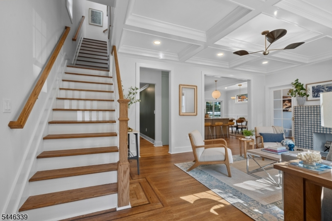
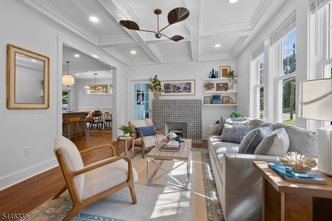
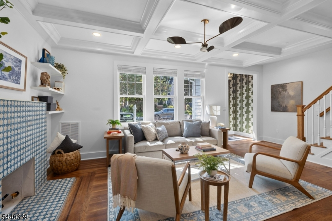
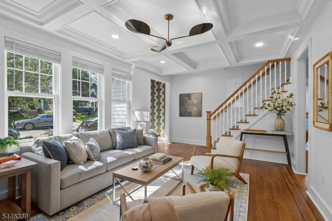
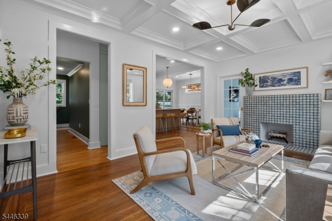
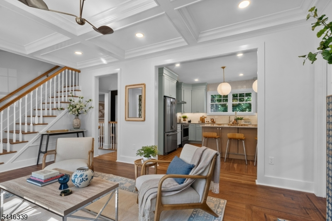
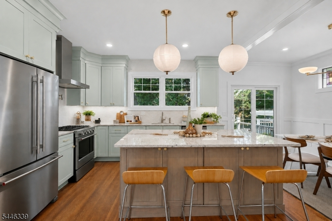
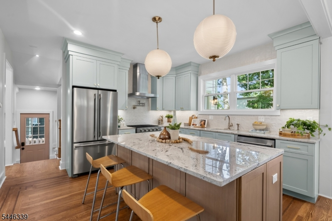
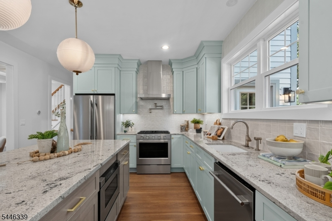
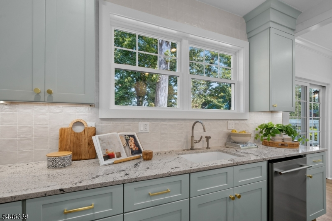
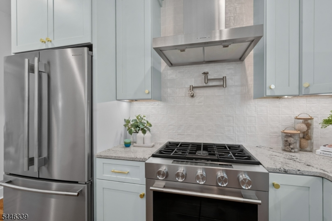
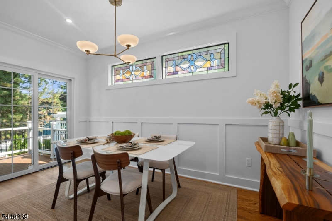
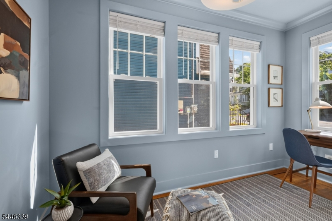
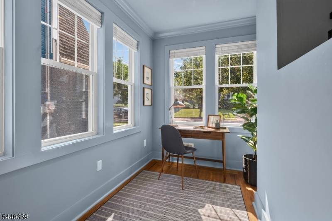
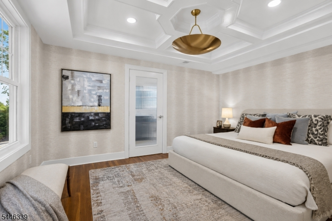
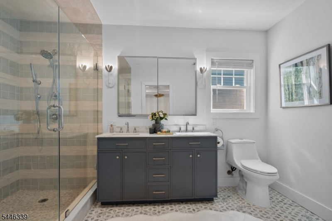
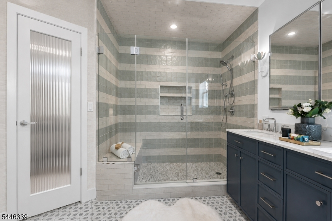
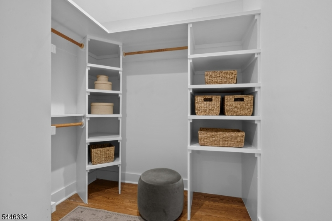
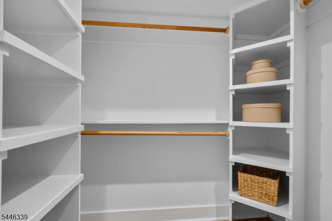
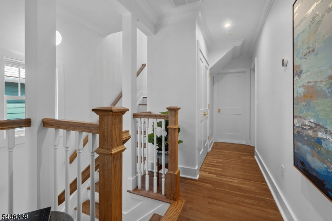
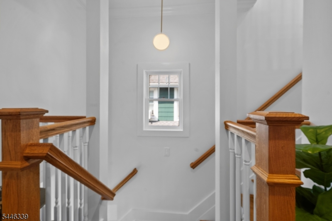
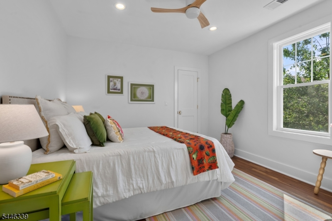
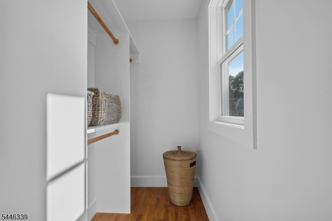
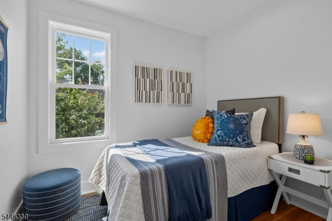
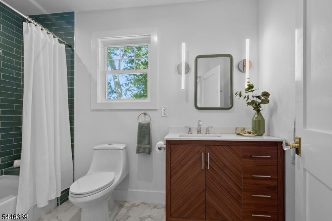
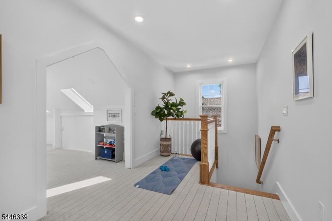
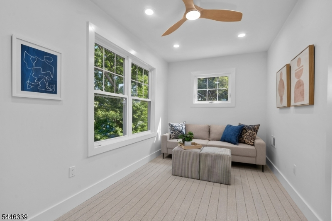
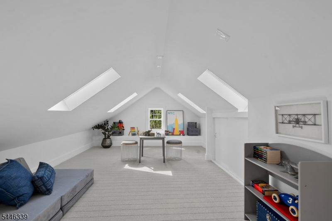
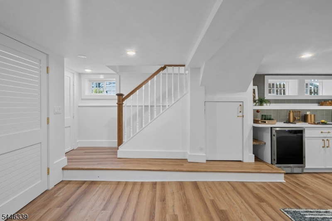
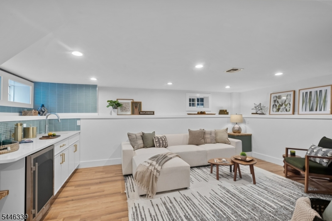
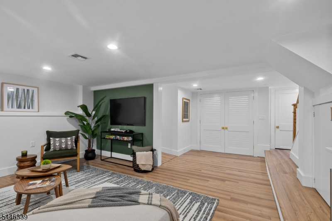
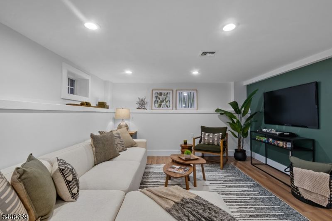
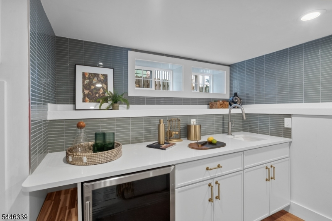
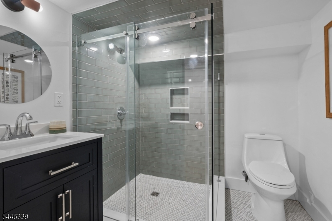
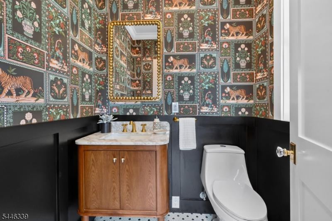
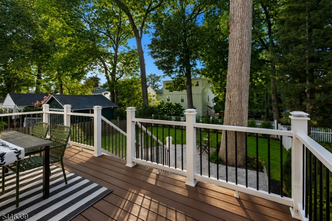
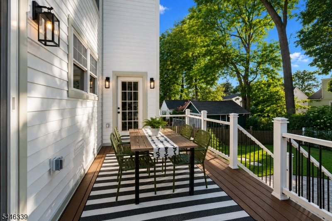
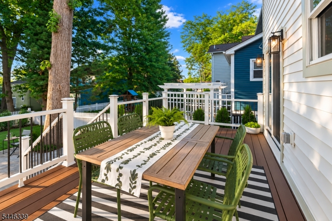
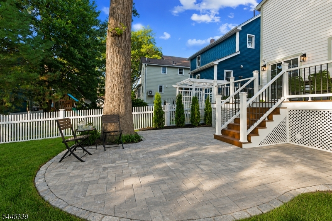
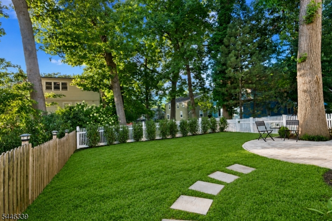
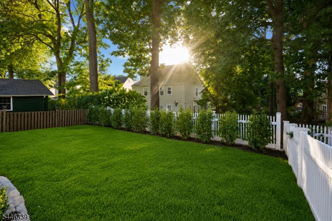
Welcome to 19 Manley Terrace, a beautifully reimagined 4 bed 3.5 bath Tudor-style home where classic Maplewood character meets sophisticated modern design. Renovated from top to bottom, it offers the comfort of new renovations while preserving select original hardwood floors and architectural details. The sun-filled main level features coffered ceilings, designer lighting, and a striking tiled fireplace. The stunning kitchen includes custom cabinetry, stone countertops, premium stainless-steel appliances, and an oversized center island. The adjoining dining area, enhanced by stained-glass windows, opens directly to the deck for easy indoor-outdoor entertaining. Upstairs you'll find a spacious primary suite with a dramatic tray ceiling, walk in closet, and a luxurious bath with double vanity and oversized glass-enclosed shower. The finished attic provides flexible space for a bedroom, office, playroom, or private retreat. The finished basement adds a family room, and another full bath. Outside, enjoy a new deck, expansive paver patio, level fenced yard, fresh sod, and professional landscaping. Nearly every major component is new, including the roof, siding, windows, HVAC, electrical, plumbing, and appliances. Known for its numerous block parties and a close-knit sense of community, Manley Terrace is in one of Maplewood's best-kept-secret neighborhoods. A rare turnkey in Maplewood where style, craftsmanship, character, and neighborhood connection come together beautifully.Rooms Sizes
Kitchen:
First
Dining Room:
First
Living Room:
First
Family Room:
Basement
Den:
n/a
Bedroom 1:
n/a
Bedroom 2:
Second
Bedroom 3:
Second
Bedroom 4:
Third
Room Levels
Basement:
Bath(s) Other, Family Room, Laundry Room, Utility Room
Ground:
n/a
Level 1:
Bath(s) Other, Dining Room, Foyer, Kitchen, Living Room, Office, Pantry
Level 2:
3 Bedrooms, Bath Main, Bath(s) Other
Level 3:
1Bedroom,SittngRm
Level Other:
n/a
Room Features
Kitchen:
Center Island, Eat-In Kitchen
Dining Room:
n/a
Master Bedroom:
Full Bath, Walk-In Closet
Bath:
n/a
Interior Features
Square Foot:
n/a
Year Renovated:
2026
Basement:
Yes - Finished, Full
Full Baths:
3
Half Baths:
1
Appliances:
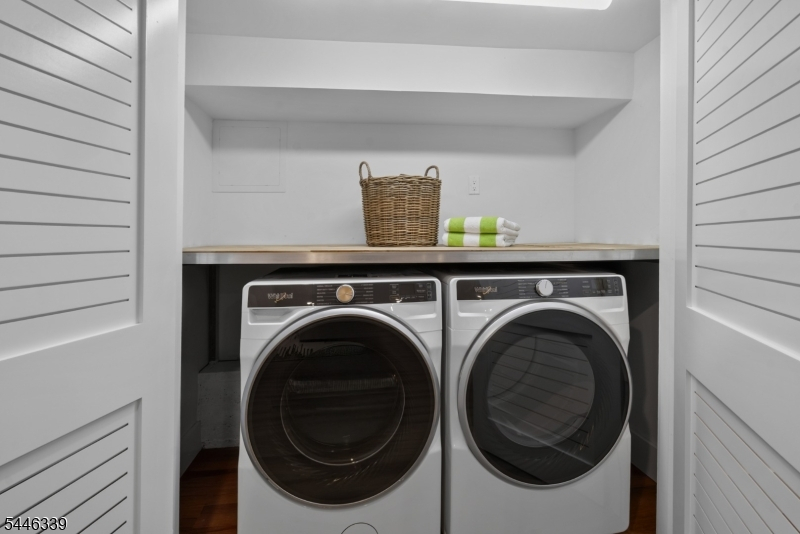
Carbon Monoxide Detector, Dishwasher, Dryer, Kitchen Exhaust Fan, Microwave Oven, Range/Oven-Gas, Refrigerator, Washer
Flooring:
Carpeting, Tile, Vinyl-Linoleum, Wood
Fireplaces:
1
Fireplace:
Gas Fireplace, Living Room
Interior:
Blinds, High Ceilings, Skylight, Walk-In Closet
Exterior Features
Garage Space:
No
Garage:
n/a
Driveway:
Off-Street Parking, Paver Block
Roof:
Asphalt Shingle
Exterior:
Vinyl Siding
Swimming Pool:
No
Pool:
n/a
Utilities
Heating System:
2 Units, Forced Hot Air, Multi-Zone
Heating Source:
Gas-Natural
Cooling:
2 Units, Central Air, Multi-Zone Cooling
Water Heater:
Gas
Water:
Public Water
Sewer:
Public Sewer
Services:
n/a
Lot Features
Acres:
0.09
Lot Dimensions:
40X100
Lot Features:
Level Lot
School Information
Elementary:
n/a
Middle:
n/a
High School:
n/a
Community Information
County:
Essex
Town:
Maplewood Twp.
Neighborhood:
n/a
Application Fee:
n/a
Association Fee:
n/a
Fee Includes:
n/a
Amenities:
n/a
Pets:
n/a
Financial Considerations
List Price:
$919,900
Tax Amount:
$14,170
Land Assessment:
$228,000
Build. Assessment:
$362,200
Total Assessment:
$590,200
Tax Rate:
2.40
Tax Year:
2025
Ownership Type:
Fee Simple
Listing Information
MLS ID:
4043037
List Date:
07-26-2026
Days On Market:
1
Listing Broker:
EXP REALTY, LLC
Listing Agent:
Justin Kiliszek


Request More Information
Shawn and Diane Fox
RE/MAX American Dream
3108 Route 10 West
Denville, NJ 07834
Call: (973) 277-7853
Web: MorrisCountyLiving.com
