22 Bracken Hill Rd
Hardyston Twp, NJ 07419
Price: $559,900
GSMLS: 4043049Type: Single Family
Style: Colonial
Beds: 3
Baths: 2 Full & 1 Half
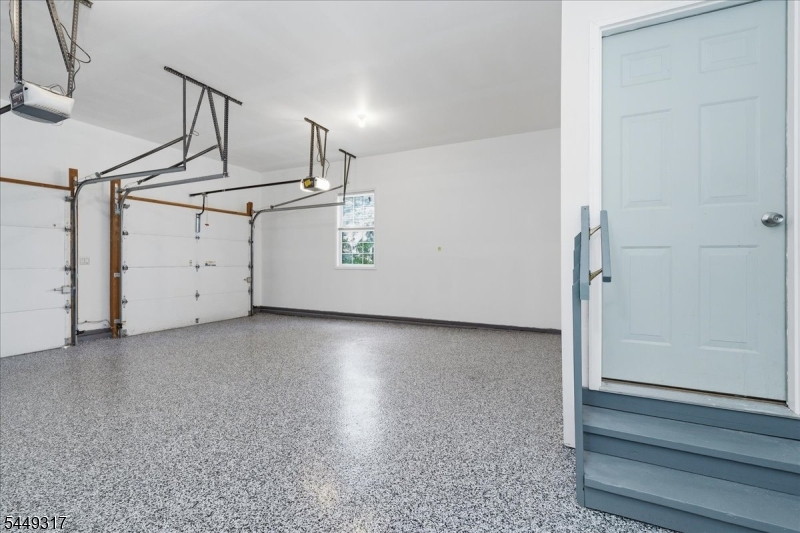
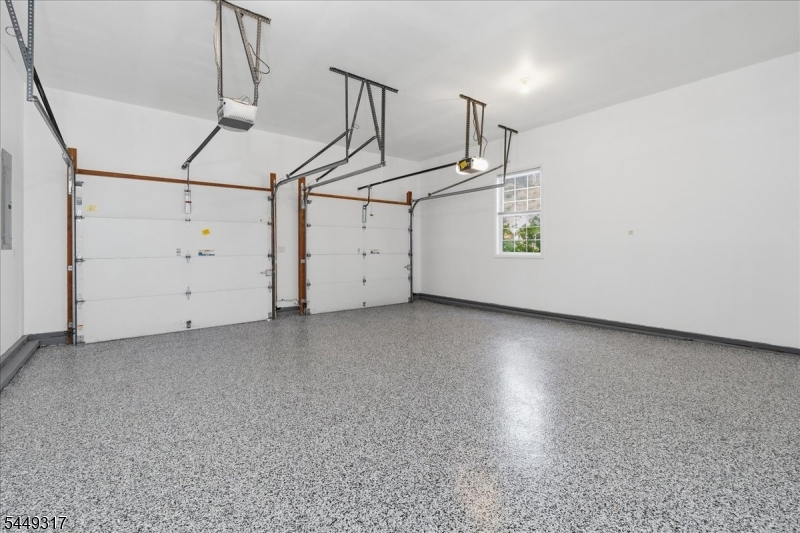
Garage: 2-Car
Year Built: 2004
Acres: 0.39
Property Tax: $10,050
Description
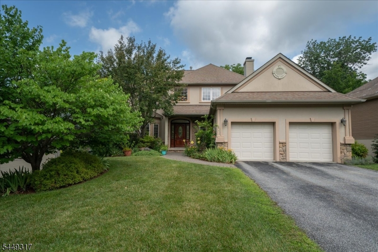
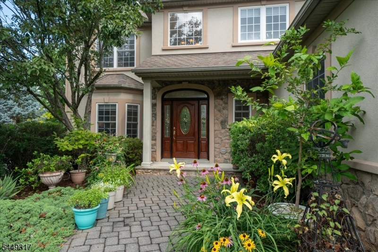
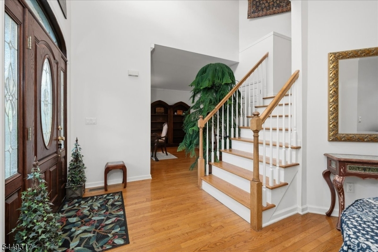
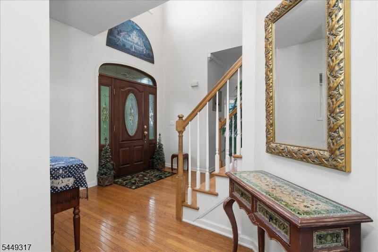
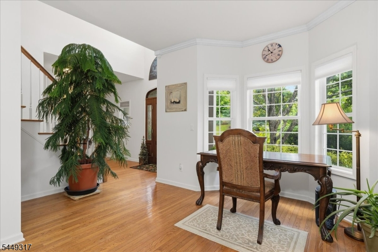
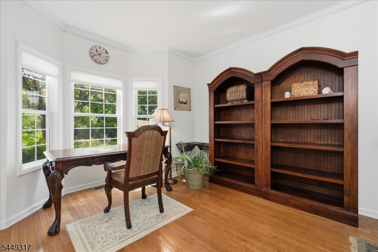
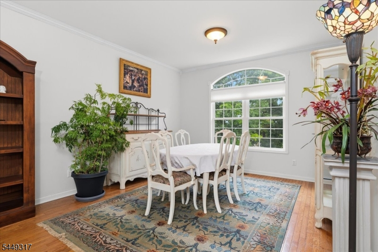
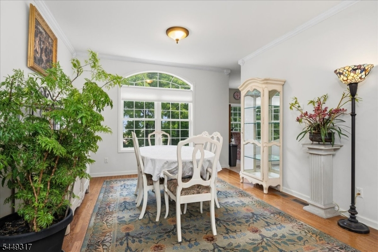
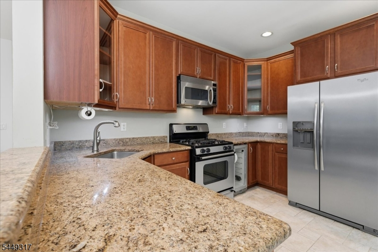
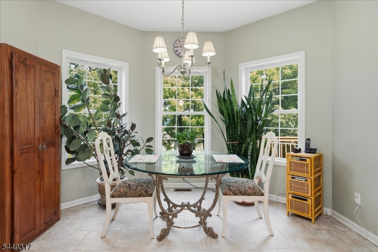
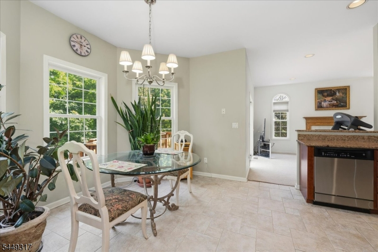
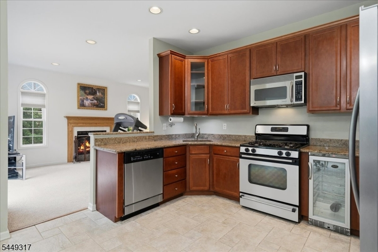
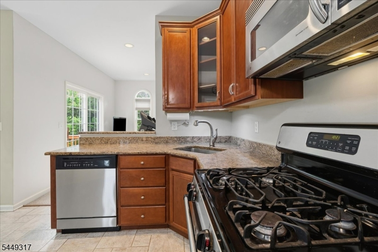
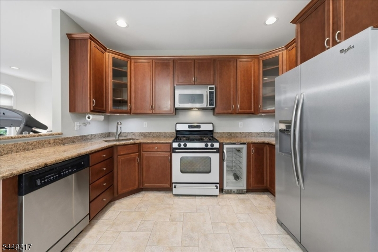
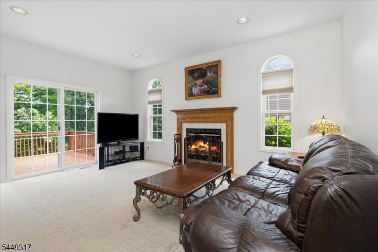
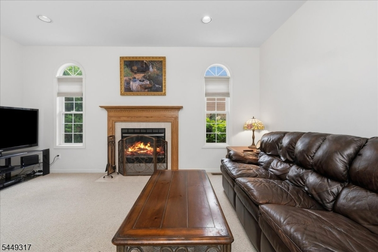
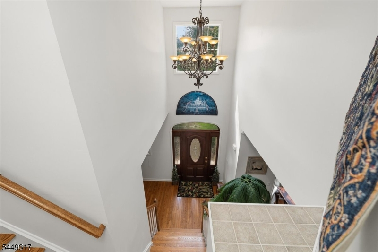
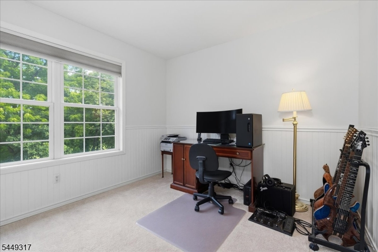
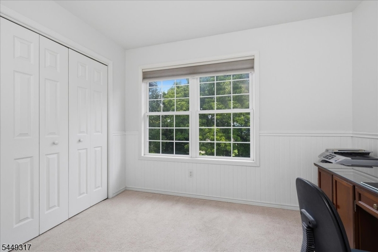
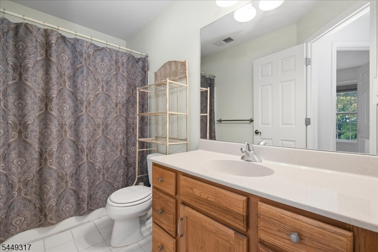
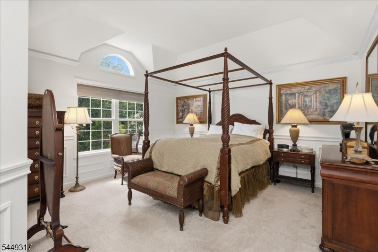
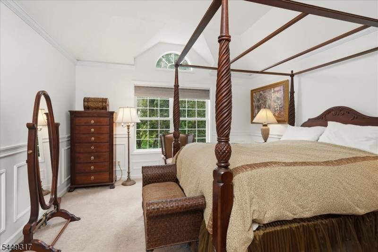
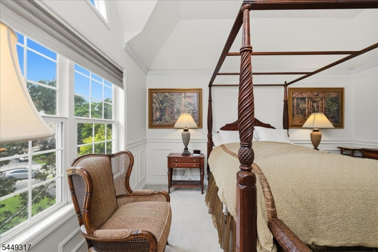
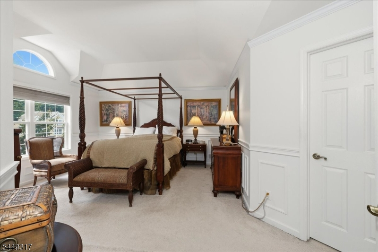
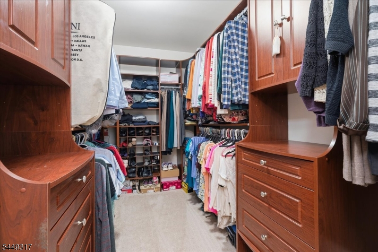
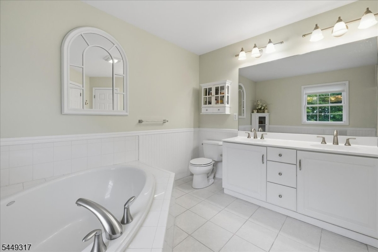
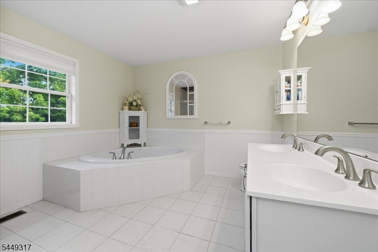
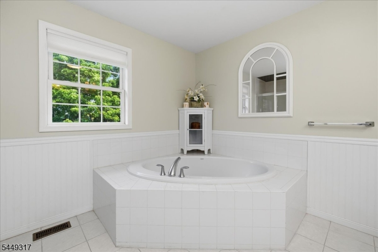
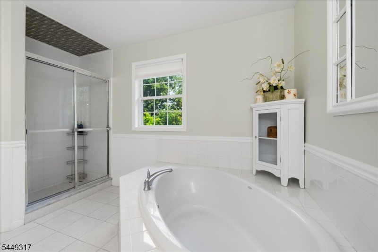
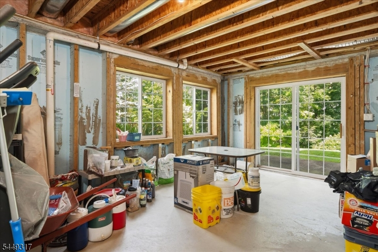
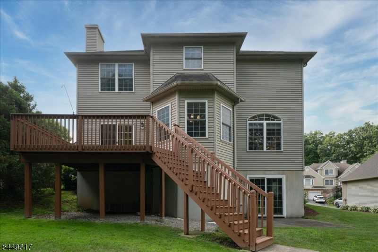
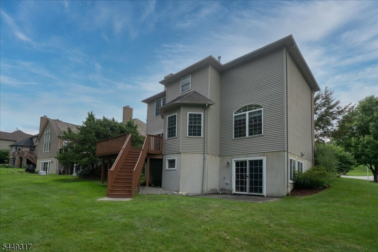
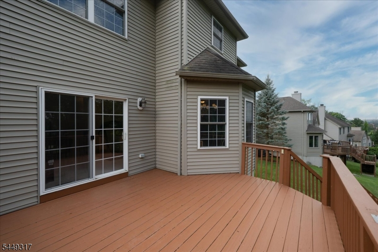
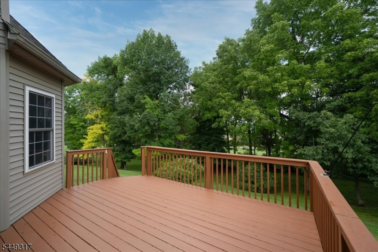
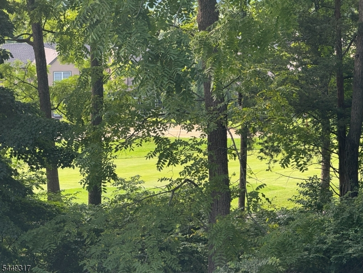
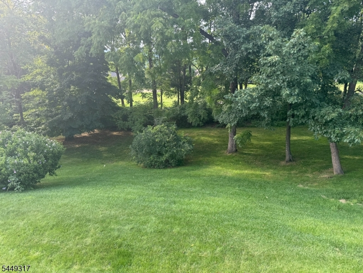
Welcome to this beautiful masonry stone-front Colonial, in the highly sought-after Crystal Springs Community. Outside you will find a spacious deck overlooking a beautiful landscaped, gently sloping backyard that backs directly to the sixth fairway. Inside,you'll find Beautiful hardwood floors,a living room with a warm and inviting fireplace, large dining room, the kitchen features ample cabinetry, generous counter space, and a seperate dinette area with picturesque views of the golf couse and mountains-the perfect spot to enjoy your morning coffee. Upstairs, the spacious primary suite features tray ceilings and classic chair rail molding,and a large walk-in closet that offers abundant storage and organization .The en-suite bath includes a soaking tub and a seperate shower. The second floor also includes two other bedrooms and full bathroom. The full walkout basement offers endless possibilities for additional living space, a home gym,workshop, or recreation room. Home is in Move In Condition.
Rooms Sizes
Kitchen:
17x12 First
Dining Room:
22x13 First
Living Room:
19x16 First
Family Room:
n/a
Den:
n/a
Bedroom 1:
22x12 Second
Bedroom 2:
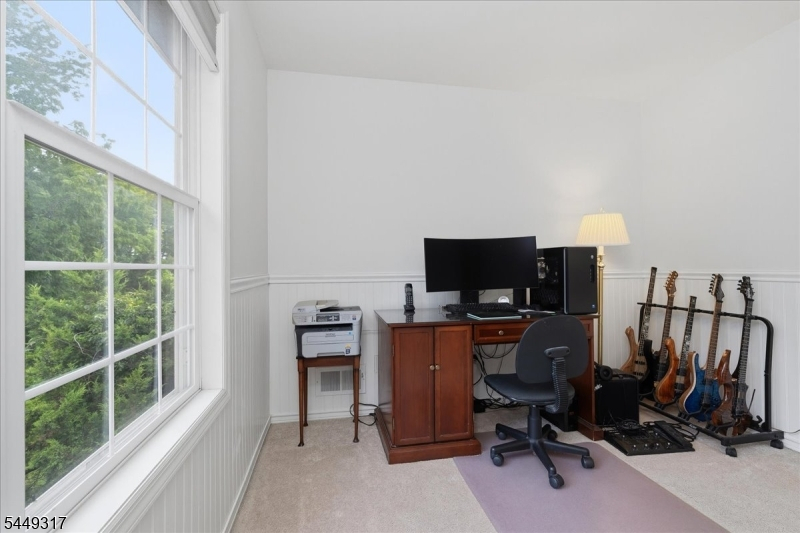
10x10 Second
Bedroom 3:
13x10 Second
Bedroom 4:
n/a
Room Levels
Basement:
Utility Room, Walkout
Ground:
n/a
Level 1:
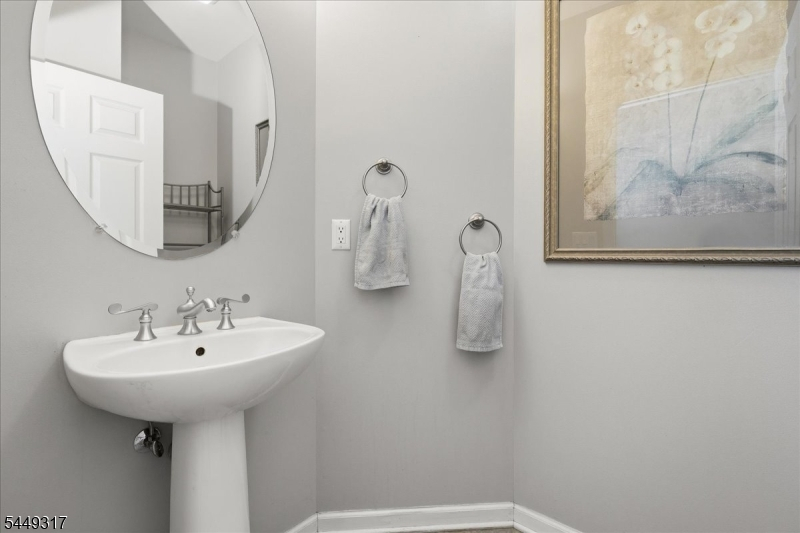
BathOthr,DiningRm,Foyer,GarEnter,Kitchen,Laundry,LivingRm
Level 2:
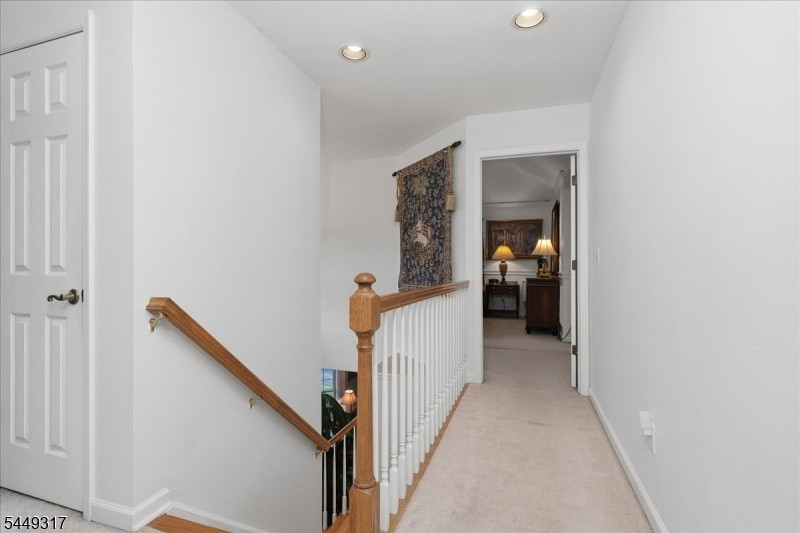
3 Bedrooms, Bath Main, Bath(s) Other
Level 3:
n/a
Level Other:
n/a
Room Features
Kitchen:
Eat-In Kitchen
Dining Room:
n/a
Master Bedroom:
Walk-In Closet
Bath:
Stall Shower And Tub
Interior Features
Square Foot:
n/a
Year Renovated:
n/a
Basement:
Yes - Unfinished, Walkout
Full Baths:
2
Half Baths:
1
Appliances:
Carbon Monoxide Detector, Dishwasher, Dryer, Range/Oven-Gas, Refrigerator, Washer
Flooring:
Carpeting, Tile, Wood
Fireplaces:
1
Fireplace:
Living Room
Interior:
CODetect,CeilHigh,SmokeDet,SoakTub,StallShw,TubShowr,WlkInCls
Exterior Features
Garage Space:
2-Car
Garage:
Attached Garage
Driveway:
Blacktop
Roof:
Asphalt Shingle
Exterior:
Stone, Stucco
Swimming Pool:
n/a
Pool:
n/a
Utilities
Heating System:
1 Unit, Forced Hot Air
Heating Source:
Gas-Natural
Cooling:
1 Unit, Central Air
Water Heater:
Gas
Water:
Public Water, Water Charge Extra
Sewer:
Public Sewer, Sewer Charge Extra
Services:
Cable TV Available, Garbage Included
Lot Features
Acres:
0.39
Lot Dimensions:
n/a
Lot Features:
Backs to Golf Course, Mountain View
School Information
Elementary:
HARDYSTON
Middle:
HARDYSTON
High School:
HARDYSTON
Community Information
County:
Sussex
Town:
Hardyston Twp.
Neighborhood:
Crystal Springs
Application Fee:
n/a
Association Fee:
$302 - Monthly
Fee Includes:
Maintenance-Common Area, Snow Removal, Trash Collection
Amenities:
n/a
Pets:
Yes
Financial Considerations
List Price:
$559,900
Tax Amount:
$10,050
Land Assessment:
$154,100
Build. Assessment:
$386,400
Total Assessment:
$540,500
Tax Rate:
1.93
Tax Year:
2025
Ownership Type:
Fee Simple
Listing Information
MLS ID:
4043049
List Date:
07-26-2026
Days On Market:
1
Listing Broker:
MOUNTAIN PROPERTIES CRYSTAL
Listing Agent:
Maria L. Brock


Request More Information
Shawn and Diane Fox
RE/MAX American Dream
3108 Route 10 West
Denville, NJ 07834
Call: (973) 277-7853
Web: MorrisCountyLiving.com
