15 Wanda Ct
Clifton City, NJ 07014
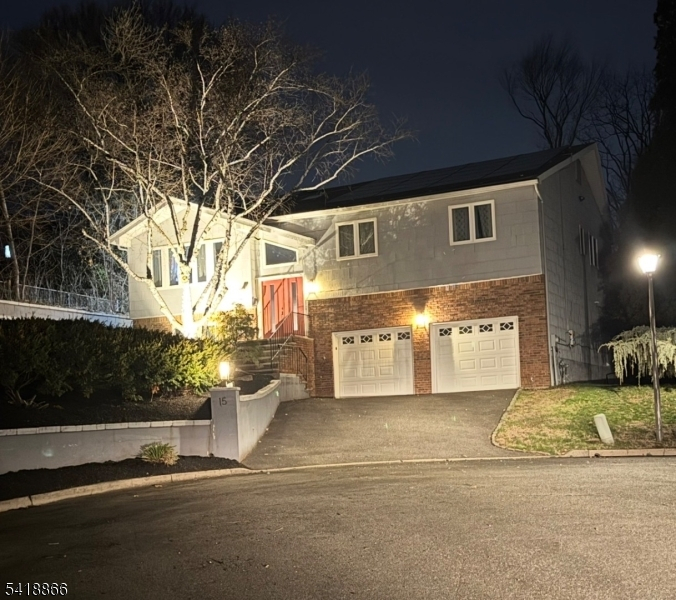
Price: $875,000
GSMLS: 4043052Type: Single Family
Style: Bi-Level
Beds: 4
Baths: 3 Full
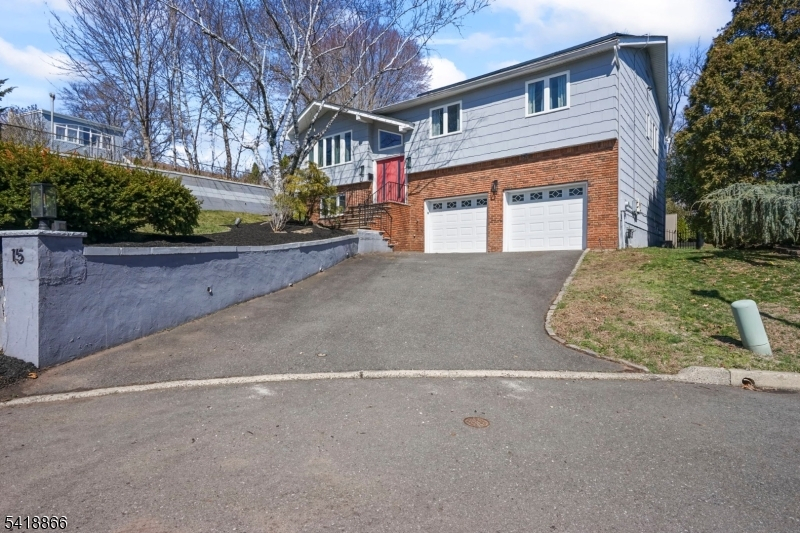
Garage: 2-Car
Year Built: 1982
Acres: 0.11
Property Tax: $16,640
Description
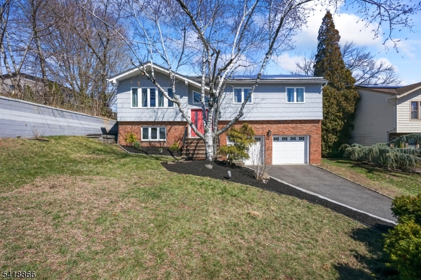
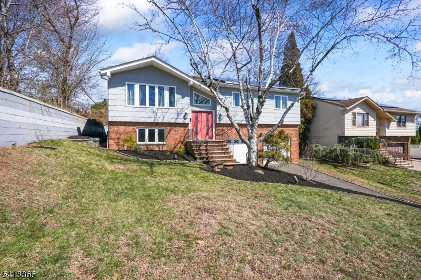
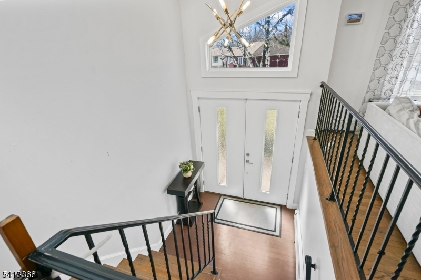
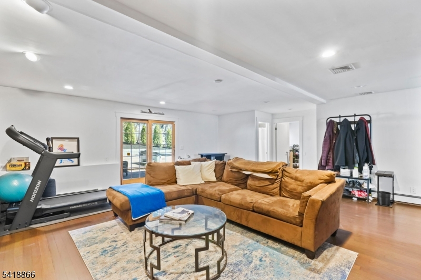
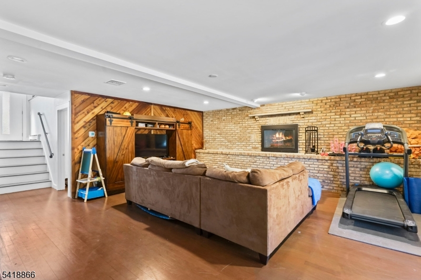
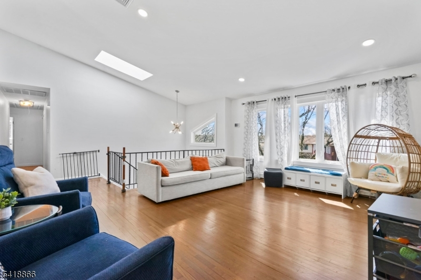
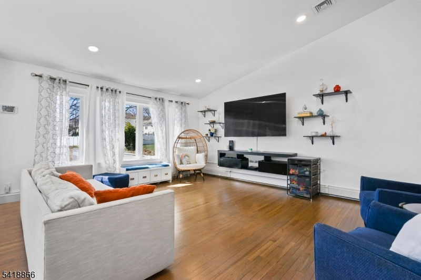
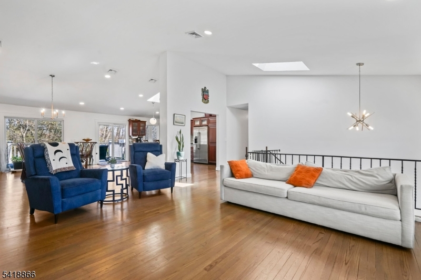
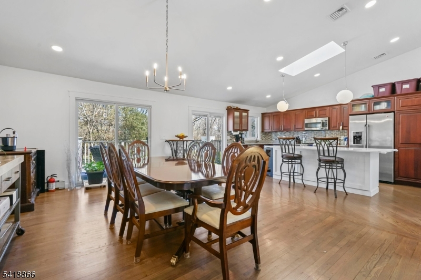
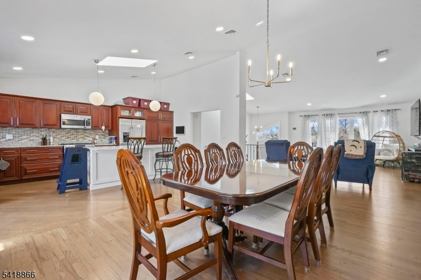
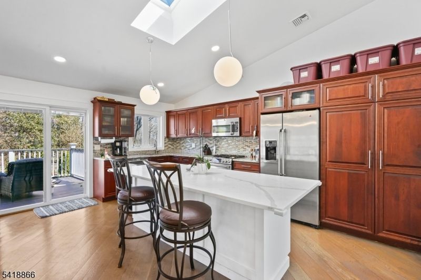
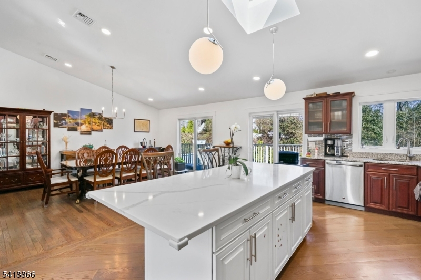
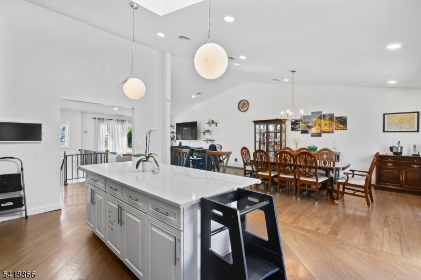
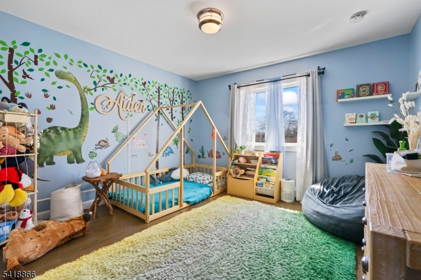
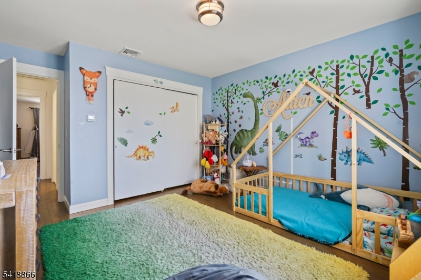
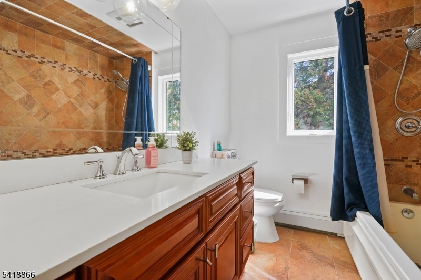
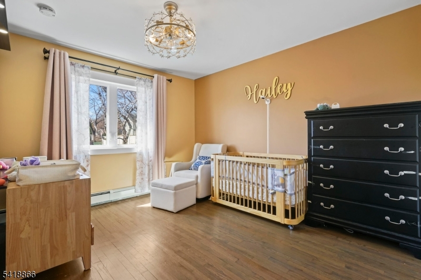
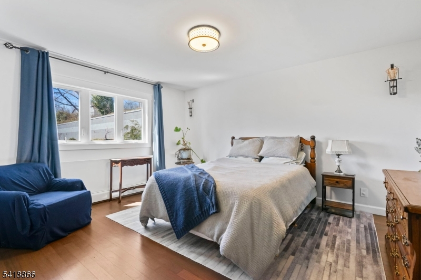
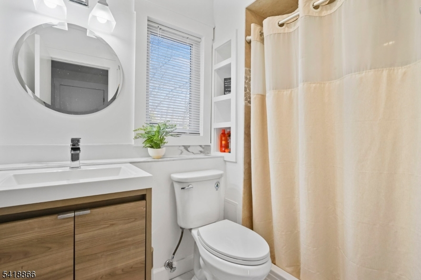
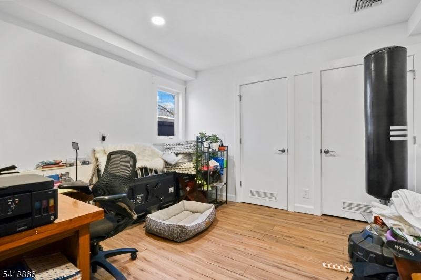
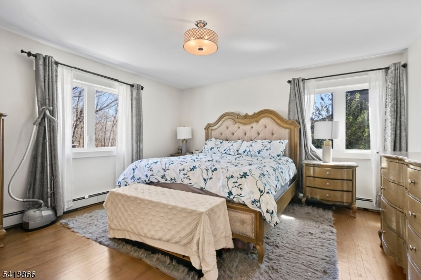
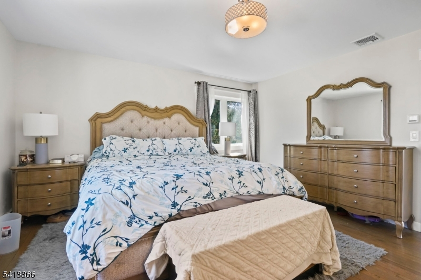
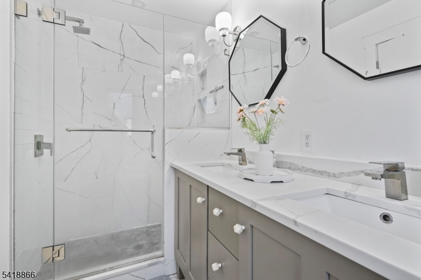
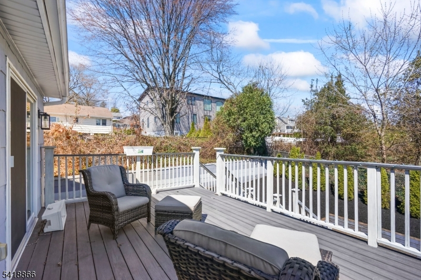
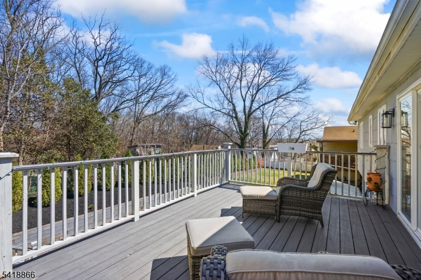
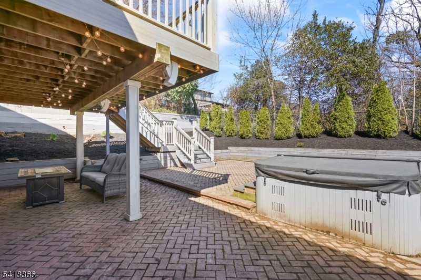
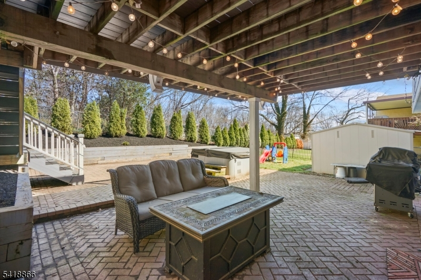
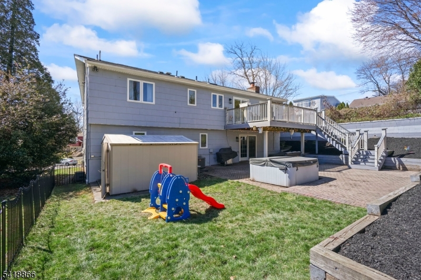
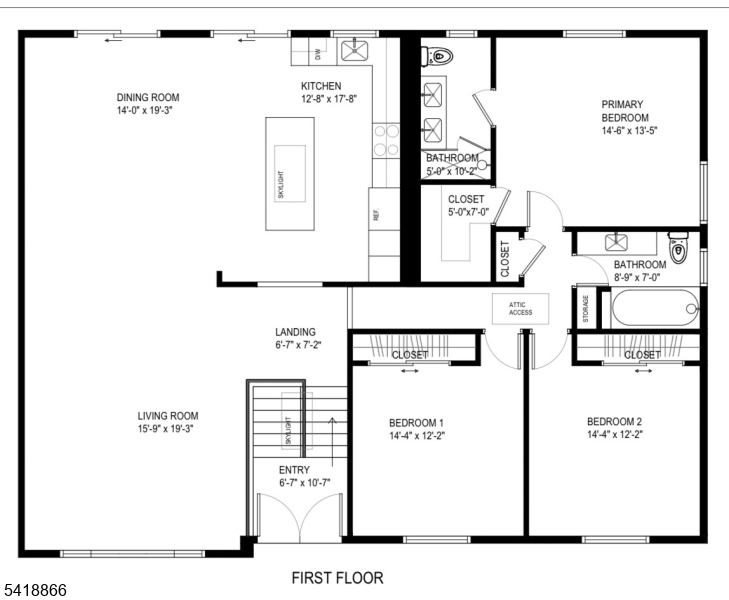
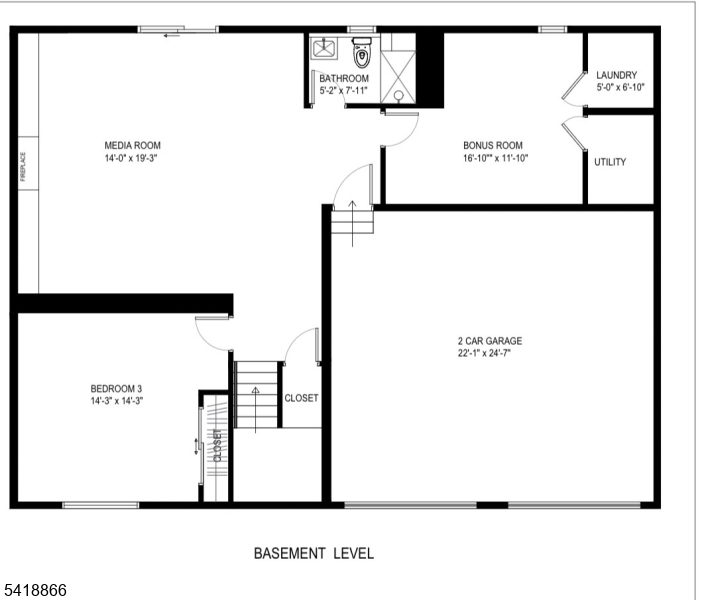
Tucked away on a peaceful cul-de-sac in one of the area's most sought-after locations, this beautifully appointed 4-bedroom, 3-bath residence offers the perfect blend of luxury, comfort, and modern living. Conveniently located near premier shopping, dining, and major commuter routes, this exceptional home is designed for both elegant entertaining and everyday convenience.Soaring vaulted ceilings and expansive skylights flood the home with natural light, creating a bright and inviting atmosphere throughout. The open-concept chef's kitchen features an oversized granite island, abundant cabinetry, and seamless flow into the dining and living areas'the perfect gathering space for family and friends. Sliding doors open to an expansive deck, ideal for outdoor dining, entertaining, or relaxing in peaceful surroundings.The main level offers 3 spacious bedrooms, including a luxurious primary suite complete with a spa-inspired bath featuring marble flooring, an oversized walk-in shower, and a generous walk-in closet.The versatile walkout lower level includes a 4th bedroom, full bath, and expansive living area'perfect for guests, a private home office, rec room, or multi-generational living with direct access to the patio for effortless indoor-outdoor enjoyment.Additional highlights include an attached two-car garage, whole-house central vacuum system, and energy-efficient solar panels that provide long-term savings. Make this remarkable home yours today! Truly move-in ready.
Rooms Sizes
Kitchen:
n/a
Dining Room:
n/a
Living Room:
Ground
Family Room:
n/a
Den:
n/a
Bedroom 1:
n/a
Bedroom 2:
n/a
Bedroom 3:
n/a
Bedroom 4:
n/a
Room Levels
Basement:
n/a
Ground:
n/a
Level 1:
n/a
Level 2:
n/a
Level 3:
n/a
Level Other:
n/a
Room Features
Kitchen:
Center Island, Separate Dining Area
Dining Room:
n/a
Master Bedroom:
n/a
Bath:
n/a
Interior Features
Square Foot:
n/a
Year Renovated:
2021
Basement:
Yes - Full
Full Baths:
3
Half Baths:
0
Appliances:
Microwave Oven, Range/Oven-Gas, Refrigerator
Flooring:
Marble, Tile, Wood
Fireplaces:
1
Fireplace:
Wood Burning
Interior:
n/a
Exterior Features
Garage Space:
2-Car
Garage:
Attached Garage
Driveway:
2 Car Width
Roof:
Asphalt Shingle
Exterior:
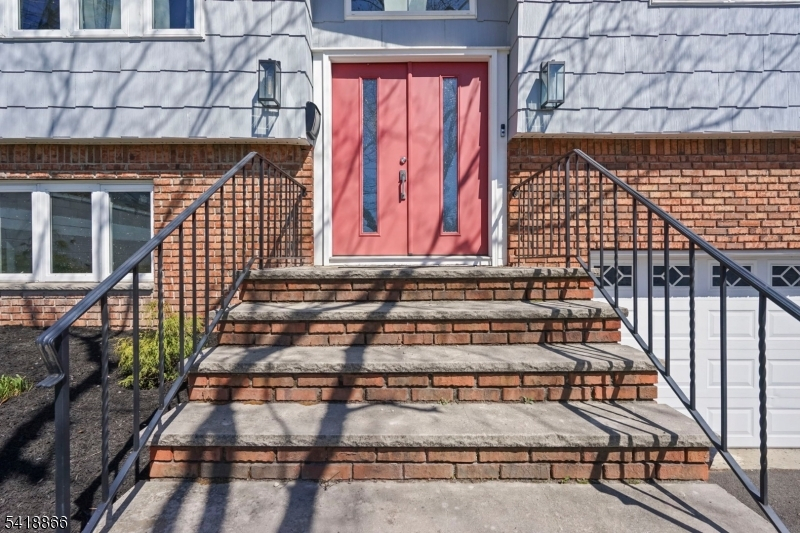
Brick, Composition Siding
Swimming Pool:
No
Pool:
n/a
Utilities
Heating System:
Baseboard - Hotwater, Multi-Zone
Heating Source:
Electric, Solar-Owned
Cooling:
Central Air
Water Heater:
n/a
Water:
Public Water
Sewer:
Public Sewer
Services:
n/a
Lot Features
Acres:
0.11
Lot Dimensions:
64X115 52X48
Lot Features:
n/a
School Information
Elementary:
n/a
Middle:
n/a
High School:
n/a
Community Information
County:
Passaic
Town:
Clifton City
Neighborhood:
n/a
Application Fee:
n/a
Association Fee:
n/a
Fee Includes:
n/a
Amenities:
n/a
Pets:
n/a
Financial Considerations
List Price:
$875,000
Tax Amount:
$16,640
Land Assessment:
$94,800
Build. Assessment:
$176,700
Total Assessment:
$271,500
Tax Rate:
6.13
Tax Year:
2025
Ownership Type:
Fee Simple
Listing Information
MLS ID:
4043052
List Date:
07-26-2026
Days On Market:
1
Listing Broker:
KELLER WILLIAMS CITY LIFE REALTY
Listing Agent:
Victor Taylor


Request More Information
Shawn and Diane Fox
RE/MAX American Dream
3108 Route 10 West
Denville, NJ 07834
Call: (973) 277-7853
Web: MorrisCountyLiving.com
