226 Edison St
Clifton City, NJ 07013
Price: $679,000
GSMLS: 4043058Type: Single Family
Style: Cape Cod
Beds: 4
Baths: 2 Full
Garage: No
Year Built: 1948
Acres: 0.11
Property Tax: $10,682
Description
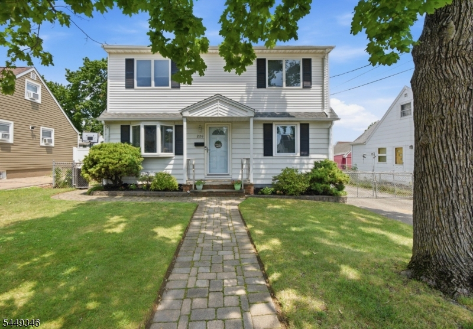
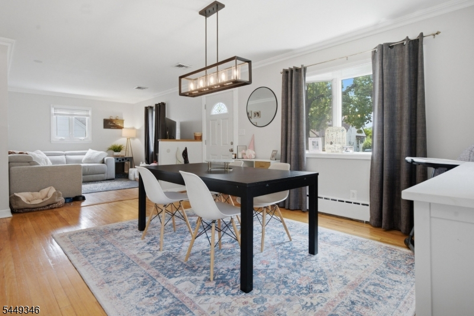
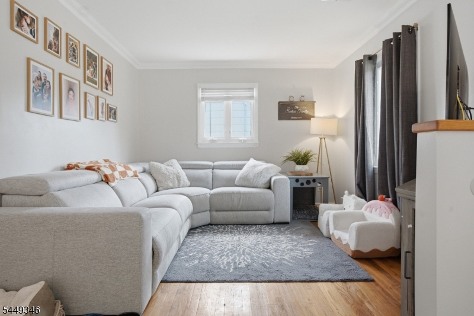
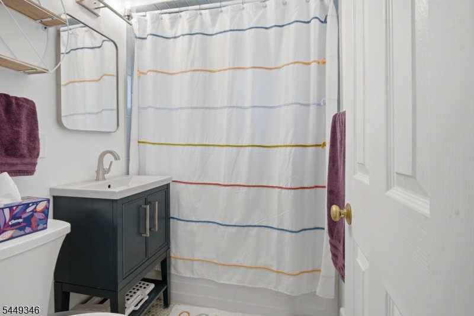
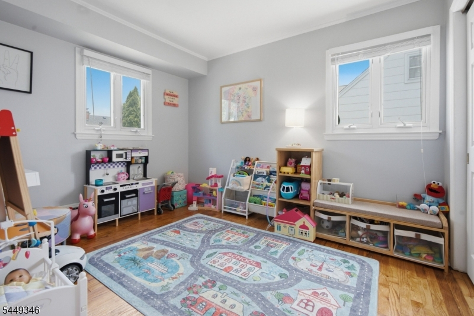
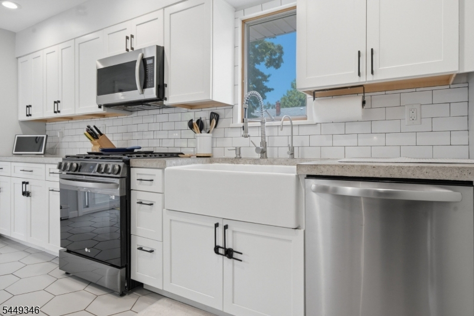
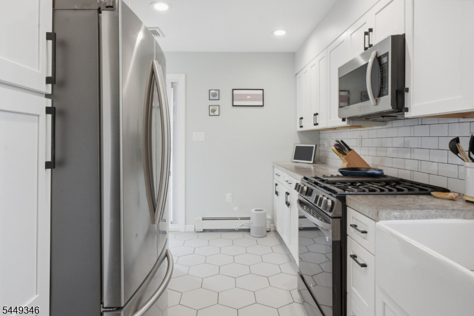
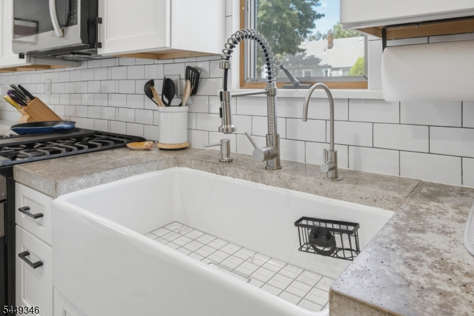
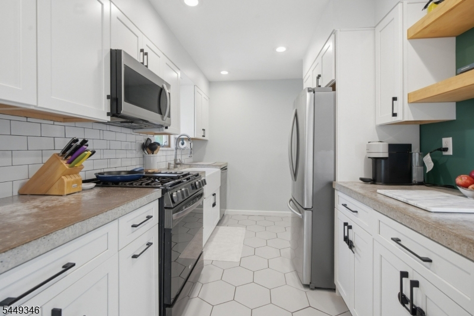
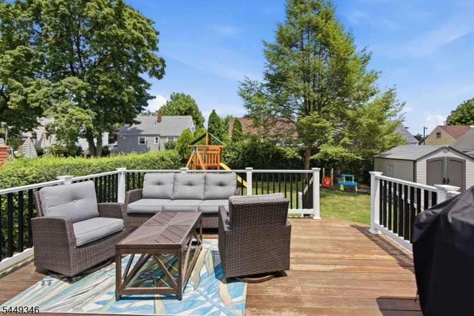
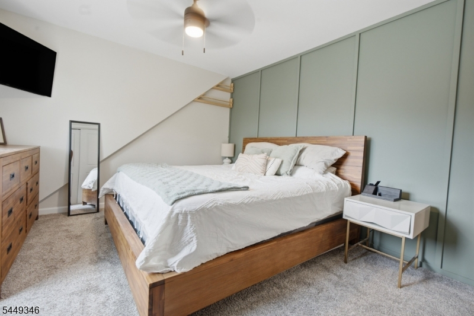
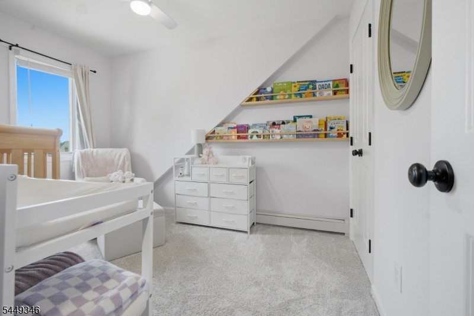
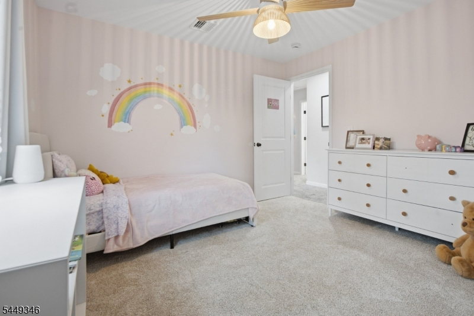
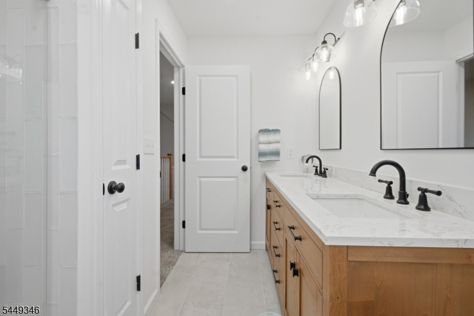
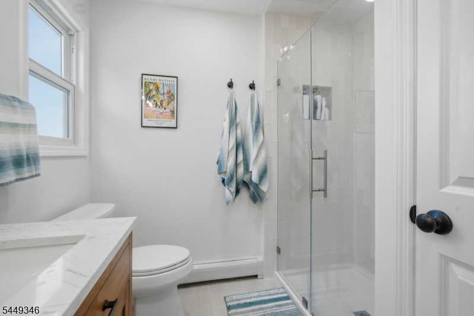
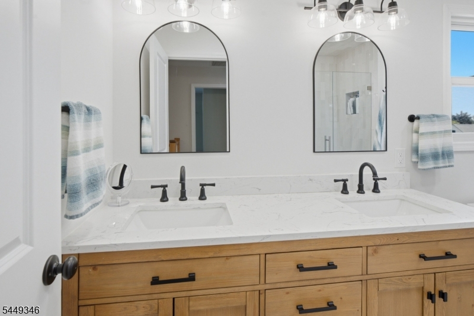
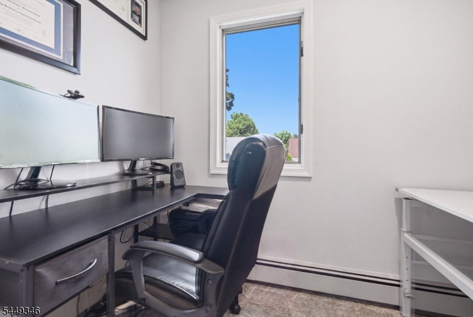
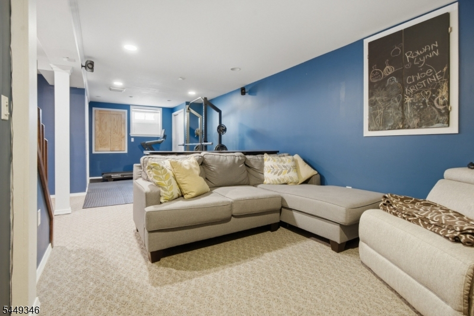
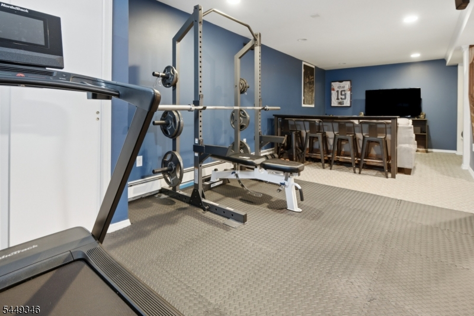
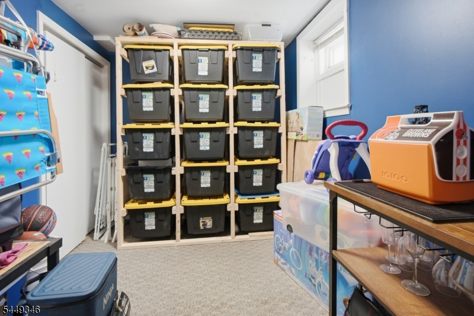
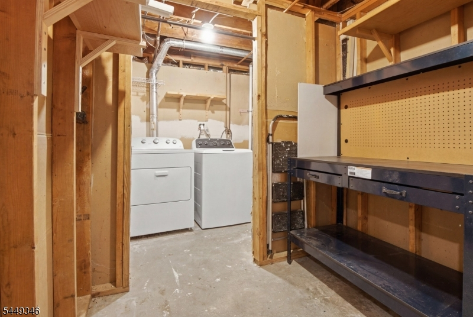
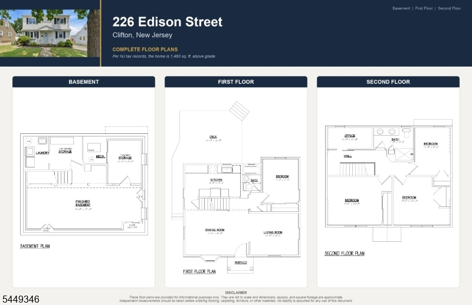
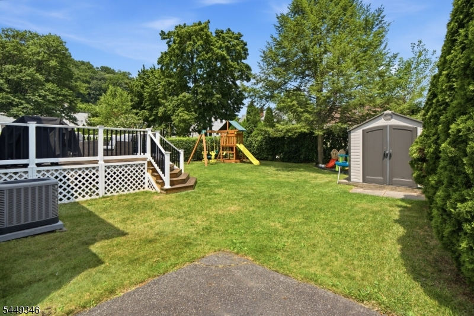
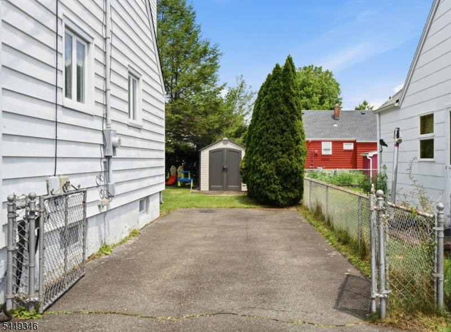
Welcome home to 226 Edison Street, a warm and inviting expanded Cape Cod in Clifton's desirable Maple Valley section, fully renovated and truly move-in ready. Step onto beautiful hardwood floors and into a bright living room that flows into a spacious dining room, perfect for gathering. A convenient first-floor bedroom and full bath with a bathtub round out the main level. The stunning updated kitchen is the heart of the home, with crisp white cabinetry, stainless steel appliances, concrete countertops, a charming subway-tile backsplash, and a farmhouse sink. A sliding glass door invites natural light in and leads to a large rear deck, ideal for entertaining. Upstairs, you'll find three generously sized bedrooms, a dedicated home office, plush new carpeting, and a beautifully renovated full bath with a double-sink vanity, glass-enclosed shower, and abundant natural light. The finished basement offers flexible living space: a cozy rec room, a relaxing sitting nook, an exercise area, and a separate laundry/utility room with ample storage. Outside, enjoy a private fenced yard, a spacious deck, and a handy storage shed. Central air conditioning and driveway parking for three cars complete this special home. Minutes from Routes 3, 19, 46, and 80, the Garden State Parkway, Rifle Camp Park, Albion Memorial Park, Garrett Mountain Reservation, and Montclair State University.
Rooms Sizes
Kitchen:
First
Dining Room:
First
Living Room:
First
Family Room:
n/a
Den:
Second
Bedroom 1:
First
Bedroom 2:
Second
Bedroom 3:
Second
Bedroom 4:
Second
Room Levels
Basement:
n/a
Ground:
n/a
Level 1:
1 Bedroom, Bath(s) Other, Dining Room, Kitchen, Living Room
Level 2:
3 Bedrooms, Bath(s) Other, Office
Level 3:
n/a
Level Other:
n/a
Room Features
Kitchen:
Galley Type
Dining Room:
Living/Dining Combo
Master Bedroom:
n/a
Bath:
n/a
Interior Features
Square Foot:
1,460
Year Renovated:
2025
Basement:
Yes - Finished, Full
Full Baths:
2
Half Baths:
0
Appliances:
Dishwasher, Dryer, Microwave Oven, Range/Oven-Gas, Refrigerator, Sump Pump, Washer
Flooring:
Carpeting, Wood
Fireplaces:
No
Fireplace:
n/a
Interior:
CODetect,SmokeDet,TubShowr
Exterior Features
Garage Space:
No
Garage:
n/a
Driveway:
1 Car Width, Blacktop, Driveway-Exclusive, Off-Street Parking
Roof:
Asphalt Shingle
Exterior:
Aluminum Siding, Vinyl Siding
Swimming Pool:
No
Pool:
n/a
Utilities
Heating System:
Baseboard - Hotwater
Heating Source:
Gas-Natural
Cooling:
Central Air
Water Heater:
Gas
Water:
Public Water
Sewer:
Public Sewer
Services:
Cable TV Available
Lot Features
Acres:
0.11
Lot Dimensions:
50X100
Lot Features:
Level Lot
School Information
Elementary:
n/a
Middle:
n/a
High School:
CLIFTON
Community Information
County:
Passaic
Town:
Clifton City
Neighborhood:
Maple Valley
Application Fee:
n/a
Association Fee:
n/a
Fee Includes:
n/a
Amenities:
n/a
Pets:
n/a
Financial Considerations
List Price:
$679,000
Tax Amount:
$10,682
Land Assessment:
$95,000
Build. Assessment:
$83,700
Total Assessment:
$178,700
Tax Rate:
6.13
Tax Year:
2025
Ownership Type:
Fee Simple
Listing Information
MLS ID:
4043058
List Date:
07-26-2026
Days On Market:
1
Listing Broker:
KELLER WILLIAMS VALLEY REALTY
Listing Agent:
Kevin Hill


Request More Information
Shawn and Diane Fox
RE/MAX American Dream
3108 Route 10 West
Denville, NJ 07834
Call: (973) 277-7853
Web: MorrisCountyLiving.com
