20 Hillsdale Dr
Vernon Twp, NJ 07461
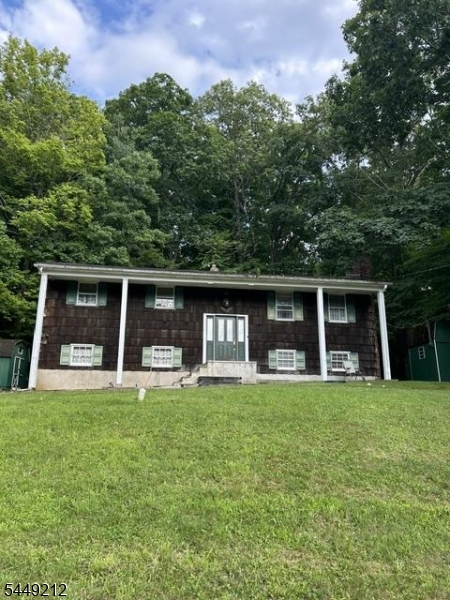
Price: $325,000
GSMLS: 4043092Type: Single Family
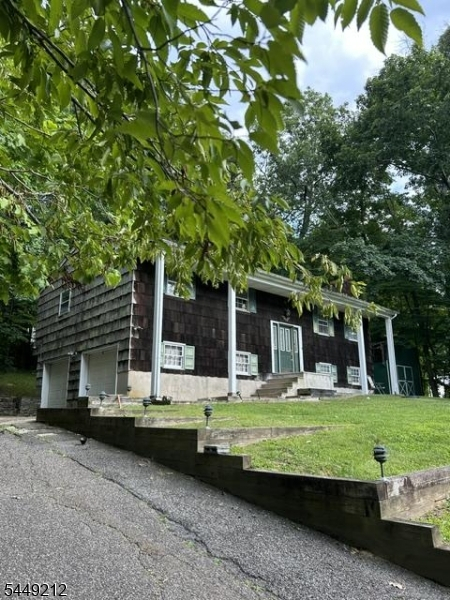
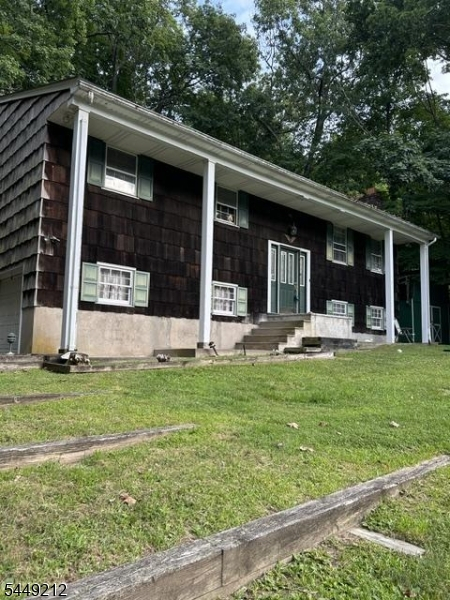
Style: Bi-Level
Beds: 3
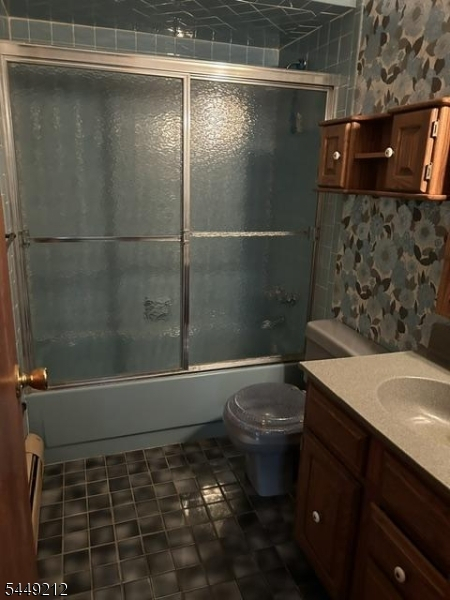
Baths: 2 Full
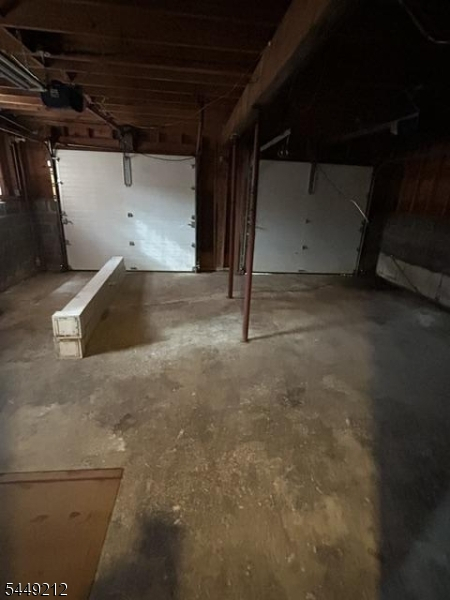
Garage: 2-Car
Year Built: 1979
Acres: 0.51
Property Tax: $6,748
Description
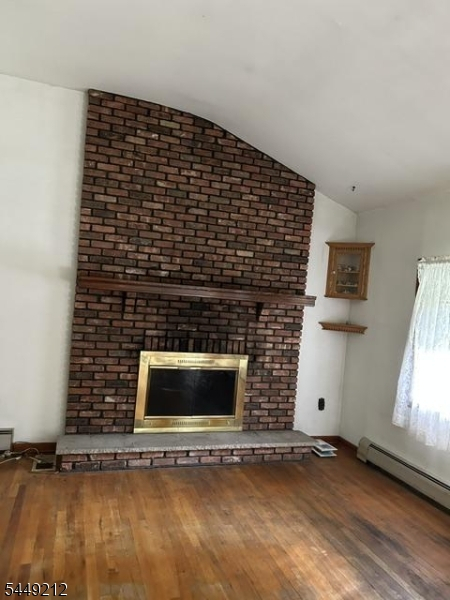
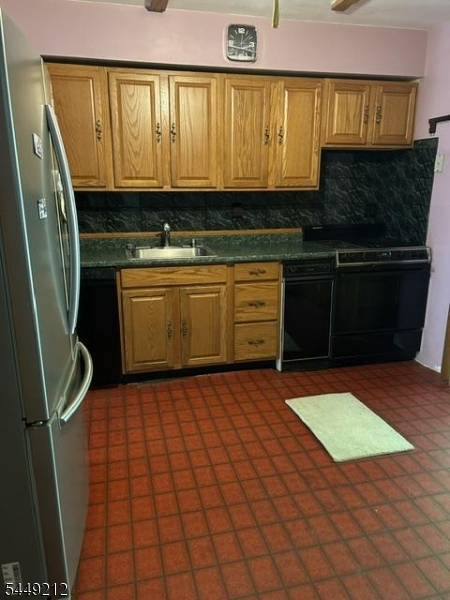
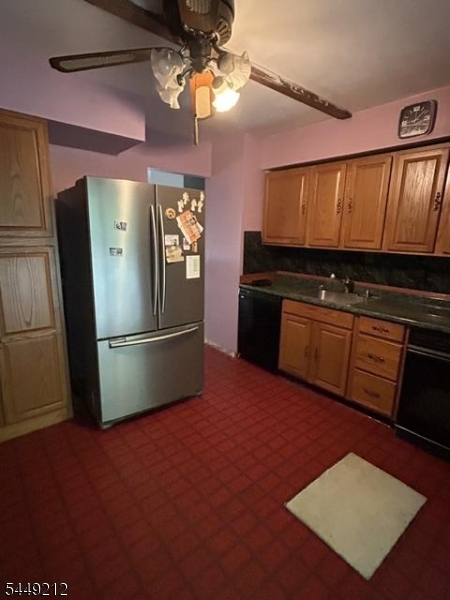
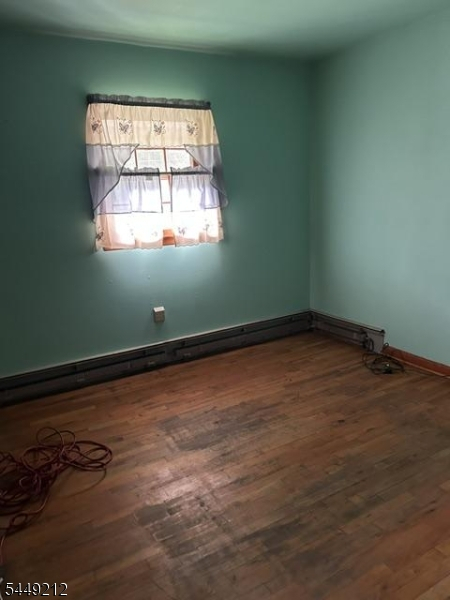
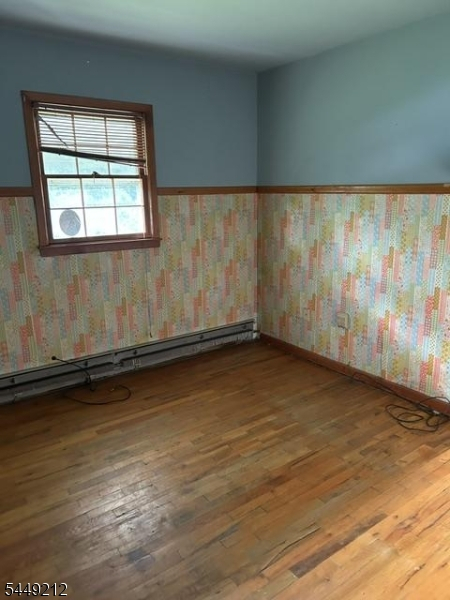
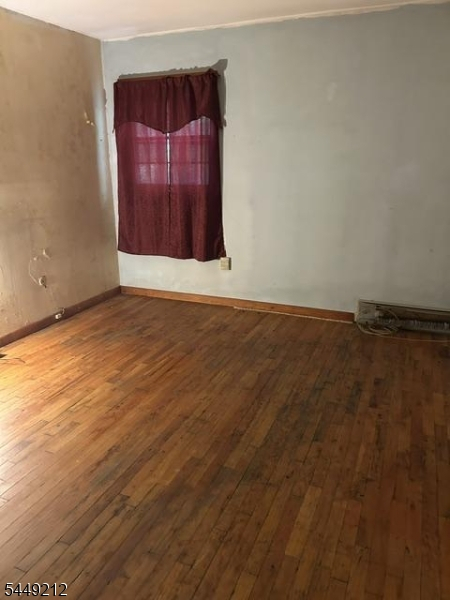
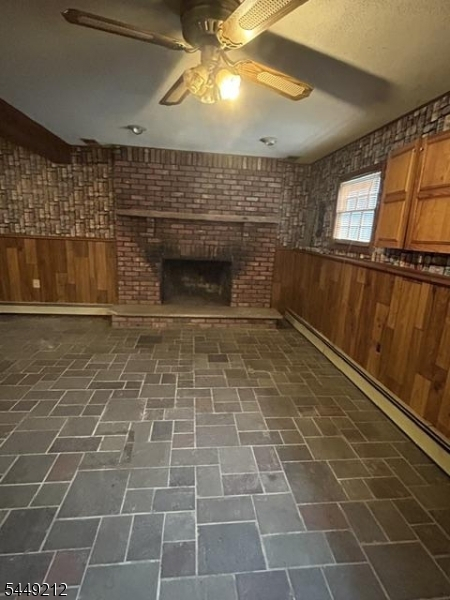
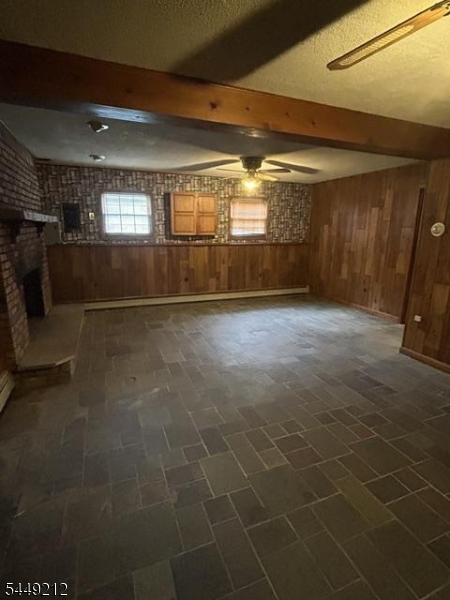
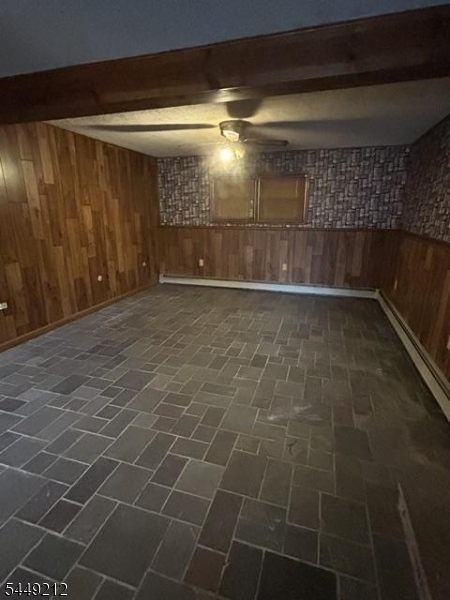
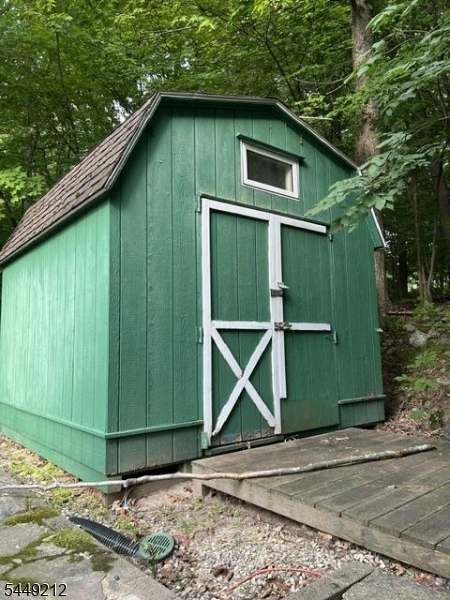
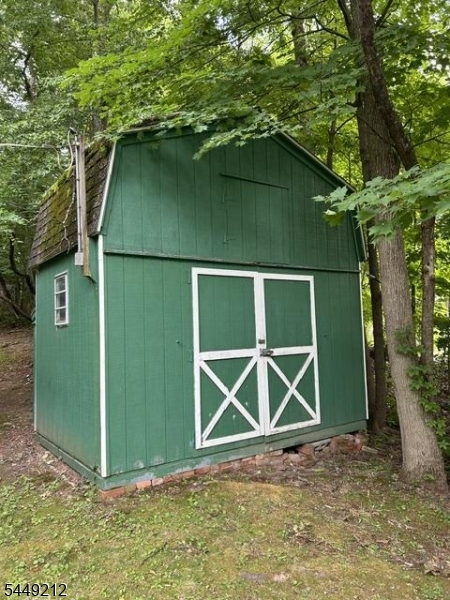
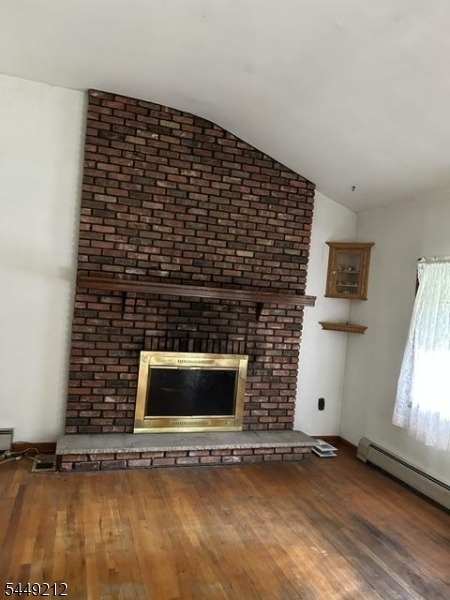
This home has lots of potential, renovate me your way! Established neighborhood, great floor plan - septic had been updated about 10 years ago. heating system does not work - inground oil tank is being removed but not replaced. Downstairs fireplace is not working - large family room - 2 car garage and two sheds
Rooms Sizes
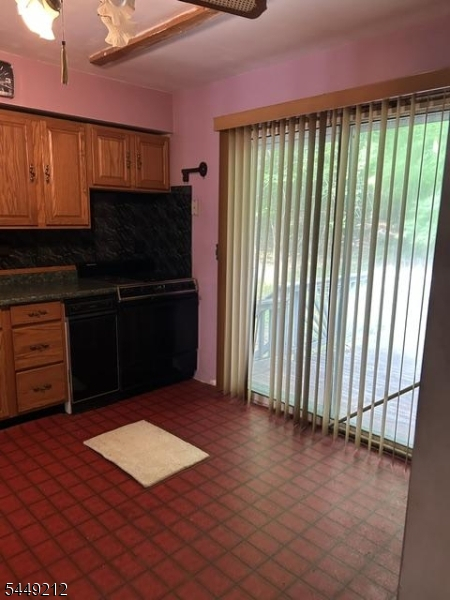
Kitchen:
11x12 First
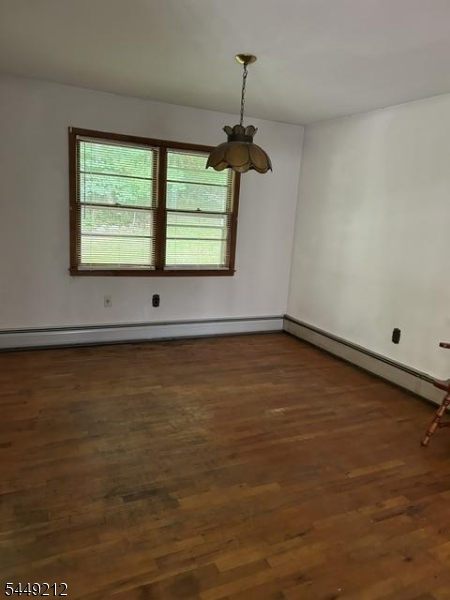
Dining Room:
12x11 First
Living Room:
13x17 First
Family Room:
22x17 Ground
Den:
n/a
Bedroom 1:
15x12 First
Bedroom 2:
11x10 First
Bedroom 3:
10x10 First
Bedroom 4:
n/a
Room Levels
Basement:
n/a
Ground:
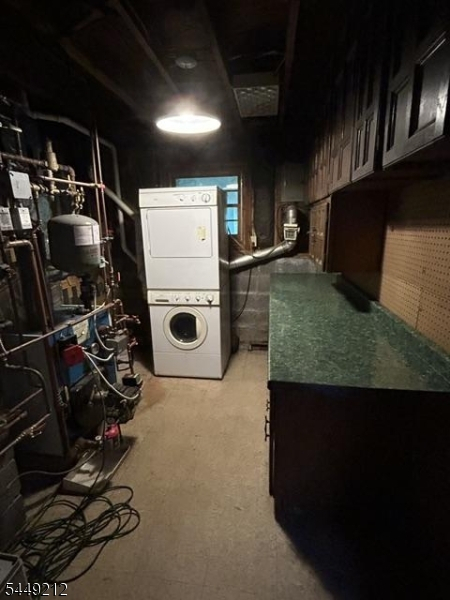
Family Room, Utility Room
Level 1:
3 Bedrooms, Bath Main, Bath(s) Other, Dining Room, Kitchen, Living Room
Level 2:
n/a
Level 3:
n/a
Level Other:
n/a
Room Features
Kitchen:
Eat-In Kitchen
Dining Room:
Formal Dining Room
Master Bedroom:
Full Bath
Bath:
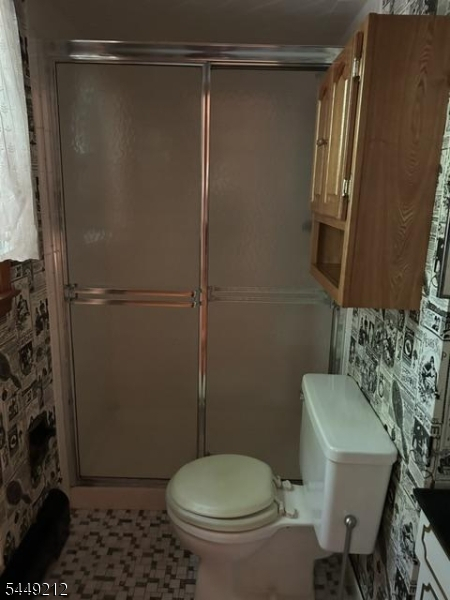
Stall Shower
Interior Features
Square Foot:
n/a
Year Renovated:
n/a
Basement:
No - Slab
Full Baths:
2
Half Baths:
0
Appliances:
Range/Oven-Electric, Refrigerator
Flooring:
Wood
Fireplaces:
2
Fireplace:
Family Room, Living Room, See Remarks
Interior:
StallShw,TubShowr
Exterior Features
Garage Space:
2-Car
Garage:
Built-In Garage, Garage Door Opener
Driveway:
1 Car Width, Blacktop
Roof:
Asphalt Shingle
Exterior:
Wood Shingle
Swimming Pool:
No
Pool:
n/a
Utilities
Heating System:
Baseboard - Hotwater, See Remarks
Heating Source:
See Remarks
Cooling:
See Remarks
Water Heater:
From Furnace, See Remarks
Water:
Well
Sewer:
Septic 3 Bedroom Town Verified
Services:
n/a
Lot Features
Acres:
0.51
Lot Dimensions:
n/a
Lot Features:
n/a
School Information
Elementary:
n/a
Middle:
n/a
High School:
VERNON
Community Information
County:
Sussex
Town:
Vernon Twp.
Neighborhood:
n/a
Application Fee:
n/a
Association Fee:
n/a
Fee Includes:
n/a
Amenities:
n/a
Pets:
n/a
Financial Considerations
List Price:
$325,000
Tax Amount:
$6,748
Land Assessment:
$184,400
Build. Assessment:
$103,400
Total Assessment:
$287,800
Tax Rate:
2.35
Tax Year:
2025
Ownership Type:
Fee Simple
Listing Information
MLS ID:
4043092
List Date:
07-26-2026
Days On Market:
1
Listing Broker:
BHHS GROSS AND JANSEN REALTORS
Listing Agent:
Susan R Greaves


Request More Information
Shawn and Diane Fox
RE/MAX American Dream
3108 Route 10 West
Denville, NJ 07834
Call: (973) 277-7853
Web: MorrisCountyLiving.com
