937 Douglas Ter
Union Twp, NJ 07083
Price: $549,900
GSMLS: 4043105Type: Single Family
Style: Split Level
Beds: 3
Baths: 2 Full & 1 Half
Garage: 1-Car
Year Built: 1957
Acres: 0.20
Property Tax: $13,084
Description
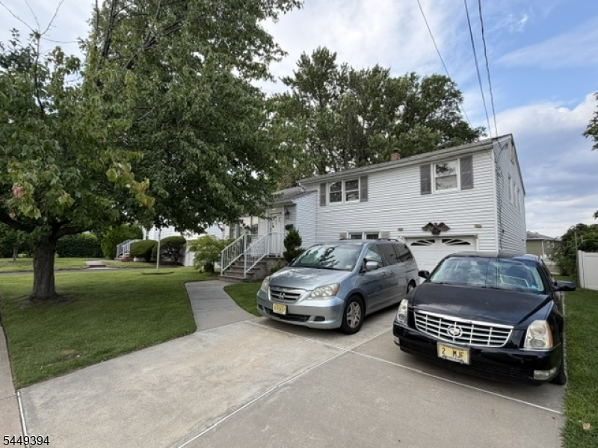
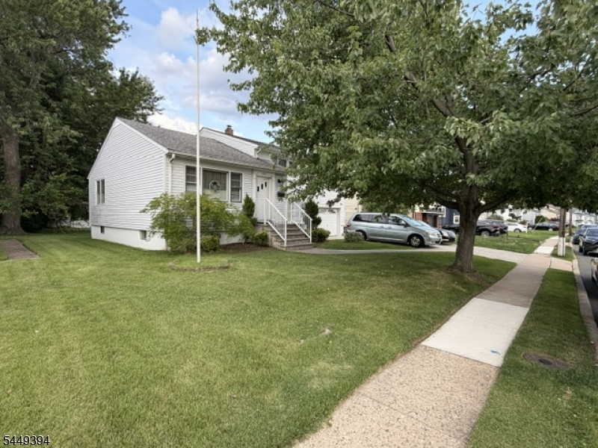
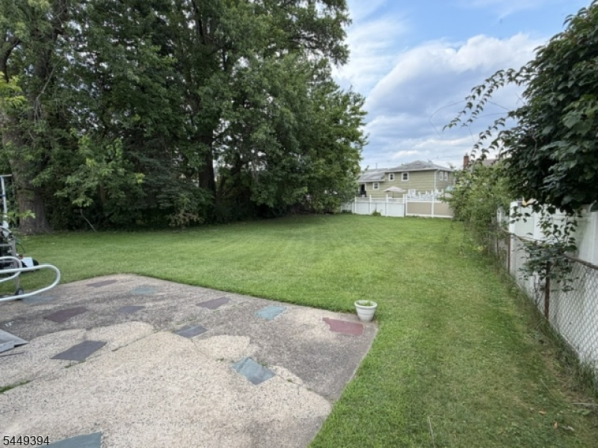
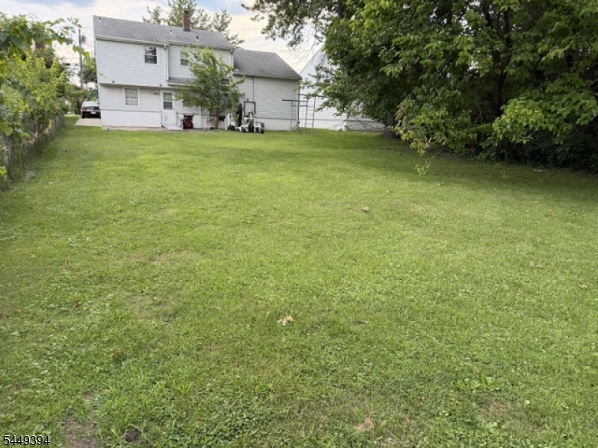
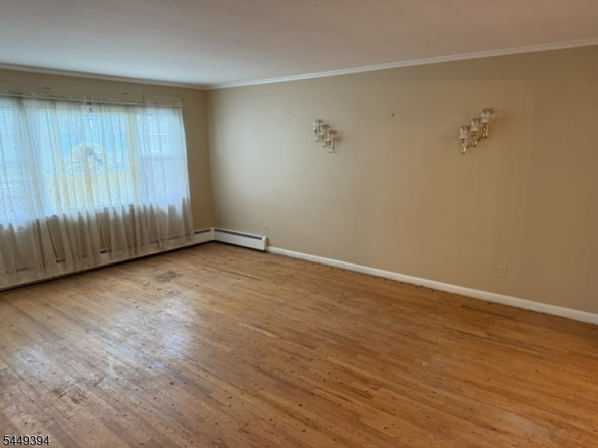
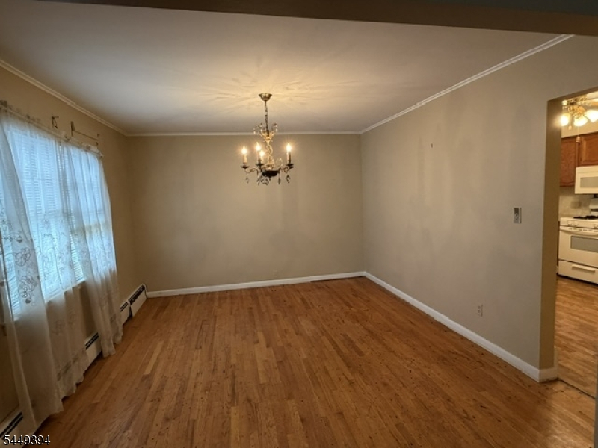
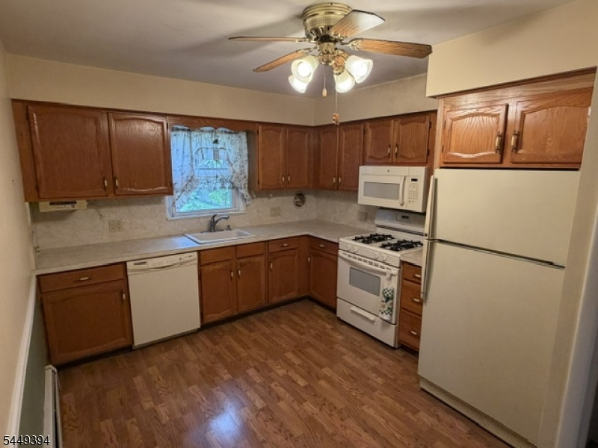
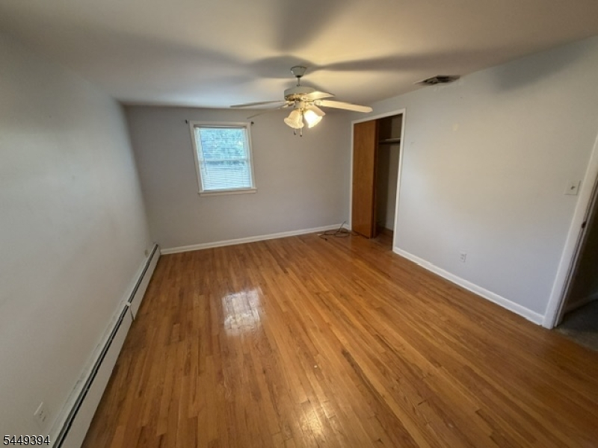
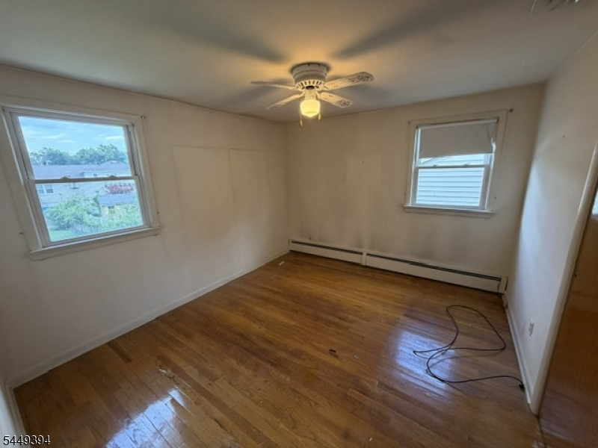
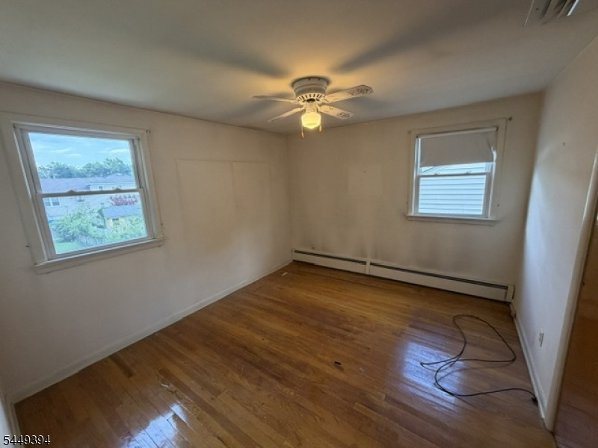
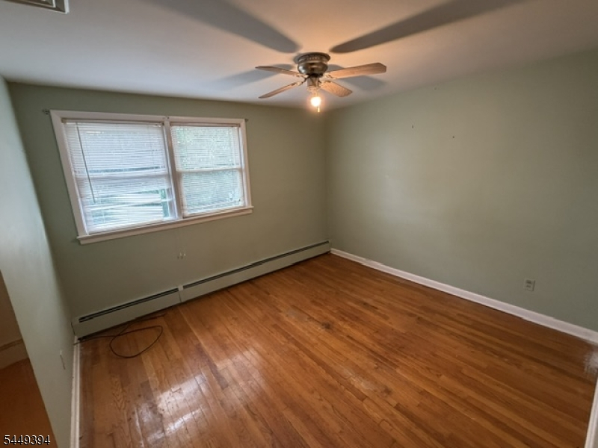
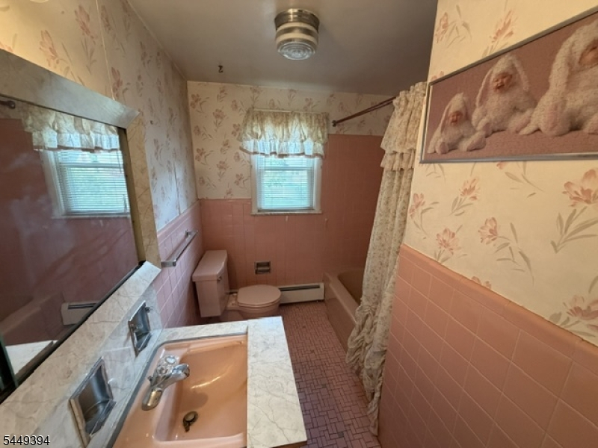
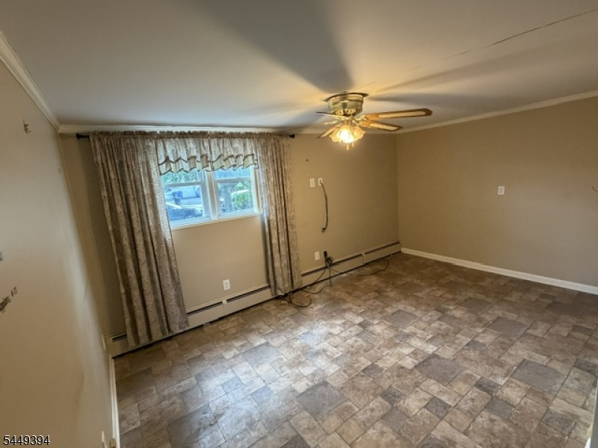
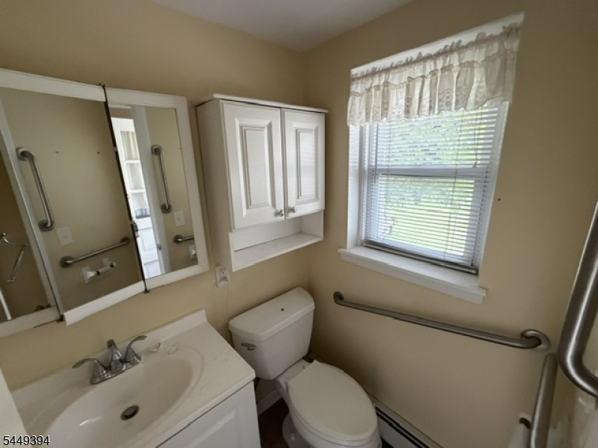
** BEING SOLD IN AS IS CONDITION ** Located in the highly sought-after Battle Hill section of Union, NJ, this split-level home sits on an oversized lot and offers an incredible opportunity for buyers with vision. Featuring a spacious multi-level layout with generously sized rooms and a functional floor plan, this property is ready for renovation and customization to suit your needs. The Gas Furnace was recently replaced. The expansive yard provides ample space for outdoor entertaining, gardening, or future possibilities. Conveniently situated near parks, schools, shopping, dining, and major transportation routes, this home combines a premier location with outstanding potential. BEING SOLD strictly AS-IS, with the buyer responsible for all required municipal inspections. A rare chance to invest in one of Union's most desirable neighborhoods.
Rooms Sizes
Kitchen:
First
Dining Room:
First
Living Room:
First
Family Room:
Ground
Den:
n/a
Bedroom 1:
Second
Bedroom 2:
Second
Bedroom 3:
Second
Bedroom 4:
n/a
Room Levels
Basement:
Rec Room, Utility Room
Ground:
BathOthr,FamilyRm,GarEnter,OutEntrn
Level 1:
Dining Room, Kitchen, Living Room
Level 2:
3 Bedrooms, Bath Main, Bath(s) Other
Level 3:
n/a
Level Other:
n/a
Room Features
Kitchen:
Eat-In Kitchen
Dining Room:
Formal Dining Room
Master Bedroom:
Full Bath
Bath:
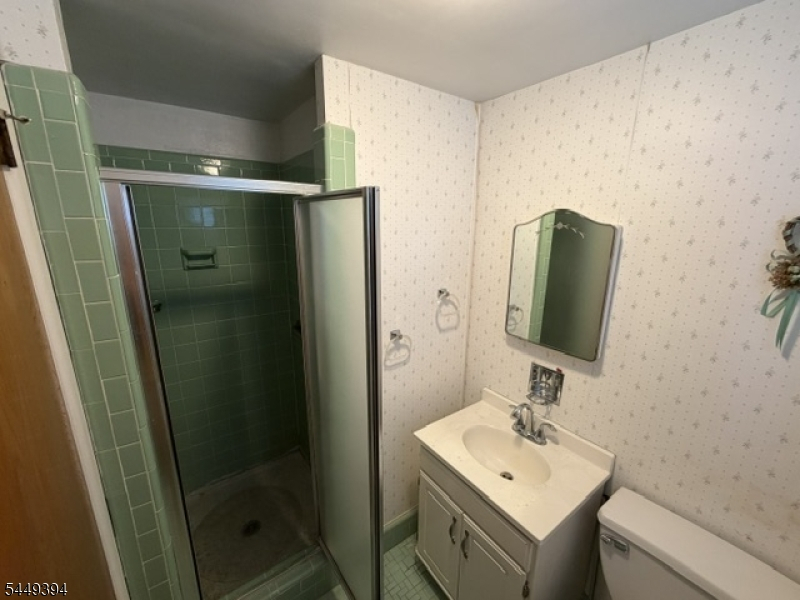
Stall Shower
Interior Features
Square Foot:
n/a
Year Renovated:
n/a
Basement:
Yes - Unfinished
Full Baths:
2
Half Baths:
1
Appliances:
Dishwasher, Microwave Oven, Range/Oven-Gas
Flooring:
Carpeting, Laminate, Wood
Fireplaces:
No
Fireplace:
n/a
Interior:
n/a
Exterior Features
Garage Space:
1-Car
Garage:
Attached Garage
Driveway:
2 Car Width, Concrete
Roof:
Asphalt Shingle
Exterior:
Vinyl Siding
Swimming Pool:
No
Pool:
n/a
Utilities
Heating System:
1 Unit
Heating Source:
Gas-Natural
Cooling:
None
Water Heater:
Gas
Water:
Public Water
Sewer:
Public Sewer
Services:
Fiber Optic Available
Lot Features
Acres:
0.20
Lot Dimensions:
55X155.95
Lot Features:
n/a
School Information
Elementary:
n/a
Middle:
n/a
High School:
n/a
Community Information
County:
Union
Town:
Union Twp.
Neighborhood:
Battlehill
Application Fee:
n/a
Association Fee:
n/a
Fee Includes:
n/a
Amenities:
n/a
Pets:
n/a
Financial Considerations
List Price:
$549,900
Tax Amount:
$13,084
Land Assessment:
$21,800
Build. Assessment:
$34,300
Total Assessment:
$56,100
Tax Rate:
23.32
Tax Year:
2025
Ownership Type:
Fee Simple
Listing Information
MLS ID:
4043105
List Date:
07-27-2026
Days On Market:
0
Listing Broker:
KELLER WILLIAMS MID-TOWN DIRECT
Listing Agent:
Andre Saraiva


Request More Information
Shawn and Diane Fox
RE/MAX American Dream
3108 Route 10 West
Denville, NJ 07834
Call: (973) 277-7853
Web: MorrisCountyLiving.com
