85 Ann St
Dover Town, NJ 07801
Price: $550,000
GSMLS: 4043109Type: Single Family
Style: Colonial
Beds: 3
Baths: 1 Full & 1 Half
Garage: 2-Car
Year Built: 1936
Acres: 1.53
Property Tax: $9,248
Description
Open House Saturday 10:30AM–12:30PM.
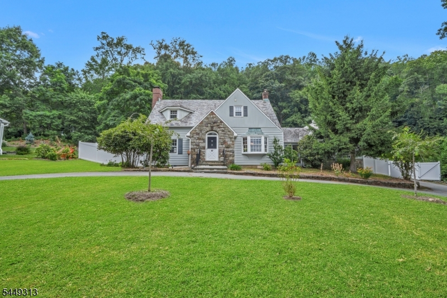
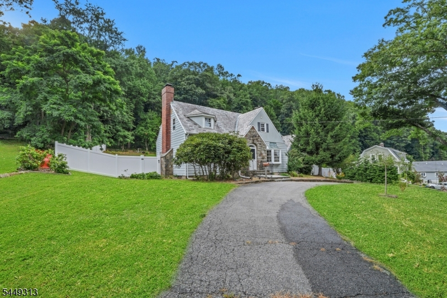
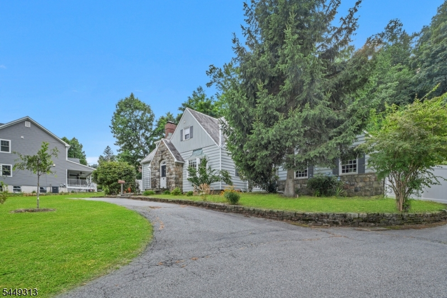
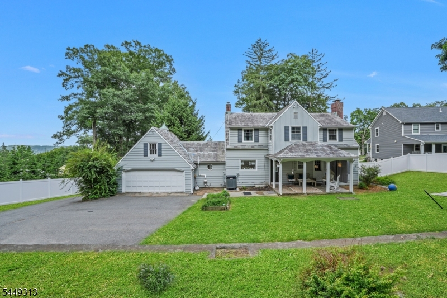
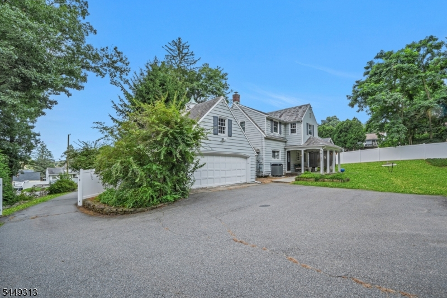
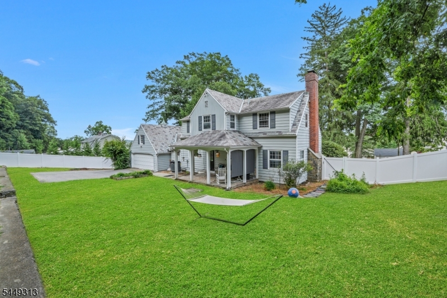
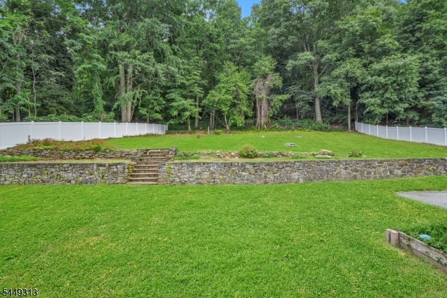
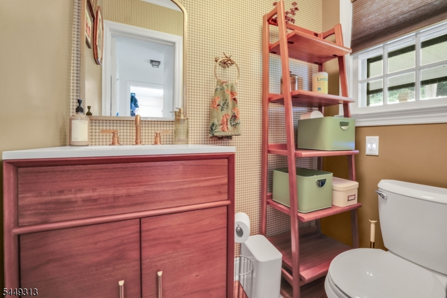
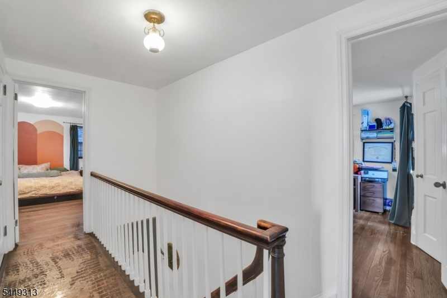
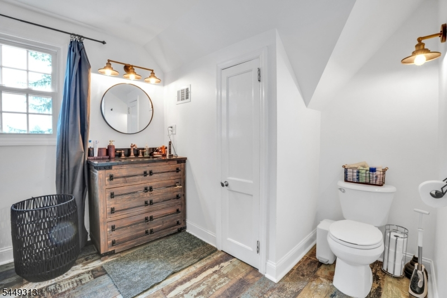
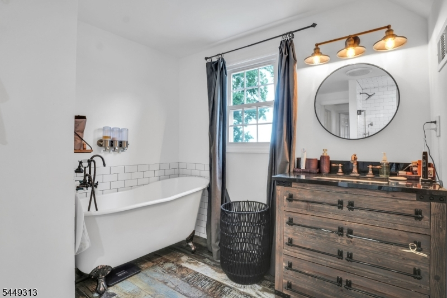
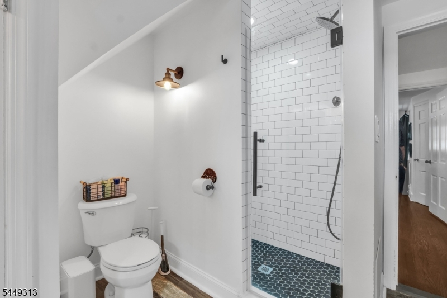
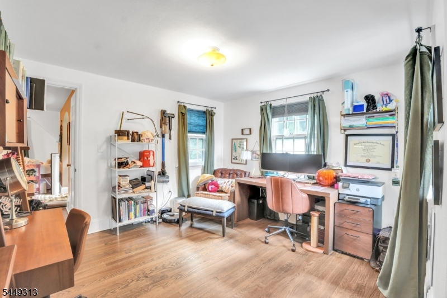
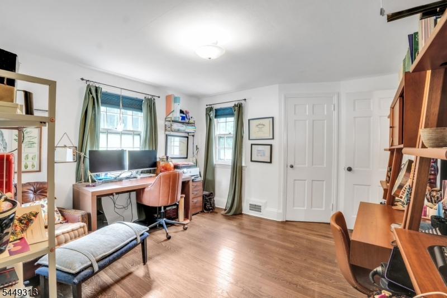
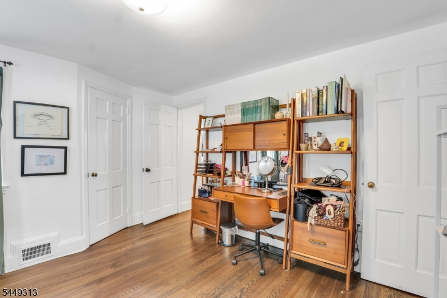
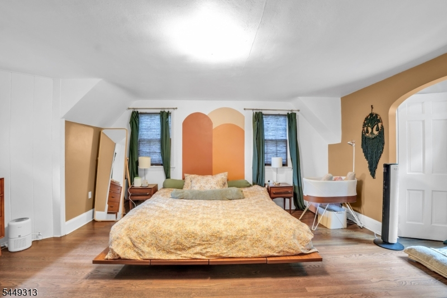
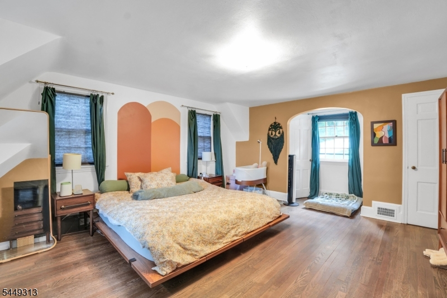
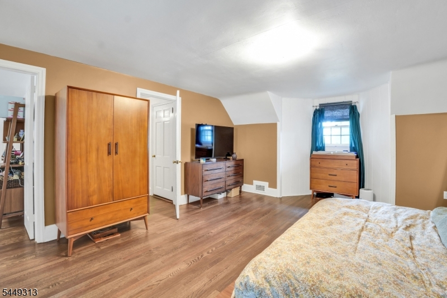
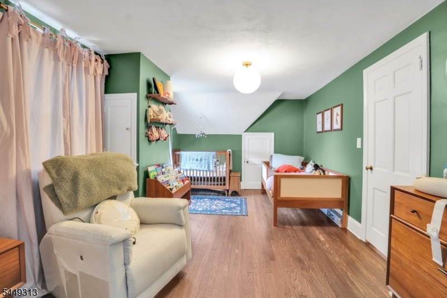
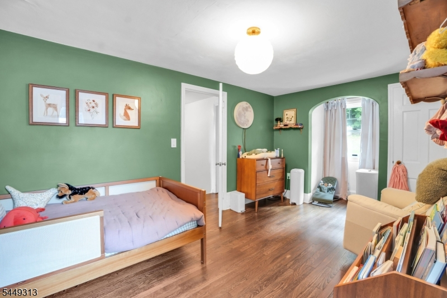
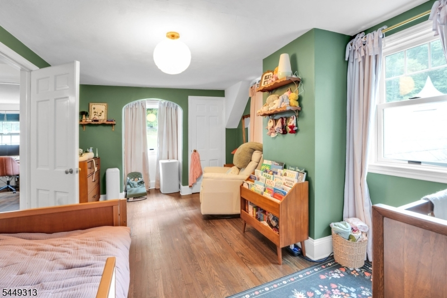
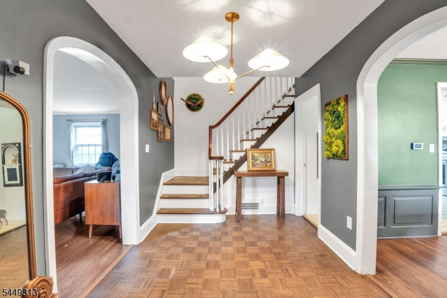
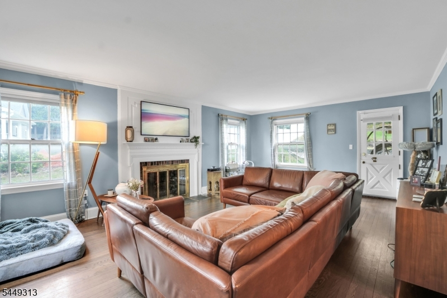
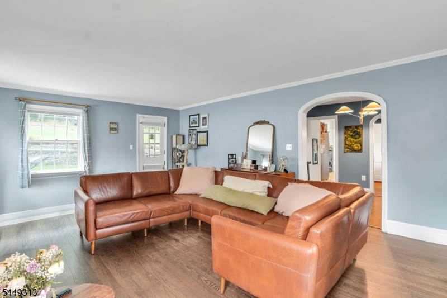
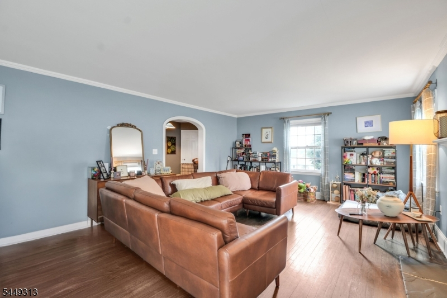
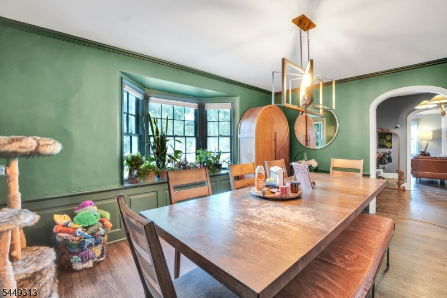
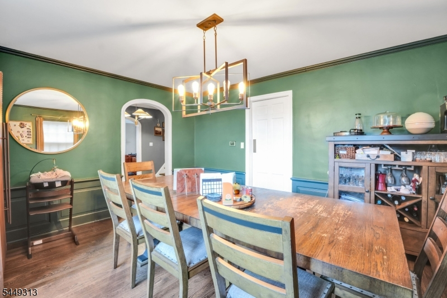
Step into timeless charm at this beautifully maintained Colonial, where classic character blends seamlessly with thoughtful modern updates. Rich hardwood floors extend throughout much of the home, complemented by two inviting wood-burning fireplaces that add warmth and ambiance. Perched gracefully atop a gentle rise that levels into a sprawling, flat backyard, this exceptional property is set on one of the neighborhood's rare, oversized lots, backing directly to Hedden Park and protected public land. Rich in timeless architectural character, the home is distinguished by its stately slate roof, a hallmark of enduring craftsmanship and classic design. Thoughtfully updated over the years, it features renovated full and half bathrooms, a newer furnace, central air conditioning, and replacement windows in one bedroom blending vintage historic charm with today's comforts. A pool-compliant safety fence adds flexibility for future outdoor plans, offering the opportunity to create your own backyard retreat with the addition of a pool. Outside, the private patio provides the perfect setting for morning coffee, entertaining friends, or simply relaxing while enjoying the peaceful surroundings. The attached 2-car garage is tucked away from the street rear facing, providing both privacy and curb appeal. Located near shopping, dining, schools, major highways, and NJ Transit, this home offers an exceptional combination of historic charm, quality craftsmanship, and modern conveniences.Rooms Sizes
Kitchen:
First
Dining Room:
First
Living Room:
First
Family Room:
n/a
Den:
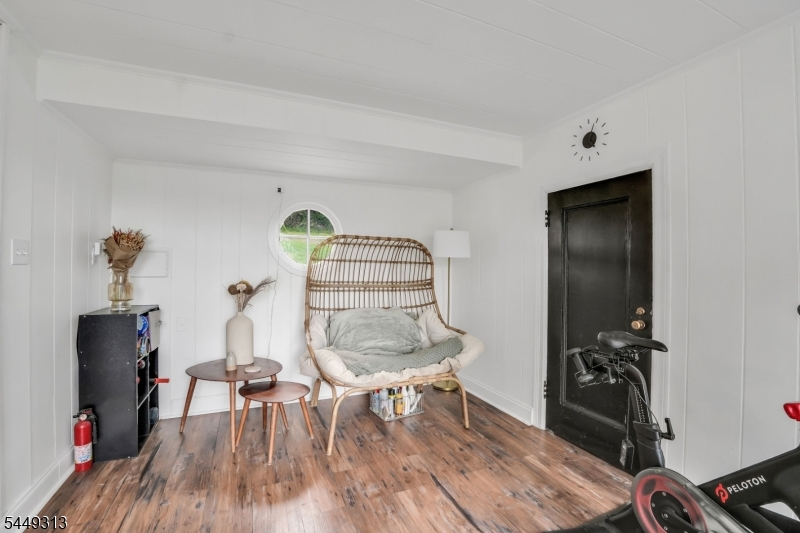
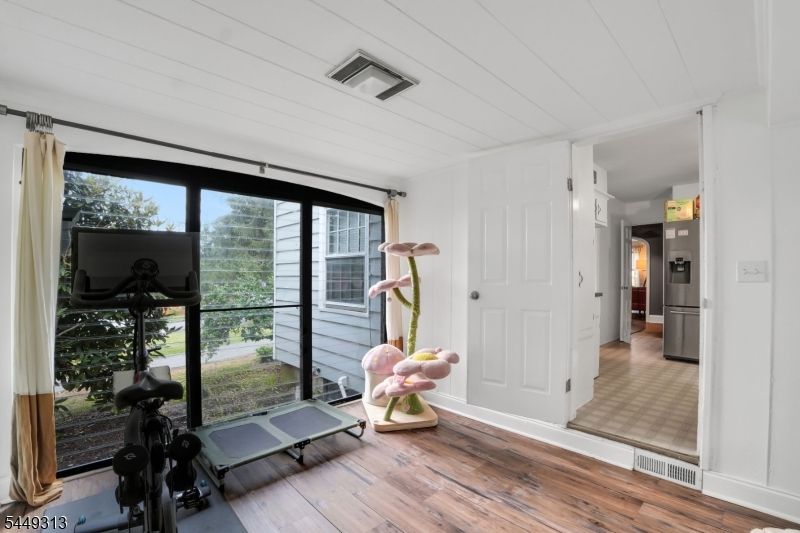
First
Bedroom 1:
Second
Bedroom 2:
Second
Bedroom 3:
Second
Bedroom 4:
n/a
Room Levels
Basement:
n/a
Ground:
n/a
Level 1:
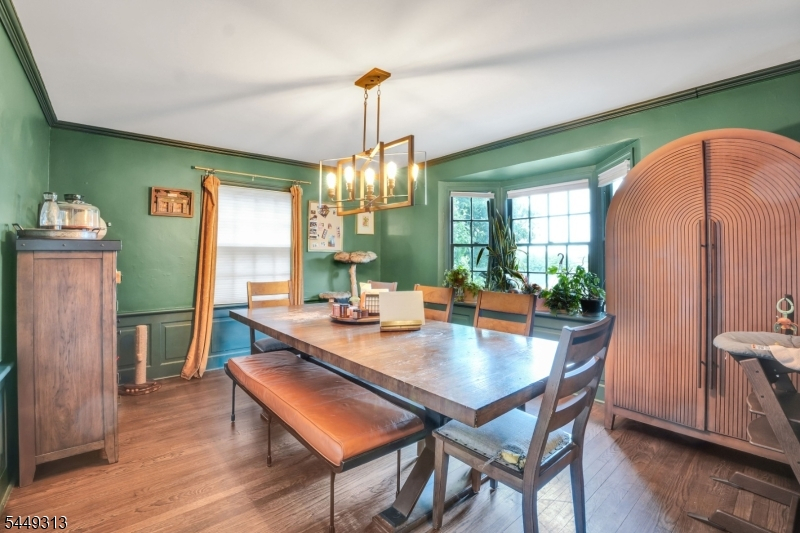
Den, Dining Room, Foyer, Kitchen, Living Room, Powder Room
Level 2:
3 Bedrooms, Bath Main
Level 3:
n/a
Level Other:
n/a
Room Features
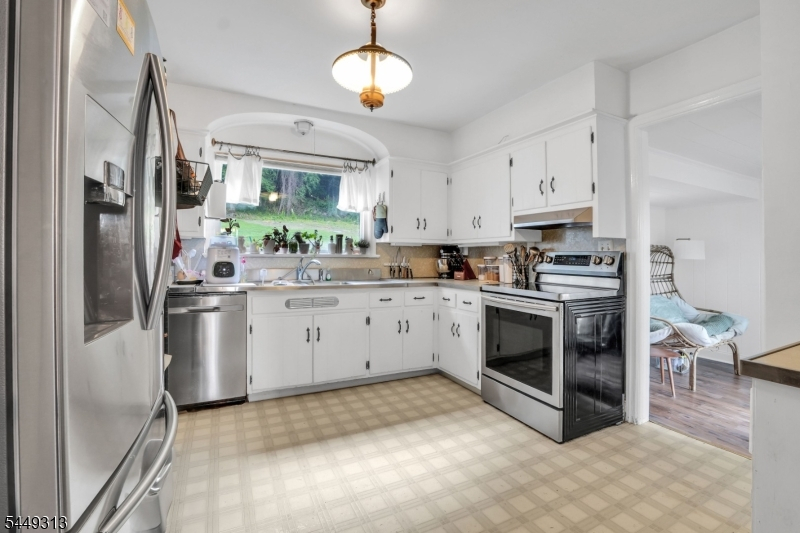
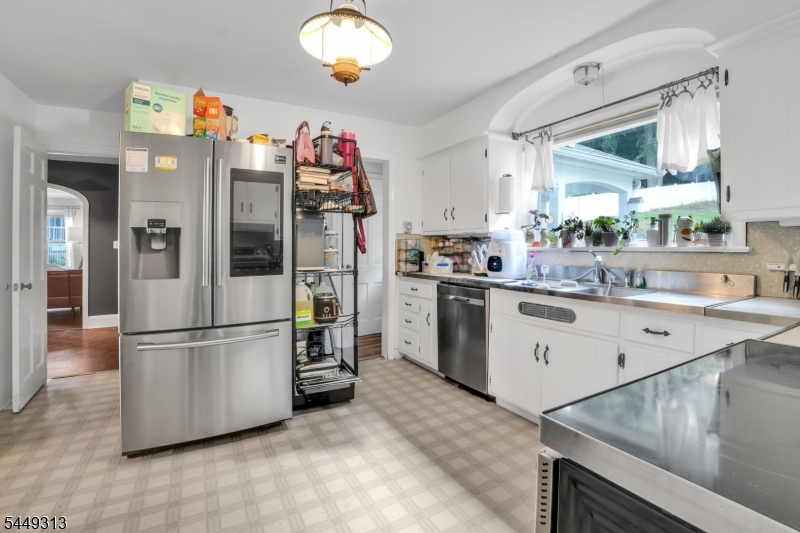
Kitchen:
Country Kitchen, Pantry
Dining Room:
Formal Dining Room
Master Bedroom:
n/a
Bath:
n/a
Interior Features
Square Foot:
n/a
Year Renovated:
n/a
Basement:
Yes - Full, Unfinished
Full Baths:
1
Half Baths:
1
Appliances:
Carbon Monoxide Detector, Dishwasher, Dryer, Microwave Oven, Range/Oven-Electric, Refrigerator, Washer
Flooring:
Marble, Tile, Wood
Fireplaces:
2
Fireplace:
Living Room, Wood Burning
Interior:
Blinds,CODetect,Drapes,FireExtg,Shades,SmokeDet,StallTub,WndwTret
Exterior Features
Garage Space:
2-Car
Garage:
Attached Garage
Driveway:
1 Car Width, Additional Parking, Blacktop, Circular
Roof:
Slate
Exterior:
Aluminum Siding, Stone
Swimming Pool:
No
Pool:
n/a
Utilities
Heating System:
1 Unit, Forced Hot Air, Heat Pump
Heating Source:
Oil Tank Above Ground - Inside
Cooling:
1 Unit, Central Air, Heatpump
Water Heater:
Electric
Water:
Public Water
Sewer:
Public Sewer
Services:
n/a
Lot Features
Acres:
1.53
Lot Dimensions:
127X526
Lot Features:
Level Lot, Open Lot
School Information
Elementary:
Academy Street Elementary School (K-5)
Middle:
Dover Middle School (7-8)
High School:
Dover High School (9-12)
Community Information
County:
Morris
Town:
Dover Town
Neighborhood:
n/a
Application Fee:
n/a
Association Fee:
n/a
Fee Includes:
n/a
Amenities:
n/a
Pets:
n/a
Financial Considerations
List Price:
$550,000
Tax Amount:
$9,248
Land Assessment:
$125,200
Build. Assessment:
$139,800
Total Assessment:
$265,000
Tax Rate:
3.49
Tax Year:
2025
Ownership Type:
Fee Simple
Listing Information
MLS ID:
4043109
List Date:
07-27-2026
Days On Market:
0
Listing Broker:
COLDWELL BANKER REALTY
Listing Agent:
Louis Hribik




Request More Information
Shawn and Diane Fox
RE/MAX American Dream
3108 Route 10 West
Denville, NJ 07834
Call: (973) 277-7853
Web: MorrisCountyLiving.com
