17 Bunn St
Lebanon Twp, NJ 07830
Price: $675,000
GSMLS: 4043113Type: Single Family
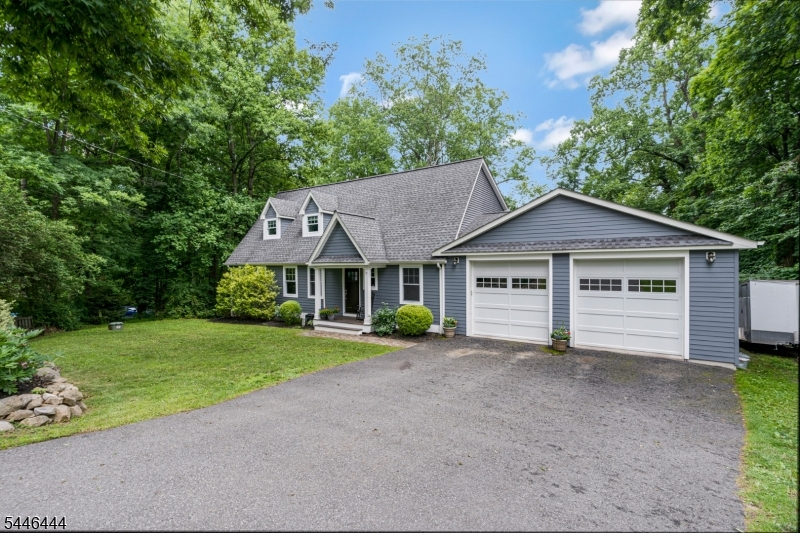
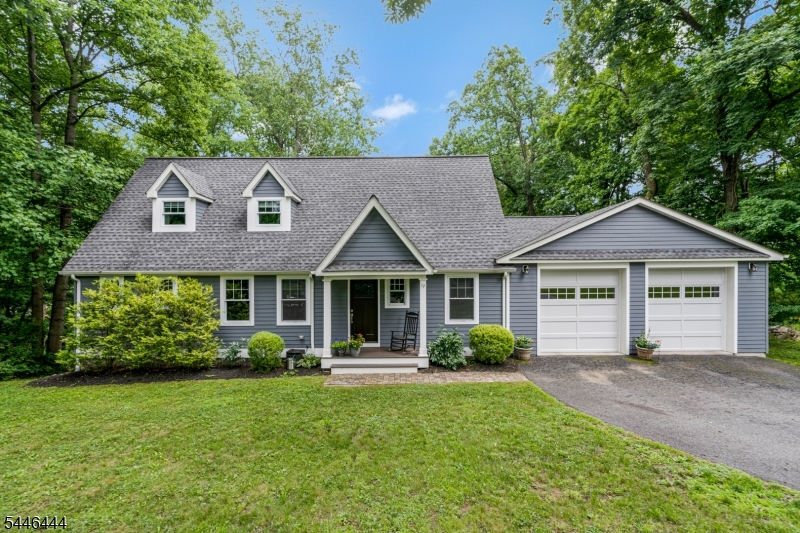
Style: Cape Cod
Beds: 3
Baths: 3 Full & 1 Half
Garage: 2-Car
Year Built: 2019
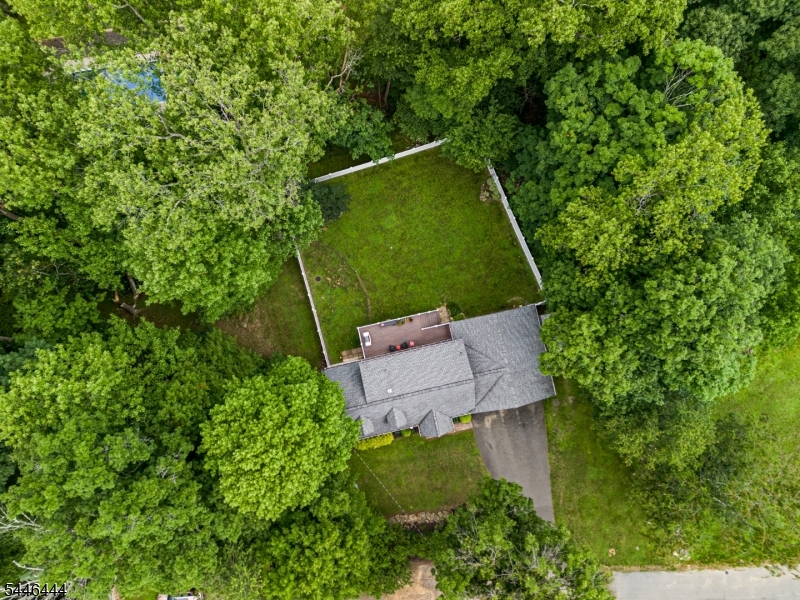
Acres: 0.34
Property Tax: $10,177
Description
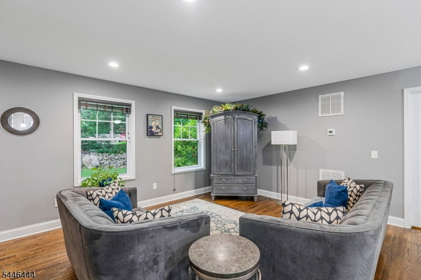
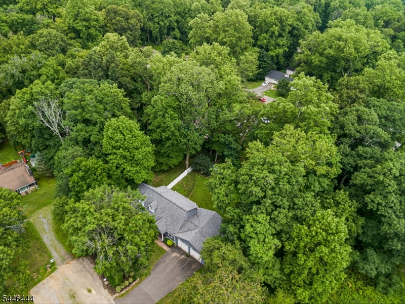
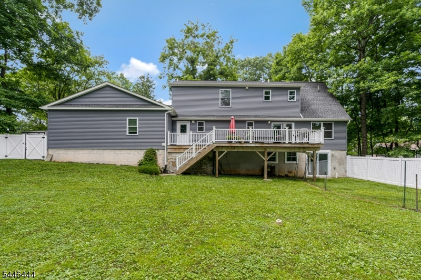
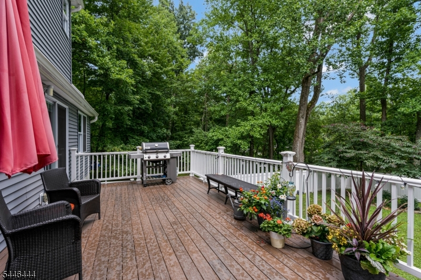
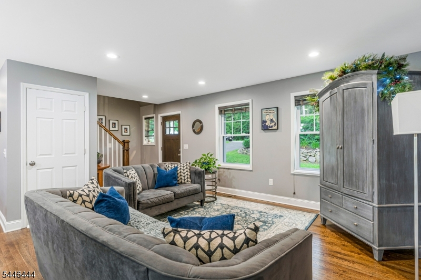
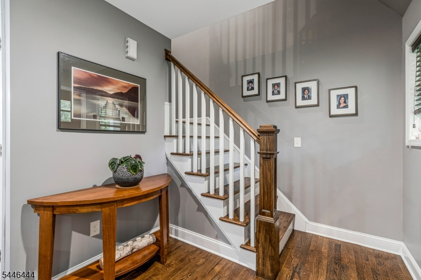
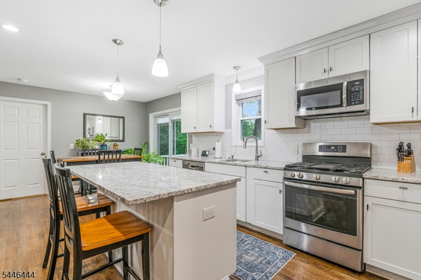
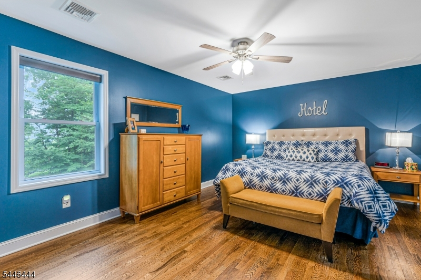
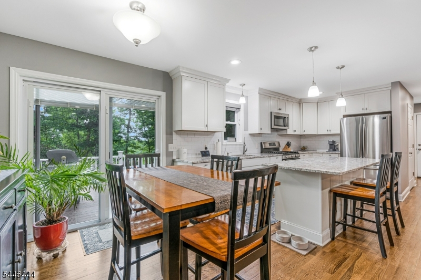
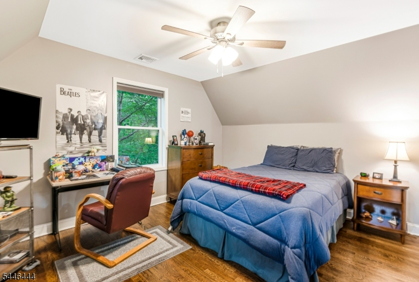
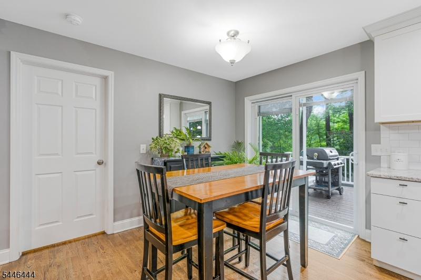
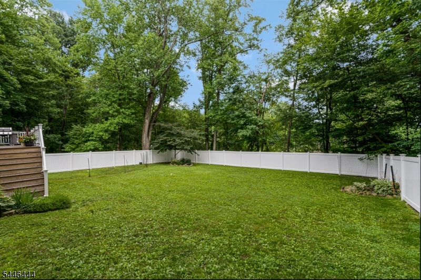
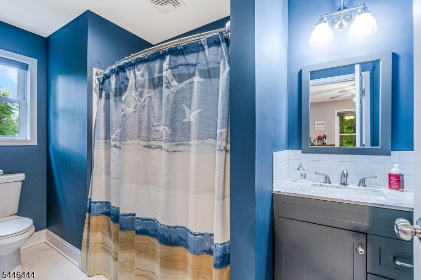
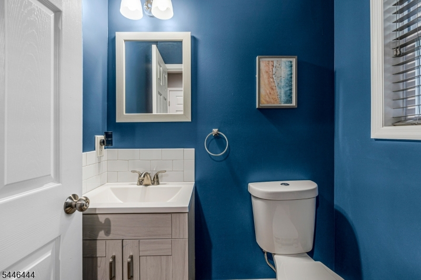
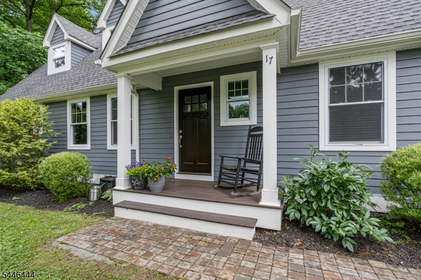
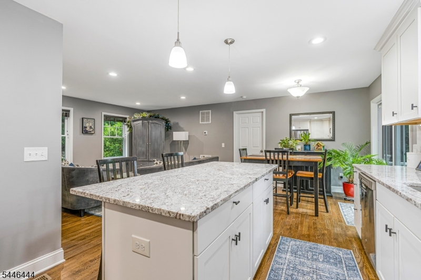
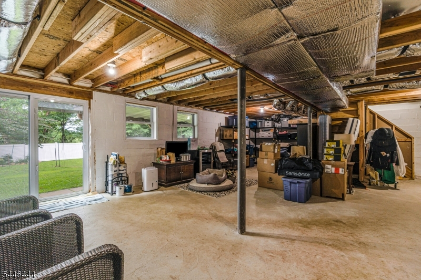
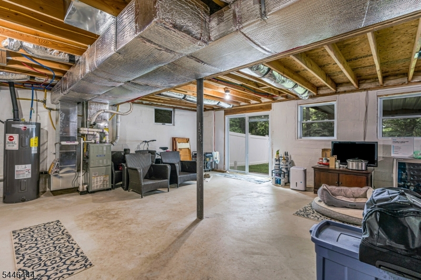
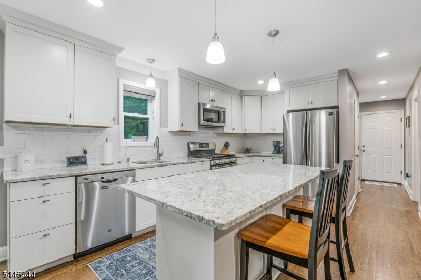
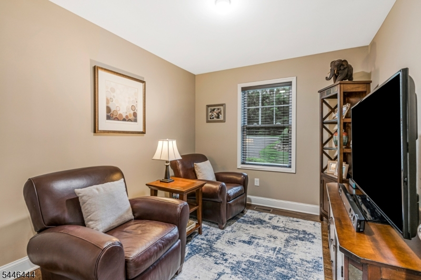
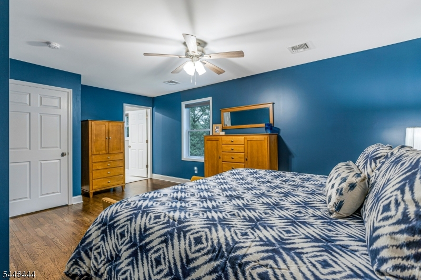
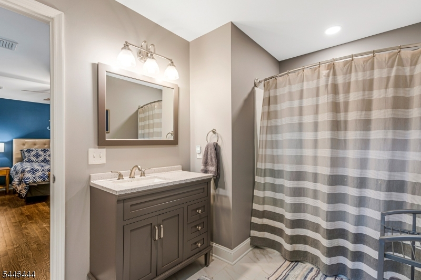
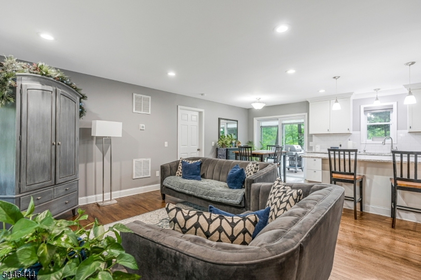
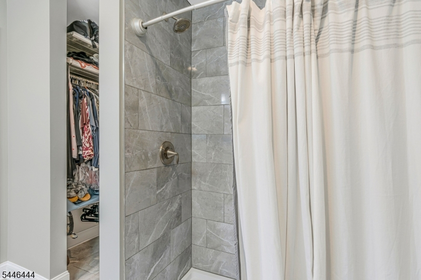
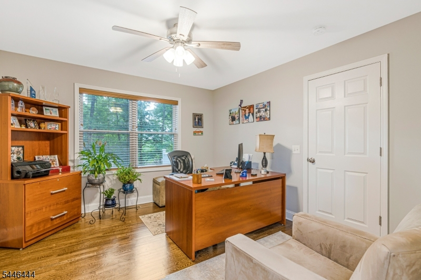
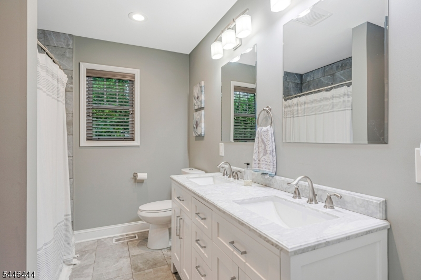
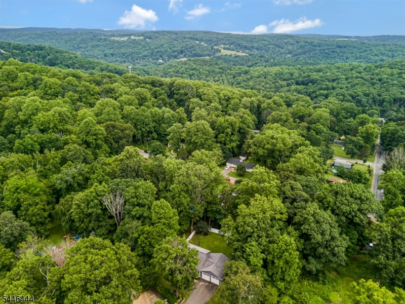
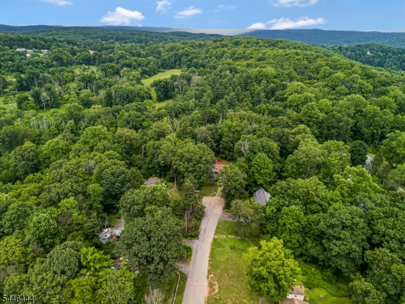
Custom Built 2019 Cape Cod, Cul de Sac, Private Fenced in Back Yard, Walk-Out Basement, Two Car Garage with 10 Ft Ceilings, 9 Ft Garage Doors includes Workshop Space and Attic Storage, 200 Amp Electrical Service, Dual Zoned Heat and Central A/C, Tilt-In Anderson Windows, First Floor Primary Suite, Walk-In Shower and Professional California Custom Closets, Custom Professional Window Treatments, First Floor Mud Room/Laundry Room, Large Kitchen Island seats 4, Open Floor Plan with First Floor Office, Hardwood Floors Through-Out, Grantie Countertops, Stainless Appliances all Included, Three Full and One Half Baths, .34 Acres, Two Car Wide Driveway, Professional Landscaping, Public Water, A MUST SEE!
Rooms Sizes
Kitchen:
22x10 First
Dining Room:
First
Living Room:
19x12 First
Family Room:
n/a
Den:
11x09 First
Bedroom 1:
13x12 First
Bedroom 2:
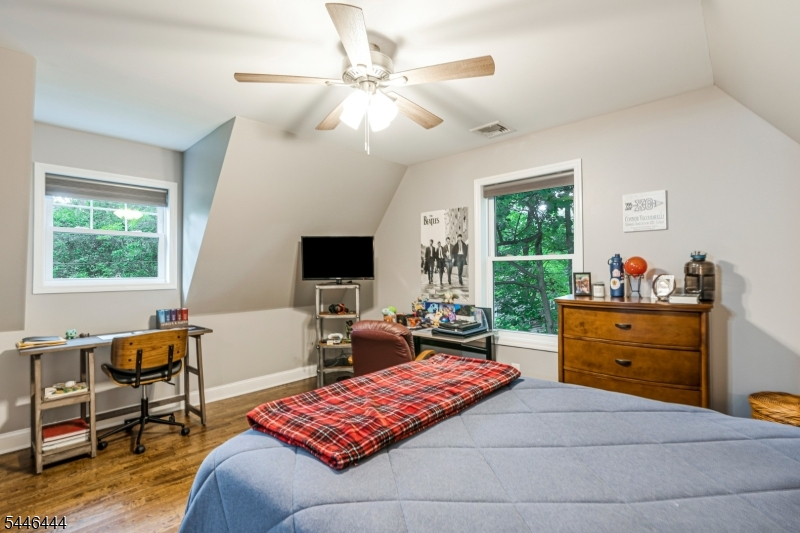
14x15 Second
Bedroom 3:
13x14 Second
Bedroom 4:
n/a
Room Levels
Basement:
Utility Room, Walkout
Ground:
n/a
Level 1:
1Bedroom,BathMain,Vestibul,GarEnter,Kitchen,Laundry,LivingRm,LivDinRm,Office,PowderRm
Level 2:
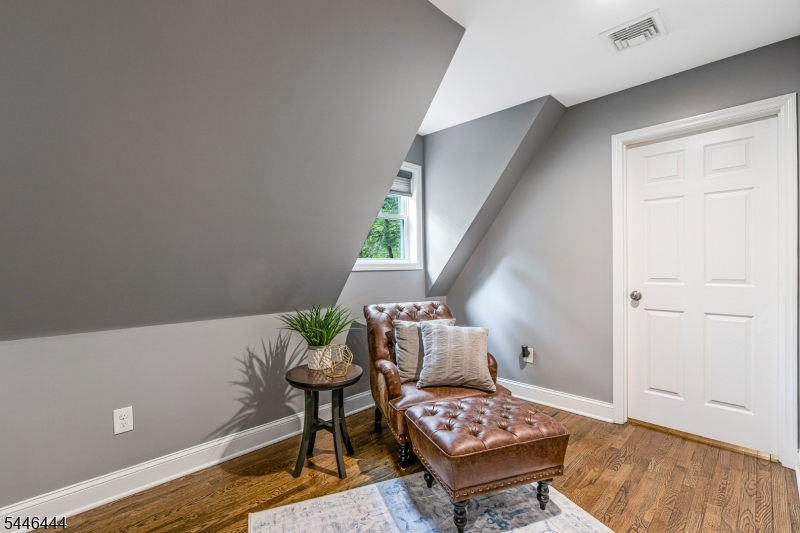
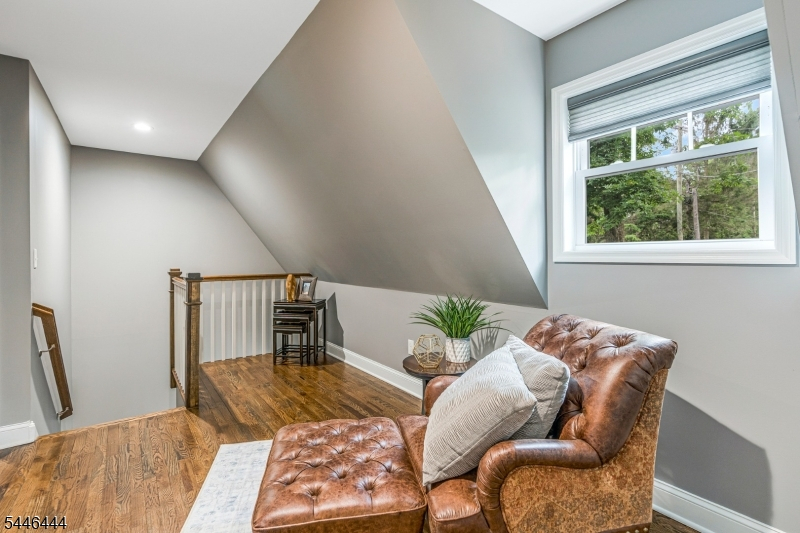
2 Bedrooms, Bath Main, Bath(s) Other, Loft
Level 3:
n/a
Level Other:
n/a
Room Features
Kitchen:
Center Island, Eat-In Kitchen
Dining Room:
Living/Dining Combo
Master Bedroom:
1st Floor, Full Bath, Walk-In Closet
Bath:
Stall Shower
Interior Features
Square Foot:
n/a
Year Renovated:
n/a
Basement:
Yes - Unfinished, Walkout
Full Baths:
3
Half Baths:
1
Appliances:
Carbon Monoxide Detector, Dishwasher, Microwave Oven, Refrigerator, Self Cleaning Oven, Wall Oven(s) - Gas, Washer
Flooring:
Tile, Wood
Fireplaces:
No
Fireplace:
n/a
Interior:
Blinds,CODetect,SmokeDet,StallShw,WlkInCls,WndwTret
Exterior Features
Garage Space:
2-Car
Garage:
DoorOpnr,InEntrnc,Oversize
Driveway:
2 Car Width
Roof:
Asphalt Shingle
Exterior:
Composition Shingle, Vinyl Siding
Swimming Pool:
No
Pool:
n/a
Utilities
Heating System:
2 Units, Forced Hot Air
Heating Source:
Gas-Propane Leased
Cooling:
2 Units, Central Air
Water Heater:
Electric
Water:
Public Water
Sewer:
Septic 3 Bedroom Town Verified
Services:
Cable TV Available, Garbage Extra Charge
Lot Features
Acres:
0.34
Lot Dimensions:
n/a
Lot Features:
Cul-De-Sac
School Information
Elementary:
VALLEYVIEW
Middle:
WOODGLEN
High School:
VOORHEES
Community Information
County:
Hunterdon
Town:
Lebanon Twp.
Neighborhood:
Califon
Application Fee:
n/a
Association Fee:
n/a
Fee Includes:
n/a
Amenities:
Storage
Pets:
Yes
Financial Considerations
List Price:
$675,000
Tax Amount:
$10,177
Land Assessment:
$80,400
Build. Assessment:
$262,400
Total Assessment:
$342,800
Tax Rate:
2.97
Tax Year:
2025
Ownership Type:
Fee Simple
Listing Information
MLS ID:
4043113
List Date:
07-27-2026
Days On Market:
0
Listing Broker:
RE/MAX PINNACLE
Listing Agent:
Jacqueline Suddeath


Request More Information
Shawn and Diane Fox
RE/MAX American Dream
3108 Route 10 West
Denville, NJ 07834
Call: (973) 277-7853
Web: MorrisCountyLiving.com
