11 Miller Ave
Tewksbury Twp, NJ 08858
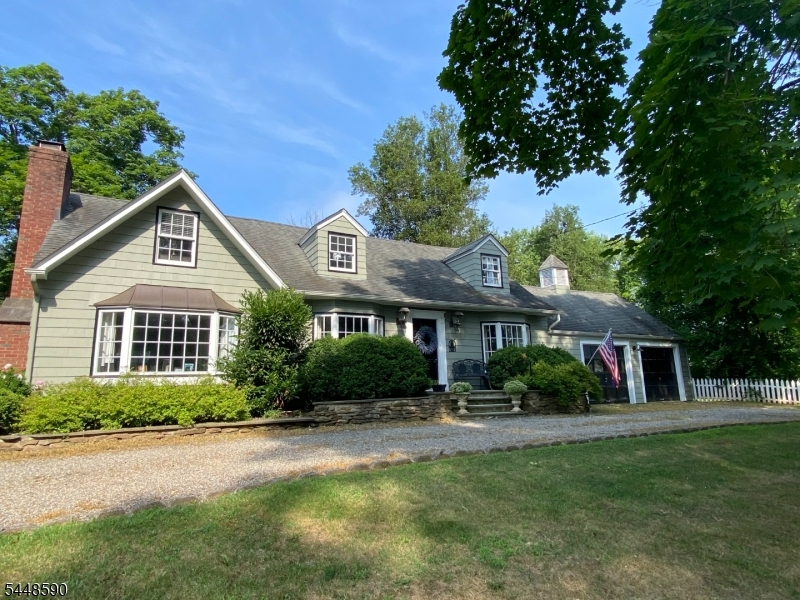
Price: $1,135,000
GSMLS: 4043116Type: Single Family
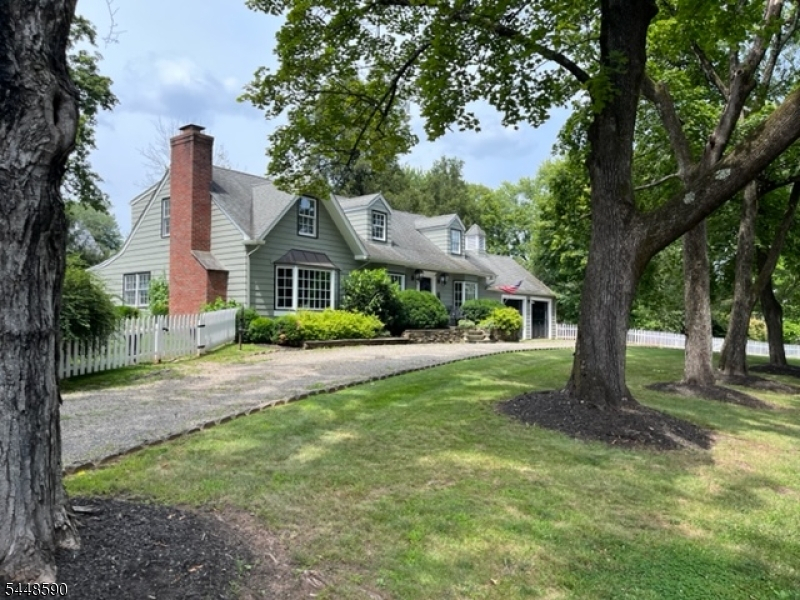
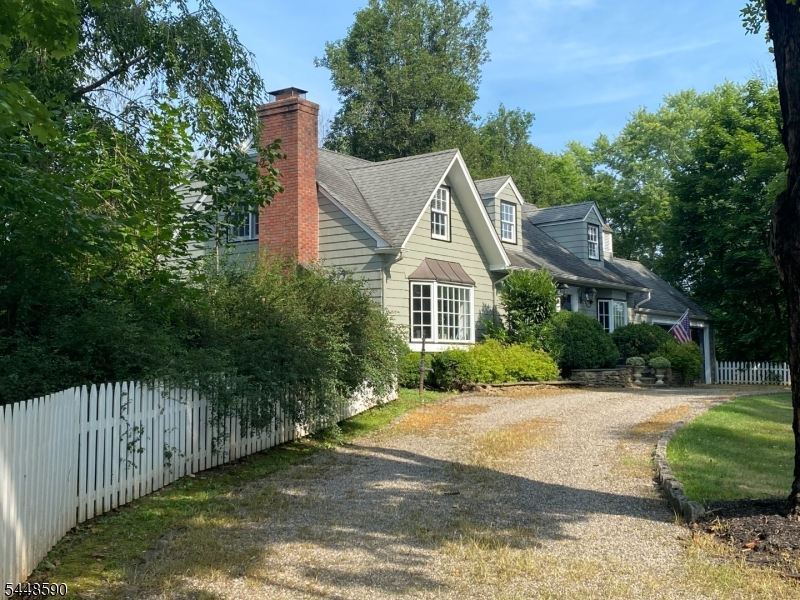
Style: Cape Cod
Beds: 3
Baths: 2 Full
Garage: 2-Car
Year Built: 1951
Acres: 0.90
Property Tax: $12,917
Description
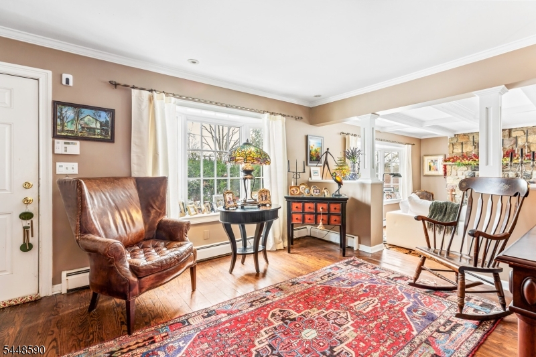
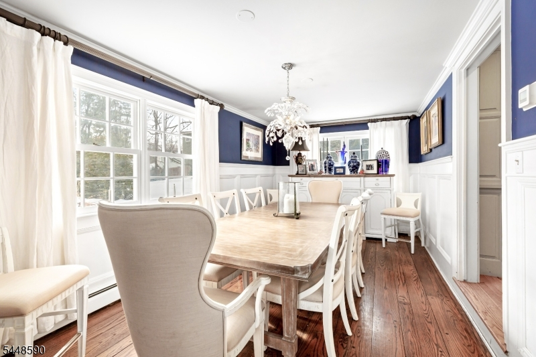
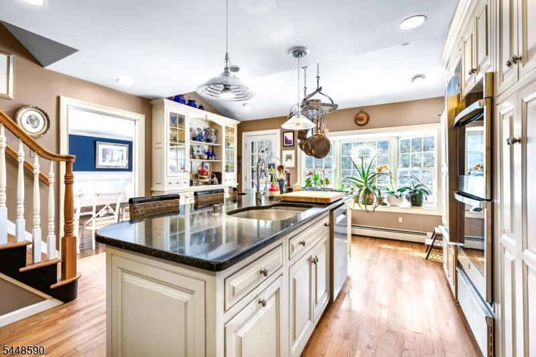
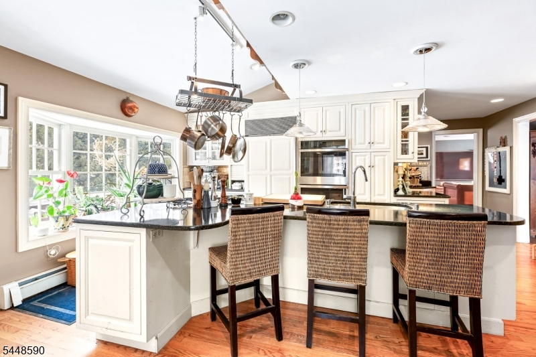
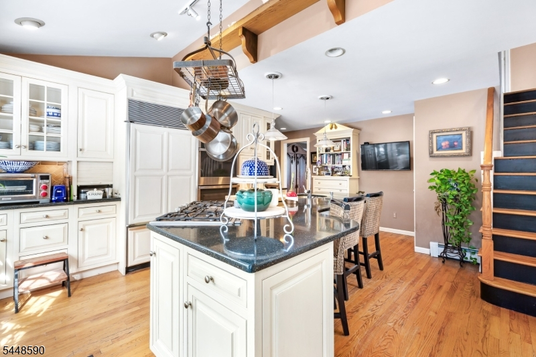
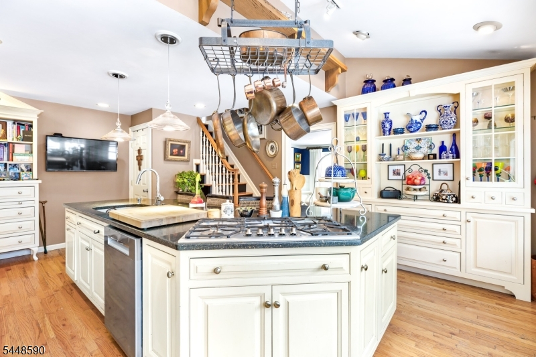
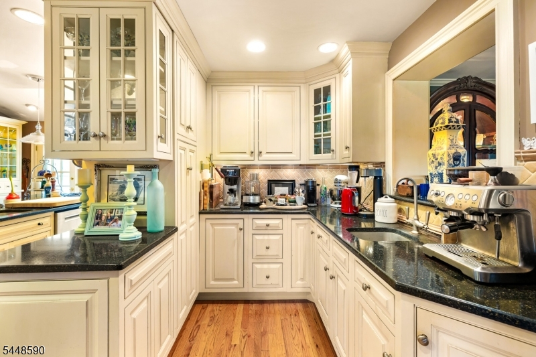
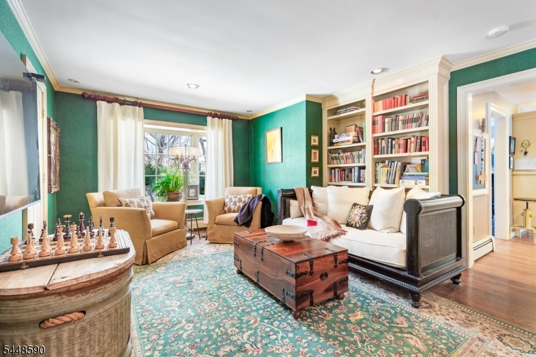
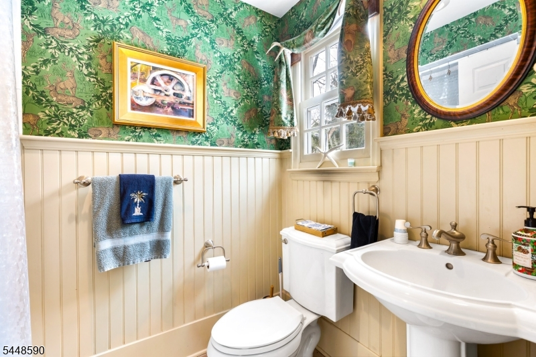
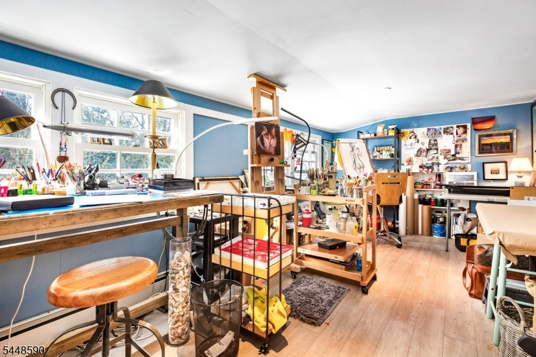
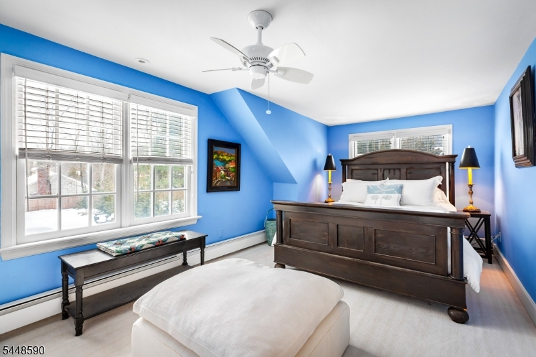
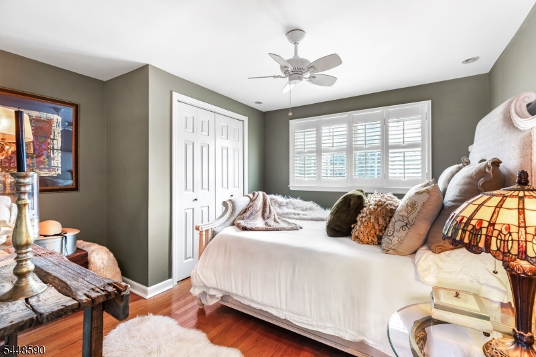
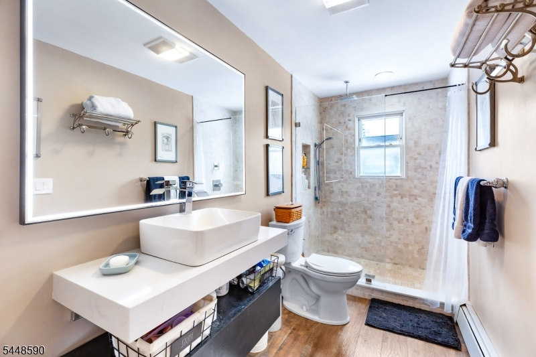
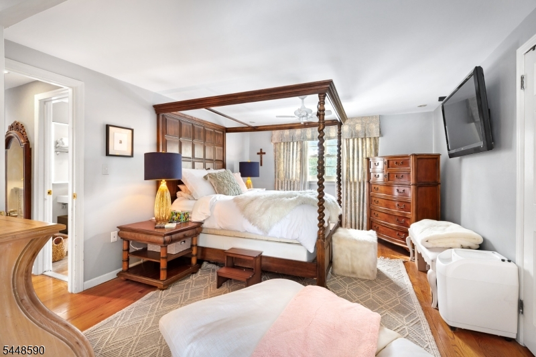
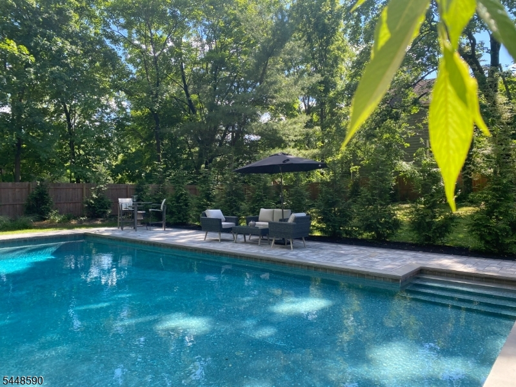
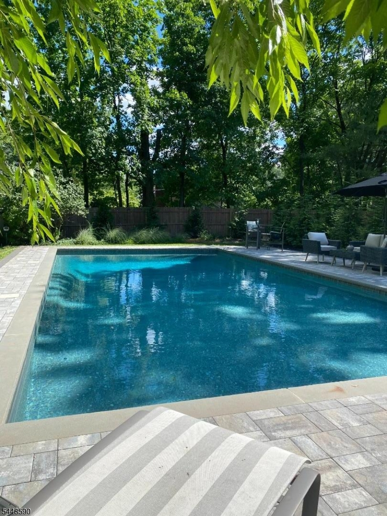
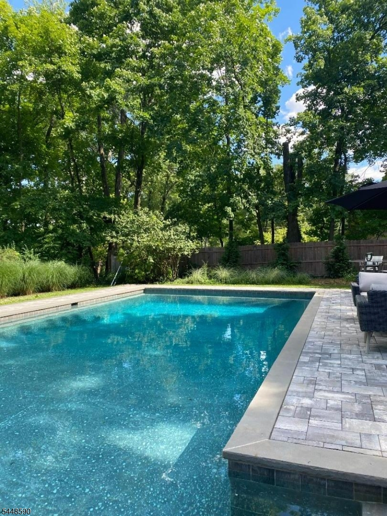
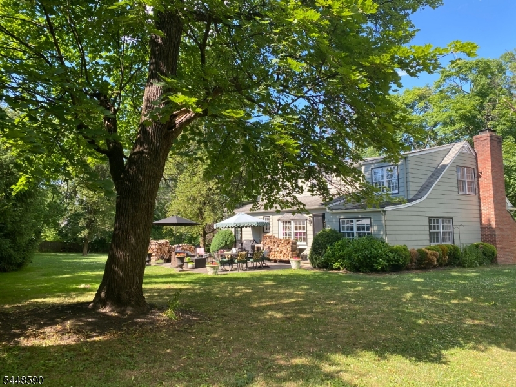
Vibrant Village Charm Meets Privacy in the Heart of Oldwick. Nestled on a quiet, tree-lined street just steps from the beloved Oldwick General Store and the historic Tewksbury Inn, this expanded three-bedroom, two-bath Cape blends timeless village charm with sophisticated modern living. The gourmet kitchen is a chef's dream: custom wood cabinetry, black granite countertops, a generous center island, butlers pantry, a Sub-Zero refrigerator, and new double ovens. Elegant living spaces include a formal dining room with classic wood wainscoting, a family room and an inviting living room with stone fireplace. Upstairs, a newly renovated full bath complements the spacious bedrooms, offering a fresh, luxurious retreat. Step outside to your own private sanctuary: a fully fenced backyard with a bluestone patio, mature landscaping, and a newly restored in-ground gunite pool, with Cambridge block surround perfect for entertaining or relaxing. A bonus studio offers an ideal space for a home office, creative studio, or fitness retreat. Recent updates include a new roof, new System 2000 furnace, new AC, Roth oil tanks, and a brand-new complete whole-house water treatment system, offering peace of mind for years to come. An attached two-car garage completes the property. Rarely does a home combine such an enviable village location, impeccable updates, and resort-like outdoor living. Move-in ready and impeccably maintained, this is a truly exceptional opportunity in Oldwick.
Rooms Sizes
Kitchen:
16x21 First
Dining Room:
10x17 First
Living Room:
15x16 First
Family Room:
15x25 First
Den:
n/a
Bedroom 1:
12x22 Second
Bedroom 2:
12x14 Second
Bedroom 3:
10x23 Second
Bedroom 4:
n/a
Room Levels
Basement:
Rec Room, Utility Room
Ground:
n/a
Level 1:
BathMain,DiningRm,FamilyRm,Kitchen,Laundry,LivingRm,SittngRm
Level 2:
3 Bedrooms, Bath Main
Level 3:
n/a
Level Other:
n/a
Room Features
Kitchen:
Breakfast Bar, Center Island
Dining Room:
Formal Dining Room
Master Bedroom:
n/a
Bath:
n/a
Interior Features
Square Foot:
n/a
Year Renovated:
n/a
Basement:
Yes - Finished-Partially, French Drain, Unfinished
Full Baths:
2
Half Baths:
0
Appliances:
Carbon Monoxide Detector, Cooktop - Gas, Dishwasher, Dryer, Microwave Oven, Refrigerator, Sump Pump, Wall Oven(s) - Gas, Washer
Flooring:
Carpeting, Tile, Wood
Fireplaces:
1
Fireplace:
Living Room, Wood Burning
Interior:
CODetect,CedrClst,SmokeDet,StallShw,TubShowr
Exterior Features
Garage Space:
2-Car
Garage:
Attached Garage
Driveway:
Circular, Gravel
Roof:
Asphalt Shingle
Exterior:
Wood Shingle
Swimming Pool:
Yes
Pool:
Gunite, In-Ground Pool
Utilities
Heating System:
1 Unit, Baseboard - Hotwater, Multi-Zone
Heating Source:
Oil Tank Above Ground - Inside
Cooling:
1 Unit, Central Air
Water Heater:
Oil
Water:
Well
Sewer:
Public Sewer
Services:
Cable TV Available, Garbage Extra Charge
Lot Features
Acres:
0.90
Lot Dimensions:
n/a
Lot Features:
Level Lot, Open Lot
School Information
Elementary:
TEWKSBURY
Middle:
OLDTURNPKE
High School:
VOORHEES
Community Information
County:
Hunterdon
Town:
Tewksbury Twp.
Neighborhood:
Oldwick Village
Application Fee:
n/a
Association Fee:
n/a
Fee Includes:
n/a
Amenities:
n/a
Pets:
n/a
Financial Considerations
List Price:
$1,135,000
Tax Amount:
$12,917
Land Assessment:
$195,000
Build. Assessment:
$317,800
Total Assessment:
$512,800
Tax Rate:
2.52
Tax Year:
2025
Ownership Type:
Fee Simple
Listing Information
MLS ID:
4043116
List Date:
07-27-2026
Days On Market:
51
Listing Broker:
WEICHERT REALTORS
Listing Agent:
Roger Christman


Request More Information
Shawn and Diane Fox
RE/MAX American Dream
3108 Route 10 West
Denville, NJ 07834
Call: (973) 277-7853
Web: MorrisCountyLiving.com
