956 Rt 517
Vernon Twp, NJ 07418
Price: $1,975,000
GSMLS: 4043117Type: Single Family
Style: Chalet
Beds: 3
Baths: 2 Full & 1 Half
Garage: 1-Car
Year Built: 1997
Acres: 53.95
Property Tax: $14,100
Description
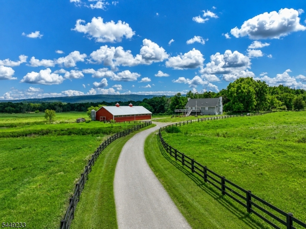
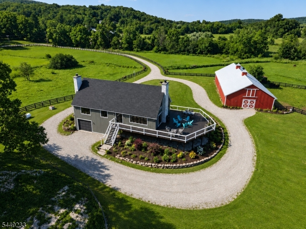
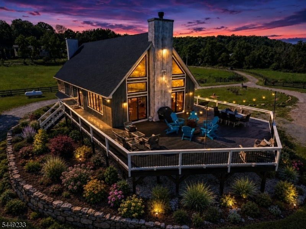
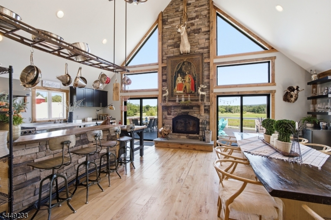
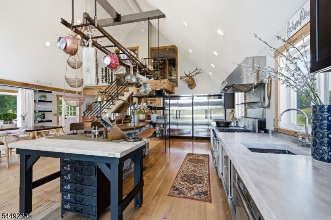
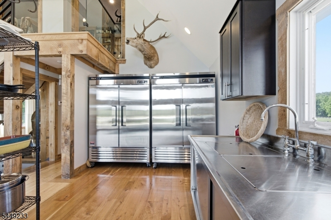
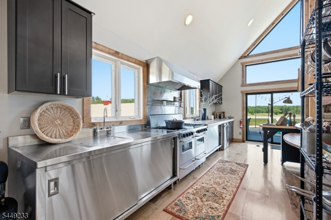
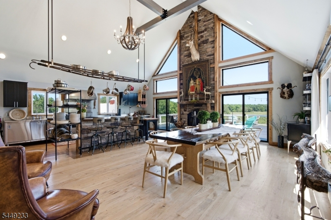
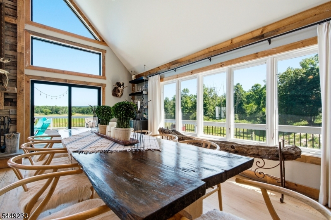
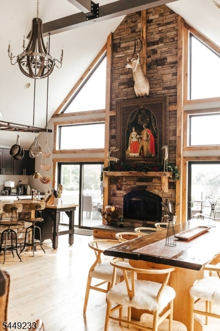
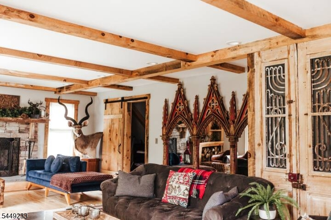
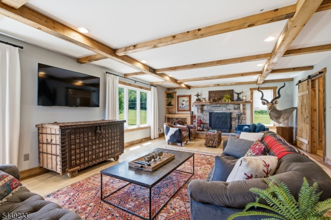
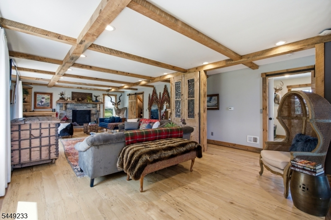
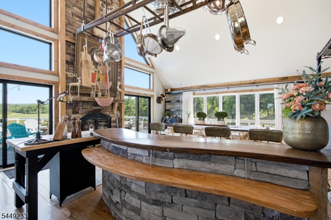
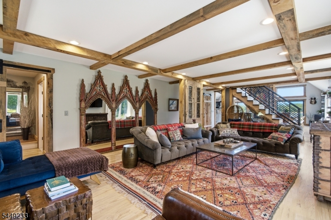
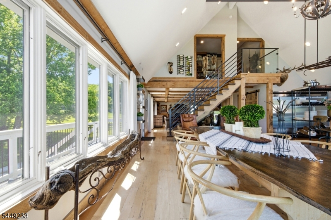
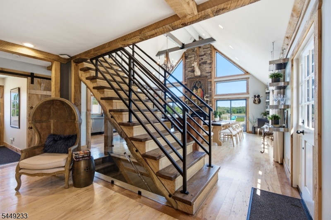
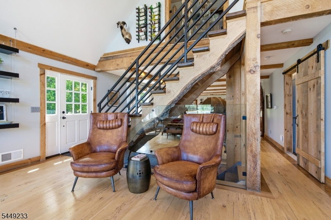
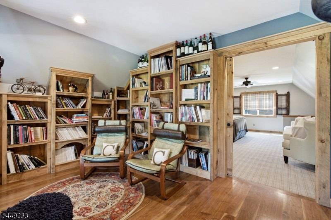
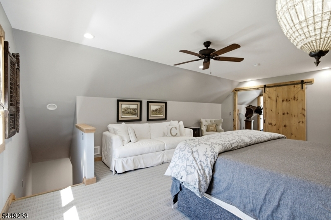
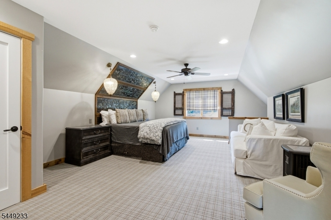
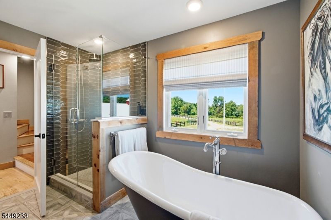
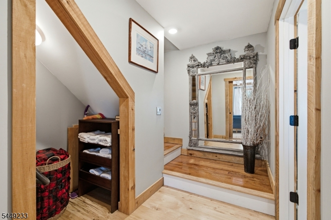
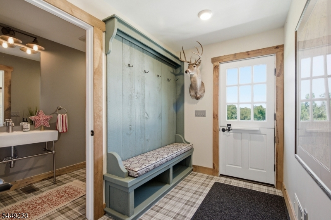
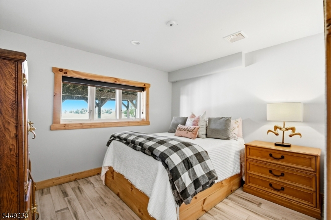
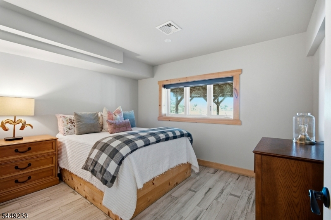
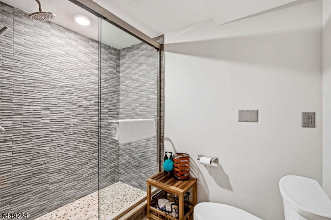
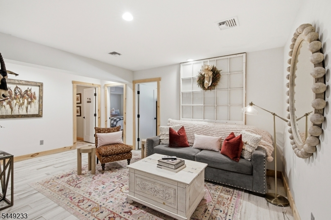
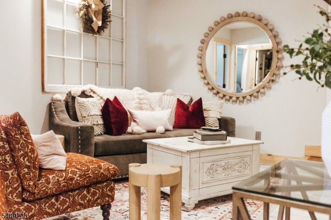
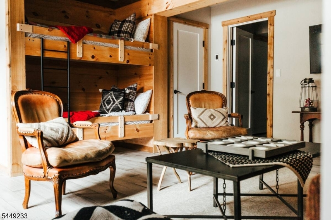
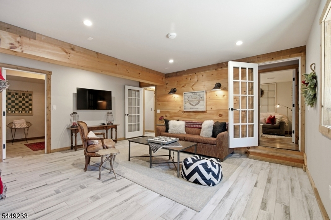
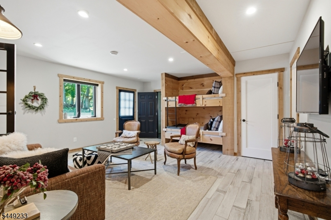
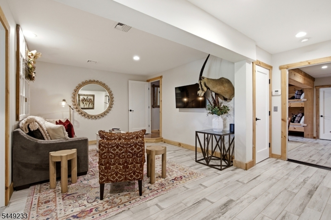
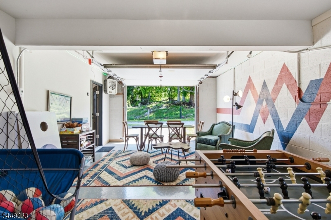
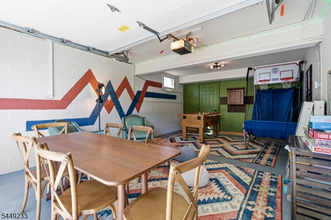
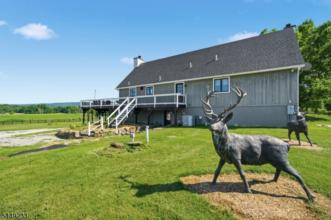
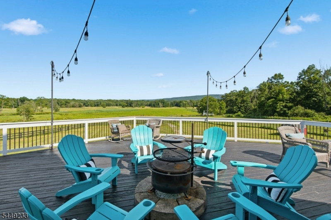
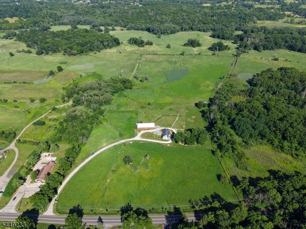
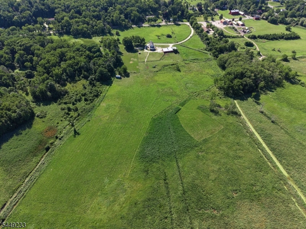
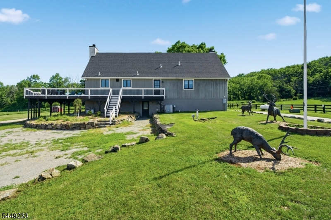
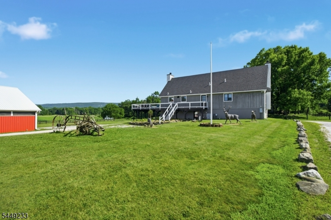
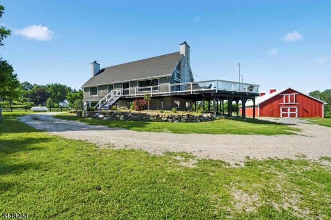
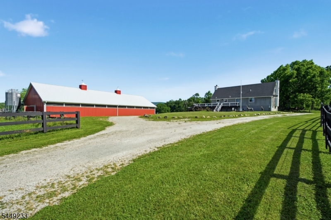
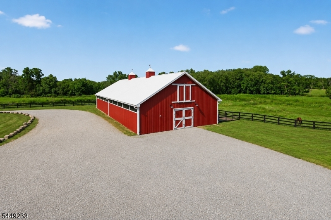
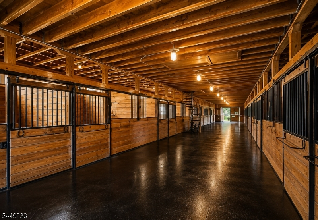
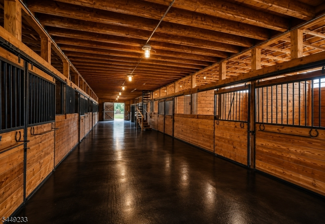
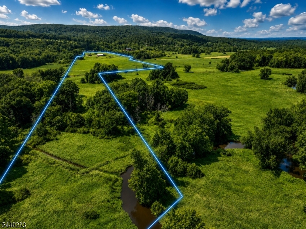
Rare 42-acre estate with 10 acres under NJ Farmland Preservation/Qualified Farmland. Completely renovated 3BR/2.5BA chalet-style home was taken down to the studs and rebuilt, and is currently operating as a designer-furnished Airbnb. At the center of the home is a gourmet commercial-grade kitchen, fully equipped and sold with all pots, pans, housewares, and curated designer furnishings for a true turnkey experience. Highlights include a dramatic two-story vaulted living room with floor-to-ceiling stone fireplace, game room, two sitting areas, bunk beds for flexible guest use, loft adjacent to the primary suite, custom spotted maple flooring, heated first-floor floors, custom millwork, cedar siding, and an expansive entertaining deck with sweeping farm views. Bathrooms offer distinctive, high-end finishes, and the roof is just 2 years old. Equestrian amenities include a 20-stall barn with water and electric, new gutters, rubber-matted floors, hay loft, and 30+ fenced acres of paddock/pasture. Exceptional potential for residential, equestrian, hospitality, and event-venue use, including possible small wedding venue and continued Airbnb income, subject to township approval. Minutes to Crystal Springs Resort, 7 golf courses, Mountain Creek Ski, water and bike park, Appalachian Trail, apple picking, downtown Warwick, and only 50 miles from NYC. The back of the property has a stream great for fishing and hiking trails all along the Appalachian trail. A one of a kind property!
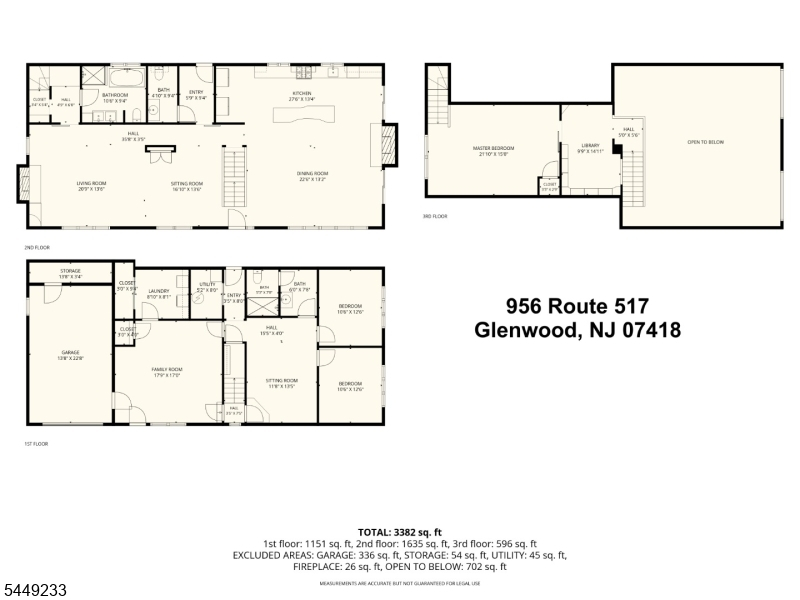
Rooms Sizes
Kitchen:
28x13 First
Dining Room:
23x13 First
Living Room:
21x14 First
Family Room:
18x17 Basement
Den:
14x12 Basement
Bedroom 1:
22x15 Second
Bedroom 2:
13x10 Basement
Bedroom 3:
13x10 Basement
Bedroom 4:
n/a
Room Levels
Basement:
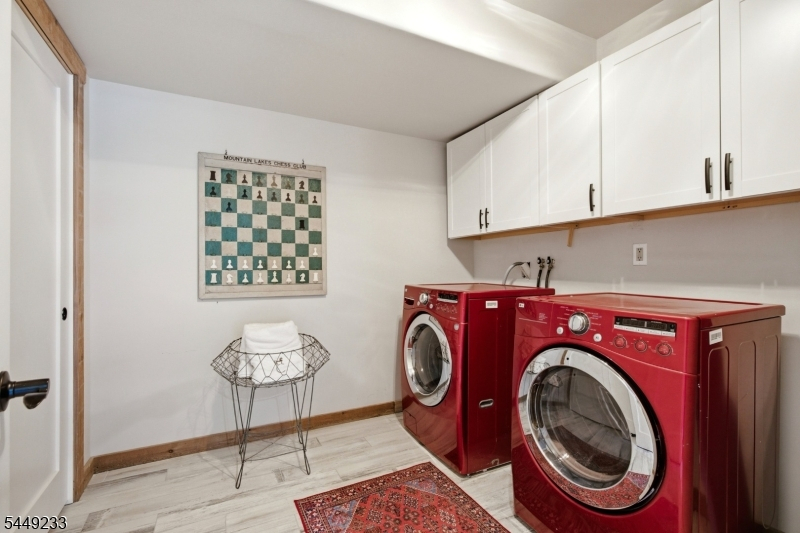
2Bedroom,BathOthr,Den,FamilyRm,GameRoom,Laundry,Utility
Ground:
n/a
Level 1:
Bath Main, Dining Room, Kitchen, Living Room, Powder Room
Level 2:
1 Bedroom, Library
Level 3:
n/a
Level Other:
n/a
Room Features
Kitchen:
Breakfast Bar, Center Island, See Remarks, Separate Dining Area
Dining Room:
Formal Dining Room
Master Bedroom:
n/a
Bath:
Soaking Tub, Stall Shower
Interior Features
Square Foot:
3,382
Year Renovated:
2016
Basement:
Yes - Finished
Full Baths:
2
Half Baths:
1
Appliances:
Dishwasher, Dryer, Kitchen Exhaust Fan, Range/Oven-Gas, Refrigerator, See Remarks, Washer
Flooring:
Tile, Wood
Fireplaces:
2
Fireplace:
Dining Room, Living Room, Wood Burning
Interior:
CeilBeam,Blinds,CeilCath,CeilHigh,SmokeDet,StallShw
Exterior Features
Garage Space:
1-Car
Garage:
Garage Under, See Remarks
Driveway:
Additional Parking, Circular, Crushed Stone
Roof:
Asphalt Shingle
Exterior:
Vertical Siding, Wood
Swimming Pool:
n/a
Pool:
n/a
Utilities
Heating System:
1 Unit, See Remarks
Heating Source:
Gas-Propane Owned
Cooling:
1 Unit, Central Air
Water Heater:
Gas
Water:
Well
Sewer:
Septic
Services:
Garbage Extra Charge
Lot Features
Acres:
53.95
Lot Dimensions:
n/a
Lot Features:
Level Lot, Open Lot
School Information
Elementary:
VERNON
Middle:
VERNON
High School:
VERNON
Community Information
County:
Sussex
Town:
Vernon Twp.
Neighborhood:
n/a
Application Fee:
n/a
Association Fee:
n/a
Fee Includes:
n/a
Amenities:
n/a
Pets:
Yes
Financial Considerations
List Price:
$1,975,000
Tax Amount:
$14,100
Land Assessment:
$321,900
Build. Assessment:
$263,600
Total Assessment:
$585,500
Tax Rate:
2.35
Tax Year:
2025
Ownership Type:
Fee Simple
Listing Information
MLS ID:
4043117
List Date:
07-25-2026
Days On Market:
55
Listing Broker:
MOUNTAIN PROPERTIES
Listing Agent:
Glenn R Schechter


Request More Information
Shawn and Diane Fox
RE/MAX American Dream
3108 Route 10 West
Denville, NJ 07834
Call: (973) 277-7853
Web: MorrisCountyLiving.com
