128 Jackson St
Hoboken City, NJ 07030
Price: $1,149,000
GSMLS: 4043118Type: Condo/Townhouse/Co-op
Style: One Floor Unit
Beds: 2
Baths: 2 Full
Garage: 1-Car
Year Built: 2005
Acres: 1.59
Property Tax: $10,288
Description
Open House Saturday 1PM–3PM.
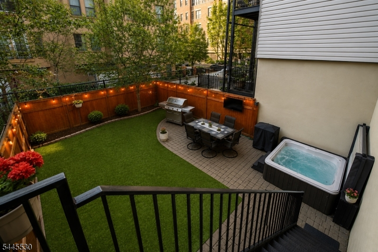
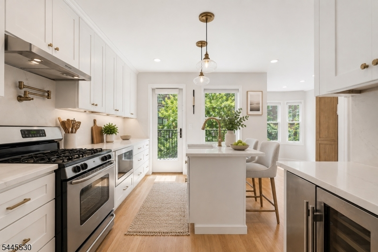
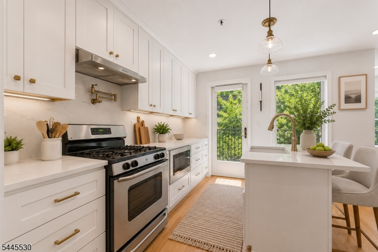
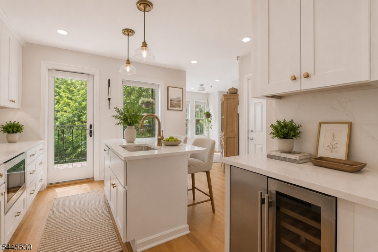
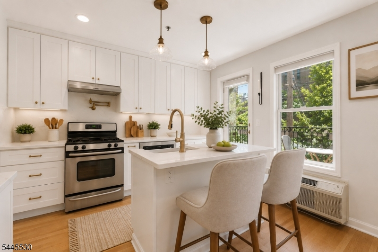
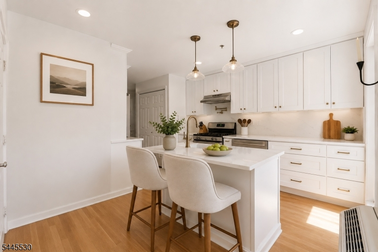
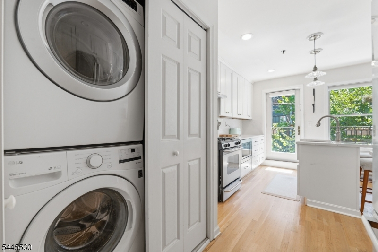
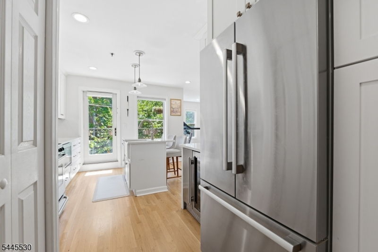
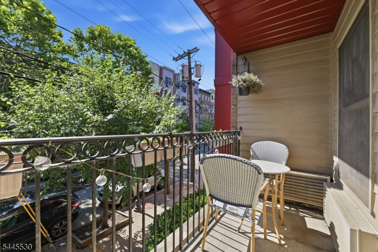
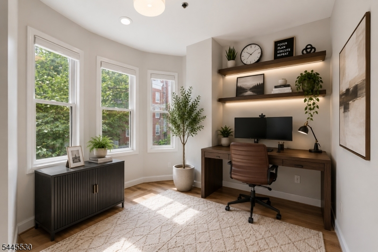
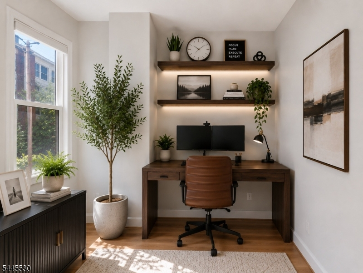
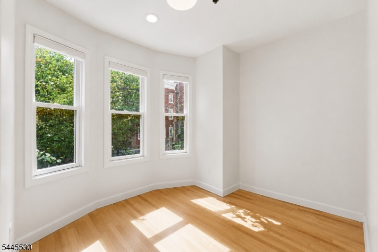
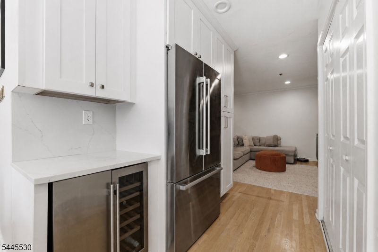
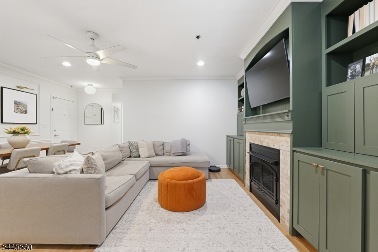
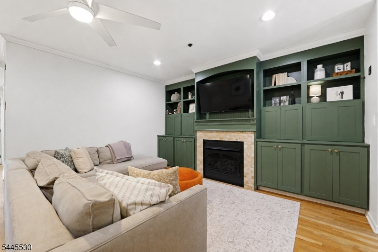
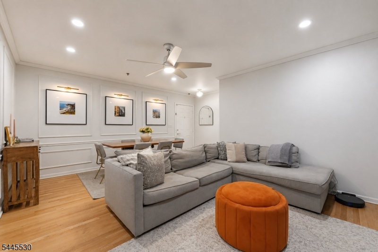
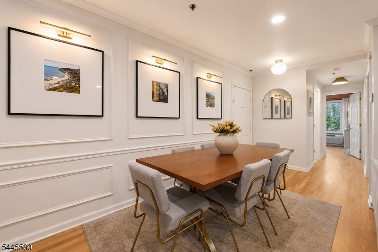
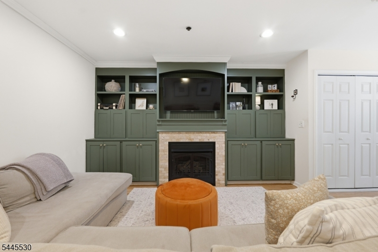
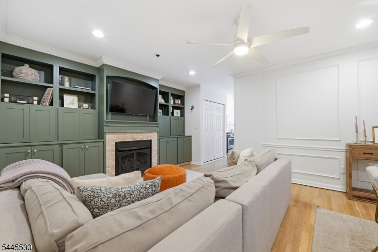
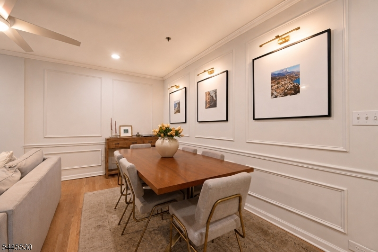
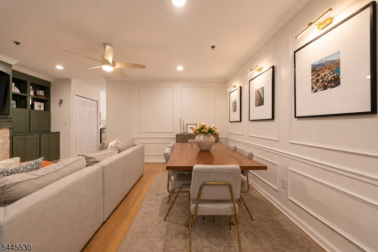
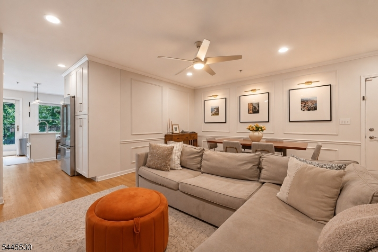
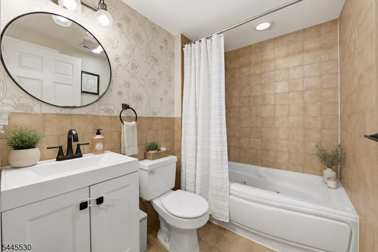
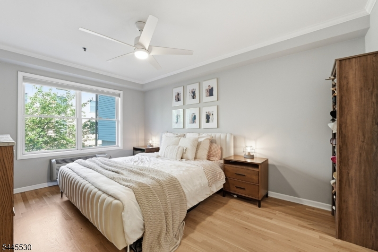
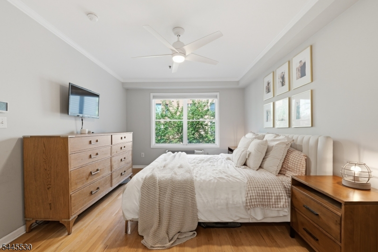
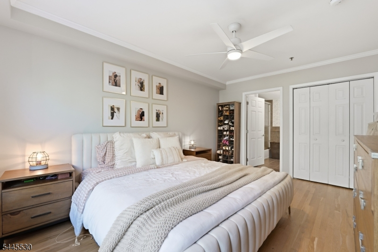
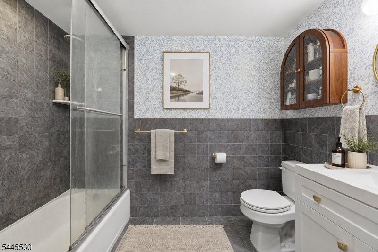
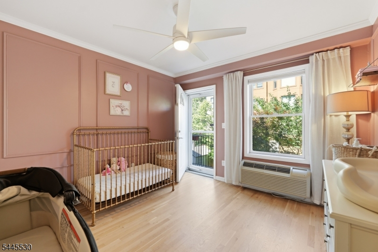
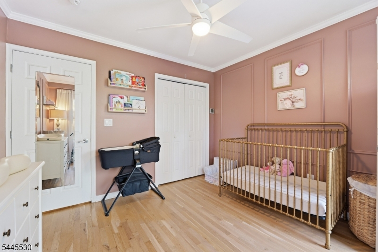
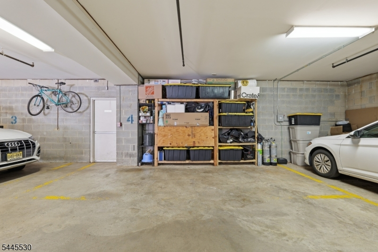
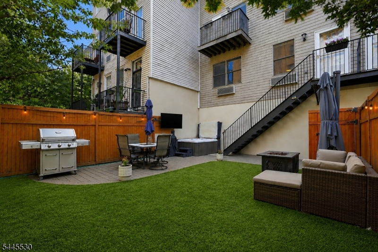
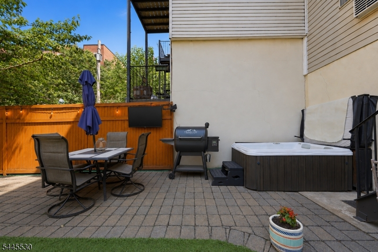
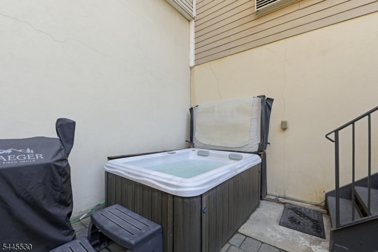
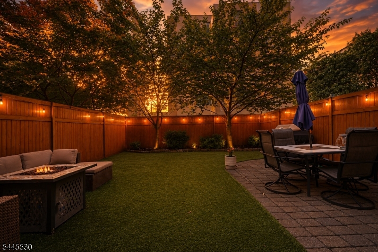
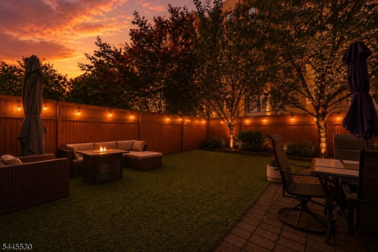
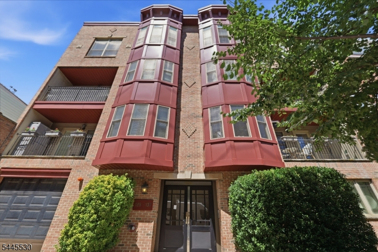
Experience the rare combination of nearly 1,000 sq ft of private outdoor space, heated garage parking, and exceptional interior living in this 2-bedroom, 2-bath home plus a versatile office/den with potential to expand into a future third bedroom. The open-concept living and dining area features custom built-ins, a gas fireplace, and white oak floors refinished in 2021. The 2022 gut-renovated kitchen offers quartz countertops and matching backsplash, stainless steel appliances, pot filler, beverage refrigerator, breakfast bar, and access to a private front balcony. The office/den is ideal for working from home or can be expanded into a larger flex space. Both bedrooms overlook and access the landscaped backyard. Additional features include updated bathroom vanities (2023), in-unit washer/dryer, abundant storage, and ample closet space.The professionally landscaped backyard is a true highlight, featuring a stone patio, low-maintenance turf, and a private hot tub perfect for entertaining or relaxing. Located in a boutique elevator building, the home includes assigned heated garage parking with private storage shelving and a new roof (2022). Ideally situated near the Light Rail, Southwest Park, the seasonal farmers market, neighborhood caf s, and the future South End Lofts development with planned dining, retail, and grocery options. Washington Street, the PATH, and the Hoboken waterfront are all easily accessible.Rooms Sizes
Kitchen:
n/a
Dining Room:
n/a
Living Room:
n/a
Family Room:
n/a
Den:
n/a
Bedroom 1:
n/a
Bedroom 2:
n/a
Bedroom 3:
n/a
Bedroom 4:
n/a
Room Levels
Basement:
n/a
Ground:
n/a
Level 1:
n/a
Level 2:
n/a
Level 3:
n/a
Level Other:
n/a
Room Features
Kitchen:
Eat-In Kitchen
Dining Room:
n/a
Master Bedroom:
n/a
Bath:
n/a
Interior Features
Square Foot:
1,228
Year Renovated:
n/a
Basement:
No
Full Baths:
2
Half Baths:
0
Appliances:
Dishwasher, Dryer, Hot Tub, Microwave Oven, Range/Oven-Gas, Refrigerator, Washer
Flooring:
n/a
Fireplaces:
1
Fireplace:
Living Room
Interior:
n/a
Exterior Features
Garage Space:
1-Car
Garage:
Assigned, Attached Garage
Driveway:
See Remarks
Roof:
See Remarks
Exterior:
Brick
Swimming Pool:
No
Pool:
n/a
Utilities
Heating System:
Heat Pump
Heating Source:
Electric
Cooling:
Wall A/C Unit(s)
Water Heater:
Gas
Water:
Public Water
Sewer:
Public Sewer
Services:
n/a
Lot Features
Acres:
1.59
Lot Dimensions:
n/a
Lot Features:
n/a
School Information
Elementary:
n/a
Middle:
n/a
High School:
n/a
Community Information
County:
Hudson
Town:
Hoboken City
Neighborhood:
Andrea Court
Application Fee:
n/a
Association Fee:
$642 - Monthly
Fee Includes:
Snow Removal, Trash Collection, Water Fees
Amenities:
Elevator
Pets:
n/a
Financial Considerations
List Price:
$1,149,000
Tax Amount:
$10,288
Land Assessment:
$254,400
Build. Assessment:
$315,600
Total Assessment:
$570,000
Tax Rate:
1.81
Tax Year:
2025
Ownership Type:
Condominium
Listing Information
MLS ID:
4043118
List Date:
07-27-2026
Days On Market:
0
Listing Broker:
WEICHERT REALTORS
Listing Agent:
Anthony Iemmello


Request More Information
Shawn and Diane Fox
RE/MAX American Dream
3108 Route 10 West
Denville, NJ 07834
Call: (973) 277-7853
Web: MorrisCountyLiving.com
