312 Araneo Dr
West Orange Twp, NJ 07052
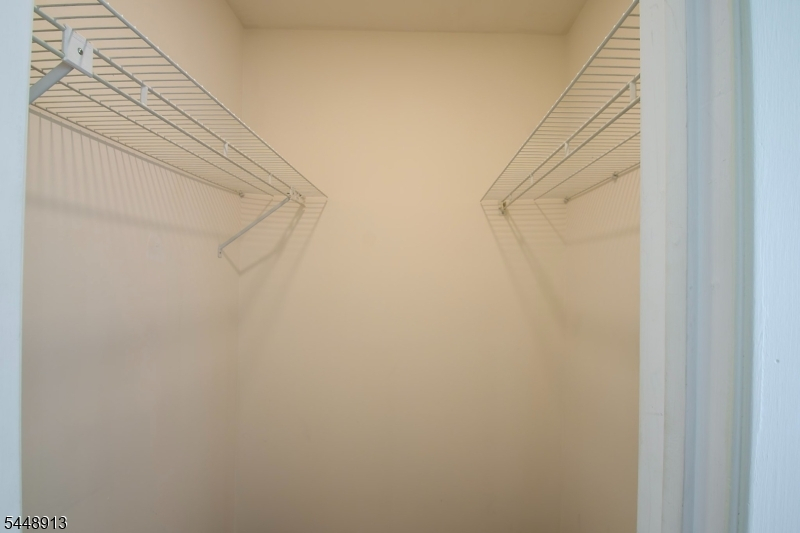
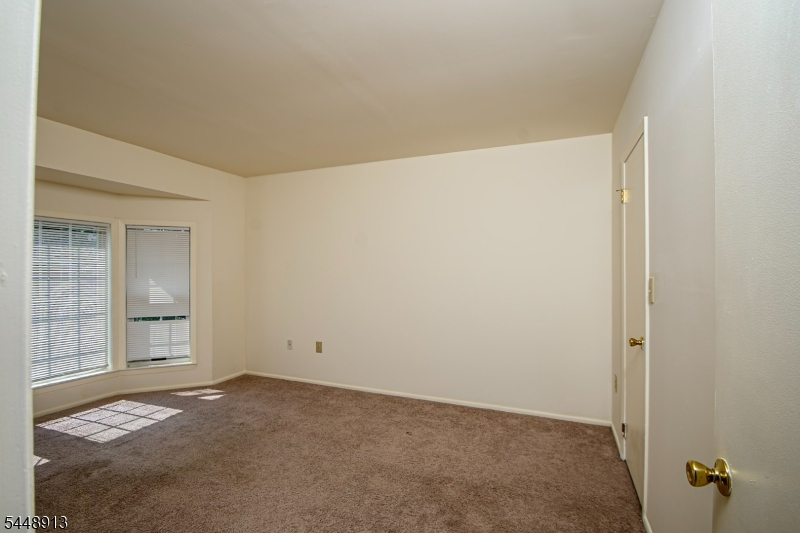
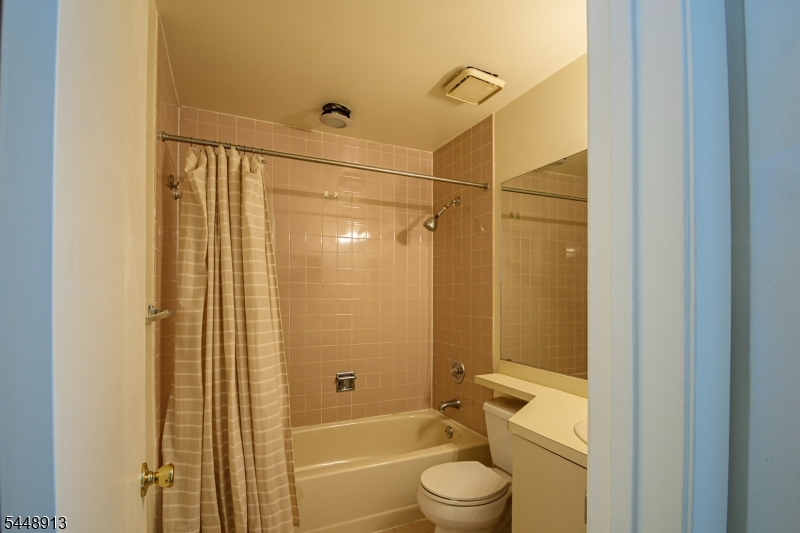
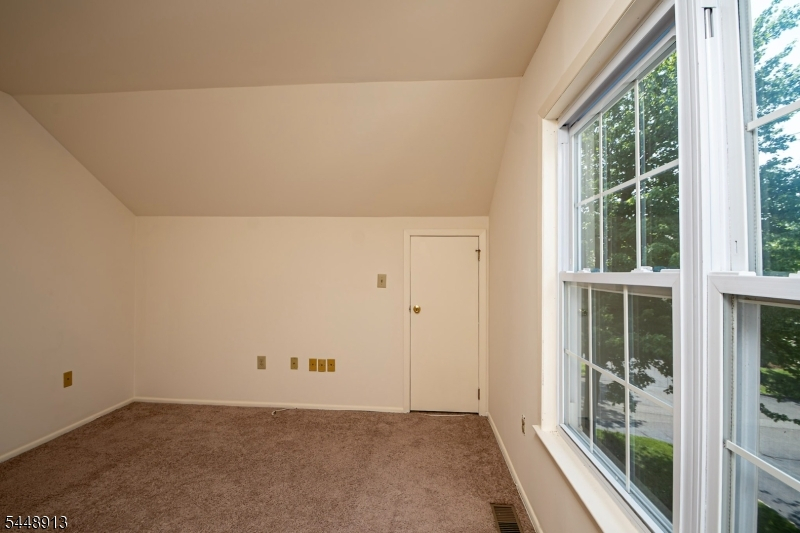
Price: $550,000
GSMLS: 4043124Type: Condo/Townhouse/Co-op
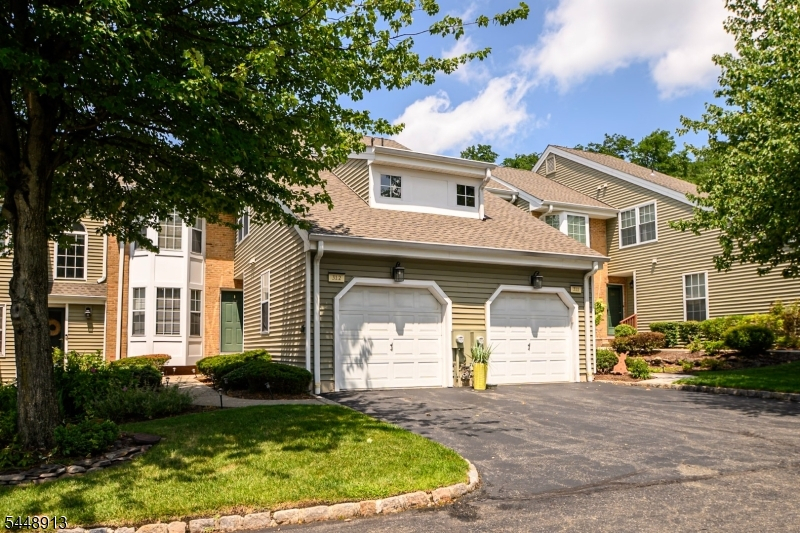
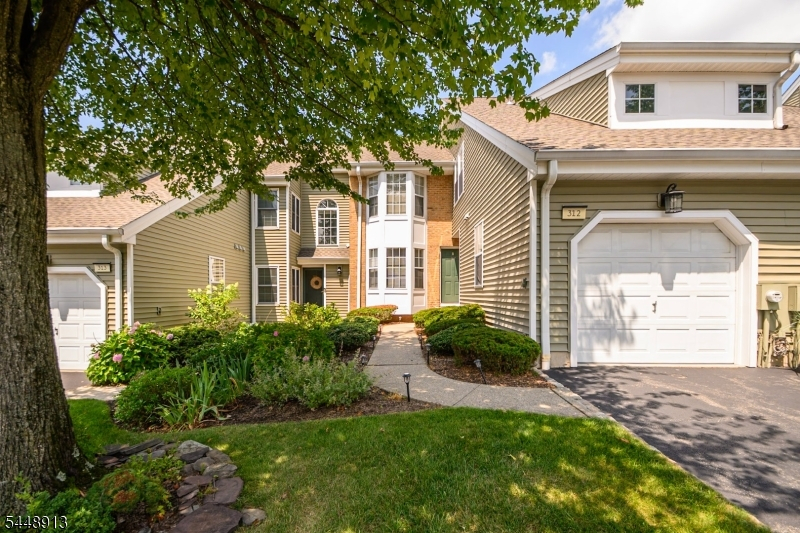
Style: Townhouse-Interior
Beds: 3
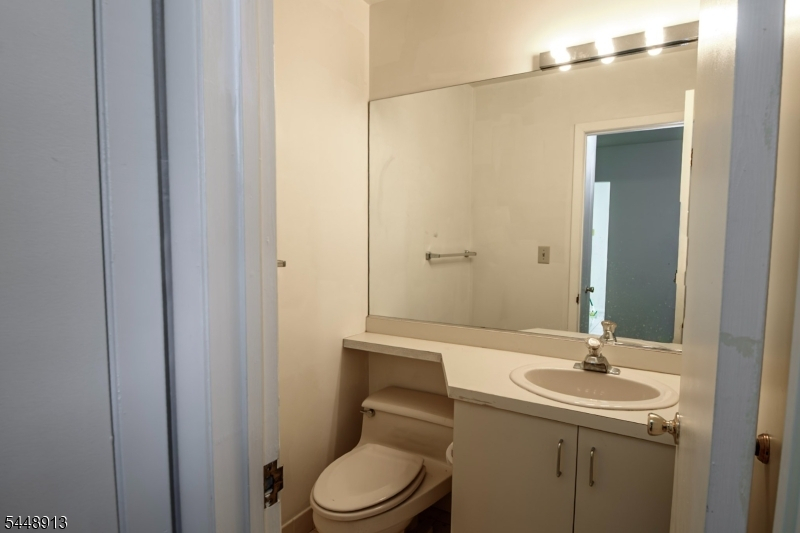
Baths: 2 Full & 1 Half
Garage: 1-Car
Year Built: 1987
Acres: 1.17
Property Tax: $12,599
Description
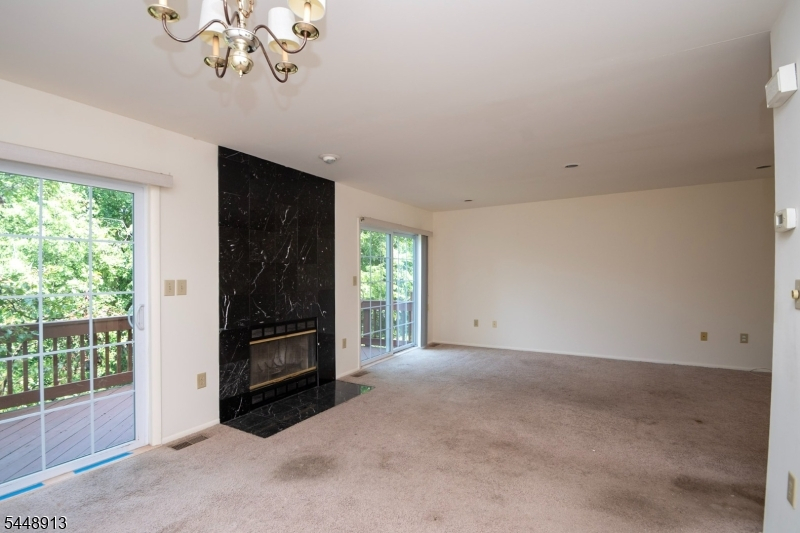
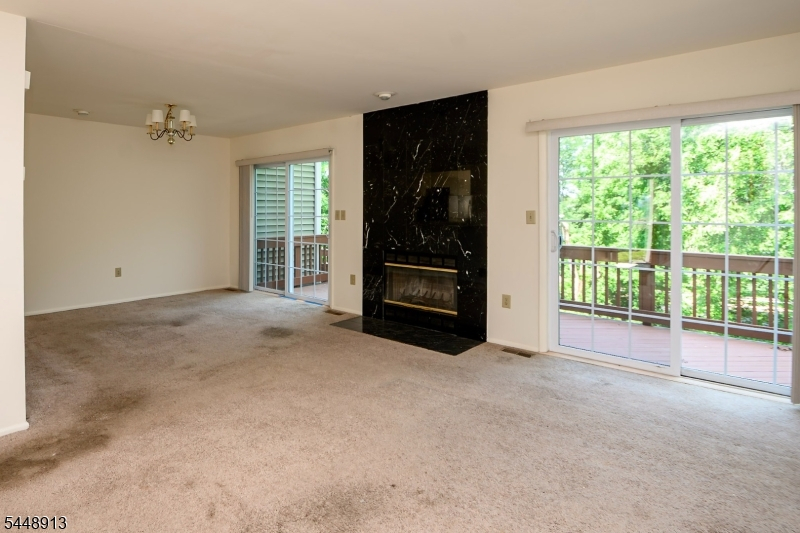
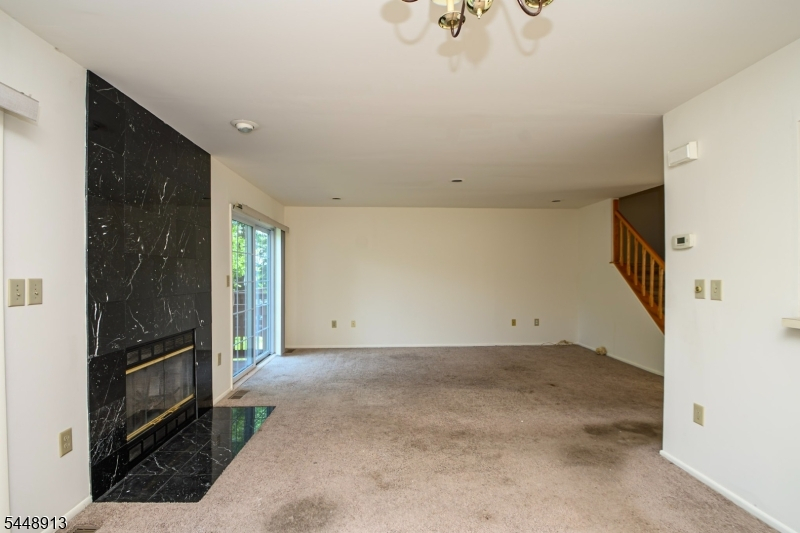
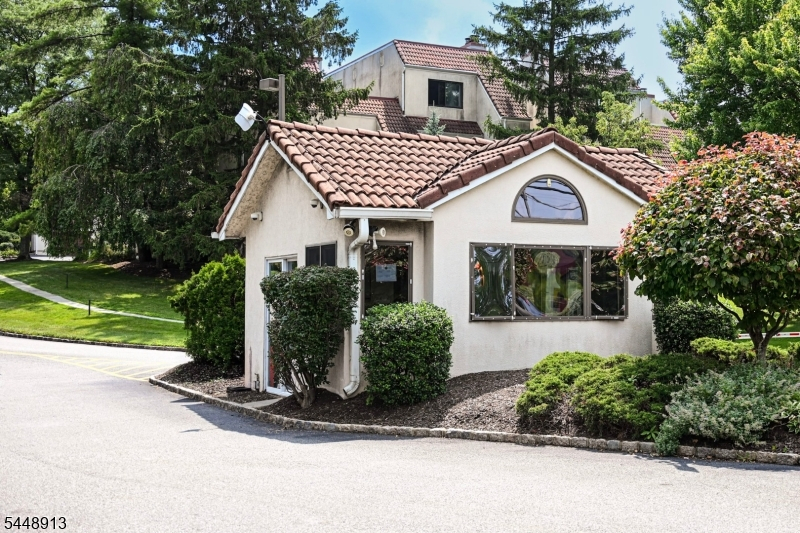
Hear Kenny G w/ Peabo Bryson "By The Time This Night is Over" you will be closing! Welcome to Eagle Ridge West Orange Community. This spacious Charlton model invites you to expand the living space using unfinished basement with back yard access. Many upgrades are required. Sold "As Is As Seen." Buyer to provide all certificates to transfer ownership at buyers sole cost. Note: the fireplace has not been inspected recently.
Rooms Sizes
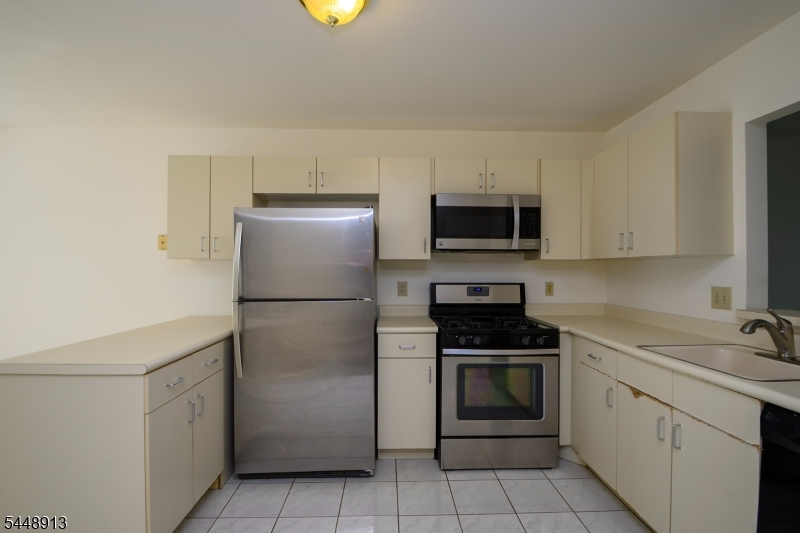
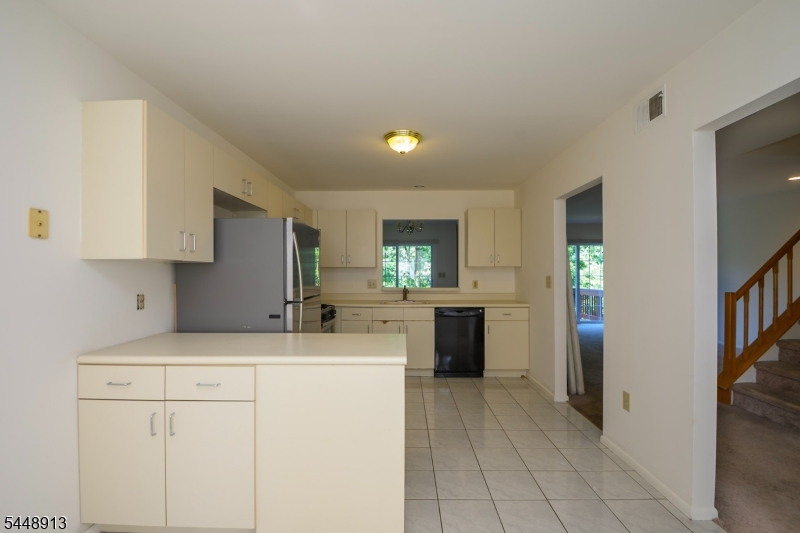
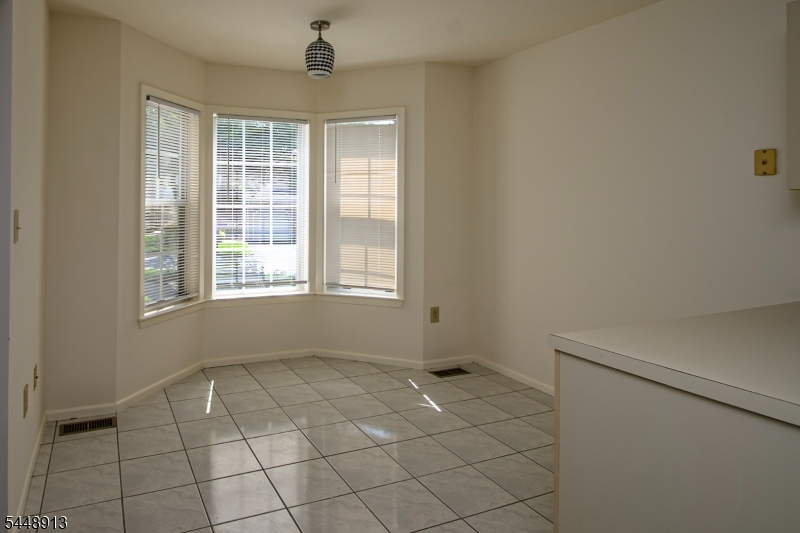
Kitchen:
18x10 First
Dining Room:
12x10 First
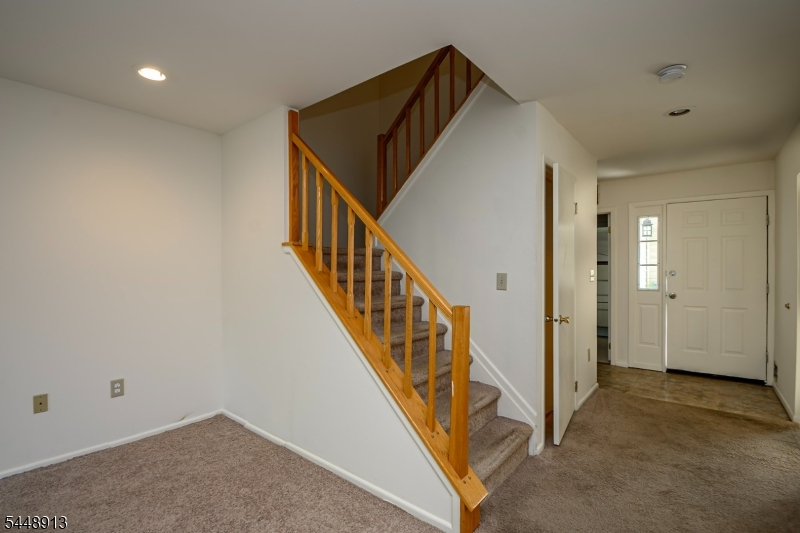
Living Room:
17x13 First
Family Room:
n/a
Den:
n/a
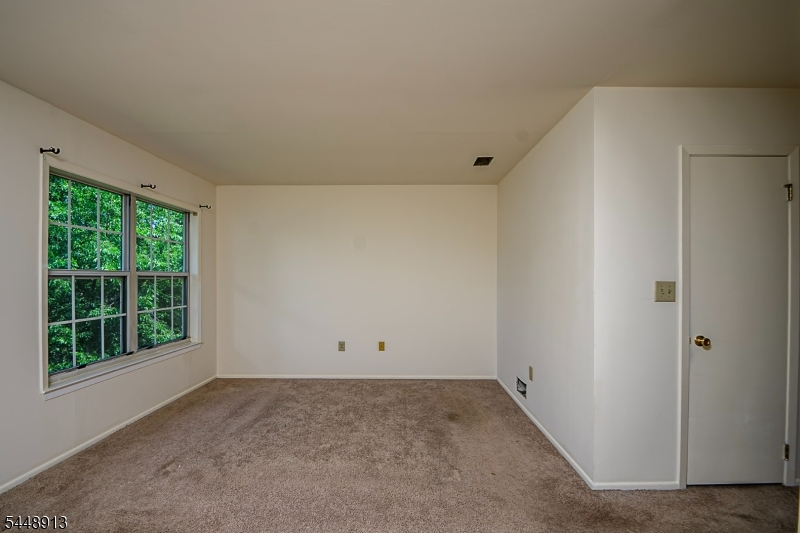
Bedroom 1:
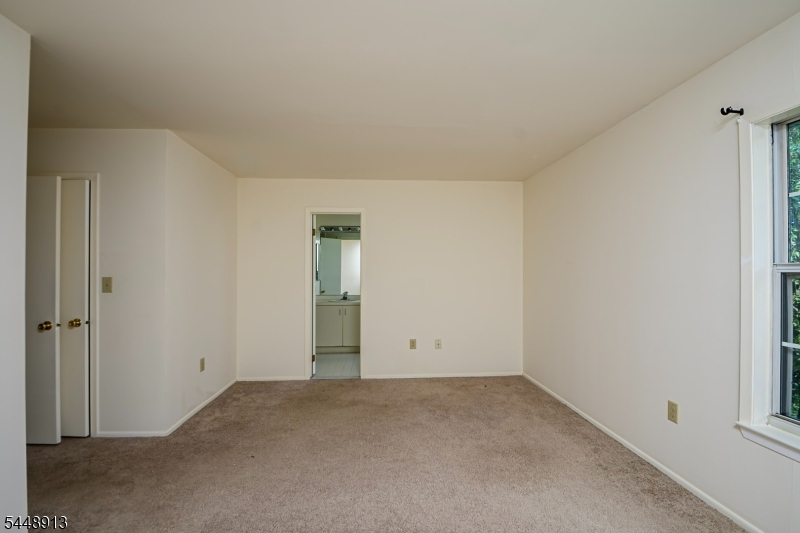
16x11 Second
Bedroom 2:
14x11 Second
Bedroom 3:
11x11 Second
Bedroom 4:
n/a
Room Levels
Basement:
n/a
Ground:
n/a
Level 1:
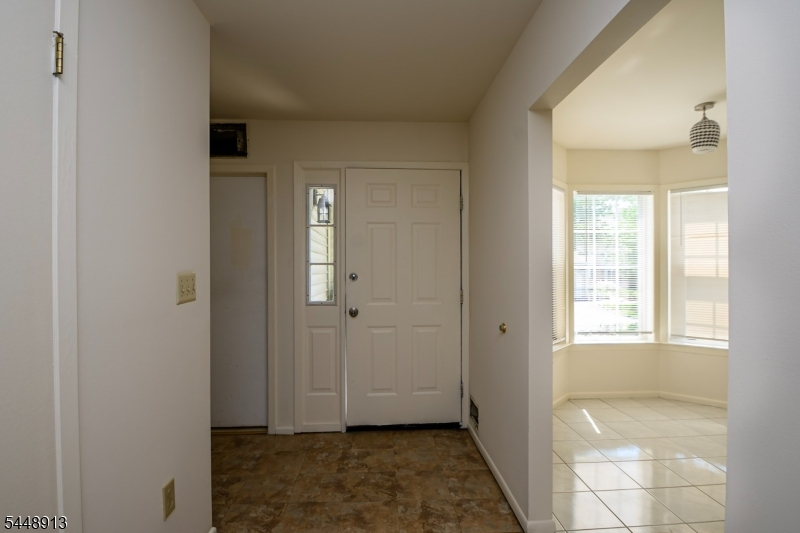
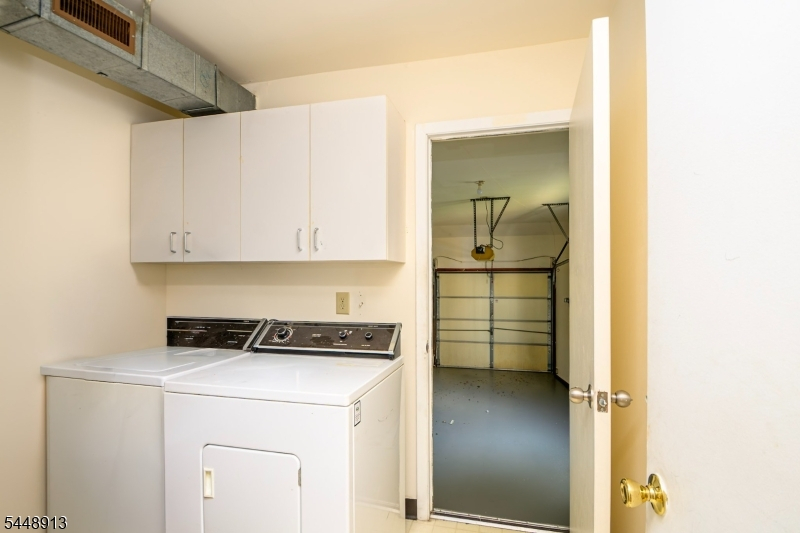
BathOthr,DiningRm,GarEnter,Kitchen,Laundry,LivingRm,Pantry
Level 2:
3 Bedrooms, Bath Main, Bath(s) Other
Level 3:
n/a
Level Other:
n/a
Room Features
Kitchen:
Eat-In Kitchen
Dining Room:
Living/Dining Combo
Master Bedroom:
Full Bath
Bath:
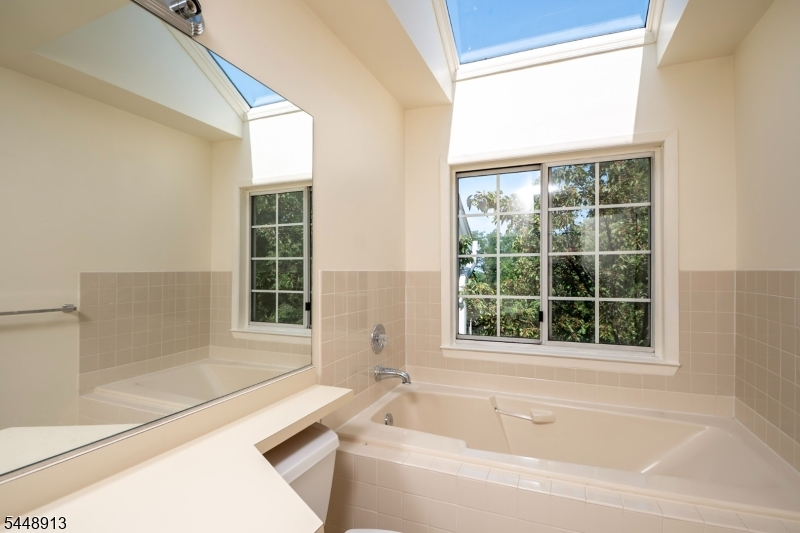
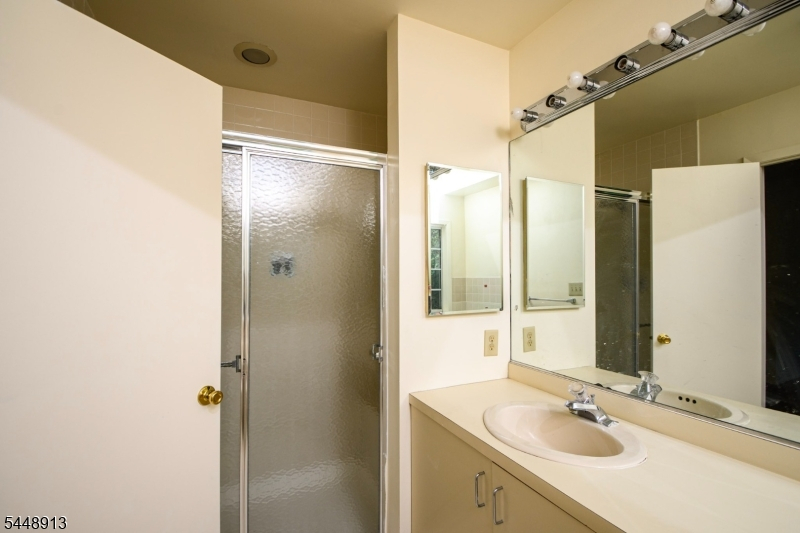
Jetted Tub, Stall Shower And Tub
Interior Features
Square Foot:
1,650
Year Renovated:
n/a
Basement:
Yes - Full, Unfinished
Full Baths:
2
Half Baths:
1
Appliances:
Carbon Monoxide Detector, Dishwasher, Dryer, Kitchen Exhaust Fan, Microwave Oven, Range/Oven-Gas, Refrigerator, Washer
Flooring:
Carpeting, Tile
Fireplaces:
1
Fireplace:
Living Room
Interior:
CODetect,FireExtg,JacuzTyp,SmokeDet
Exterior Features
Garage Space:
1-Car
Garage:
Built-In Garage
Driveway:
1 Car Width, Blacktop, Driveway-Exclusive
Roof:
Fiberglass
Exterior:
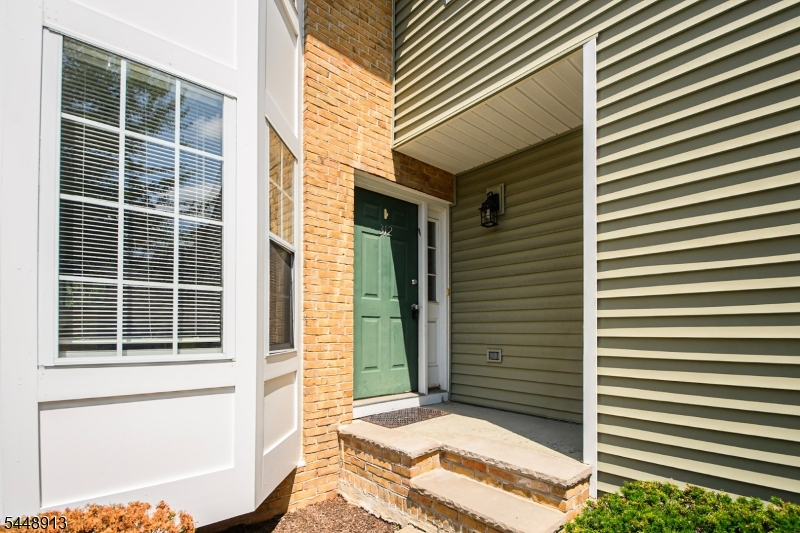
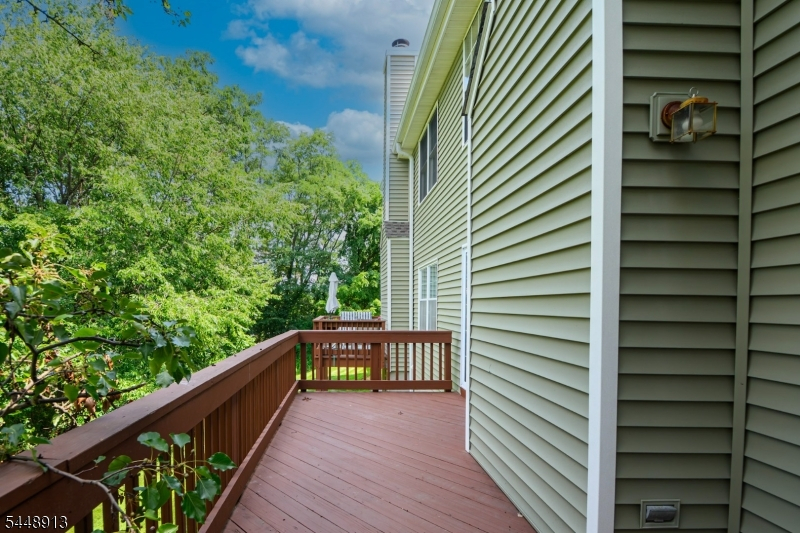
Brick, Composition Shingle, Vinyl Siding
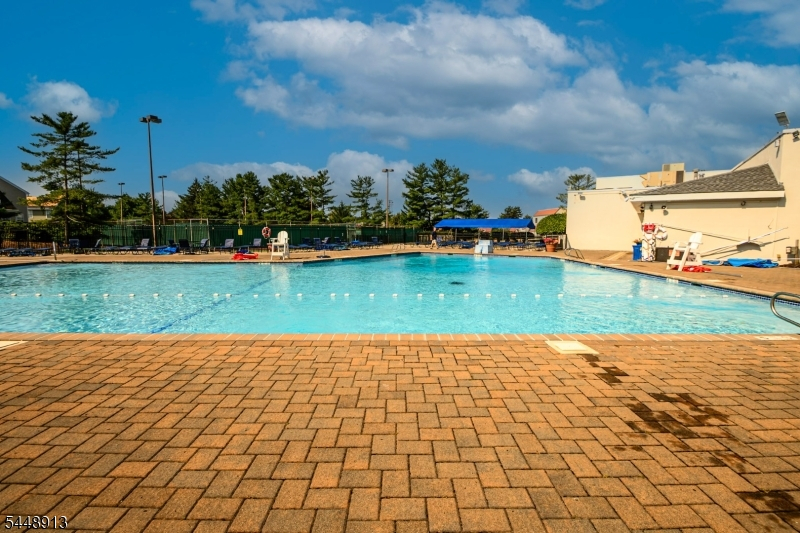
Swimming Pool:
Yes
Pool:
Association Pool
Utilities
Heating System:
Cent Register Heat
Heating Source:
Gas-Natural
Cooling:
Central Air
Water Heater:
Gas
Water:
Public Water
Sewer:
Public Sewer
Services:
Cable TV Available, Garbage Extra Charge
Lot Features
Acres:
1.17
Lot Dimensions:
n/a
Lot Features:
Level Lot
School Information
Elementary:
ST CLOUD
Middle:
n/a
High School:
W ORANGE
Community Information
County:
Essex
Town:
West Orange Twp.
Neighborhood:
Eagle Drive
Application Fee:
$2,500
Association Fee:
$805 - Monthly
Fee Includes:
Maintenance-Common Area, Maintenance-Exterior, Snow Removal, Trash Collection
Amenities:
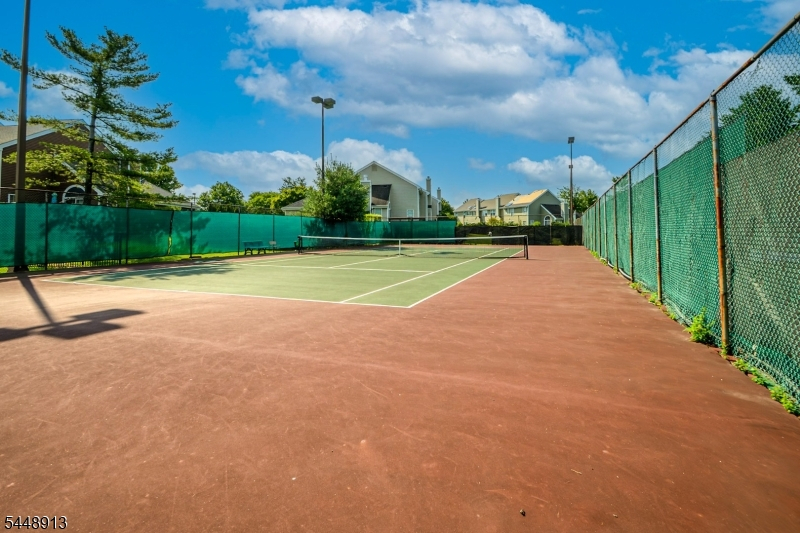
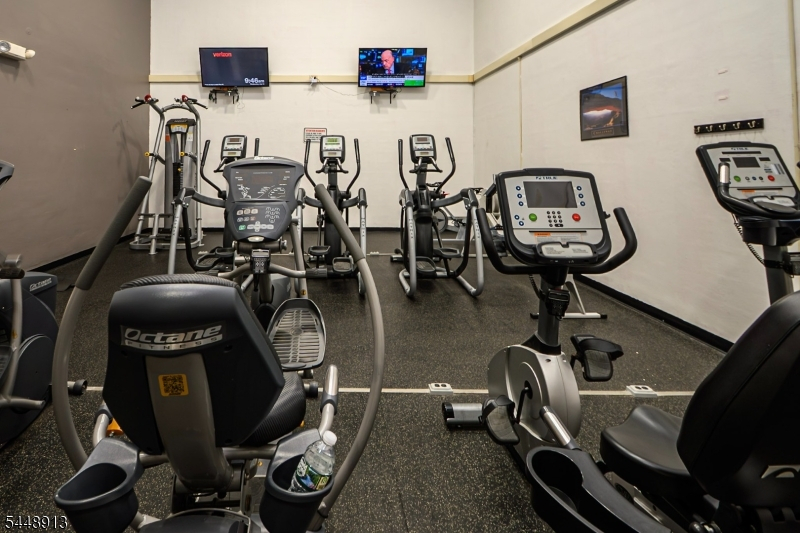
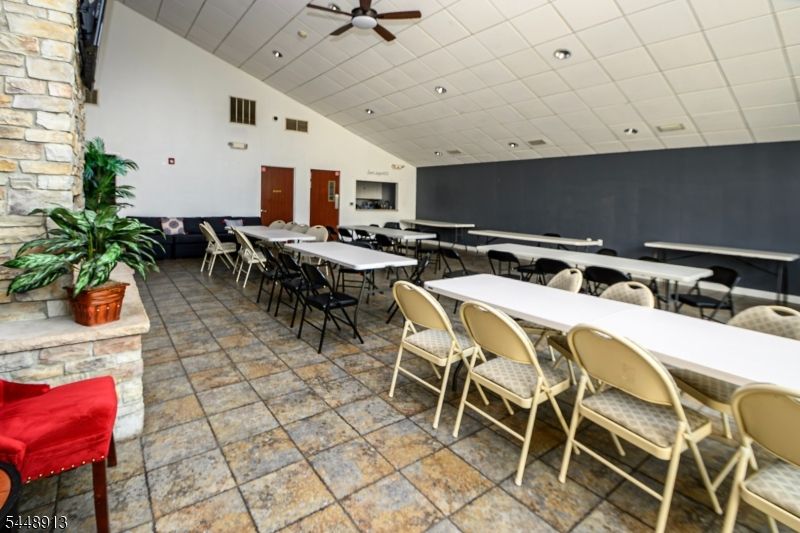
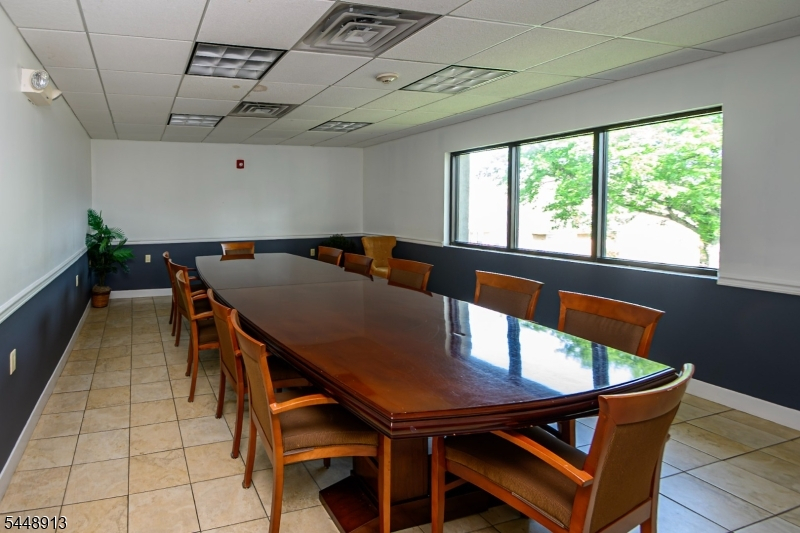
Club House, Exercise Room, Jogging/Biking Path, Playground, Pool-Outdoor, Tennis Courts
Pets:
Breed Restrictions, Size Limit
Financial Considerations
List Price:
$550,000
Tax Amount:
$12,599
Land Assessment:
$205,000
Build. Assessment:
$274,600
Total Assessment:
$479,600
Tax Rate:
2.63
Tax Year:
2025
Ownership Type:
Condominium
Listing Information
MLS ID:
4043124
List Date:
07-27-2026
Days On Market:
54
Listing Broker:
REALTY EXECUTIVES EXCEPTIONAL
Listing Agent:
Rickey Cooper


Request More Information
Shawn and Diane Fox
RE/MAX American Dream
3108 Route 10 West
Denville, NJ 07834
Call: (973) 277-7853
Web: MorrisCountyLiving.com
