309 March Blvd
Pohatcong Twp, NJ 08865
Price: $419,900
GSMLS: 4043127Type: Single Family
Style: Colonial
Beds: 3
Baths: 1 Full & 1 Half
Garage: 1-Car
Year Built: 1927
Acres: 0.22
Property Tax: $7,732
Description
Open House Saturday 1PM–3PM.
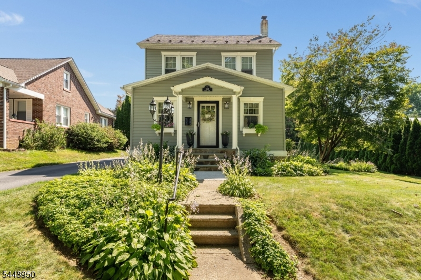
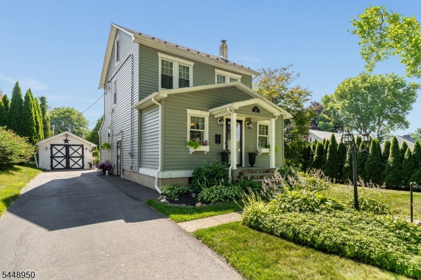
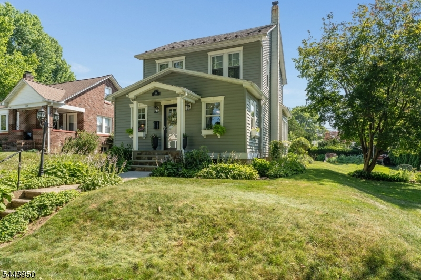
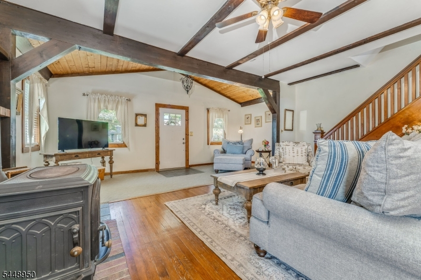
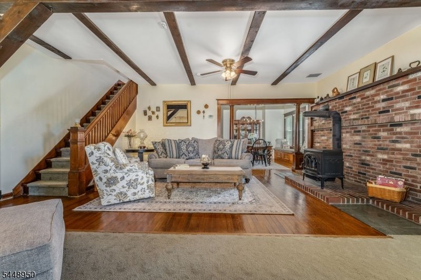
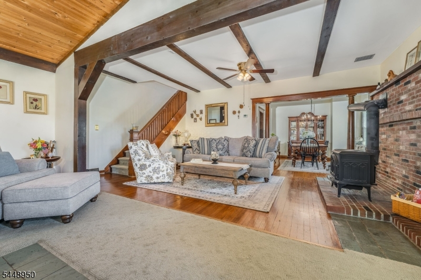
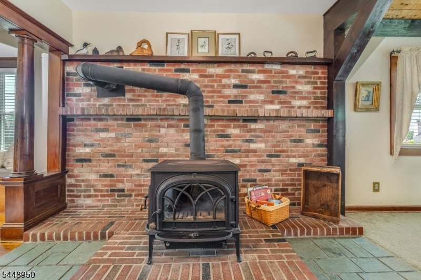
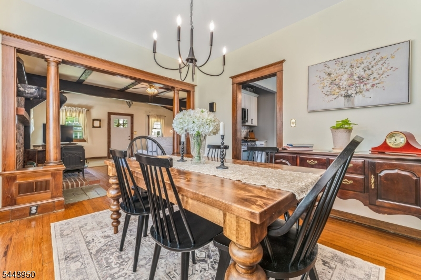
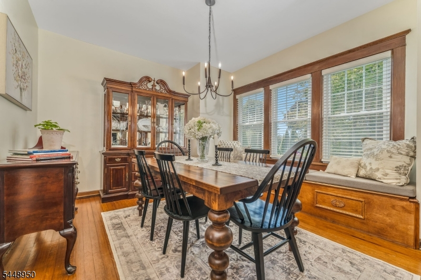
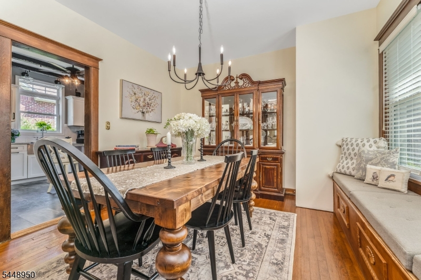
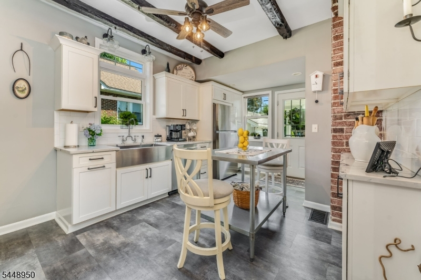
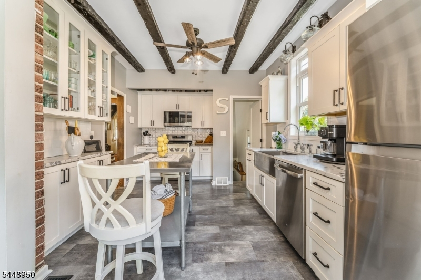
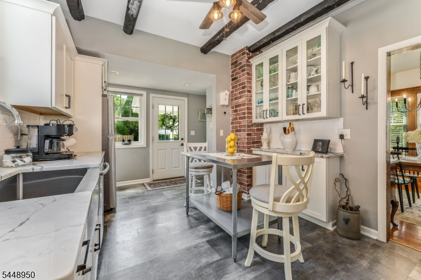
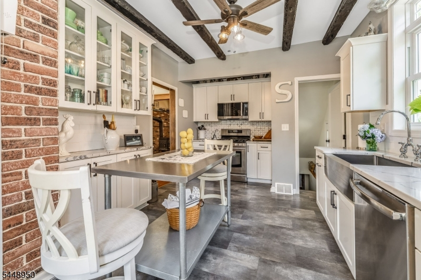
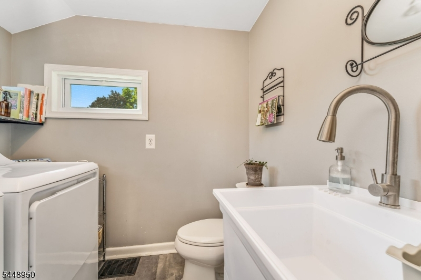
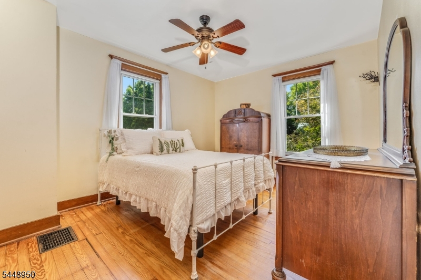
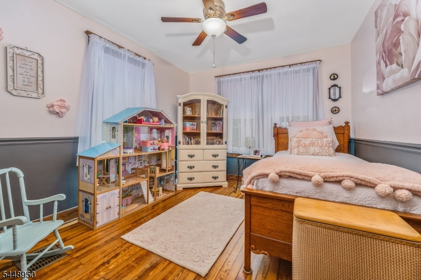
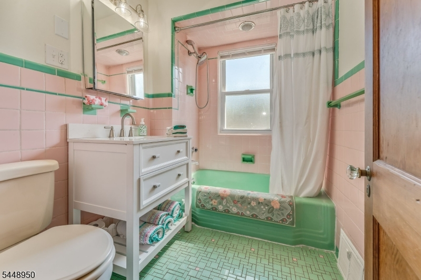
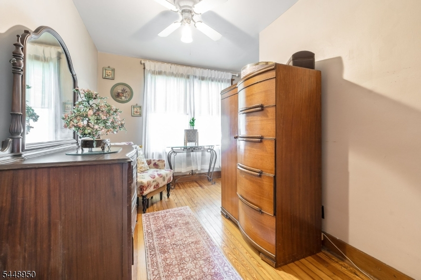
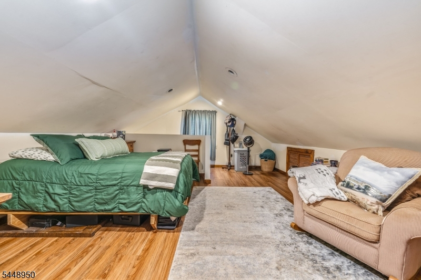
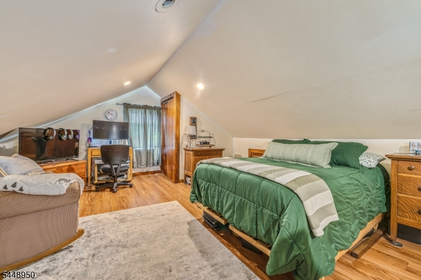
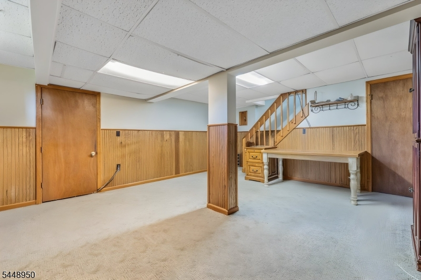
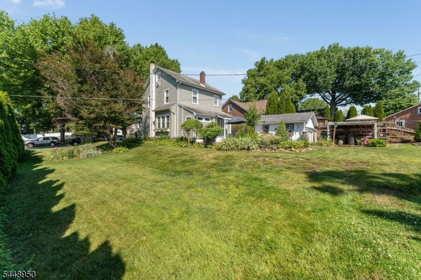
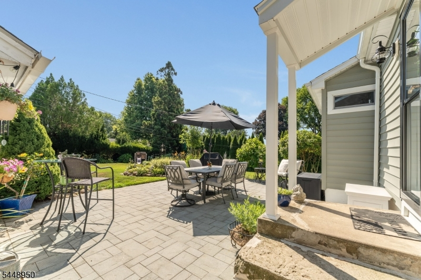
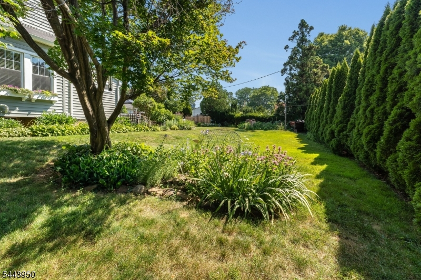
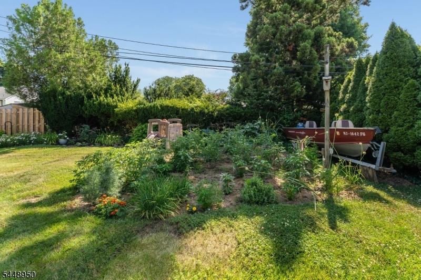
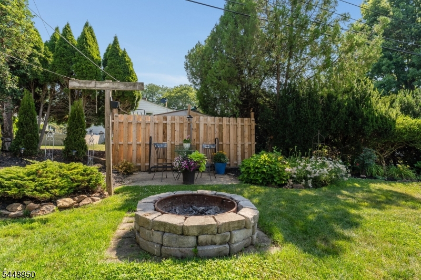
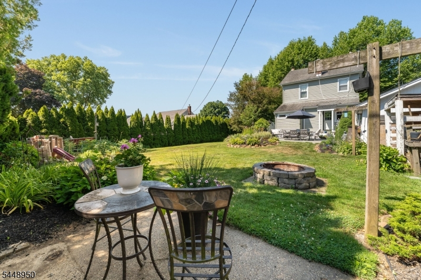
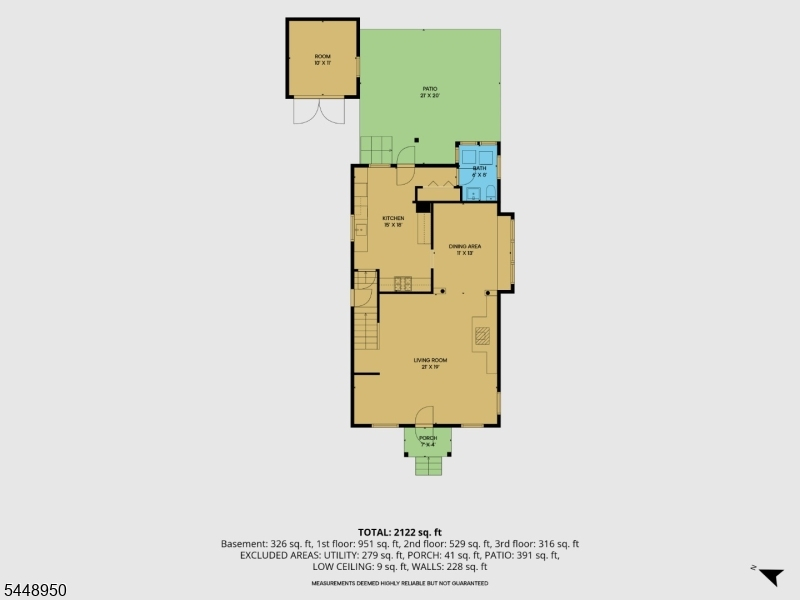
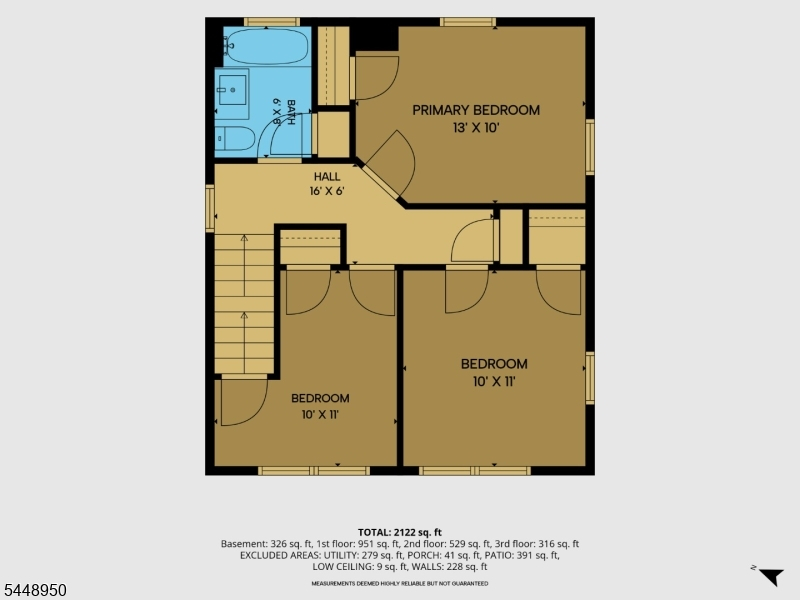
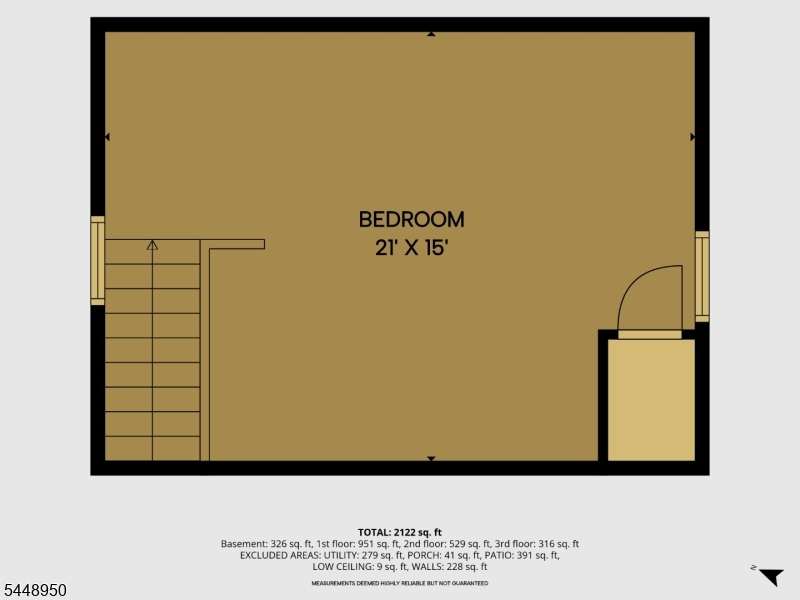
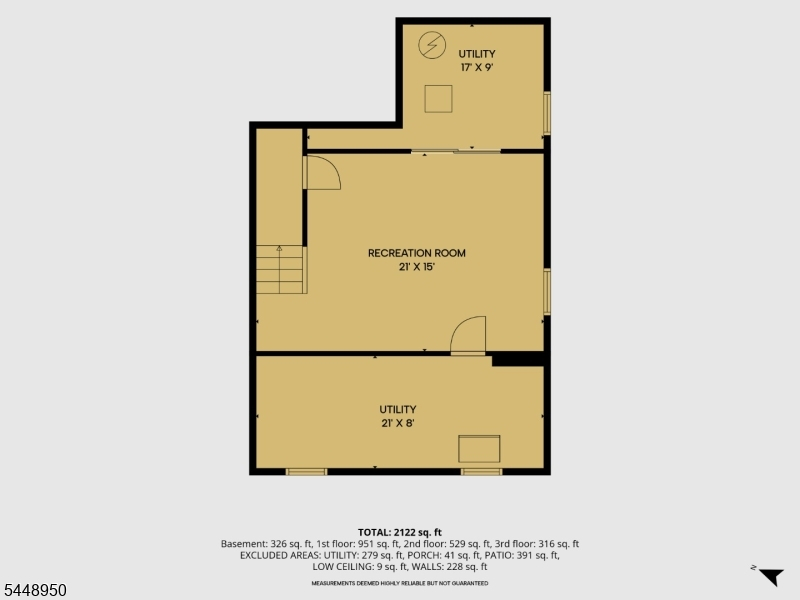
There's just something about this Super CHARMING 3/4 BR Colonial that will speak to your Heart like no other! Every detail of this sweet home reflects so much positive energy and love! Offering oodles of CHARACTER and Tasteful Updates, this fabulous home seamlessly blends older charm with today's conveniences! And when it comes to LOCATION, this one can't be beat...It's Nestled on a TREE Lined Street within the Highly Sought After "SHIMER MANOR" Neighborhood of SCENIC Pohatcong Twp but yet situated Just MINUTES from COMMUTER Routes & Most Conveniences! The Charming Lamp-post, Beautiful Landscaping and Covered Slate Porches create such a Quaint setting for this truly special Home! The interior boasts High Ceilings, Exposed Beams, All NEUTRAL Decor, Original Woodwork, Glass Doorknobs, HARDWOOD, Custom BUILT-IN Window Bench, Exposed BRICK and an absolutely GORGEOUS remodeled Kitchen! The Kitchen is so Cheerful and offers 42" Soft Close Cabinets, Glass Door Cabinets, Drawers, Pantry with Roll-outs, All STAINLESS appliances, TILE Back-splash, QUARTZ Countertops, Wide "Farm Style Sink" and tons of Natural Lighting! 1st Flr Laundry & Half Bath! 2ND LVL: 3 BR's & a Tiled Bath! WALK-UP 3rd Level with Den (could be used as 4th BR-portable heater) REC RM in Finished Lower Level! PAVER Patio! Firepit! Detached Gar! Perennial Flower Beds! Level Lot with Mature Landscaping! Paved Driveway! Natural Gas! C/A! Public Water/Sewer! Get Ready to Pack! You Can Finally Say..."Honey, We're HOME!"Rooms Sizes
Kitchen:
15x11 First
Dining Room:
13x11 First
Living Room:
20x19 First
Family Room:
15x14 Basement
Den:
19x15 Third
Bedroom 1:
13x11 Second
Bedroom 2:
11x10 Second
Bedroom 3:
11x09 Second
Bedroom 4:
n/a
Room Levels
Basement:
Family Room, Utility Room, Walkout
Ground:
n/a
Level 1:
Dining Room, Foyer, Kitchen, Laundry Room, Living Room, Powder Room
Level 2:
3 Bedrooms, Bath Main
Level 3:
Den
Level Other:
n/a
Room Features
Kitchen:
Eat-In Kitchen
Dining Room:
Formal Dining Room
Master Bedroom:
n/a
Bath:
n/a
Interior Features
Square Foot:
n/a
Year Renovated:
n/a
Basement:
Yes - Finished-Partially, Walkout
Full Baths:
1
Half Baths:
1
Appliances:
Carbon Monoxide Detector, Dishwasher, Dryer, Freezer-Freestanding, Microwave Oven, Range/Oven-Gas, Refrigerator, Self Cleaning Oven, Sump Pump, Washer
Flooring:
Carpeting, Laminate, Tile, Wood
Fireplaces:
1
Fireplace:
Living Room, Wood Stove-Freestanding
Interior:
CeilBeam,Blinds,CODetect,CeilCath,CeilHigh,SmokeDet,TubShowr
Exterior Features
Garage Space:
1-Car
Garage:
Detached Garage
Driveway:
1 Car Width
Roof:
Slate
Exterior:
Vinyl Siding
Swimming Pool:
No
Pool:
n/a
Utilities
Heating System:
1 Unit, Forced Hot Air
Heating Source:
Gas-Natural
Cooling:
1 Unit, Ceiling Fan, Central Air
Water Heater:
Electric
Water:
Public Water
Sewer:
Public Sewer
Services:
Cable TV Available, Garbage Extra Charge
Lot Features
Acres:
0.22
Lot Dimensions:
n/a
Lot Features:
Level Lot
School Information
Elementary:
POHATCONG
Middle:
POHATCONG
High School:
PHILIPSBRG
Community Information
County:
Warren
Town:
Pohatcong Twp.
Neighborhood:
Shimer Manor
Application Fee:
n/a
Association Fee:
n/a
Fee Includes:
n/a
Amenities:
n/a
Pets:
Yes
Financial Considerations
List Price:
$419,900
Tax Amount:
$7,732
Land Assessment:
$68,400
Build. Assessment:
$102,100
Total Assessment:
$170,500
Tax Rate:
4.54
Tax Year:
2025
Ownership Type:
Fee Simple
Listing Information
MLS ID:
4043127
List Date:
07-27-2026
Days On Market:
2
Listing Broker:
WEICHERT REALTORS
Listing Agent:
Karen Raab


Request More Information
Shawn and Diane Fox
RE/MAX American Dream
3108 Route 10 West
Denville, NJ 07834
Call: (973) 277-7853
Web: MorrisCountyLiving.com
