66 New England
Summit City, NJ 07901
Price: $565,000
GSMLS: 4043153Type: Condo/Townhouse/Co-op
Style: Townhouse-Interior
Beds: 2
Baths: 1 Full
Garage: 1-Car
Year Built: 1950
Acres: 4.39
Property Tax: $7,547
Description
Open House Thursday 11AM–1PM.
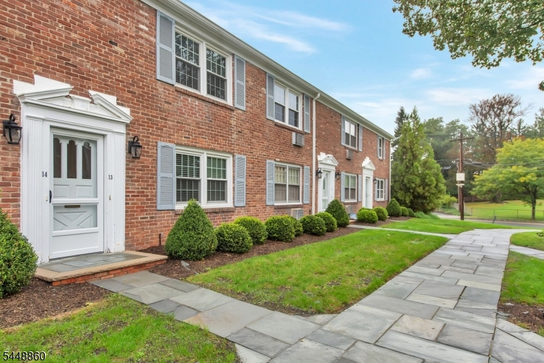
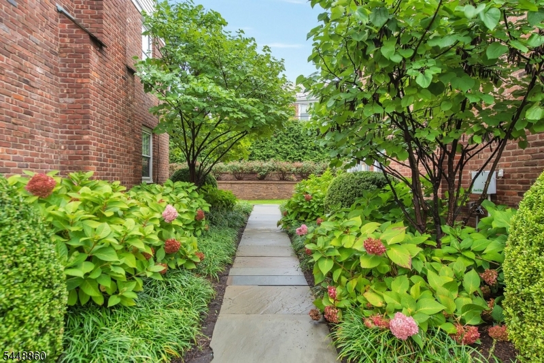
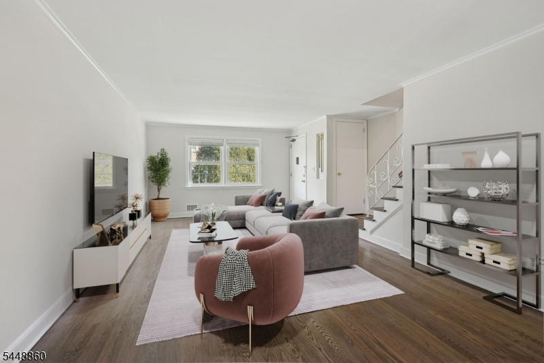
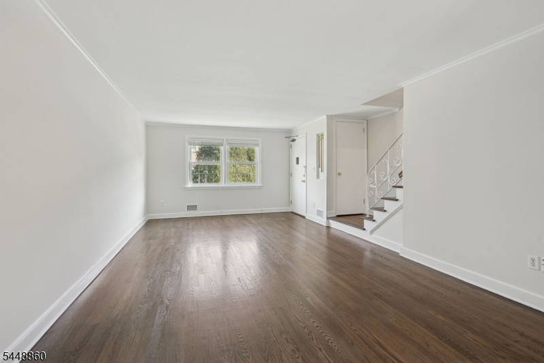
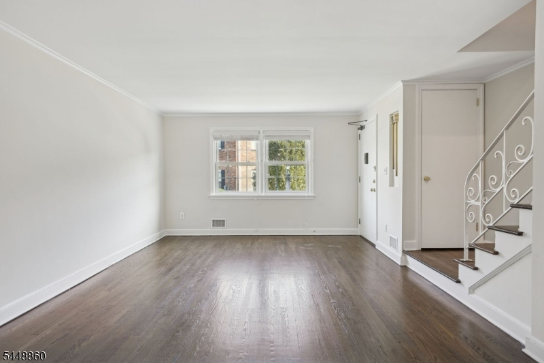
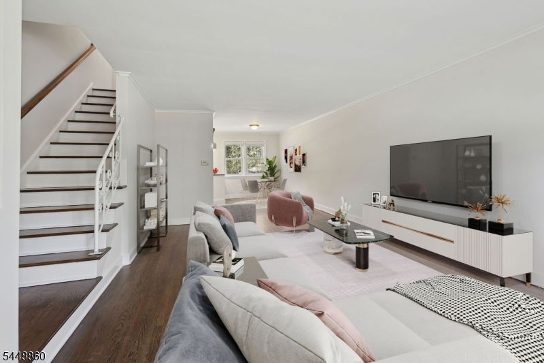
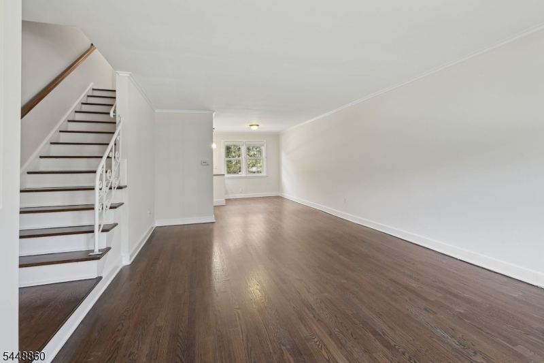
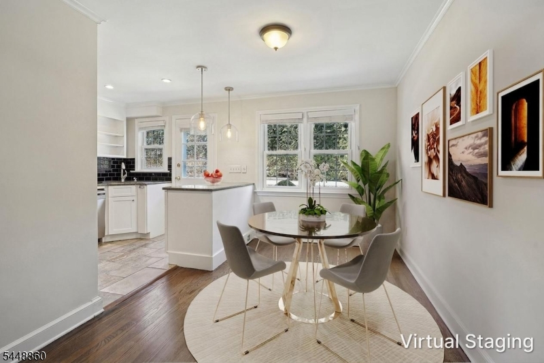
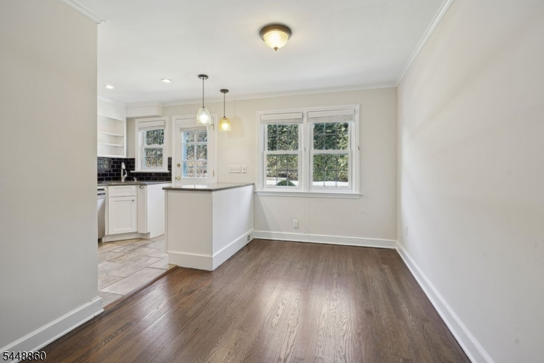
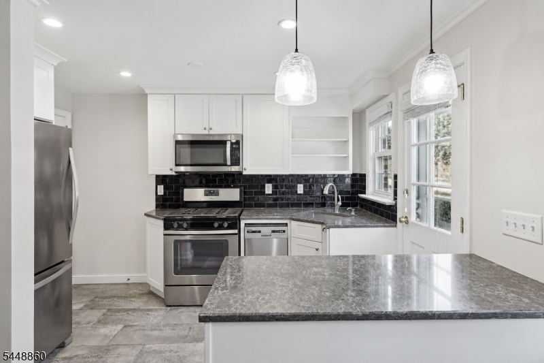
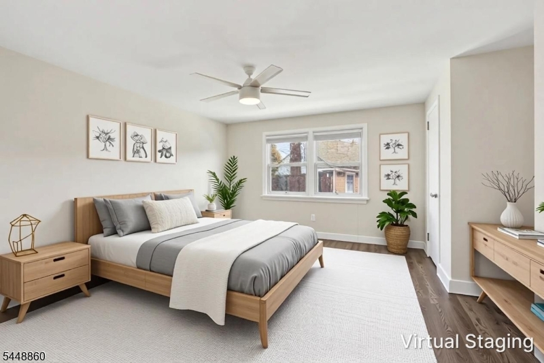
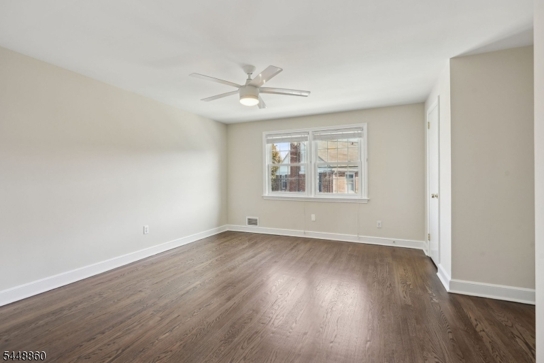
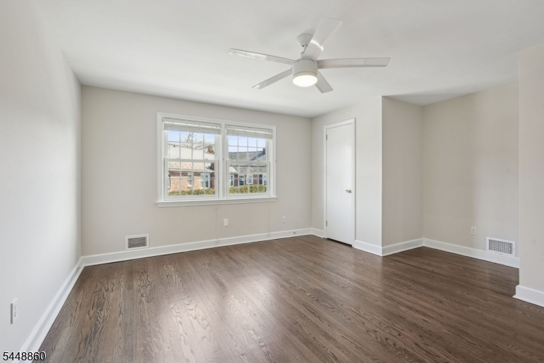
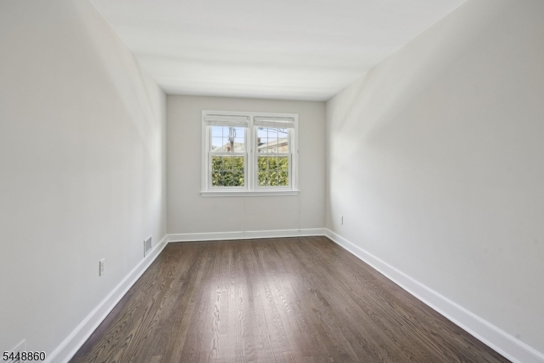
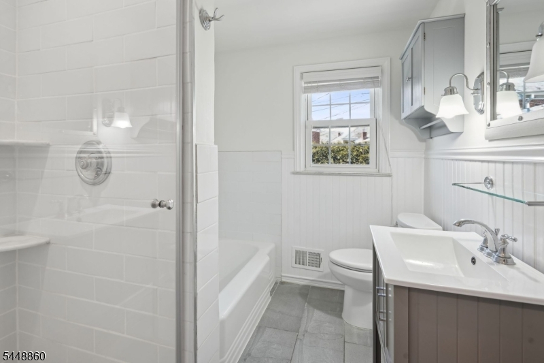
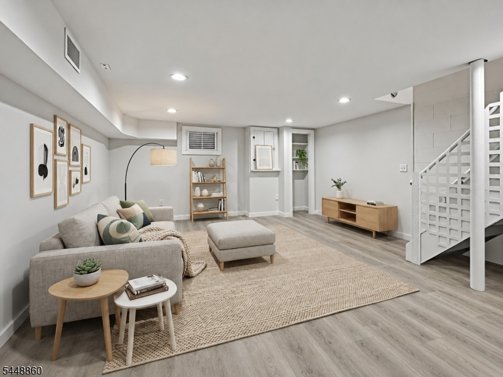
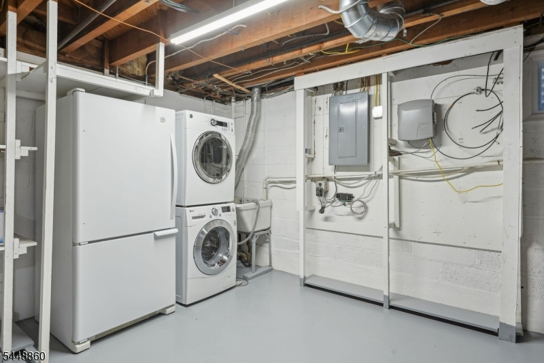
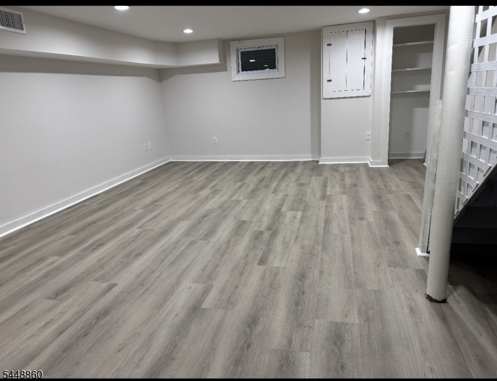
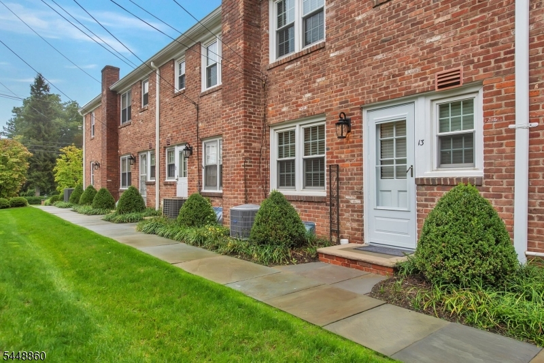
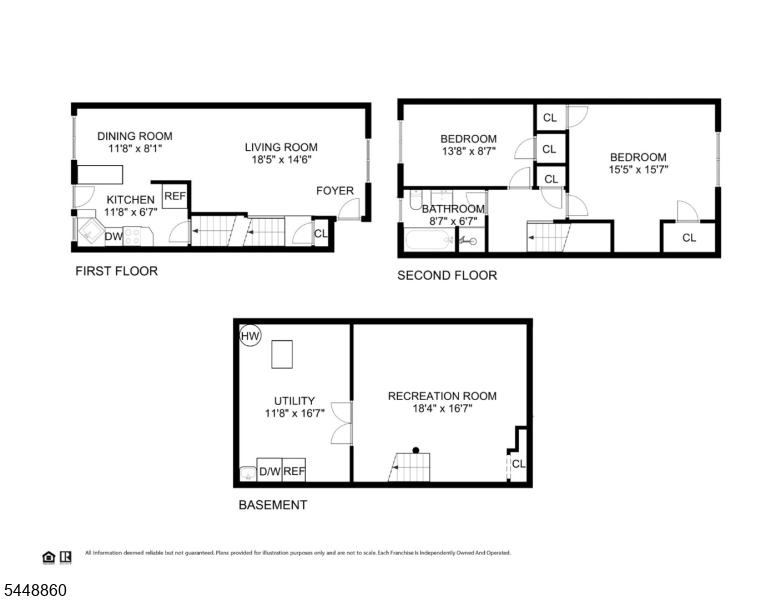
Completely move-in ready 2-bedroom, 1-bath townhome nestled in a picturesque, landscaped community situated close to Summit's beautiful downtown and train station offering a quick and easy direct commute to NYC. This home has been freshly painted throughout and has newly refinished hardwood floors along an updated full bath. Step inside through the shared foyer entrance into a warm and inviting open concept living space. The main level flows seamlessly into the dining area, situated just off the semi-open concept kitchen. This thoughtfully designed kitchen provides access to the basement as well as a private secondary entrance, tucked behind a lush arborvitae wall for added seclusion. The lower level boasts high ceilings, newly installed vinyl flooring, making it the perfect space for a cozy TV room or casual living area. The unfinished portion houses the laundry and utilities, including a newer hot water heater. The utility room offers potential for adding a second full bath as other units in the complex have done. Upstairs, you will find two generously sized bedrooms that share an updated full bath, offering both comfort and style. Enjoy the convenience of a dedicated garage for parking. Lincoln-Hubbard Elementary District. New England Gardens offers terrific walkability to downtown Summit and NYC transportation. Refer to Condo bylaws for questions about associations rules on pets or other questions.Rooms Sizes
Kitchen:
9x7 First
Dining Room:
19x9 First
Living Room:
20x13 First
Family Room:
n/a
Den:
n/a
Bedroom 1:
15x13 Second
Bedroom 2:
14x9 Second
Bedroom 3:
n/a
Bedroom 4:
n/a
Room Levels
Basement:
Laundry Room, Rec Room, Utility Room
Ground:
n/a
Level 1:
Dining Room, Kitchen, Living Room
Level 2:
2 Bedrooms, Bath Main
Level 3:
n/a
Level Other:
n/a
Room Features
Kitchen:
Separate Dining Area
Dining Room:
n/a
Master Bedroom:
n/a
Bath:
Tub Shower
Interior Features
Square Foot:
n/a
Year Renovated:
n/a
Basement:
Yes - Finished, Full
Full Baths:
1
Half Baths:
0
Appliances:
Carbon Monoxide Detector, Dishwasher, Dryer, Microwave Oven, Range/Oven-Electric, Range/Oven-Gas, Refrigerator, Washer
Flooring:
Carpeting, Tile, Wood
Fireplaces:
No
Fireplace:
n/a
Interior:
Carbon Monoxide Detector, Smoke Detector
Exterior Features
Garage Space:
1-Car
Garage:
Detached Garage, Garage Door Opener
Driveway:
Blacktop, Common
Roof:
Asphalt Shingle
Exterior:
Brick
Swimming Pool:
No
Pool:
n/a
Utilities
Heating System:
1 Unit, Forced Hot Air
Heating Source:
Gas-Natural
Cooling:
1 Unit, Central Air
Water Heater:
Gas
Water:
Association
Sewer:
Public Sewer
Services:
Cable TV Available, Garbage Included
Lot Features
Acres:
4.39
Lot Dimensions:
695X275
Lot Features:
n/a
School Information
Elementary:
Lincoln-Hu
Middle:
Summit MS
High School:
Summit HS
Community Information
County:
Union
Town:
Summit City
Neighborhood:
New England Gardens
Application Fee:
n/a
Association Fee:
$532 - Monthly
Fee Includes:
Maintenance-Common Area, Maintenance-Exterior, Snow Removal
Amenities:
n/a
Pets:
Number Limit, Size Limit, Yes
Financial Considerations
List Price:
$565,000
Tax Amount:
$7,547
Land Assessment:
$65,000
Build. Assessment:
$103,800
Total Assessment:
$168,800
Tax Rate:
4.47
Tax Year:
2025
Ownership Type:
Condominium
Listing Information
MLS ID:
4043153
List Date:
07-27-2026
Days On Market:
0
Listing Broker:
PROMINENT PROPERTIES SIR
Listing Agent:
Kim Cannon


Request More Information
Shawn and Diane Fox
RE/MAX American Dream
3108 Route 10 West
Denville, NJ 07834
Call: (973) 277-7853
Web: MorrisCountyLiving.com
