20 Everdale Rd
Randolph Twp, NJ 07869
Price: $875,000
GSMLS: 4043155Type: Single Family
Style: Custom Home
Beds: 4
Baths: 3 Full & 1 Half
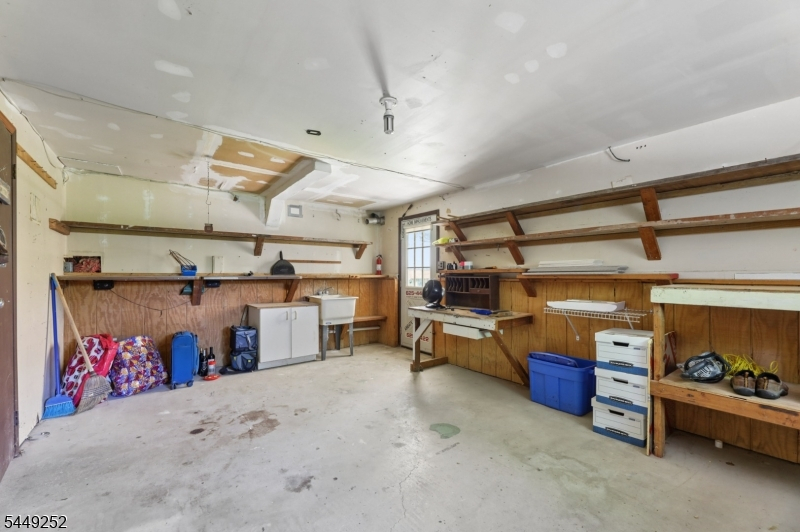
Garage: 2-Car
Year Built: 1970
Acres: 1.33
Property Tax: $15,249
Description
Open House Saturday 12PM–3PM.
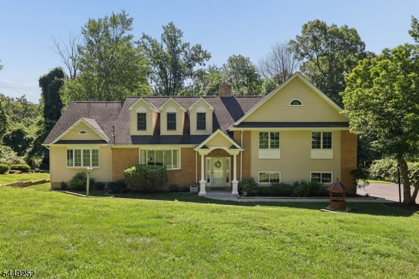
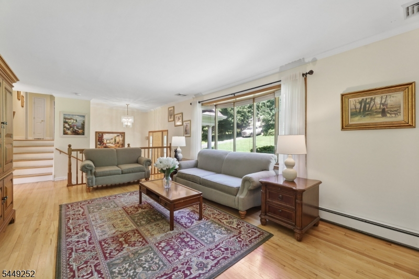
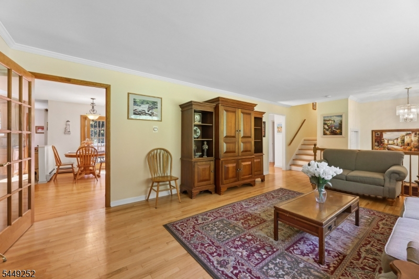
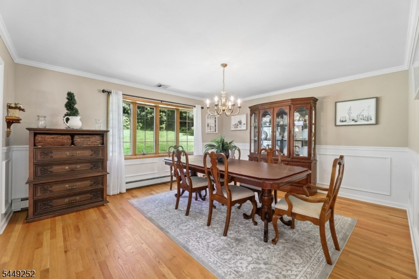
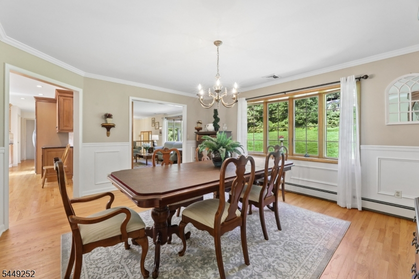
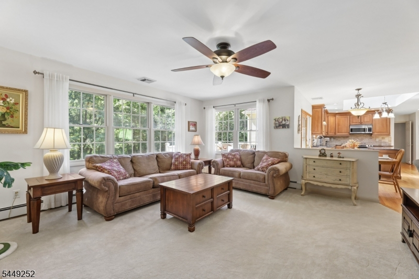
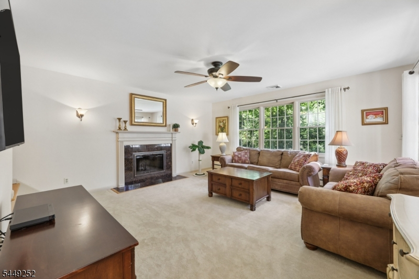
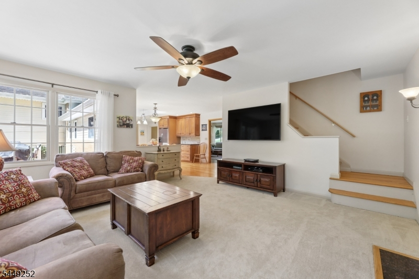
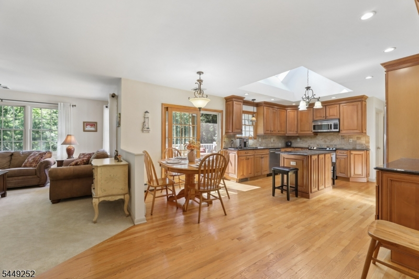
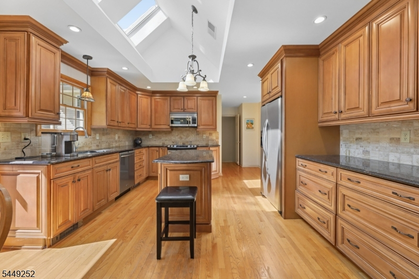
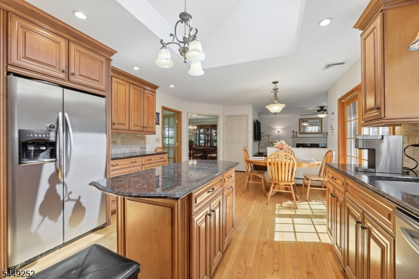
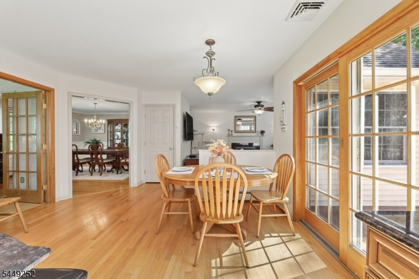
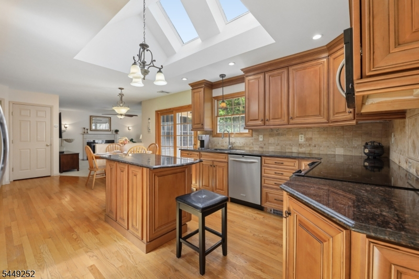
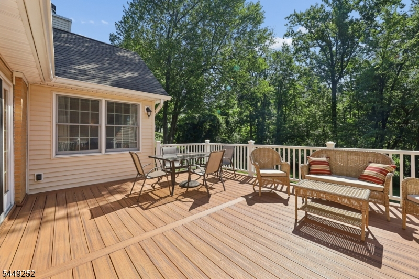
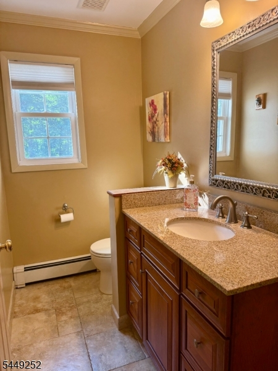
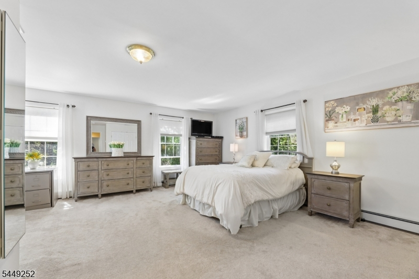
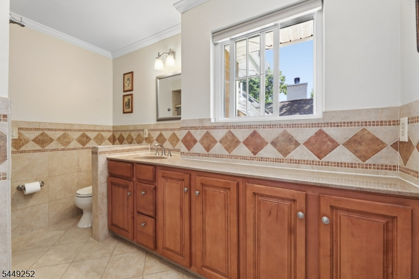
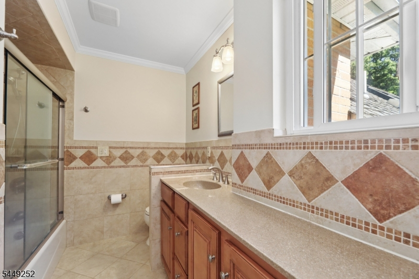
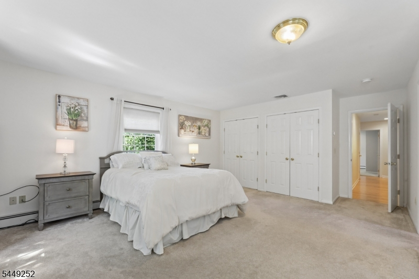
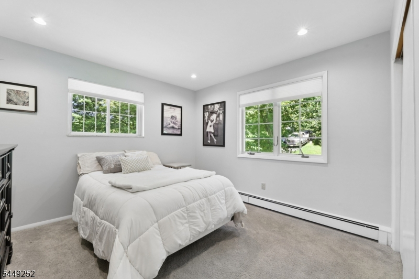
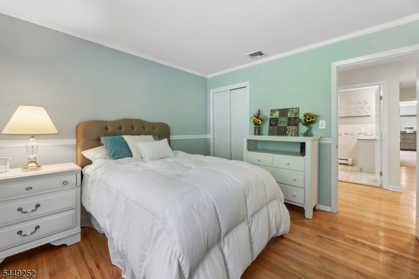
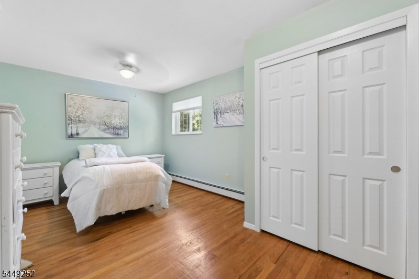
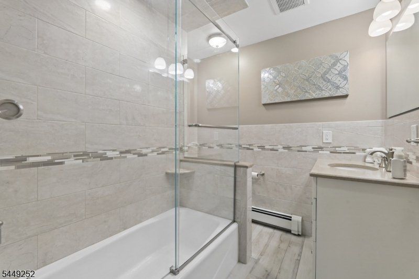
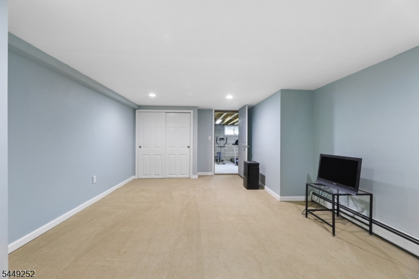
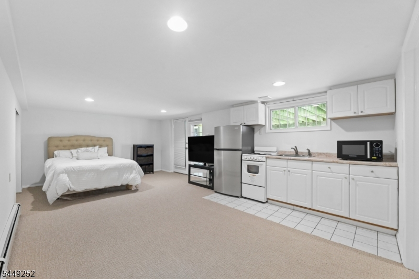
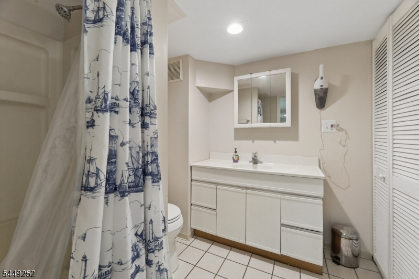
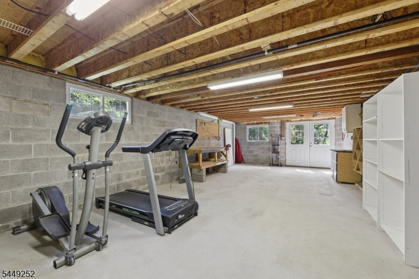
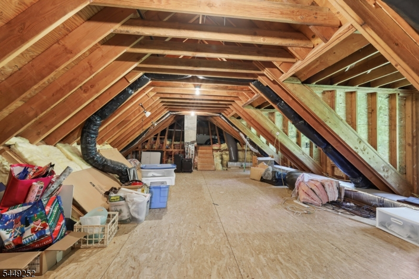
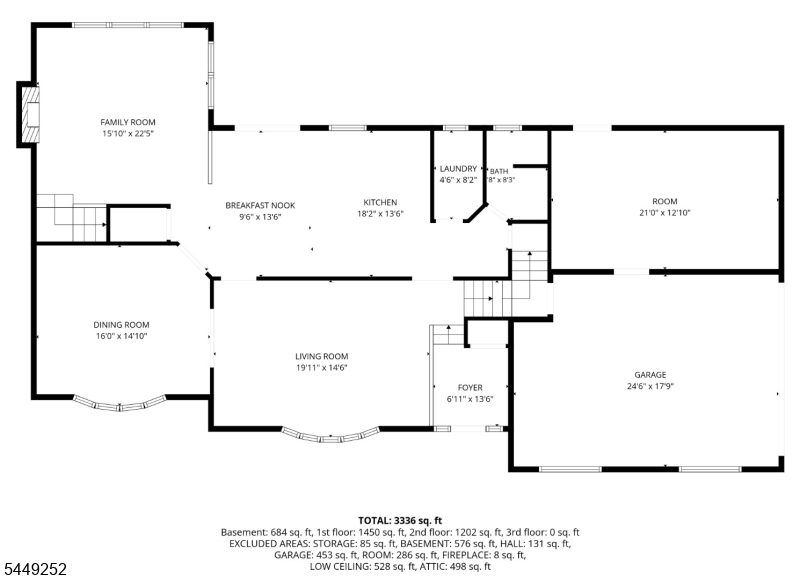
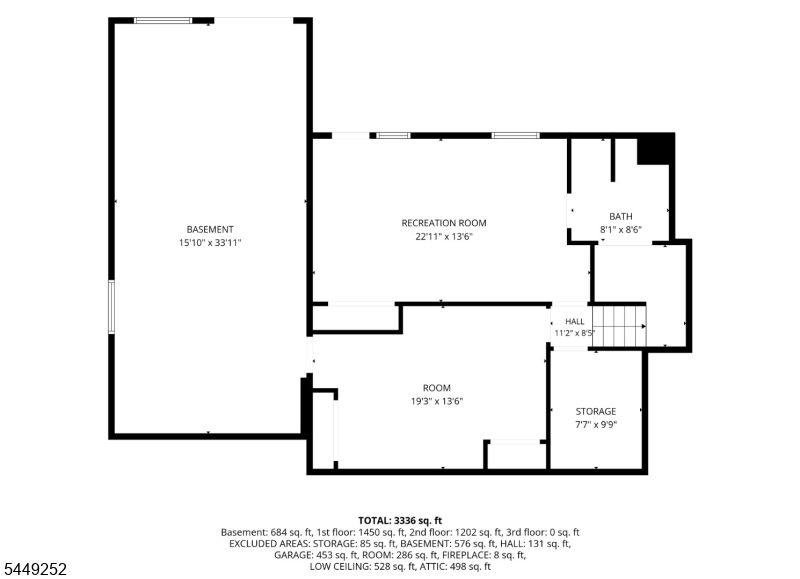
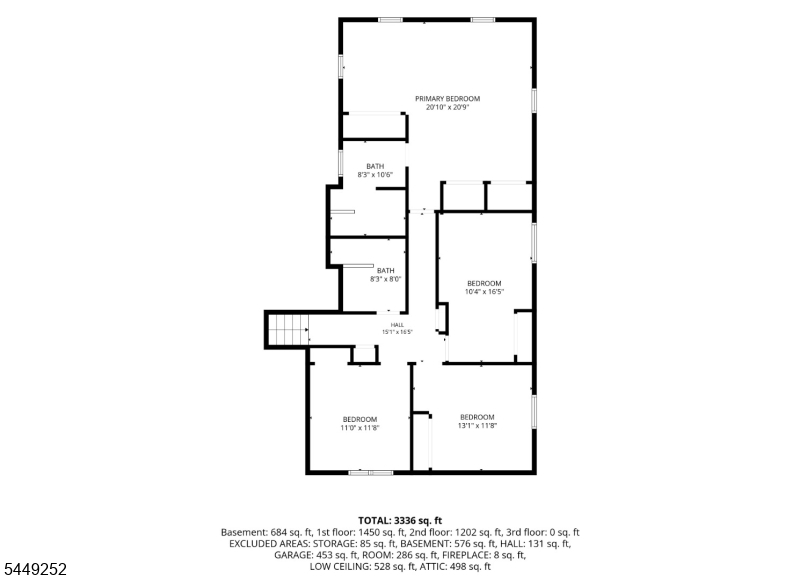
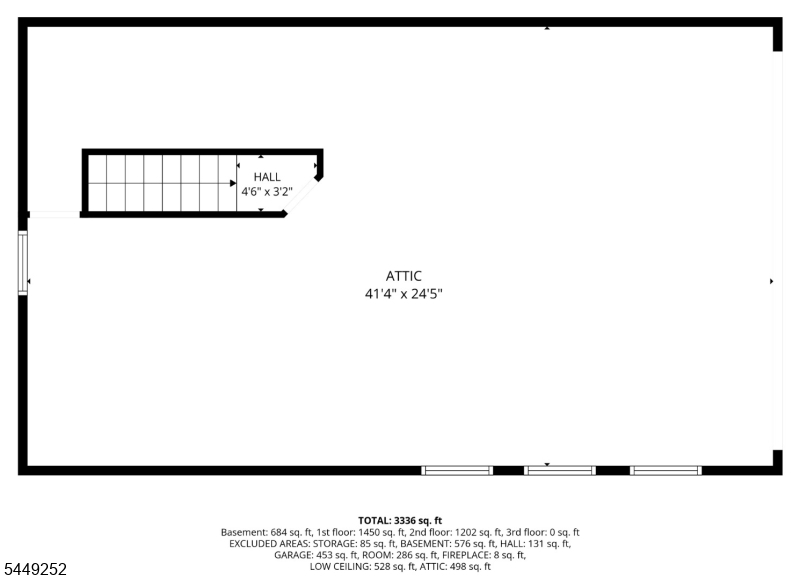
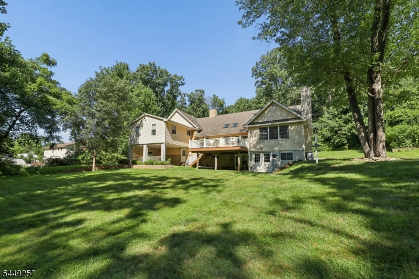
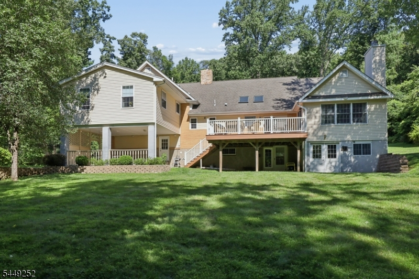
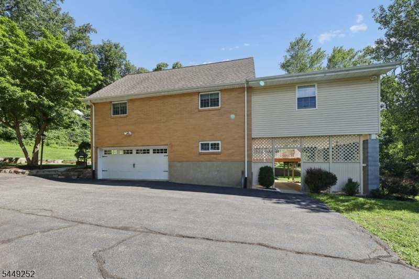
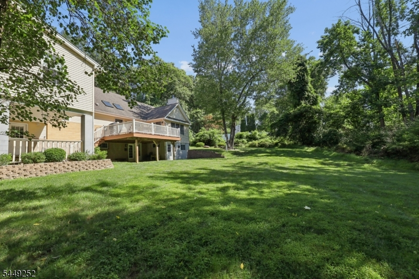
4 Bedrooms, 4 bathrooms, attached 2 car garage boasts a flexible layout with plenty of room for comfortable everyday living and lavish entertaining. 1.33 acre lot, this property offers a peaceful setting near highly rated schools, local parks, and easy access to all the conveniences of modern suburban living. Extensive updates have been layered in over the years to keep things fresh on all 3 levels, new gas boiler in 2023. Hardwood floors, In the living room, a classic bow window brings in natural light with crown molding continuing into the banquet-sized dining room adorned with raised panel wainscoting. The large family room with a sleek gas fireplace opens to the kitchen outfitted with granite counters, stainless steel appliances, a center island, and generous cabinetry. A vaulted ceiling with skylights makes this a true sun-soaked haven in the heart of the home. Sliding glass doors next to the breakfast nook open to a large deck overlooking the grounds that is perfect for relaxing and gathering. first floor laundry room,powder room, and bonus room that could serve as an office or guest room. The 2nd floor has a spacious primary bedroom with double closets ensuite bathroom, 3 additional bedrooms and a full hall bath. expanded attic provides extra storage. the partially finished basement adds a whole new level of flexibility(exercise room, game room, or in-law suite) Along with a full bath, a summer kitchen, and more storage. Out back covered patio with a huge backyardRooms Sizes
Kitchen:
14x27 First
Dining Room:
15x16 First
Living Room:
15x20 First
Family Room:
16x22 First
Den:
n/a
Bedroom 1:
21x21 Second
Bedroom 2:
10x16 Second
Bedroom 3:
12x13 Second
Bedroom 4:
11x12 Second
Room Levels
Basement:
BathOthr,GameRoom,SeeRem,Utility,Walkout
Ground:
n/a
Level 1:
Breakfast Room, Dining Room, Family Room, Foyer, Kitchen, Laundry Room, Living Room
Level 2:
4 Or More Bedrooms, Bath Main, Bath(s) Other
Level 3:
Attic
Level Other:
n/a
Room Features
Kitchen:
Center Island, Eat-In Kitchen, Separate Dining Area
Dining Room:
Formal Dining Room
Master Bedroom:
Full Bath
Bath:
Stall Shower And Tub
Interior Features
Square Foot:
n/a
Year Renovated:
2006
Basement:
Yes - Finished-Partially, Walkout
Full Baths:
3
Half Baths:
1
Appliances:
Carbon Monoxide Detector, Dishwasher, Dryer, Range/Oven-Gas, Refrigerator, Washer
Flooring:
Carpeting, Tile, Wood
Fireplaces:
1
Fireplace:
Family Room, Gas Fireplace
Interior:
Carbon Monoxide Detector, Smoke Detector
Exterior Features
Garage Space:
2-Car
Garage:
Additional 1/2 Car Garage, Finished Garage, Oversize Garage, See Remarks
Driveway:
Blacktop, Driveway-Exclusive
Roof:
Asphalt Shingle
Exterior:
Brick, Vinyl Siding
Swimming Pool:
No
Pool:
n/a
Utilities
Heating System:
1 Unit, Baseboard - Hotwater, Multi-Zone
Heating Source:
Gas-Natural
Cooling:
1 Unit, Central Air, Multi-Zone Cooling
Water Heater:
From Furnace
Water:
Well
Sewer:
Septic
Services:
Garbage Included
Lot Features
Acres:
1.33
Lot Dimensions:
n/a
Lot Features:
Wooded Lot
School Information
Elementary:
Center Grove School (K-5)
Middle:
Randolph Middle School (6-8)
High School:
Randolph High School (9-12)
Community Information
County:
Morris
Town:
Randolph Twp.
Neighborhood:
n/a
Application Fee:
n/a
Association Fee:
n/a
Fee Includes:
n/a
Amenities:
Storage
Pets:
Yes
Financial Considerations
List Price:
$875,000
Tax Amount:
$15,249
Land Assessment:
$165,000
Build. Assessment:
$355,100
Total Assessment:
$520,100
Tax Rate:
2.93
Tax Year:
2025
Ownership Type:
Fee Simple
Listing Information
MLS ID:
4043155
List Date:
07-27-2026
Days On Market:
0
Listing Broker:
KELLER WILLIAMS - NJ METRO GROUP
Listing Agent:
John Haydu




Request More Information
Shawn and Diane Fox
RE/MAX American Dream
3108 Route 10 West
Denville, NJ 07834
Call: (973) 277-7853
Web: MorrisCountyLiving.com
