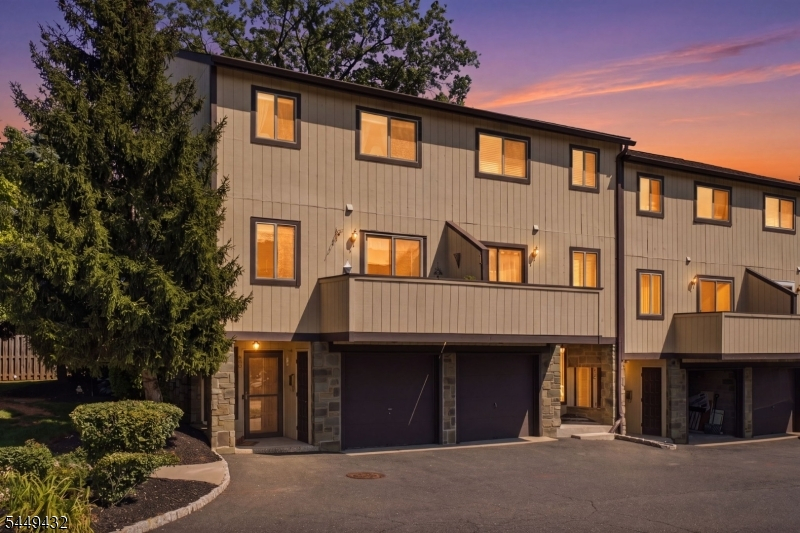
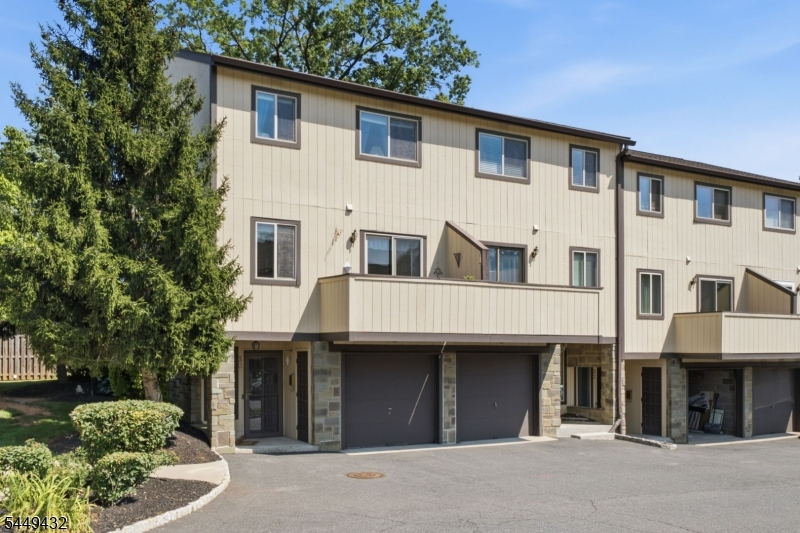
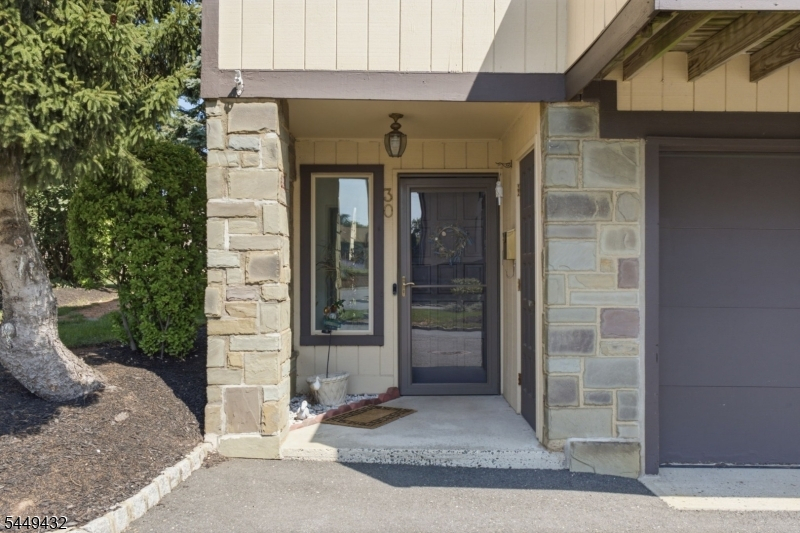
30 Chelsea Way
Bridgewater Twp, NJ 08807
Price: $459,900
GSMLS: 4043160Type: Condo/Townhouse/Co-op
Style: Townhouse-End Unit
Beds: 2
Baths: 2 Full & 1 Half
Garage: 1-Car
Year Built: 1977
Acres: 0.00
Property Tax: $6,756
Description
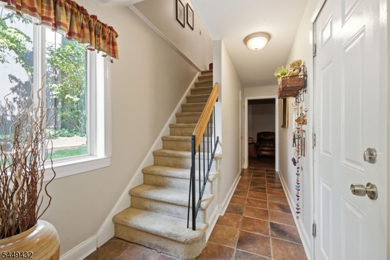
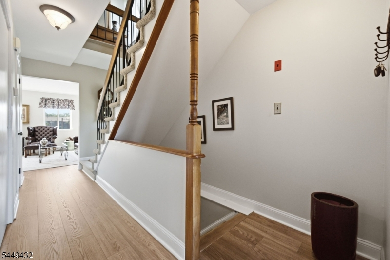
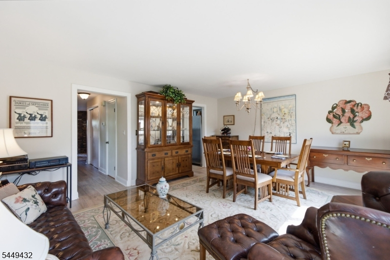
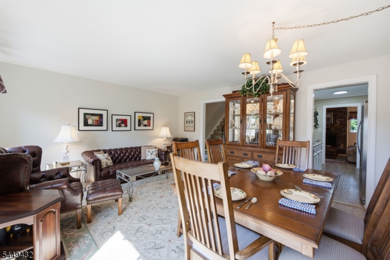
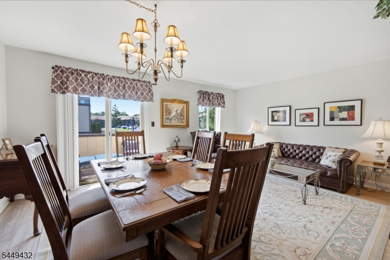
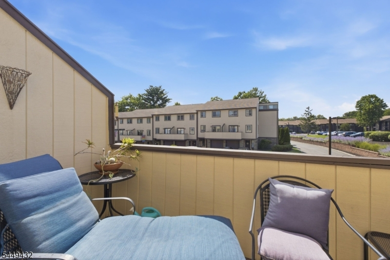

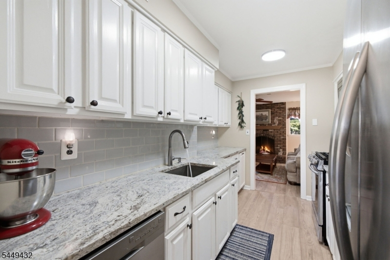
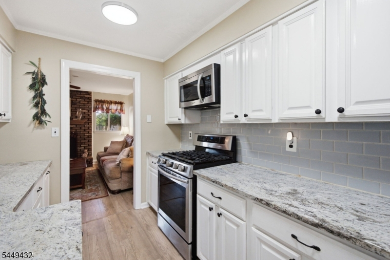
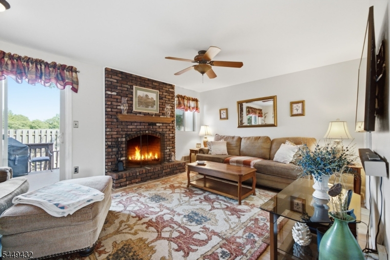
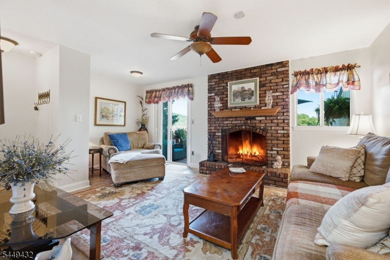
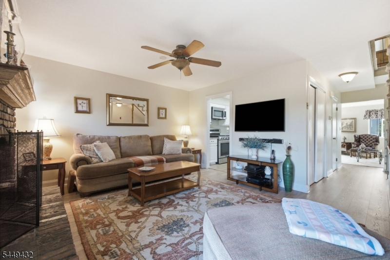
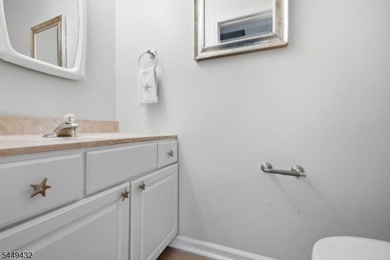
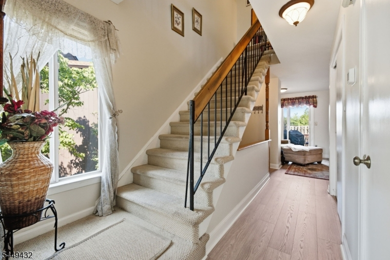
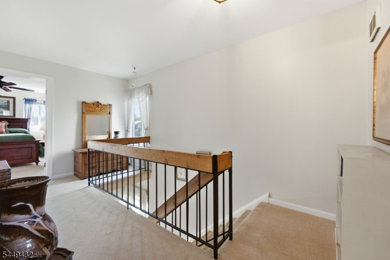
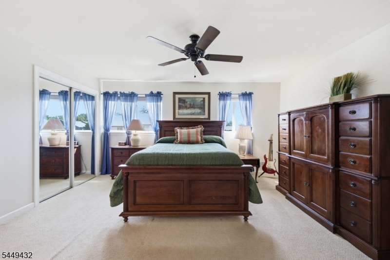
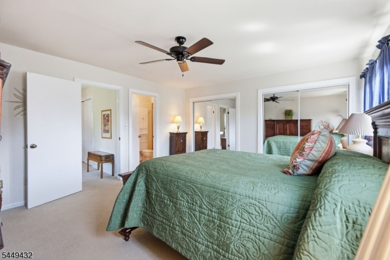
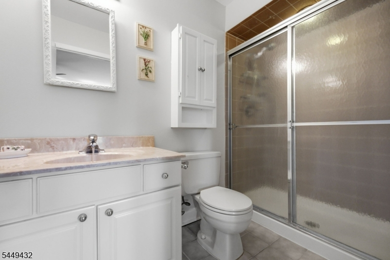
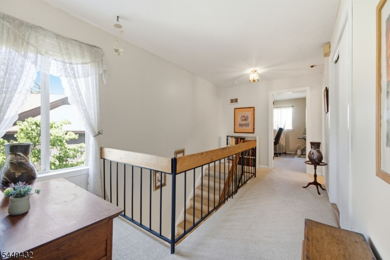
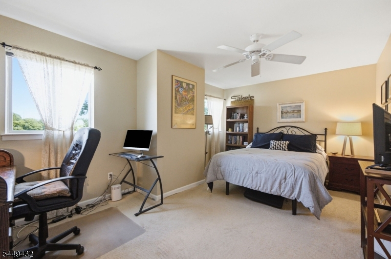
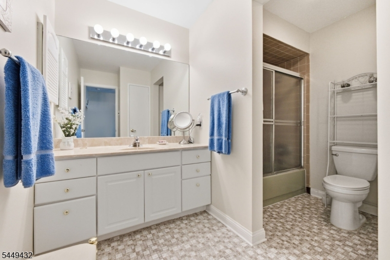
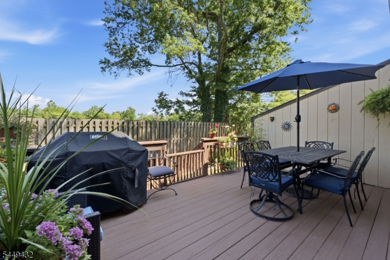
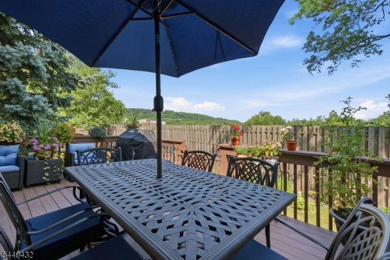
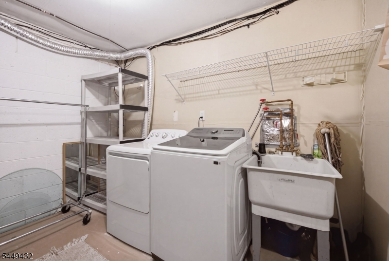
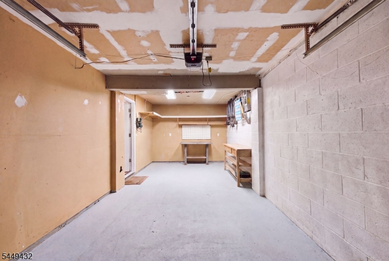
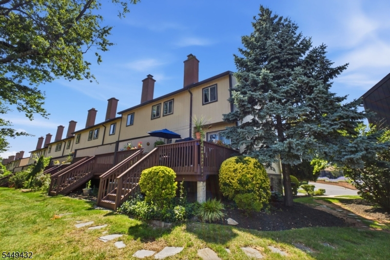
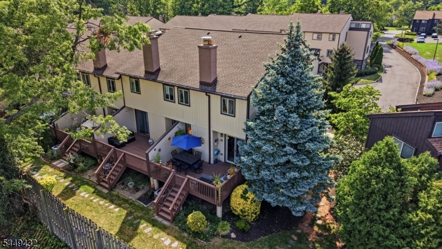
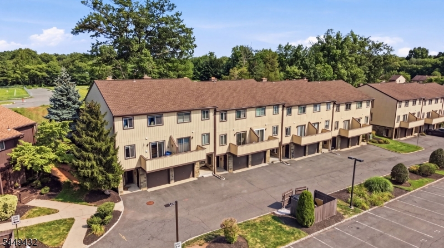
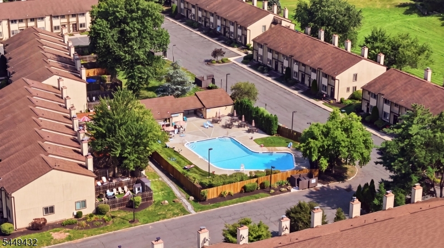
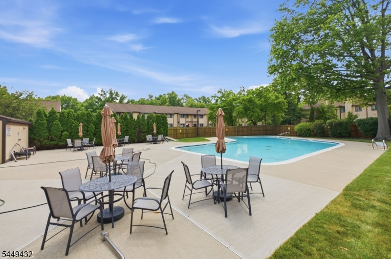
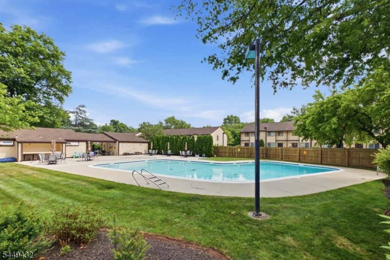
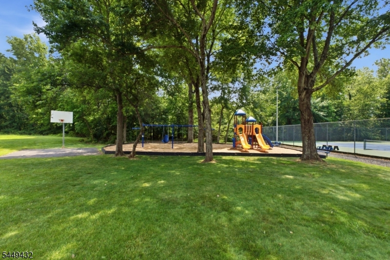
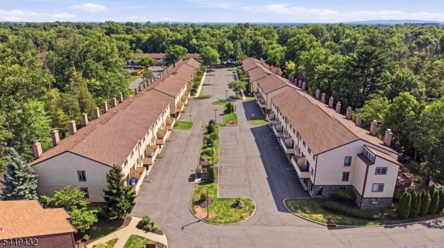
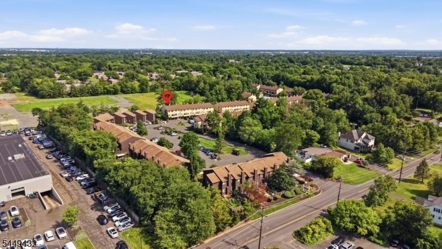
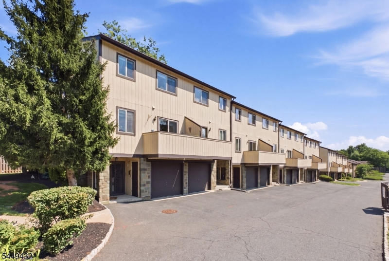
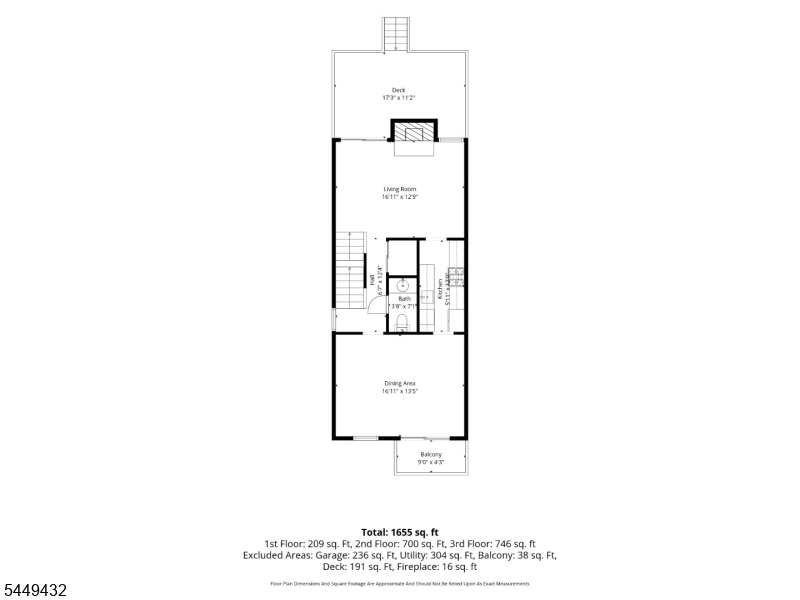
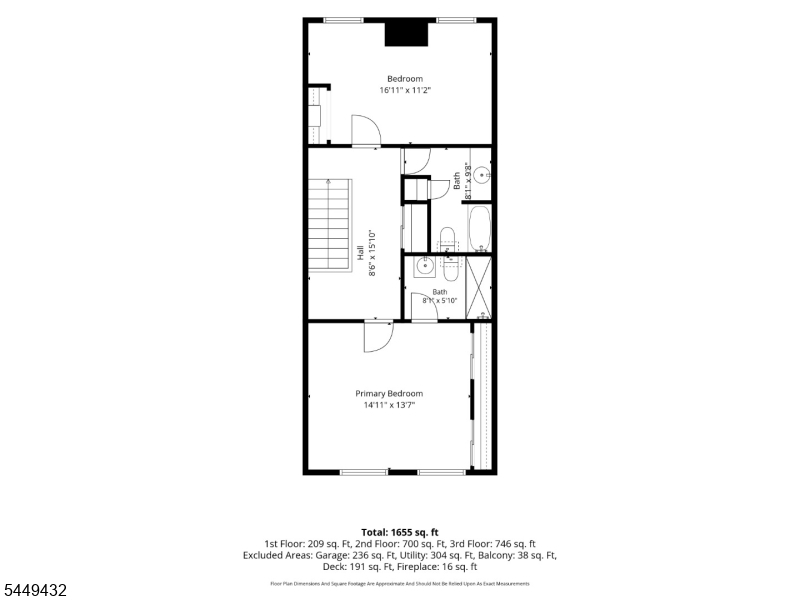
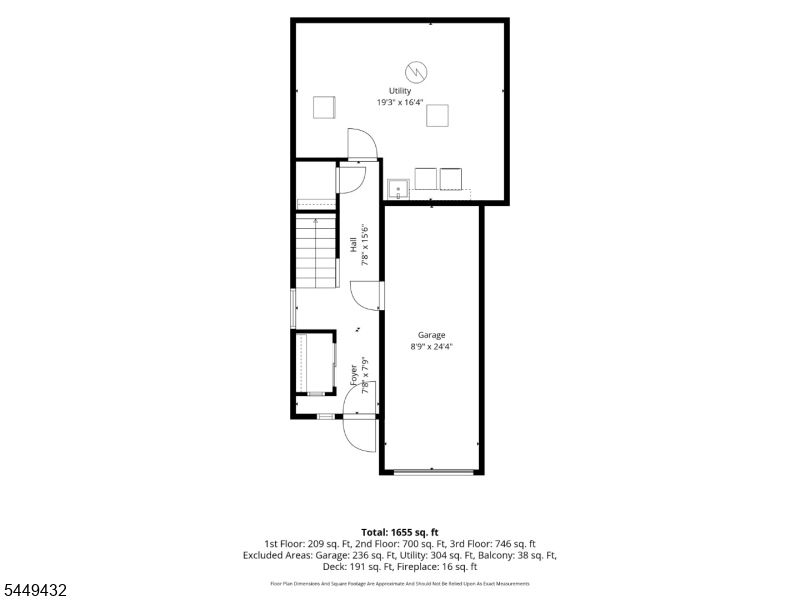
Welcome to 30 Chelsea Way, a beautifully maintained end-unit offering stylish updates, generous living spaces, and an unbeatable Bridgewater location. The main living level features a spacious living room centered around a classic brick wood-burning fireplace, creating a warm and inviting gathering space with direct access to an expansive deck overlooking mature trees. The updated kitchen is finished with granite countertops, subway tile backsplash, stainless steel appliances, abundant cabinetry, and opens to a bright dining area with access to a private front balcony. A convenient powder room completes the main level. Upstairs, the spacious primary suite offers dual closets and a private full bath, while a generously sized second bedroom, full hall bath, and open wide hallway provide comfort and flexibility. The ground level includes a one-car garage, large utility, laundry, and storage area, as well as additional storage space for hobbies or organization. Residents enjoy community amenities including a pool and playground, all just minutes from shopping, dining, parks, major highways, and public transportation. Thoughtfully updated and exceptionally maintained, this move-in ready home offers comfortable, low-maintenance living in one of Bridgewater's most convenient locations.
Rooms Sizes
Kitchen:
12x6 First
Dining Room:
17x13 First
Living Room:
17x13 First
Family Room:
n/a
Den:
n/a
Bedroom 1:
15x14 Second
Bedroom 2:
17x11 Second
Bedroom 3:
n/a
Bedroom 4:
n/a
Room Levels
Basement:
n/a
Ground:
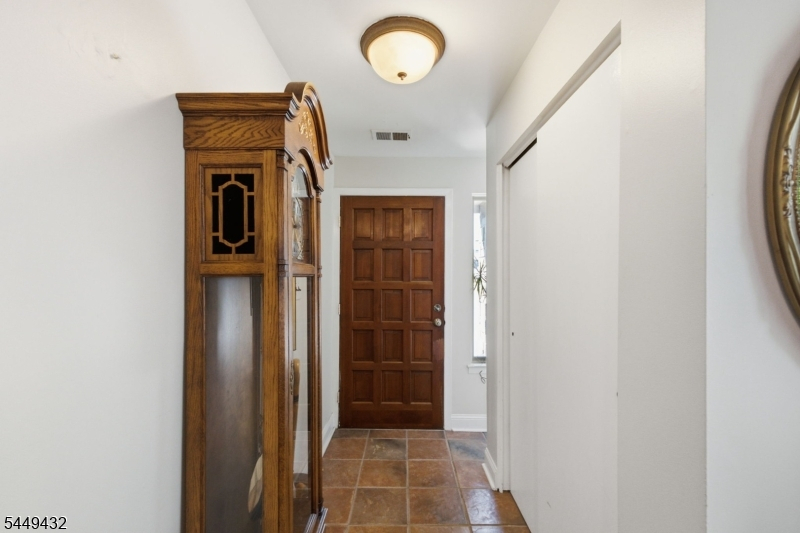
Foyer,GarEnter,InsdEntr,Laundry,Utility
Level 1:
Dining Room, Kitchen, Living Room, Powder Room
Level 2:
2 Bedrooms, Bath Main, Bath(s) Other
Level 3:
n/a
Level Other:
n/a
Room Features
Kitchen:
Galley Type
Dining Room:
Living/Dining Combo
Master Bedroom:
Full Bath
Bath:
Stall Shower
Interior Features
Square Foot:
n/a
Year Renovated:
n/a
Basement:
Yes - Finished-Partially, Walkout
Full Baths:
2
Half Baths:
1
Appliances:
Carbon Monoxide Detector, Microwave Oven, Range/Oven-Gas, Refrigerator
Flooring:
Carpeting, Tile, Vinyl-Linoleum
Fireplaces:
1
Fireplace:
Wood Burning
Interior:
n/a
Exterior Features
Garage Space:
1-Car
Garage:
Built-In,InEntrnc
Driveway:
Assigned, Blacktop, Driveway-Exclusive, Parking Lot-Shared
Roof:
Asphalt Shingle
Exterior:
Wood
Swimming Pool:
Yes
Pool:
Association Pool
Utilities
Heating System:
1 Unit, Forced Hot Air
Heating Source:
Gas-Natural
Cooling:
1 Unit, Central Air
Water Heater:
Gas
Water:
Public Water
Sewer:
Public Sewer
Services:
n/a
Lot Features
Acres:
0.00
Lot Dimensions:
n/a
Lot Features:
n/a
School Information
Elementary:
ADAMSVILLE
Middle:
BRIDG-RAR
High School:
BRIDG-RAR
Community Information
County:
Somerset
Town:
Bridgewater Twp.
Neighborhood:
Chelsea Village
Application Fee:
n/a
Association Fee:
$480 - Monthly
Fee Includes:
Maintenance-Common Area, Maintenance-Exterior, Snow Removal, Trash Collection
Amenities:
Playground, Pool-Outdoor, Tennis Courts
Pets:
Yes
Financial Considerations
List Price:
$459,900
Tax Amount:
$6,756
Land Assessment:
$105,000
Build. Assessment:
$280,000
Total Assessment:
$385,000
Tax Rate:
1.90
Tax Year:
2025
Ownership Type:
Condominium
Listing Information
MLS ID:
4043160
List Date:
07-27-2026
Days On Market:
54
Listing Broker:
KELLER WILLIAMS REAL ESTATE
Listing Agent:
Gregory Eisenhart


Request More Information
Shawn and Diane Fox
RE/MAX American Dream
3108 Route 10 West
Denville, NJ 07834
Call: (973) 277-7853
Web: MorrisCountyLiving.com
