415 Orange Rd
Montclair Twp, NJ 07042
Price: $699,900
GSMLS: 4043161Type: Single Family
Style: Colonial
Beds: 4
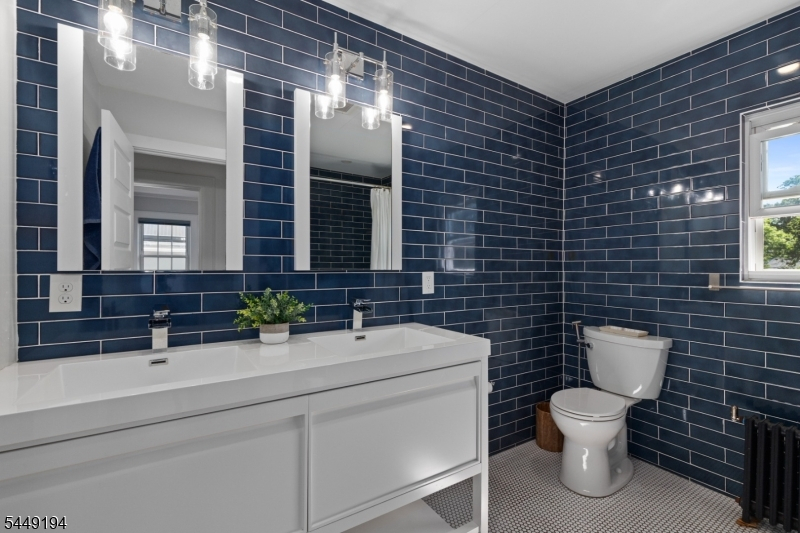
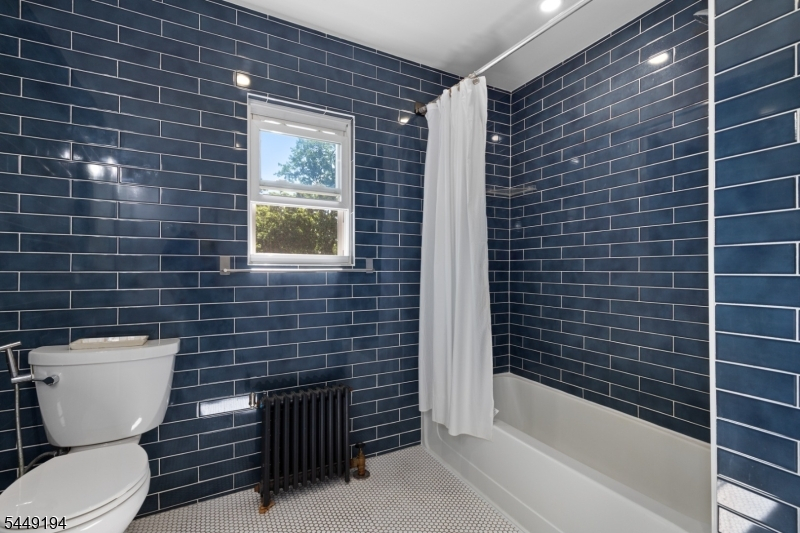
Baths: 2 Full
Garage: 1-Car
Year Built: 1922
Acres: 0.00
Property Tax: $14,623
Description
Open House Sunday 1PM–3PM.
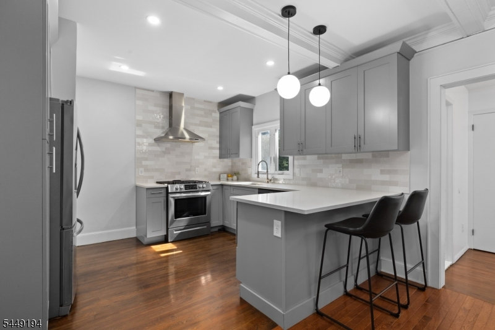
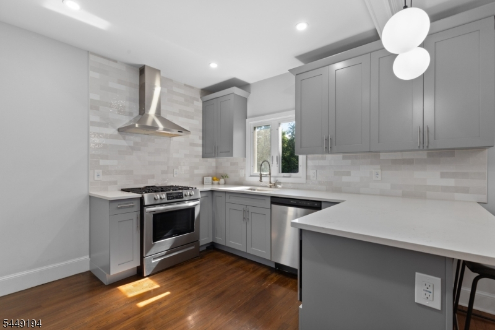
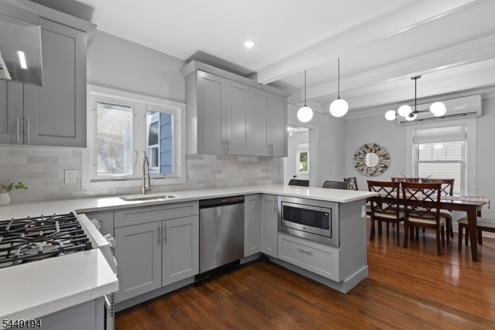
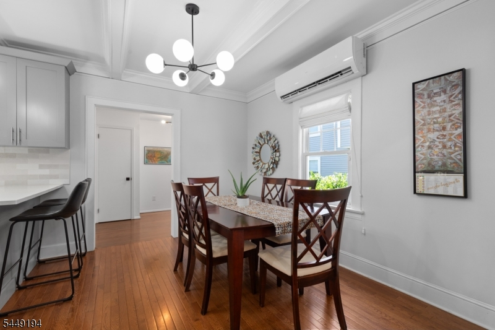
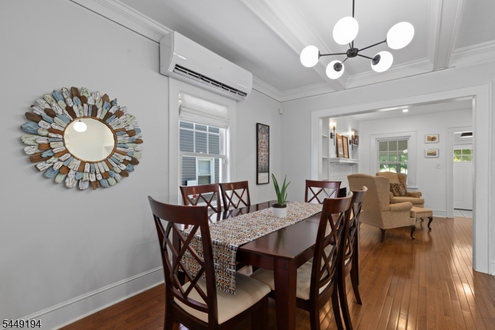
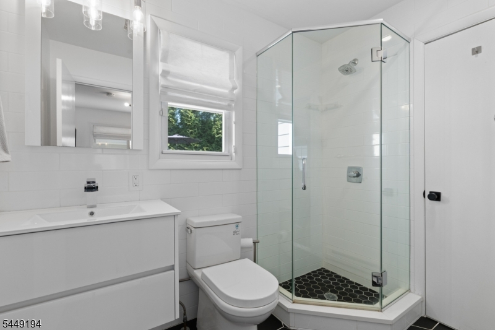
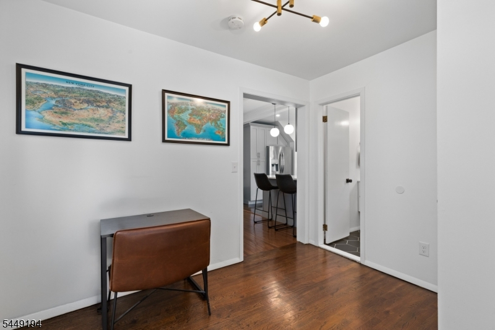
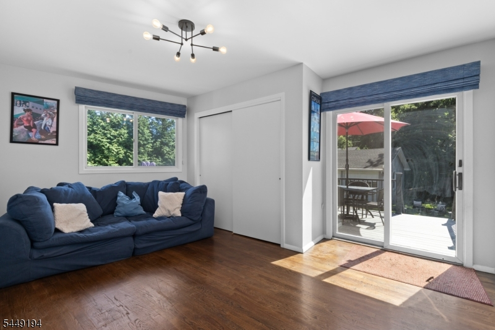
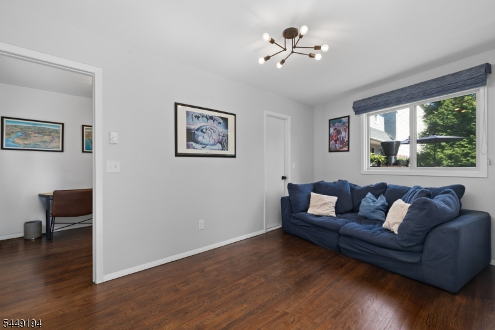
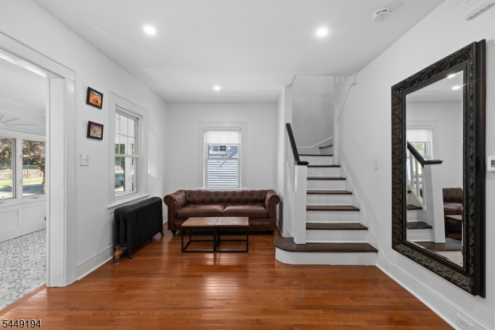
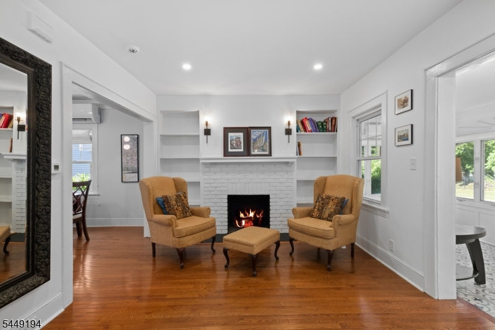
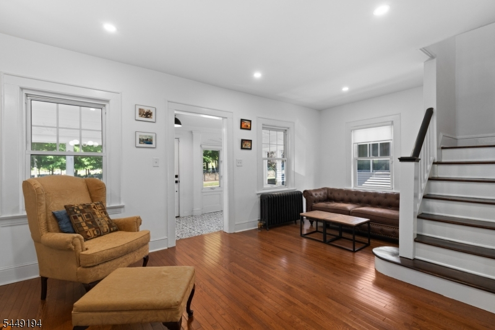
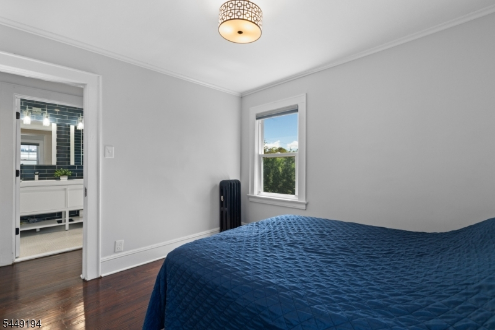
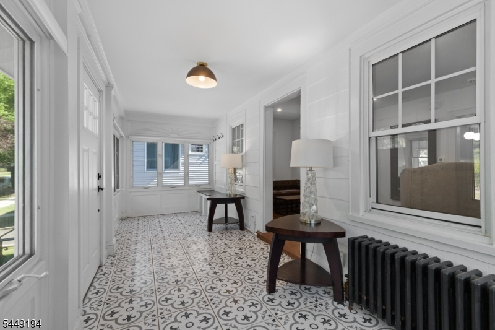
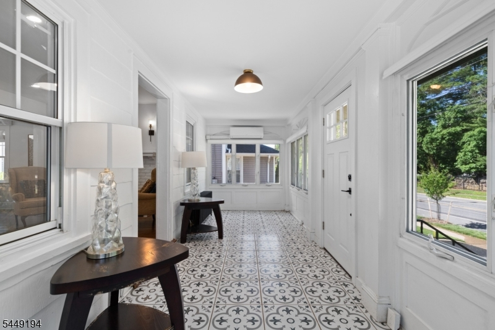
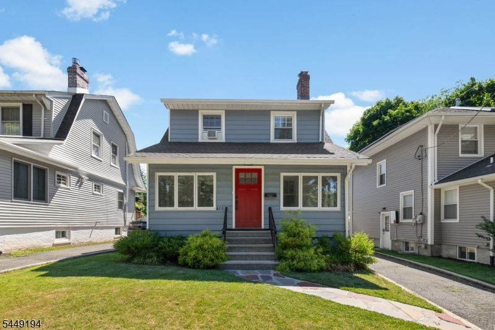
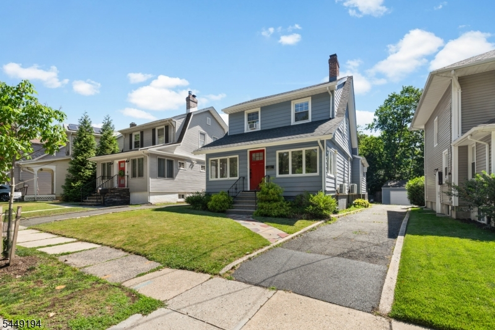
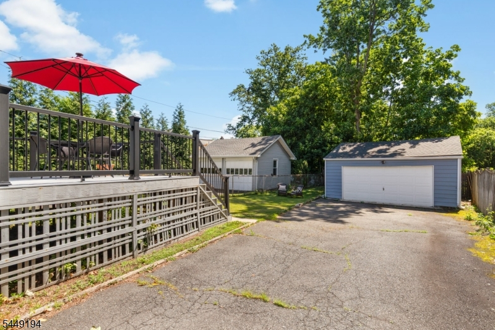
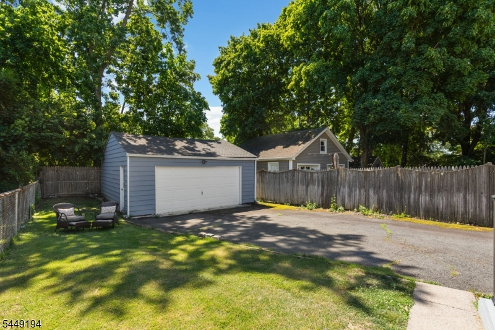
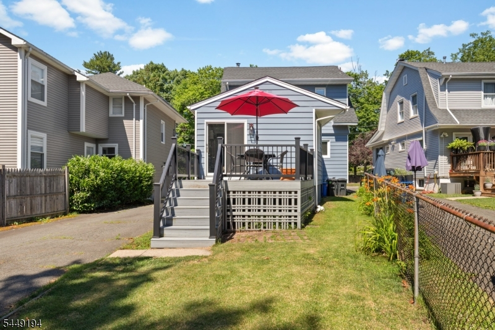
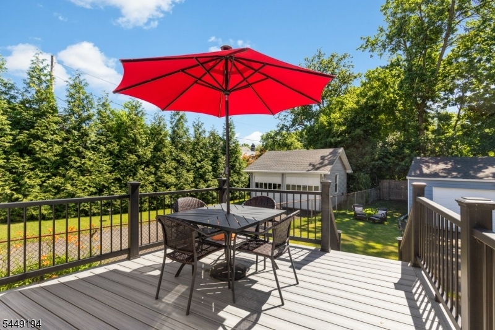
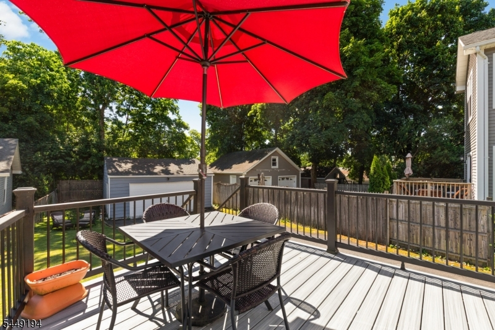
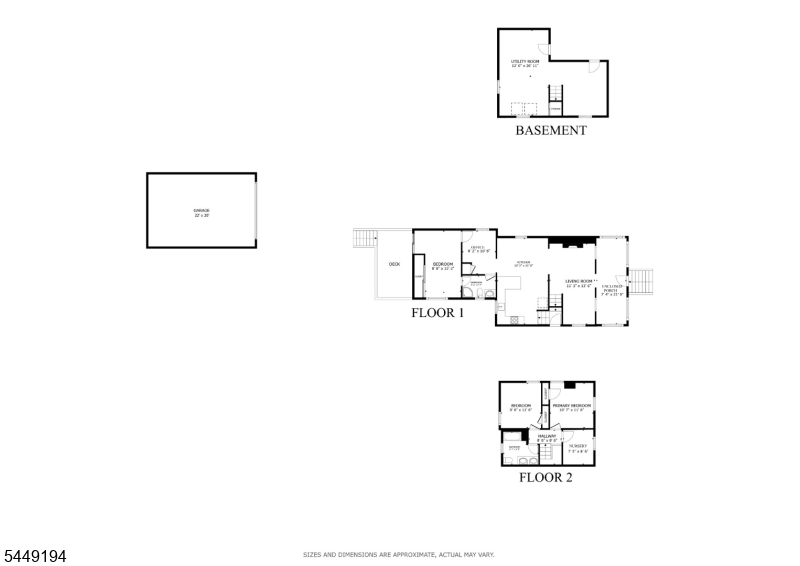
5.625% INTEREST RATE WITH NO PMI! Welcome to this beautifully renovated home where timeless charm meets modern comfort. Freshly painted with exceptional curb appeal, this move-in-ready home features gleaming hardwood floors and a bright, open floor plan perfect for everyday living and entertaining. The spacious living and dining areas flow into a designer kitchen with custom cabinetry, Silestone countertops, stainless steel appliances, and ample prep space. Two renovated full baths offer stylish finishes, while the enclosed front porch provides flexible year-round living space and the mudroom adds everyday convenience. Enjoy a private backyard ideal for entertaining, gardening, or relaxing, plus an oversized detached garage with abundant storage. Major updates include a newer roof (5 years), energy-efficient windows (2021), furnace (3 years), water heater (1 year), and rear deck (2021). Ideally located in one of Montclair's most desirable neighborhoods, you're just minutes from vibrant downtown Montclair's acclaimed restaurants, boutique shopping, caf s, parks, gardens, theaters, and arts scene. NJ Transit provides an easy commute to NYC, while nearby Eagle Rock Reservation offers hiking trails and breathtaking skyline views. A perfect blend of character, modern updates, and an unbeatable location!Rooms Sizes
Kitchen:
21x12 First
Dining Room:
n/a
Living Room:
14x11 First
Family Room:
n/a
Den:
n/a
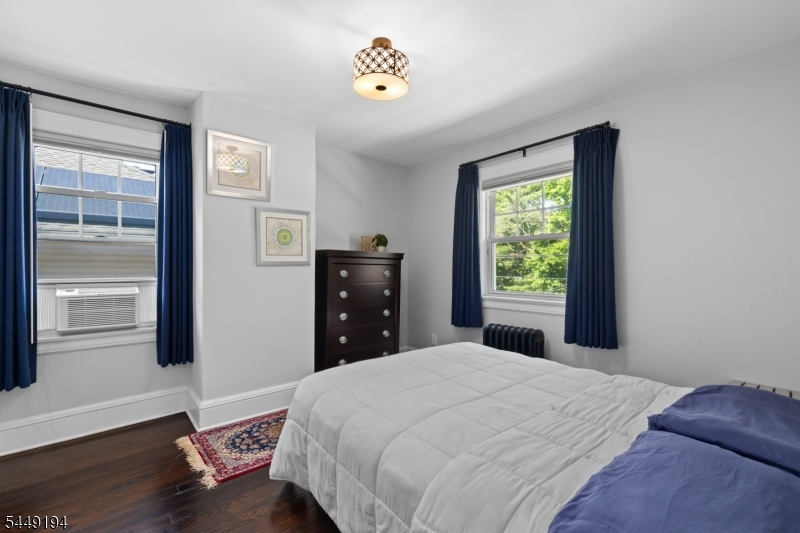
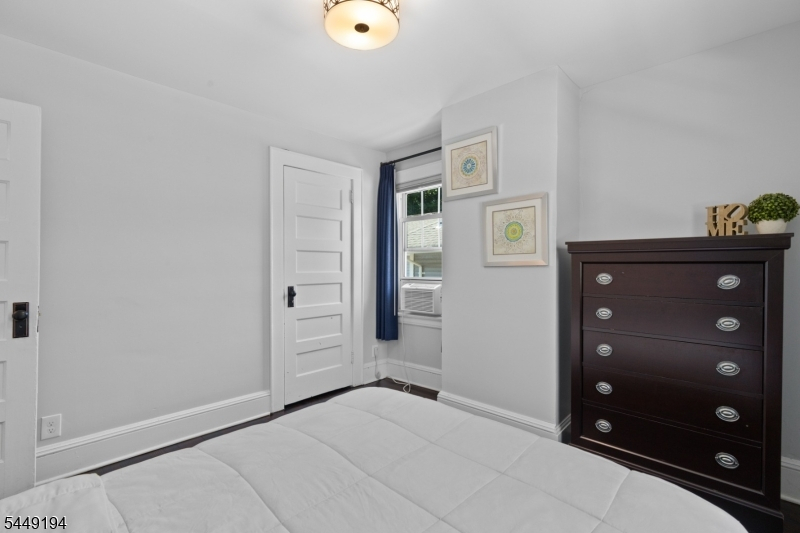
Bedroom 1:
11x11 Second
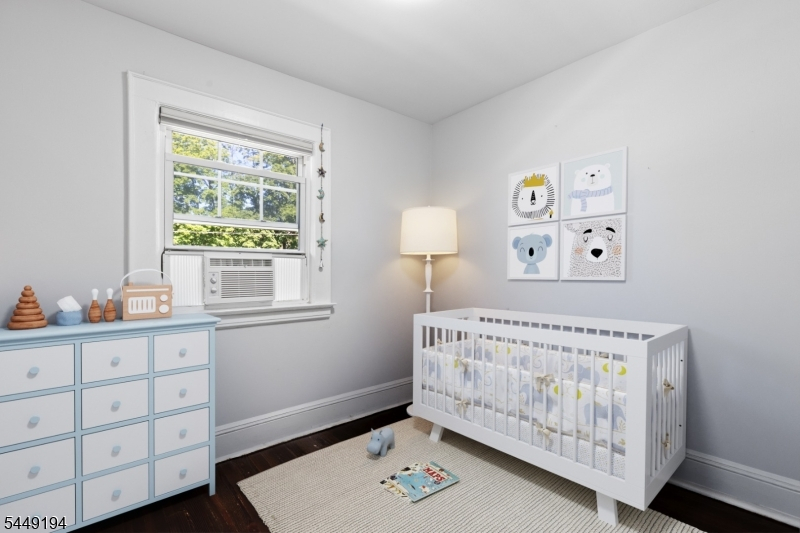
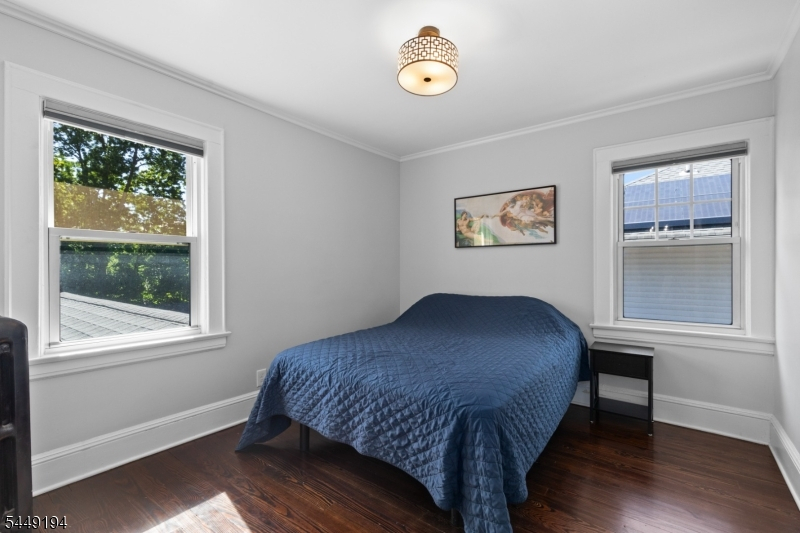
Bedroom 2:
11x10 Second
Bedroom 3:
n/a
Bedroom 4:
n/a
Room Levels
Basement:
n/a
Ground:
n/a
Level 1:
n/a
Level 2:
n/a
Level 3:
n/a
Level Other:
n/a
Room Features
Kitchen:
Eat-In Kitchen, Separate Dining Area
Dining Room:
n/a
Master Bedroom:
n/a
Bath:
n/a
Interior Features
Square Foot:
n/a
Year Renovated:
2020
Basement:
Yes - Finished-Partially, Full
Full Baths:
2
Half Baths:
0
Appliances:
Carbon Monoxide Detector, Dishwasher, Dryer, Kitchen Exhaust Fan, Microwave Oven, Range/Oven-Gas, Refrigerator, Washer
Flooring:
Tile, Wood
Fireplaces:
1
Fireplace:
Living Room
Interior:
n/a
Exterior Features
Garage Space:
1-Car
Garage:
Detached Garage
Driveway:
2 Car Width, Blacktop, Driveway-Exclusive
Roof:
Asphalt Shingle
Exterior:
Aluminum Siding
Swimming Pool:
No
Pool:
n/a
Utilities
Heating System:
Baseboard - Electric, Radiators - Hot Water
Heating Source:
Gas-Natural
Cooling:
Ductless Split AC, Window A/C(s)
Water Heater:
n/a
Water:
Public Water
Sewer:
Public Sewer
Services:
n/a
Lot Features
Acres:
0.00
Lot Dimensions:
37X150 IRR
Lot Features:
n/a
School Information
Elementary:
n/a
Middle:
n/a
High School:
n/a
Community Information
County:
Essex
Town:
Montclair Twp.
Neighborhood:
n/a
Application Fee:
n/a
Association Fee:
n/a
Fee Includes:
n/a
Amenities:
n/a
Pets:
n/a
Financial Considerations
List Price:
$699,900
Tax Amount:
$14,623
Land Assessment:
$158,400
Build. Assessment:
$257,500
Total Assessment:
$415,900
Tax Rate:
3.52
Tax Year:
2025
Ownership Type:
Fee Simple
Listing Information
MLS ID:
4043161
List Date:
07-27-2026
Days On Market:
4
Listing Broker:
REDFIN CORPORATION
Listing Agent:
Ashley Young


Request More Information
Shawn and Diane Fox
RE/MAX American Dream
3108 Route 10 West
Denville, NJ 07834
Call: (973) 277-7853
Web: MorrisCountyLiving.com
