4121 Bloomingdale Dr
Hillsborough Twp, NJ 08844
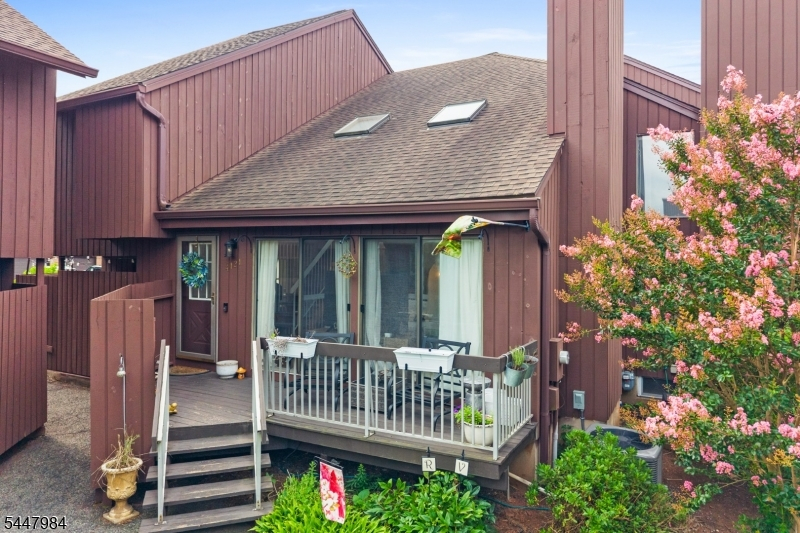
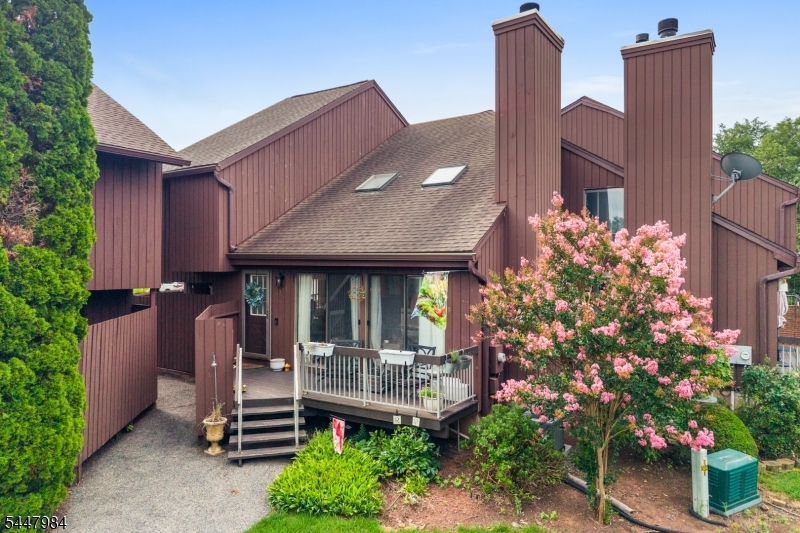
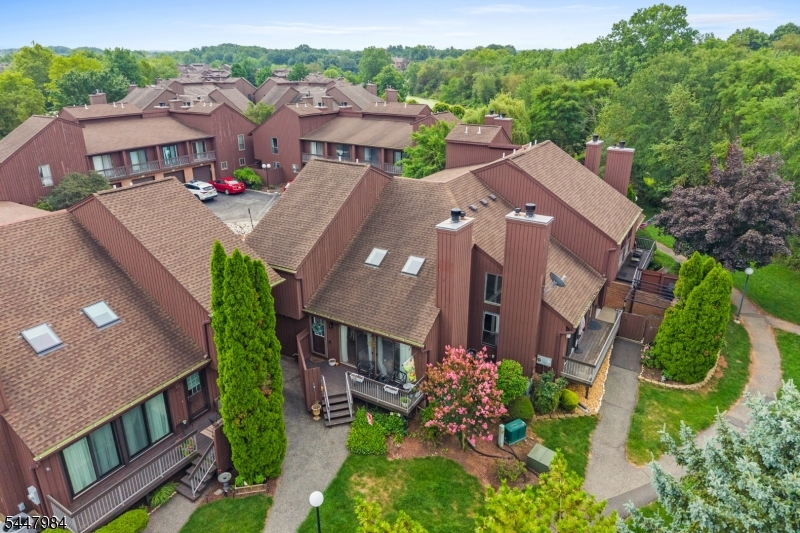
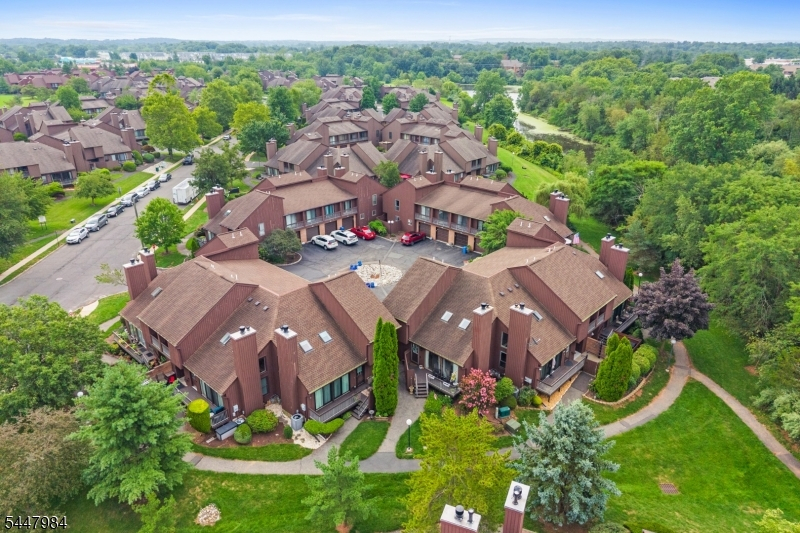
Price: $449,500
GSMLS: 4043198Type: Condo/Townhouse/Co-op
Style: Townhouse-Interior
Beds: 2
Baths: 2 Full & 1 Half
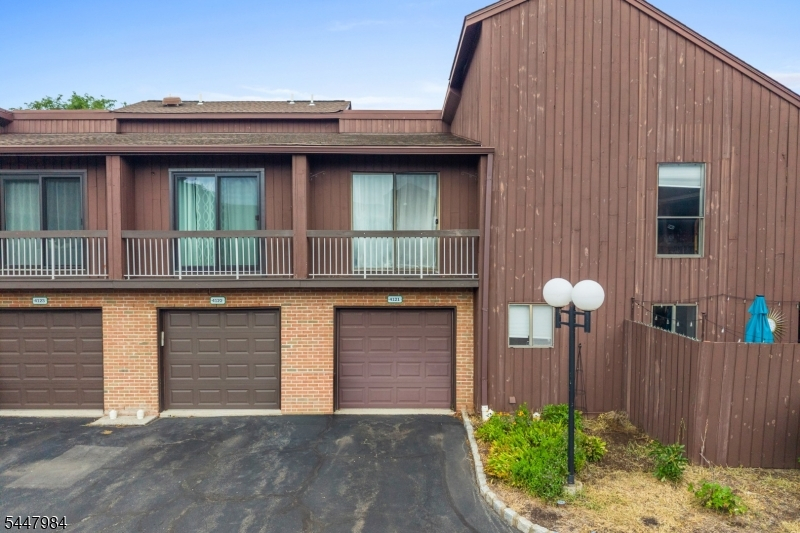
Garage: 1-Car
Year Built: 1995
Acres: 0.00
Property Tax: $9,378
Description
Open House Saturday 10AM–12PM.
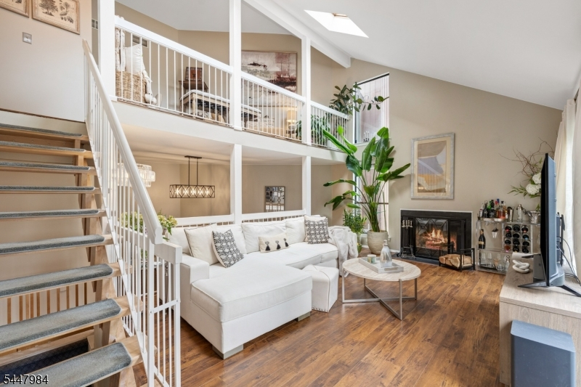
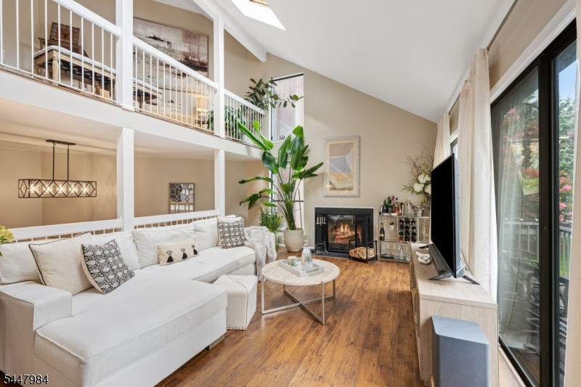
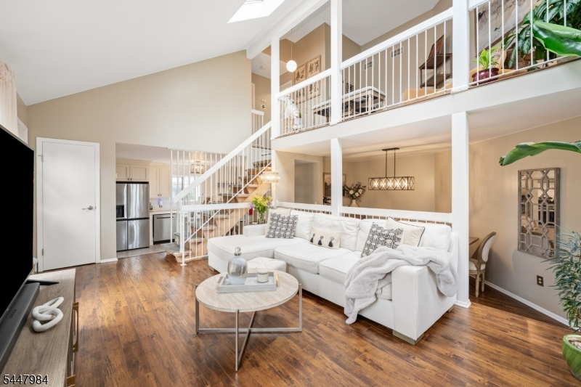
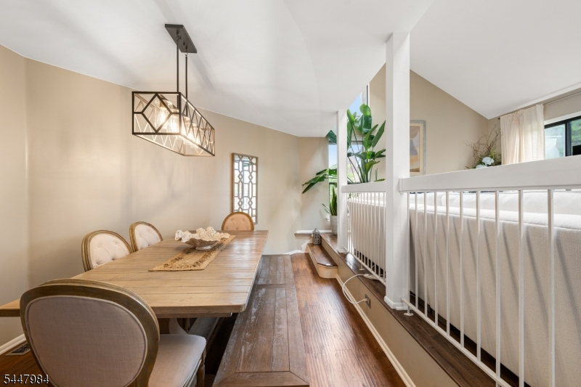
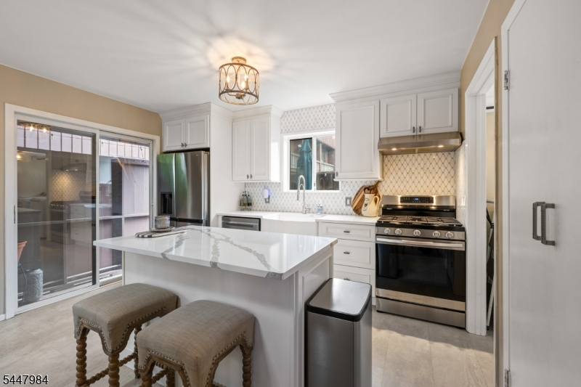
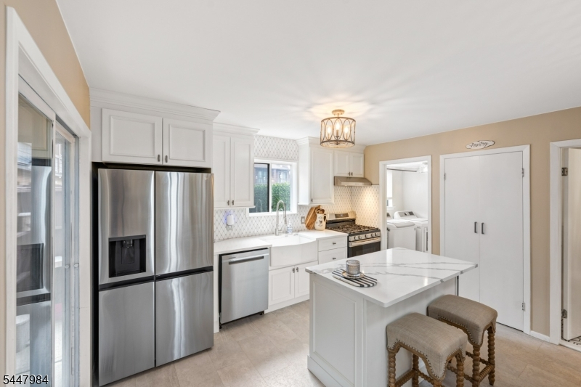
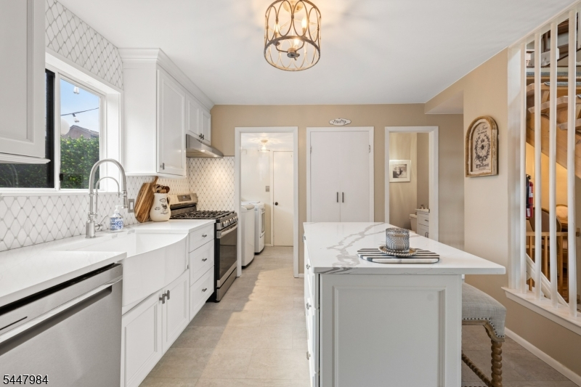
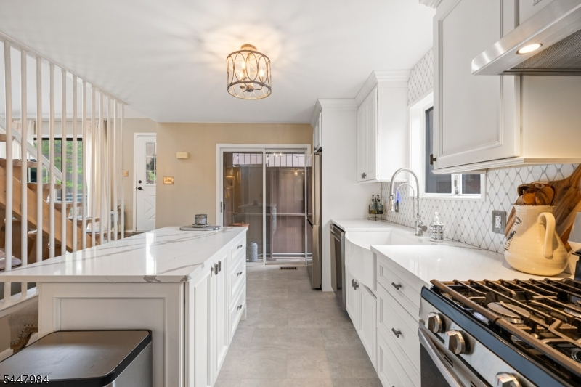
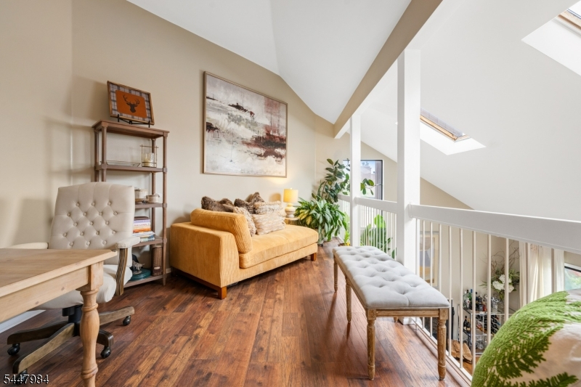
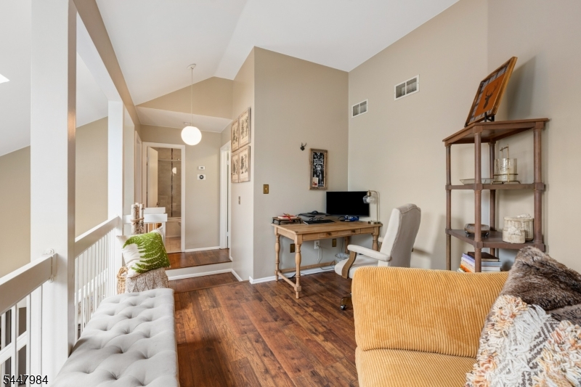
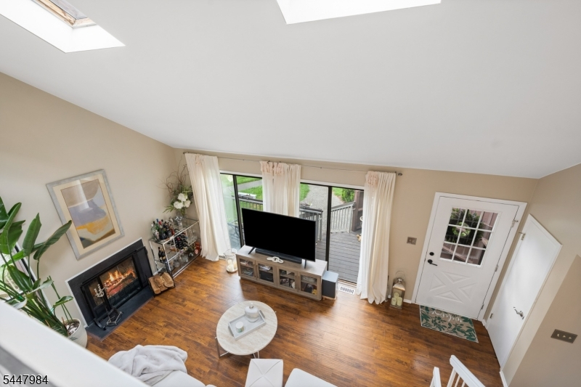
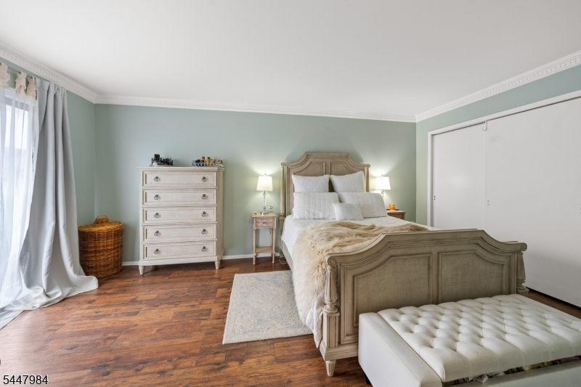
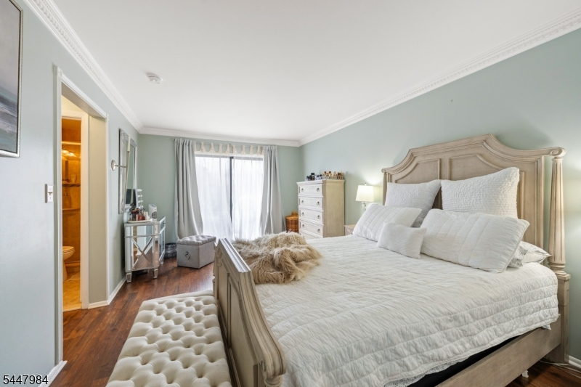
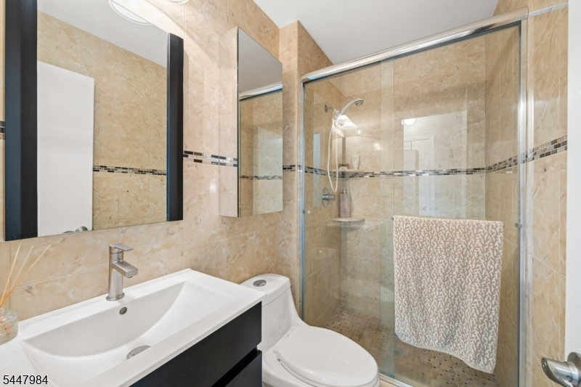
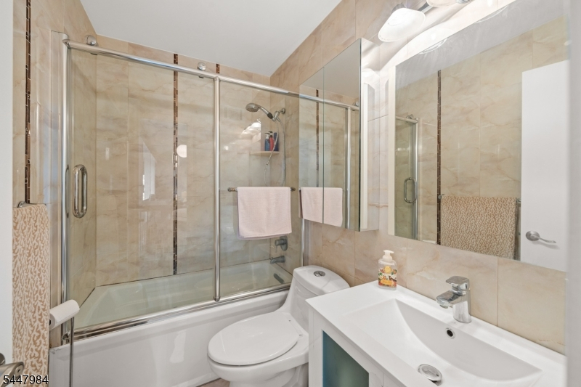
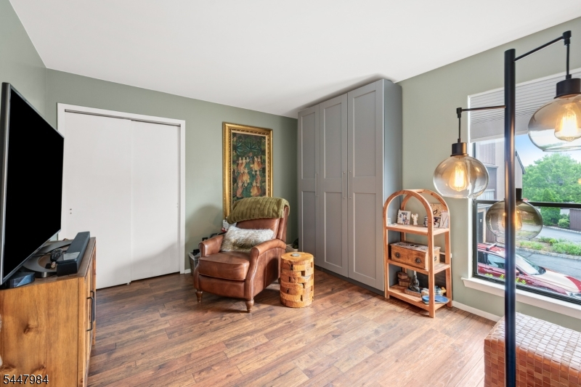
Move right into this beautifully updated 2-bedroom, 2.5-bath townhome offering modern finishes and worry free living! The stunning brand new kitchen features stylish cabinetry, beautiful countertops, and matching stainless steel appliances, creating the perfect space for cooking and entertaining. Upstairs, you'll find brand-new hardwood flooring throughout and beautifully painted neutral tones that complement any decor. Major mechanical updates include a new HVAC system, central air conditioning, and water heater, providing peace of mind for years to come. Conveniently designed with spacious bedrooms, each with ample closet space, and a functional layout ideal for everyday living. Simply unpack and enjoy everything this turnkey home has to offer!Rooms Sizes
Kitchen:
15x9 First
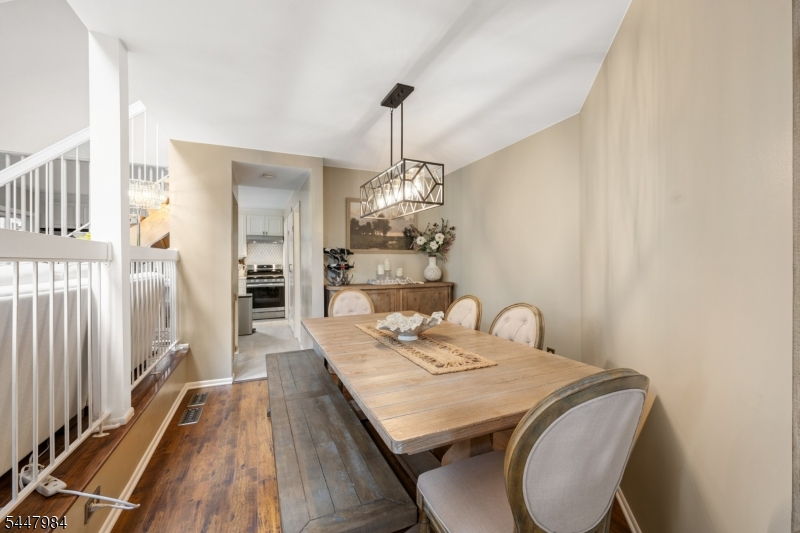
Dining Room:
15x9 First
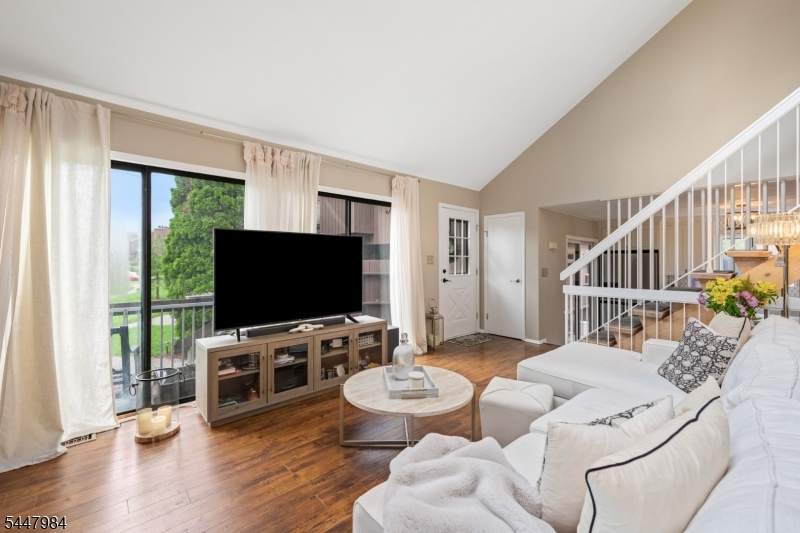
Living Room:
18x12 First
Family Room:
n/a
Den:
15x9 Second
Bedroom 1:
10x17 Second
Bedroom 2:
11x10 Second
Bedroom 3:
n/a
Bedroom 4:
n/a
Room Levels
Basement:
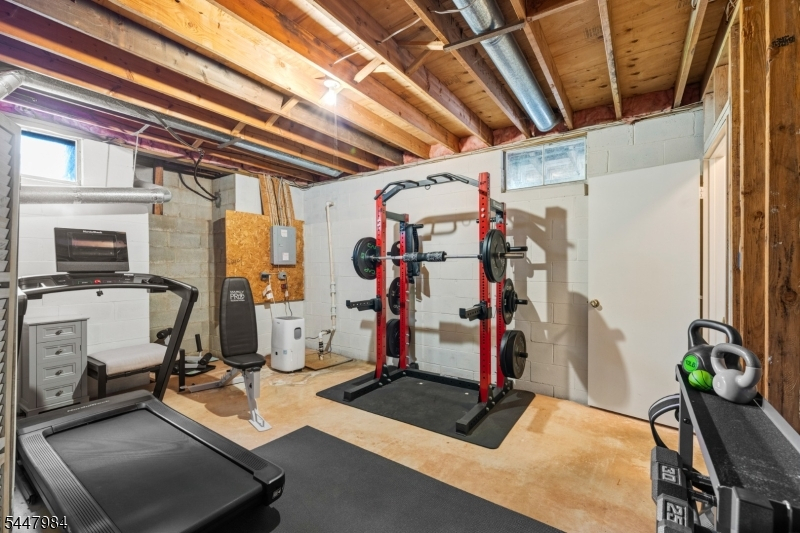
Storage Room, Utility Room
Ground:
n/a
Level 1:
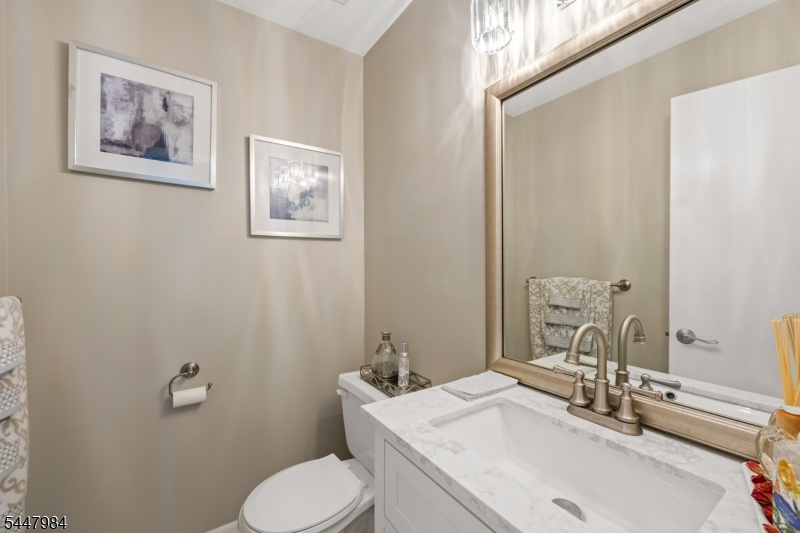
DiningRm,GarEnter,Kitchen,LivingRm,PowderRm
Level 2:
2 Bedrooms, Bath Main, Bath(s) Other
Level 3:
n/a
Level Other:
n/a
Room Features
Kitchen:
Eat-In Kitchen
Dining Room:
n/a
Master Bedroom:
n/a
Bath:
n/a
Interior Features
Square Foot:
n/a
Year Renovated:
2024
Basement:
Yes - Unfinished
Full Baths:
2
Half Baths:
1
Appliances:
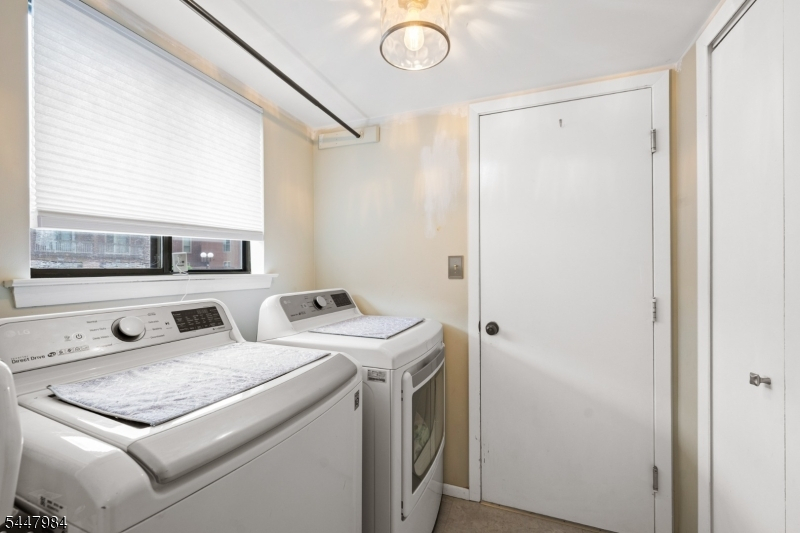
Carbon Monoxide Detector, Dishwasher, Dryer, Freezer-Freestanding, Range/Oven-Electric, Refrigerator, Washer
Flooring:
Wood
Fireplaces:
1
Fireplace:
Wood Burning
Interior:
CODetect,CeilCath,SmokeDet,StallShw,TubShowr
Exterior Features
Garage Space:
1-Car
Garage:
Attached Garage, Garage Door Opener
Driveway:
Common
Roof:
Asphalt Shingle
Exterior:
Wood
Swimming Pool:
Yes
Pool:
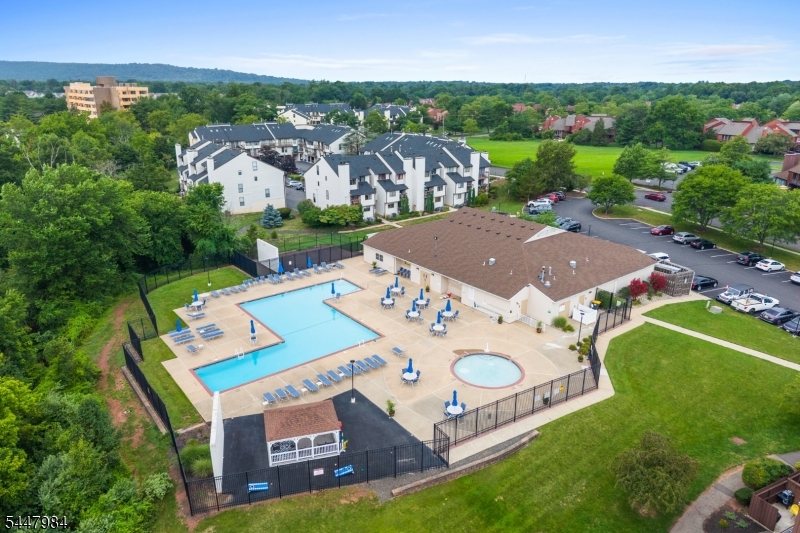
Association Pool
Utilities
Heating System:
1 Unit, Forced Hot Air
Heating Source:
Gas-Natural
Cooling:
1 Unit, Central Air
Water Heater:
Gas
Water:
Public Water
Sewer:
Public Sewer
Services:
n/a
Lot Features
Acres:
0.00
Lot Dimensions:
n/a
Lot Features:
Level Lot
School Information
Elementary:
HILLSBORO
Middle:
HILLSBORO
High School:
HILLSBORO
Community Information
County:
Somerset
Town:
Hillsborough Twp.
Neighborhood:
Glen hills
Application Fee:
n/a
Association Fee:
$425 - Monthly
Fee Includes:
Maintenance-Common Area, Maintenance-Exterior, Trash Collection
Amenities:
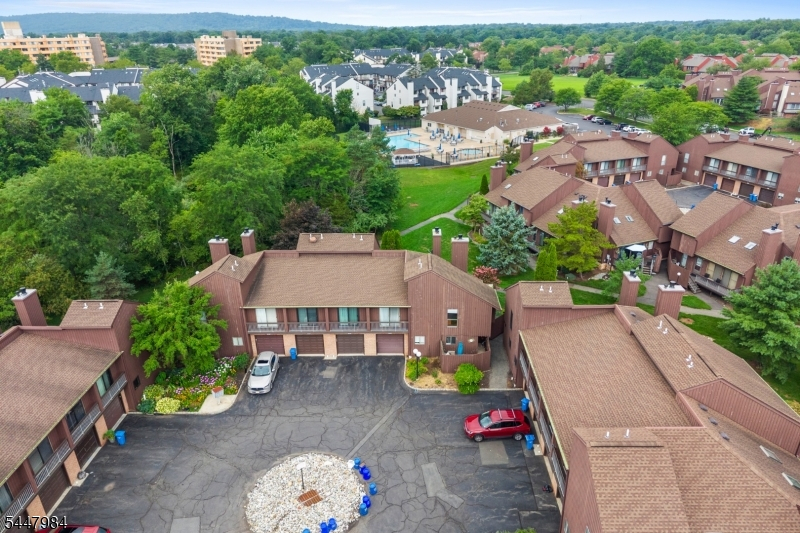
Club House, Pool-Outdoor, Tennis Courts
Pets:
Yes
Financial Considerations
List Price:
$449,500
Tax Amount:
$9,378
Land Assessment:
$215,000
Build. Assessment:
$211,200
Total Assessment:
$426,200
Tax Rate:
2.16
Tax Year:
2025
Ownership Type:
Condominium
Listing Information
MLS ID:
4043198
List Date:
07-27-2026
Days On Market:
3
Listing Broker:
RE/MAX SUPREME
Listing Agent:
Matthew Grinkevich


Request More Information
Shawn and Diane Fox
RE/MAX American Dream
3108 Route 10 West
Denville, NJ 07834
Call: (973) 277-7853
Web: MorrisCountyLiving.com
