2 Powhatatan Way
Mount Olive Twp, NJ 07840
Price: $725,000
GSMLS: 4043205Type: Single Family
Style: Colonial
Beds: 4
Baths: 2 Full & 1 Half
Garage: 2-Car
Year Built: 1987
Acres: 1.18
Property Tax: $13,531
Description
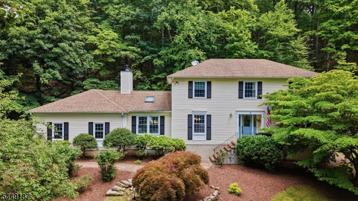
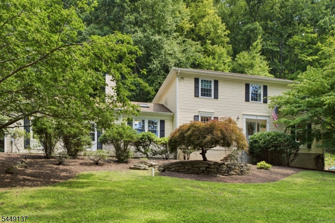
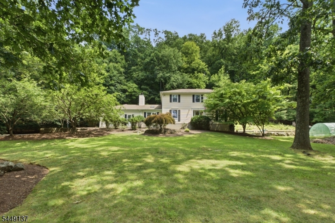
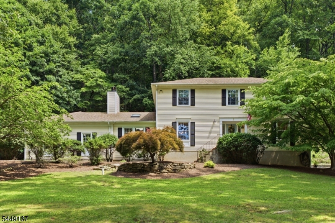
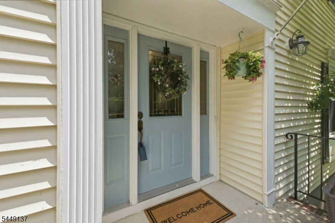
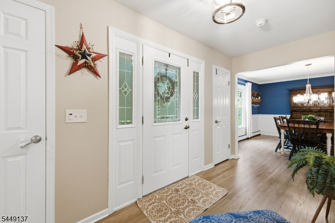
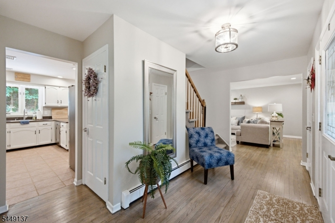
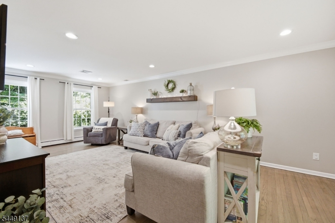
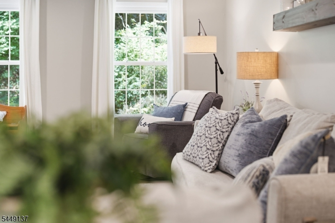
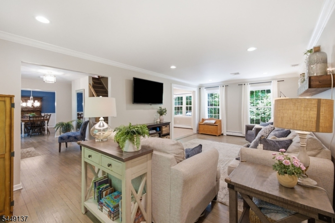
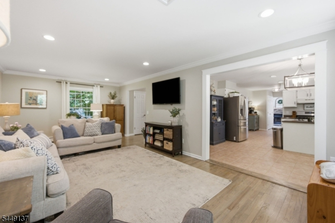
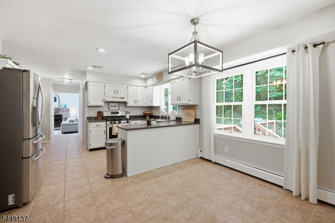
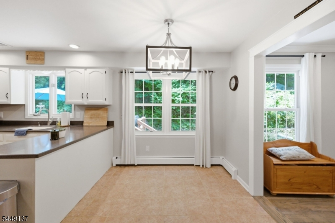
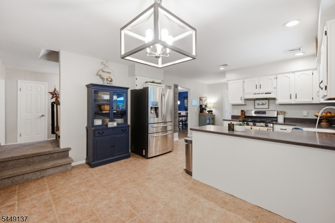
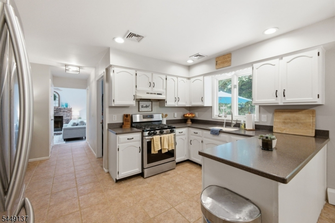
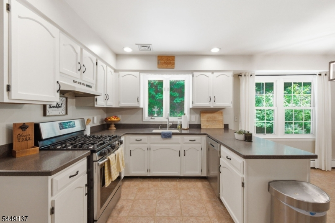
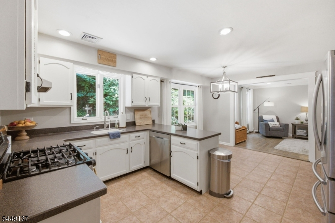
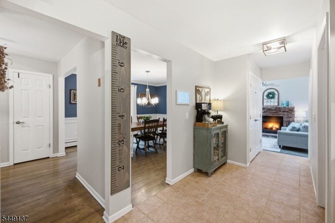
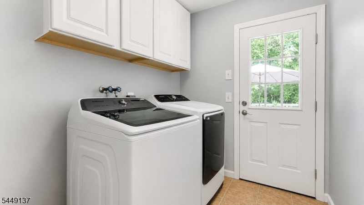
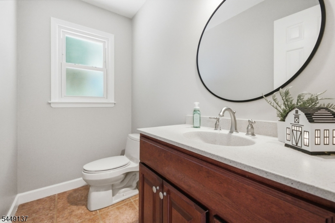
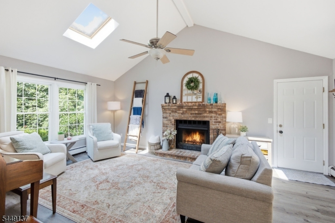
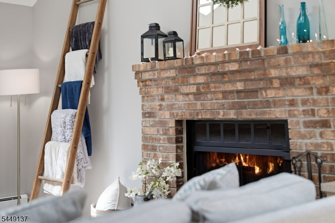
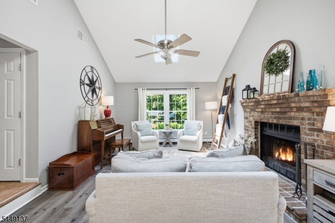
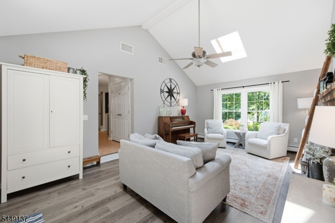
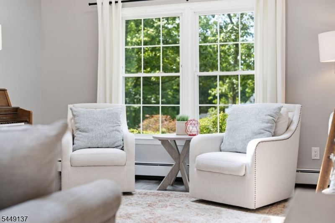
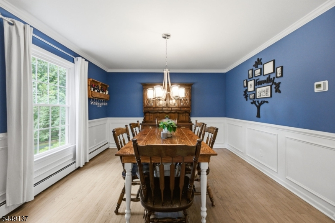
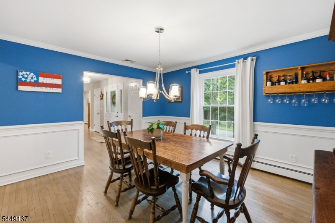
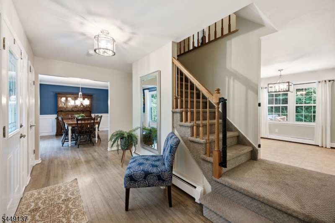
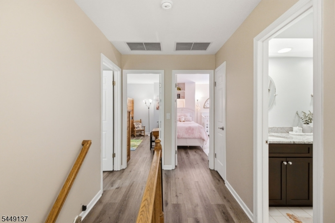
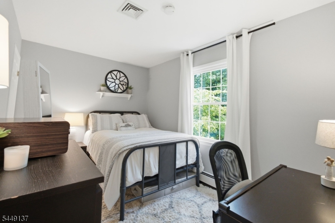
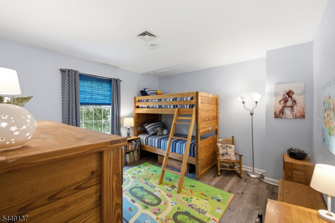
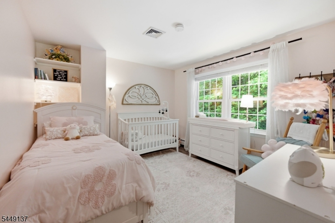
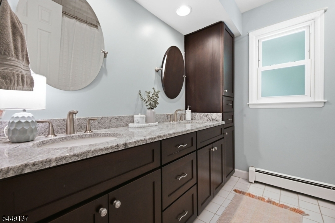
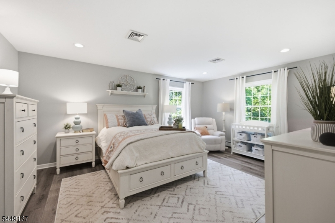
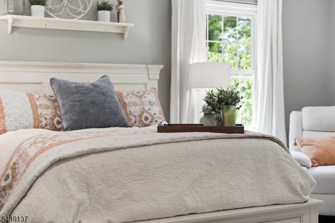
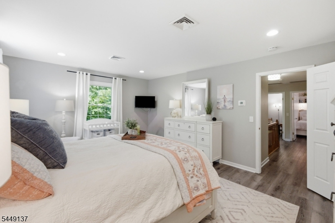
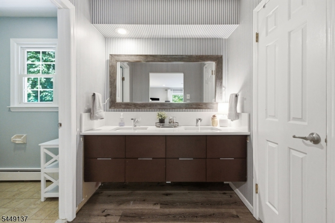
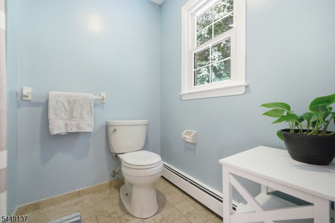
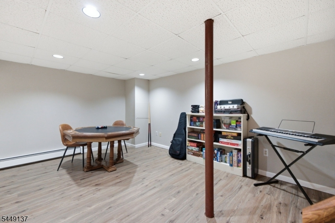
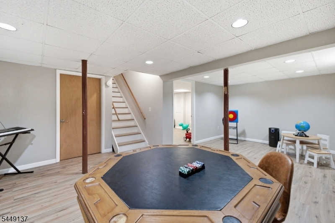
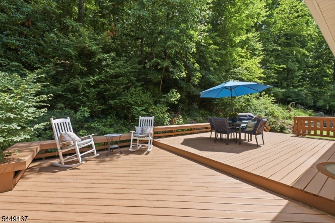
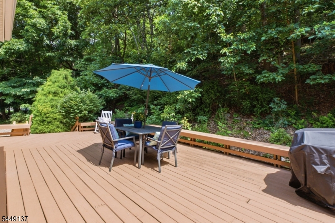
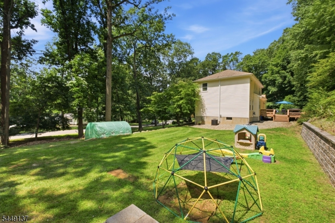
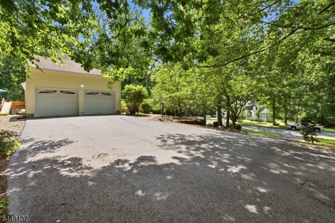
Welcome to this beautifully maintained four-bedroom, two-and-a-half-bath Colonial, ideally situated on a private 1.18-acre corner lot in desirable Mount Olive Township. A welcoming foyer with refinished hardwood floors and two spacious closets opens to a traditional yet comfortable floor plan. The formal dining room features classic wainscoting, while the eat-in kitchen offers a pantry, recessed lighting, a gas range and convenient access to the first-floor laundry room and deck. The inviting family room showcases a cathedral ceiling, two skylights and a brick wood-burning fireplace, with sliding doors leading outside. The sellers thoughtfully leveled a portion of the yard to create additional usable outdoor space, complemented by a wooded backdrop and included greenhouse. Upstairs, the spacious primary suite features a private en-suite bathroom and walk-in closet, along with three additional bedrooms and an updated full bathroom with a double vanity and granite countertop. The partially finished basement provides flexible space for a recreation room, home office, storage and more. Additional highlights include central air, natural gas and public water. Public sewer is believed to be available in the street; buyers should independently verify availability and connection requirements.
Rooms Sizes
Kitchen:
First
Dining Room:
First
Living Room:
First
Family Room:
First
Den:
n/a
Bedroom 1:
Second
Bedroom 2:
Second
Bedroom 3:
Second
Bedroom 4:
Second
Room Levels
Basement:
Great Room, Storage Room, Utility Room
Ground:
n/a
Level 1:
DiningRm,Foyer,GarEnter,GreatRm,Kitchen,Laundry,LivingRm,PowderRm
Level 2:
4 Or More Bedrooms, Bath Main, Bath(s) Other
Level 3:
n/a
Level Other:
n/a
Room Features
Kitchen:
Eat-In Kitchen, Pantry, Separate Dining Area
Dining Room:
Formal Dining Room
Master Bedroom:
Full Bath, Walk-In Closet
Bath:
n/a
Interior Features
Square Foot:
2,322
Year Renovated:
n/a
Basement:
Yes - Finished-Partially
Full Baths:
2
Half Baths:
1
Appliances:
Carbon Monoxide Detector, Dishwasher, Dryer, Kitchen Exhaust Fan, Range/Oven-Gas, Refrigerator, Washer
Flooring:
Tile, Vinyl-Linoleum, Wood
Fireplaces:
1
Fireplace:
Family Room
Interior:
Carbon Monoxide Detector, Cathedral Ceiling, Fire Extinguisher, High Ceilings, Smoke Detector, Walk-In Closet
Exterior Features
Garage Space:
2-Car
Garage:
Attached Garage, Garage Door Opener
Driveway:
1 Car Width, Blacktop
Roof:
Asphalt Shingle
Exterior:
Vinyl Siding
Swimming Pool:
No
Pool:
n/a
Utilities
Heating System:
Baseboard - Hotwater
Heating Source:
Gas-Natural
Cooling:
Central Air
Water Heater:
Gas
Water:
Public Water
Sewer:
Public Available, See Remarks, Septic 4 Bedroom Town Verified
Services:
Garbage Included
Lot Features
Acres:
1.18
Lot Dimensions:
n/a
Lot Features:
Corner, Wooded Lot
School Information
Elementary:
n/a
Middle:
n/a
High School:
n/a
Community Information
County:
Morris
Town:
Mount Olive Twp.
Neighborhood:
n/a
Application Fee:
n/a
Association Fee:
n/a
Fee Includes:
n/a
Amenities:
n/a
Pets:
Yes
Financial Considerations
List Price:
$725,000
Tax Amount:
$13,531
Land Assessment:
$173,900
Build. Assessment:
$216,400
Total Assessment:
$390,300
Tax Rate:
3.37
Tax Year:
2025
Ownership Type:
Fee Simple
Listing Information
MLS ID:
4043205
List Date:
07-27-2026
Days On Market:
1
Listing Broker:
COLDWELL BANKER REALTY
Listing Agent:
Simon Resende Vassalo




Request More Information
Shawn and Diane Fox
RE/MAX American Dream
3108 Route 10 West
Denville, NJ 07834
Call: (973) 277-7853
Web: MorrisCountyLiving.com
