366 Vosseller Ave
Bound Brook Boro, NJ 08805

Price: $565,000
GSMLS: 4043219Type: Single Family
Style: Colonial
Beds: 3
Baths: 1 Full & 1 Half
Garage: No
Year Built: 1940
Acres: 0.24
Property Tax: $8,794
Description
Open House Thursday 3PM–5PM.
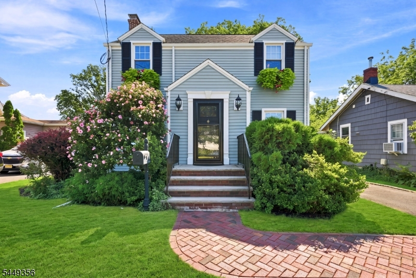
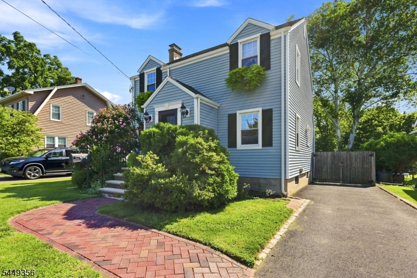
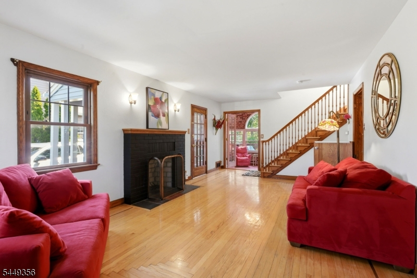
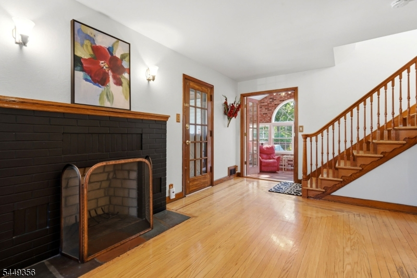
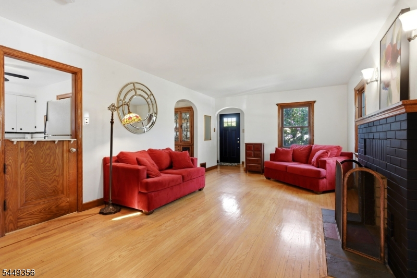
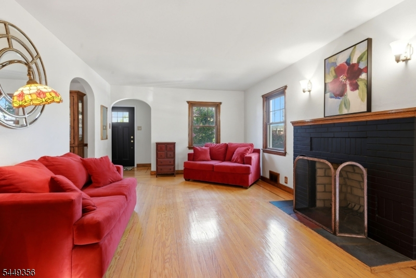
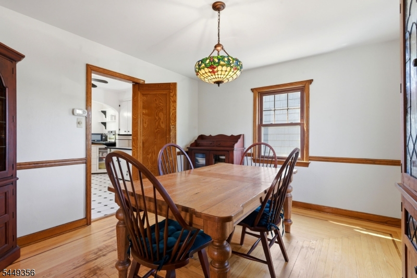
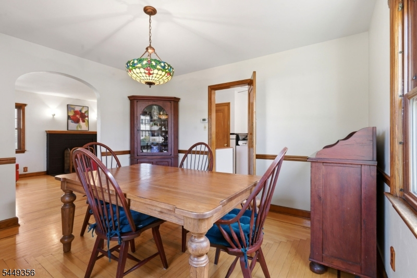
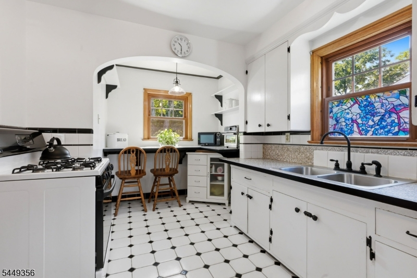
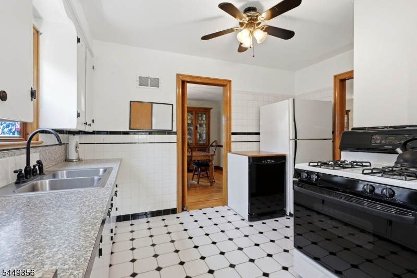
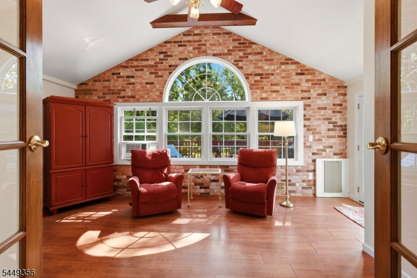
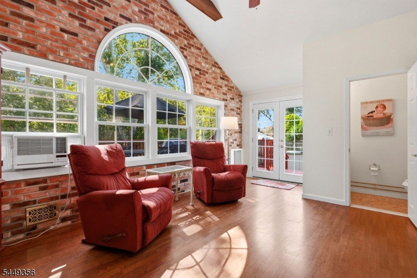
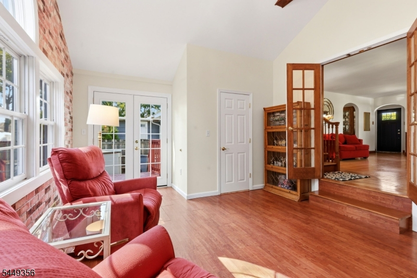
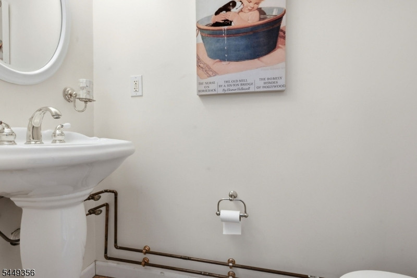
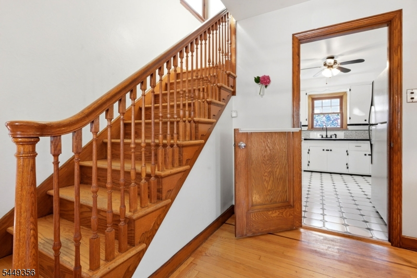
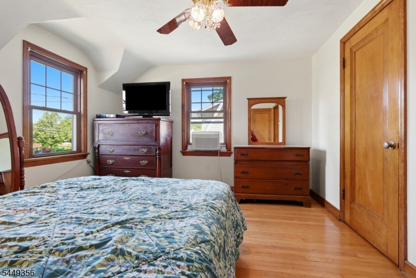
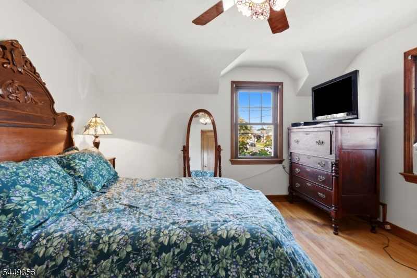
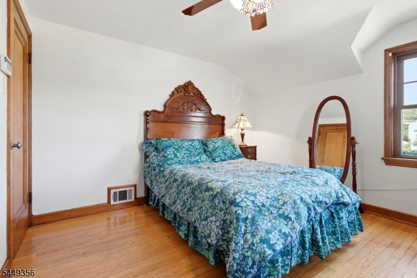
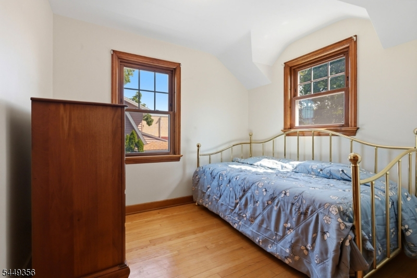
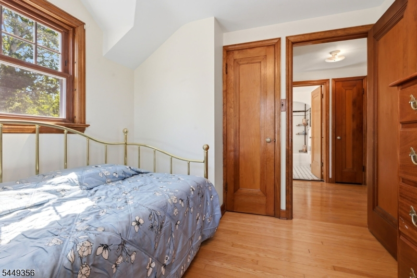
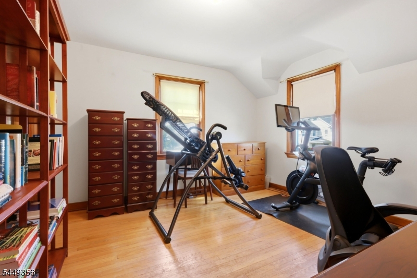
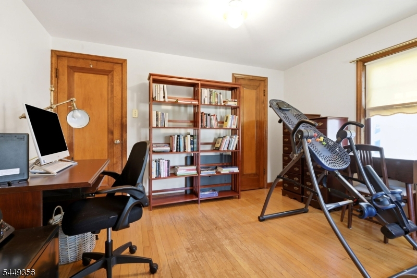
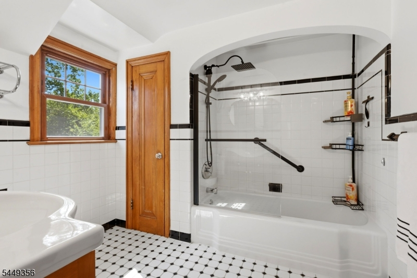
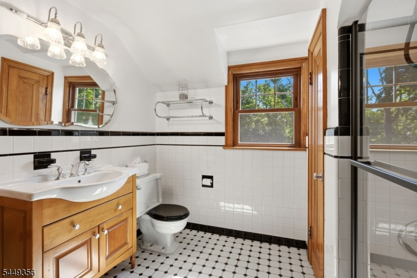
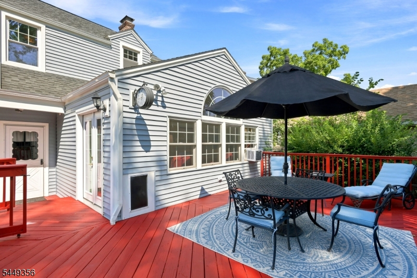
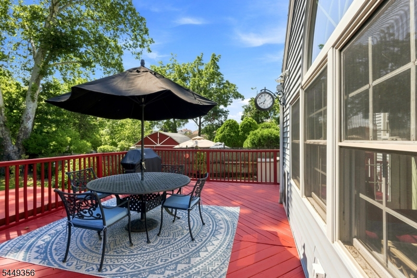
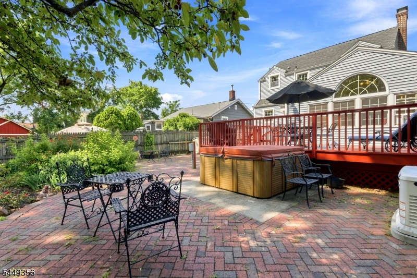
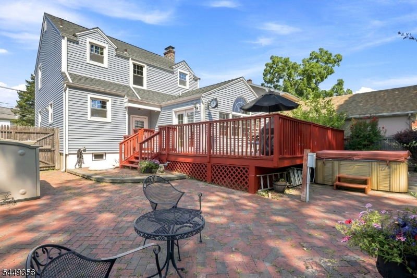
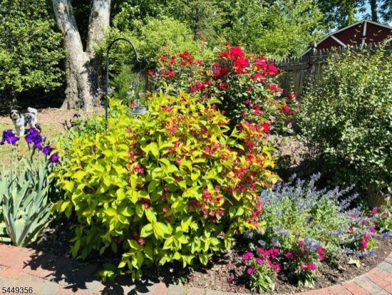
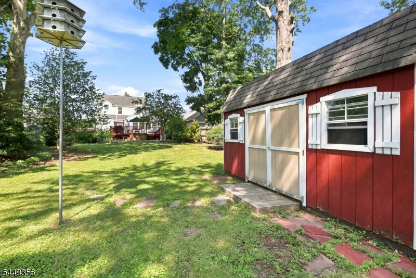
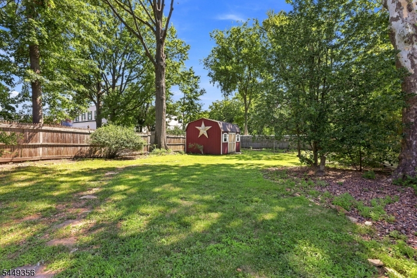
Welcome home to this warm and inviting classic Colonial with wonderful curb appeal and timeless original details that add character throughout. The first floor features an entry foyer with coat closet, a large living room with a wood-burning fireplace, formal dining room, eat-in kitchen, and an expanded great room - the heart of the home offering abundant living space and sunshine, powder room, large closet and direct access to the backyard. The backyard is your own private retreat, perfect for relaxing or entertaining, featuring a large freshly painted deck, hot tub, paver patio, and a deep, level fenced lot with plenty of grassy lawn space. The beautiful perennial garden provides seasonal color, while the large, 12X16 ft storage shed offers plenty of room for outdoor storage. Upstairs you'll find three bedrooms, a cedar closet, a gorgeous tiled full bathroom, and access to attic storage with an attic fan. Additional highlights include maintenance-free windows and siding, central air conditioning, a Generac whole-house generator for added peace of mind, beautiful hardwood floors throughout and an unfinished basement with abundant storage, including the laundry area with two washing machines, dryer, and an extra refrigerator. Ideally located close to shopping, dining, parks, schools, and major commuting routes, this move-in ready home combines classic charm, thoughtful updates, and exceptional indoor and outdoor living spaces. Don't miss this opportunity to make it your own!Rooms Sizes
Kitchen:
First
Dining Room:
First
Living Room:
First
Family Room:
First
Den:
n/a
Bedroom 1:
Second
Bedroom 2:
Second
Bedroom 3:
Second
Bedroom 4:
n/a
Room Levels
Basement:
Laundry Room, Storage Room
Ground:
n/a
Level 1:
Dining Room, Entrance Vestibule, Family Room, Foyer, Kitchen, Living Room, Porch, Powder Room
Level 2:
3 Bedrooms, Bath Main
Level 3:
Attic
Level Other:
n/a
Room Features
Kitchen:
Eat-In Kitchen
Dining Room:
Formal Dining Room
Master Bedroom:
n/a
Bath:
n/a
Interior Features
Square Foot:
n/a
Year Renovated:
n/a
Basement:
Yes - Unfinished
Full Baths:
1
Half Baths:
1
Appliances:
Carbon Monoxide Detector, Dishwasher, Generator-Built-In, Range/Oven-Gas, Refrigerator
Flooring:
Laminate, Tile, Wood
Fireplaces:
1
Fireplace:
Living Room, Wood Burning
Interior:
Blinds,CODetect,CeilCath,CedrClst,SecurSys,SmokeDet,TubShowr
Exterior Features
Garage Space:
No
Garage:
None
Driveway:
1 Car Width, Blacktop
Roof:
Asphalt Shingle
Exterior:
Vinyl Siding
Swimming Pool:
No
Pool:
n/a
Utilities
Heating System:
Forced Hot Air
Heating Source:
Gas-Natural
Cooling:
Central Air
Water Heater:
Gas
Water:
Public Water
Sewer:
Public Sewer
Services:
n/a
Lot Features
Acres:
0.24
Lot Dimensions:
50X210
Lot Features:
Level Lot
School Information
Elementary:
n/a
Middle:
n/a
High School:
n/a
Community Information
County:
Somerset
Town:
Bound Brook Boro
Neighborhood:
n/a
Application Fee:
n/a
Association Fee:
n/a
Fee Includes:
n/a
Amenities:
n/a
Pets:
n/a
Financial Considerations
List Price:
$565,000
Tax Amount:
$8,794
Land Assessment:
$224,400
Build. Assessment:
$211,400
Total Assessment:
$435,800
Tax Rate:
2.21
Tax Year:
2025
Ownership Type:
Fee Simple
Listing Information
MLS ID:
4043219
List Date:
07-27-2026
Days On Market:
0
Listing Broker:
WEICHERT REALTORS
Listing Agent:
Eileen Renowden


Request More Information
Shawn and Diane Fox
RE/MAX American Dream
3108 Route 10 West
Denville, NJ 07834
Call: (973) 277-7853
Web: MorrisCountyLiving.com
