50 Washington Square Cir
Washington Boro, NJ 07882
Price: $467,750
GSMLS: 4043257Type: Single Family
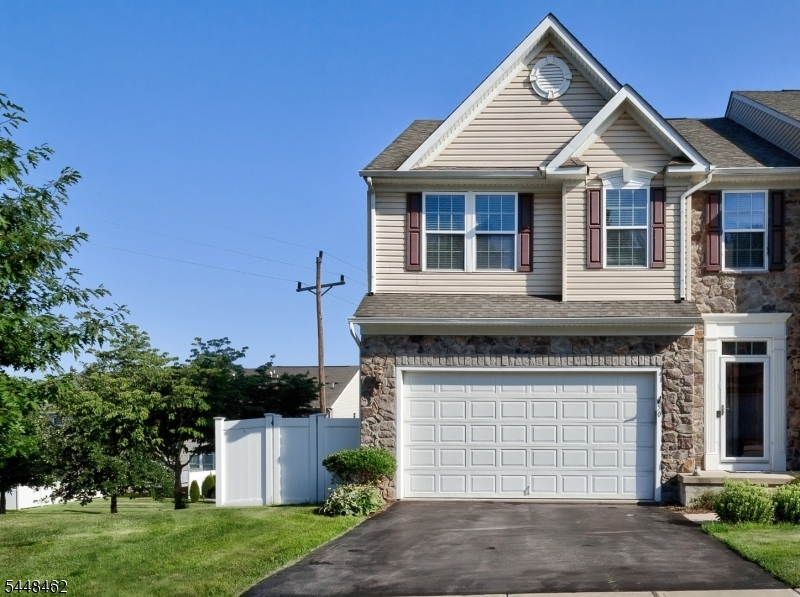
Style: Townhouse-End Unit
Beds: 4
Baths: 2 Full & 2 Half
Garage: 2-Car
Year Built: 2012
Acres: 0.08
Property Tax: $9,712
Description
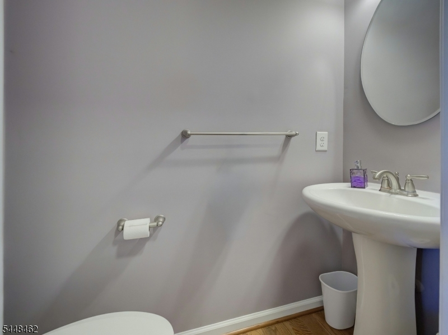
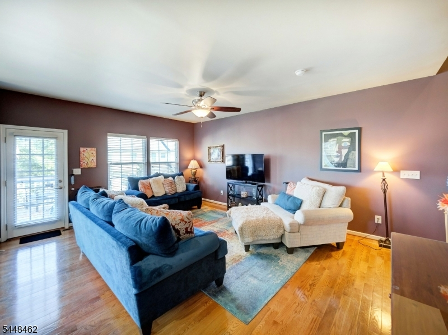
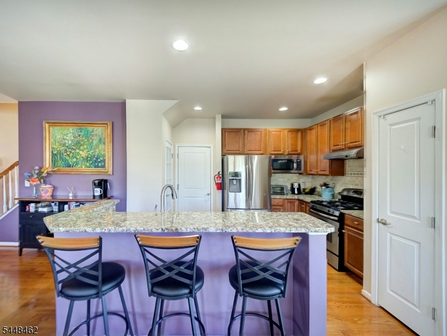
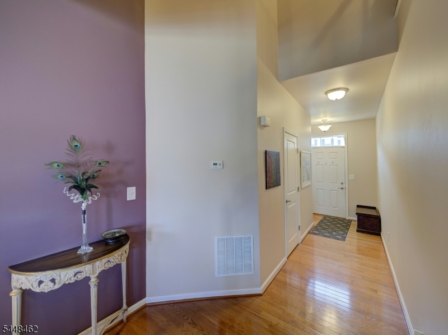
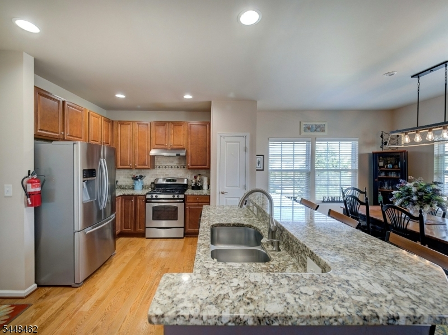
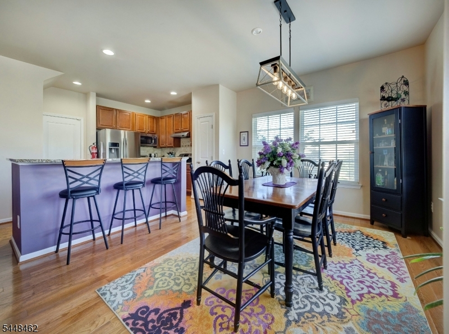
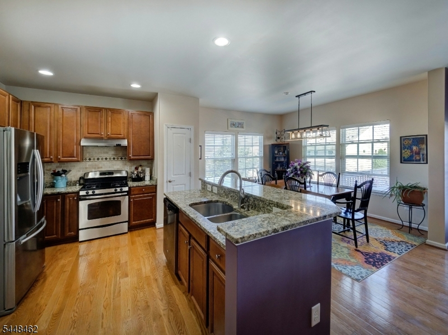
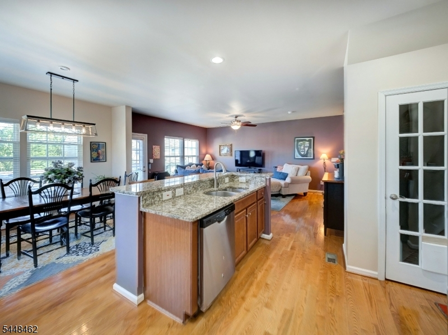
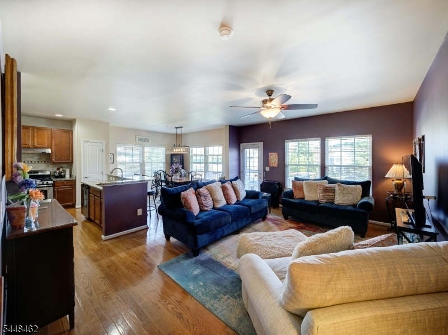
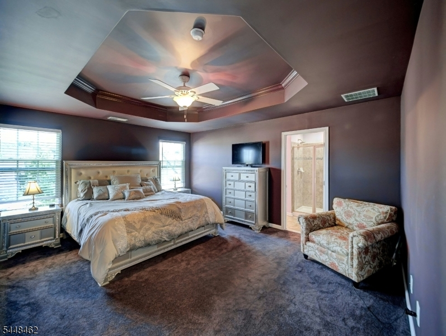
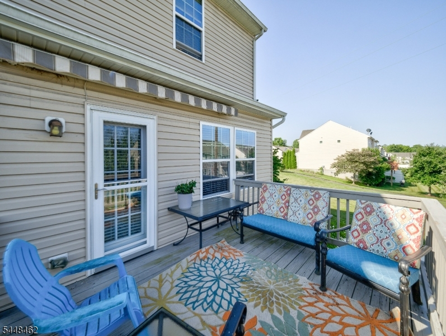
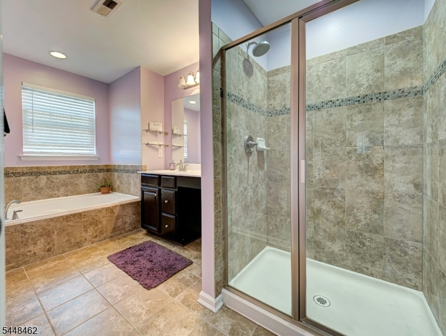
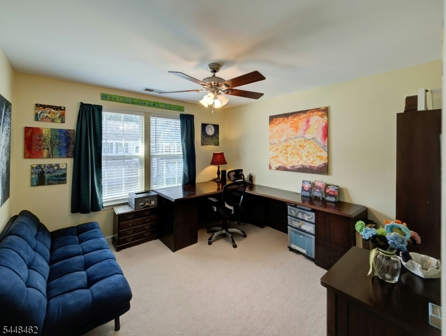
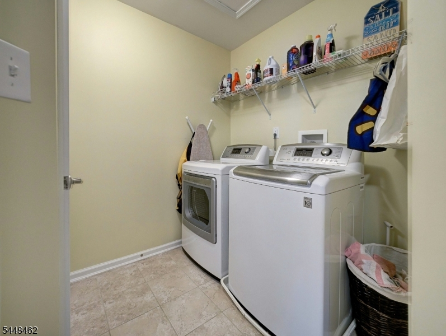
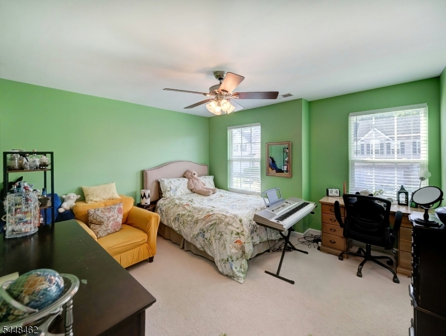
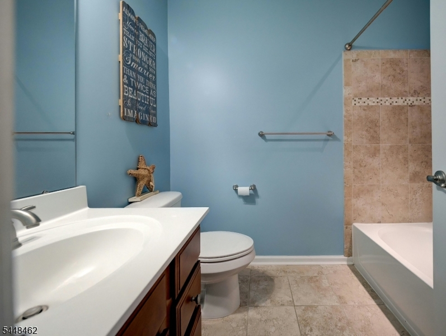
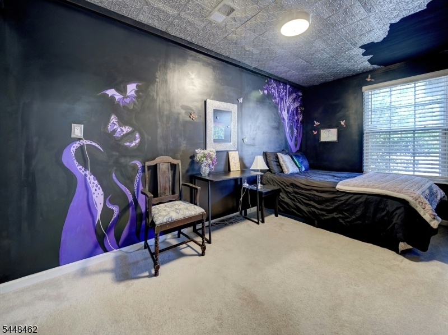
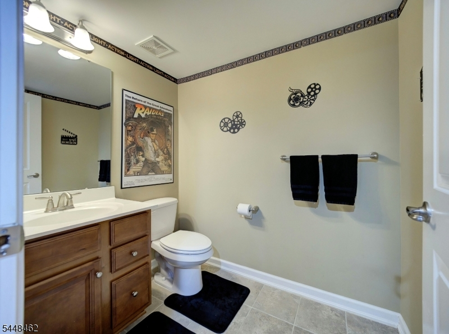
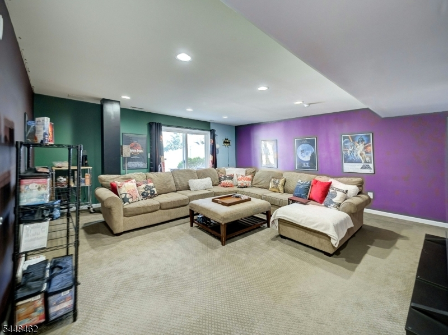
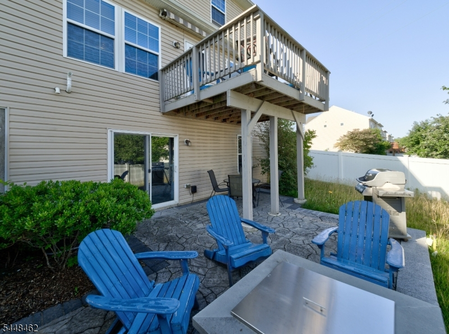
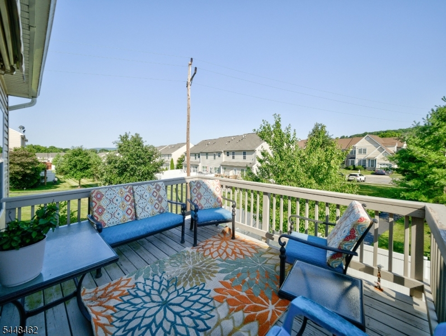
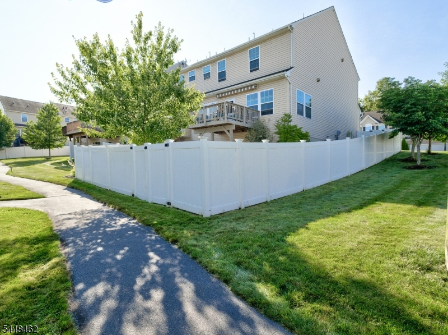
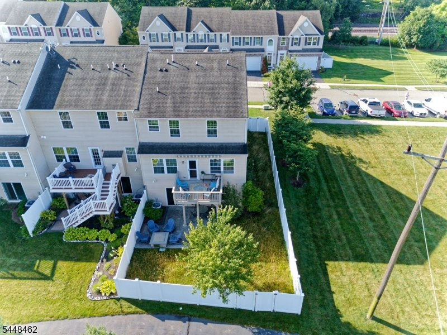
Rare opportunity one of the few true 4-bedroom floor plans in Washington Square! This 4-bedroom, 2 full and 2 half bath END-UNIT sits on a PREMIER LOT with no homes directly behind. One of the community's most HIGHLY UPGRADED homes, it features the builder's 2-FOOT BUMP OUT on the main and lower levels, an upgraded primary bath with soaking tub, and optional lower-level half bath. The light-filled OPEN-CONCEPT main level offers HARDWOOD floors, French doors, recessed lighting, cherry cabinetry, granite counters, stainless steel appliances, and a breakfast bar. Upstairs, the primary suite features a tray ceiling, crown molding, WALK-IN closet, and private ENSUITE bath with soaking tub. Two additional bedrooms, full hall bath, and laundry complete this level. The finished WALK-OUT LOWER LEVEL includes a recreation room, fourth bedroom, half bath, and flexible space for guests, a HOME OFFICE, gym, or media room. Enjoy a PRIVATE BACK YARD with a deck and SunSetter retractable AWNING, paver patio, built-in natural GAS FIRE PIT, gas grill connection, and 6-foot vinyl PRIVACY FENCE. Recent updates include a newer water heater, high-end carpeting, and garbage disposal. Also features a 2-car garage with storage racks and utility sink, water softener, natural gas HVAC with humidifier, upgraded gas service, and public water/sewer. Near downtown Washington, Hackettstown, Hawk Pointe Golf Club, commuter routes, parks, and hiking trails EXCEPTIONAL VALUE
Rooms Sizes
Kitchen:
13x11 First
Dining Room:
13x11 First
Living Room:
18x14 First
Family Room:
20x18 Basement
Den:
n/a
Bedroom 1:
16x15 Second
Bedroom 2:
12x12 Second
Bedroom 3:
12x11 Second
Bedroom 4:
14x9 Basement
Room Levels
Basement:
n/a
Ground:
1 Bedroom, Bath(s) Other, Media Room, Storage Room, Utility Room, Walkout
Level 1:
BathOthr,Vestibul,GarEnter,Kitchen,LivDinRm,PowderRm
Level 2:
3 Bedrooms, Bath Main, Bath(s) Other, Laundry Room
Level 3:
n/a
Level Other:
n/a
Room Features
Kitchen:
Breakfast Bar, Center Island
Dining Room:
n/a
Master Bedroom:
Full Bath, Walk-In Closet
Bath:
Stall Shower And Tub
Interior Features
Square Foot:
n/a
Year Renovated:
n/a
Basement:
Yes - Finished, Walkout
Full Baths:
2
Half Baths:
2
Appliances:
Dishwasher, Dryer, Range/Oven-Gas, Refrigerator, Washer
Flooring:
Carpeting, Tile, Wood
Fireplaces:
No
Fireplace:
n/a
Interior:
n/a
Exterior Features
Garage Space:
2-Car
Garage:
Attached Garage, Oversize Garage
Driveway:
2 Car Width
Roof:
Asphalt Shingle
Exterior:
Vinyl Siding
Swimming Pool:
n/a
Pool:
n/a
Utilities
Heating System:
1 Unit, Forced Hot Air
Heating Source:
Electric, Gas-Natural
Cooling:
1 Unit, Central Air
Water Heater:
Gas
Water:
Public Water
Sewer:
Public Sewer
Services:
Cable TV Available, Garbage Included
Lot Features
Acres:
0.08
Lot Dimensions:
39.21 X 92.58
Lot Features:
Corner, Open Lot
School Information
Elementary:
WASHINGTON
Middle:
WARRNHILLS
High School:
WARRNHILLS
Community Information
County:
Warren
Town:
Washington Boro
Neighborhood:
Washington Square
Application Fee:
n/a
Association Fee:
$260 - Monthly
Fee Includes:
Maintenance-Common Area, Maintenance-Exterior, Snow Removal
Amenities:
Playground
Pets:
Yes
Financial Considerations
List Price:
$467,750
Tax Amount:
$9,712
Land Assessment:
$35,000
Build. Assessment:
$129,900
Total Assessment:
$164,900
Tax Rate:
5.89
Tax Year:
2025
Ownership Type:
Fee Simple
Listing Information
MLS ID:
4043257
List Date:
07-27-2026
Days On Market:
3
Listing Broker:
HAVEN REAL ESTATE COLLECTIVE
Listing Agent:
Teresa K. Trigas-pfefferle


Request More Information
Shawn and Diane Fox
RE/MAX American Dream
3108 Route 10 West
Denville, NJ 07834
Call: (973) 277-7853
Web: MorrisCountyLiving.com
