1132 Green Pond Road
Rockaway Twp, NJ 07435
Price: $1,649,900
GSMLS: 4043271Type: Single Family
Style: Custom Home
Beds: 4
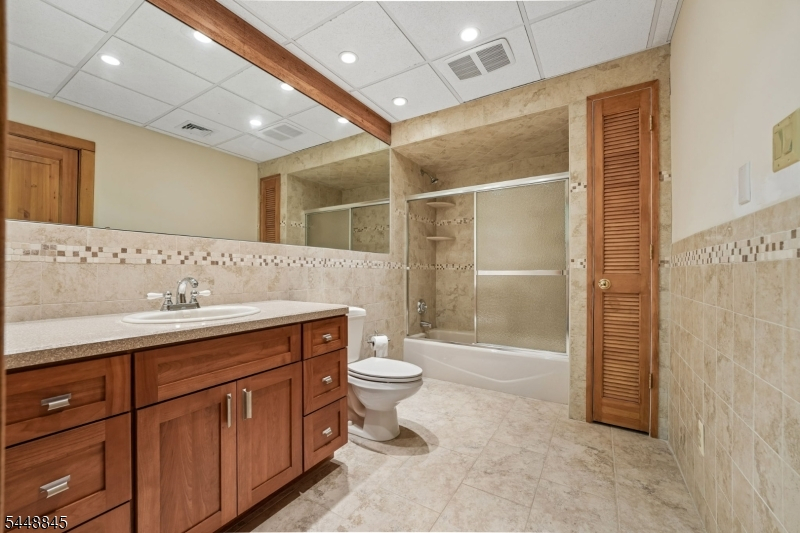
Baths: 3 Full & 1 Half
Garage: 3-Car
Year Built: 2001
Acres: 10.21
Property Tax: $24,024
Description
Open House Thursday 4:30PM–7PM.
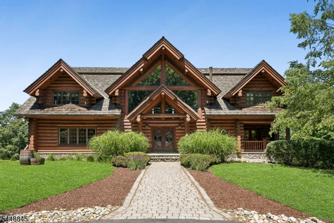
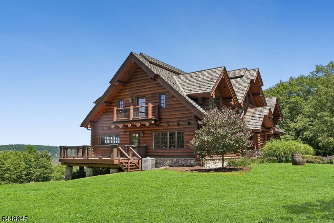
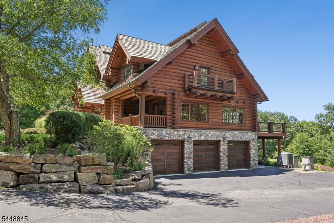
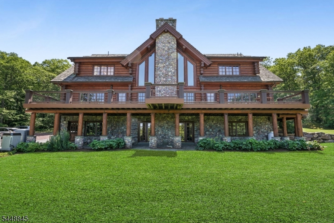
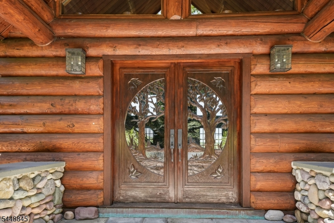
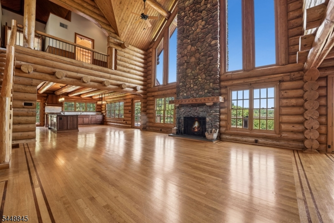
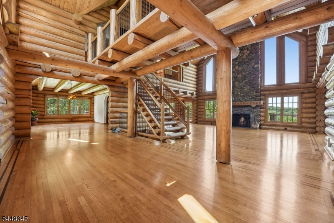
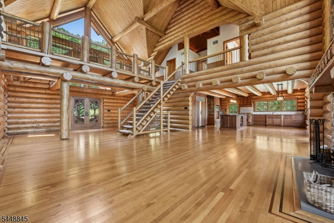
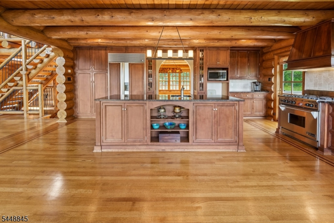
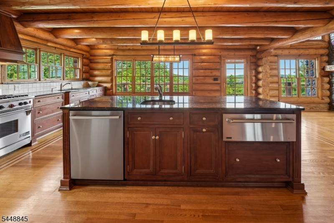
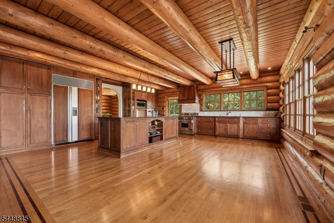
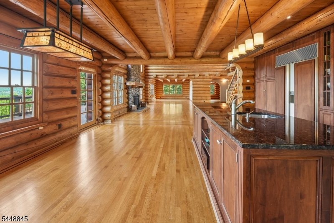
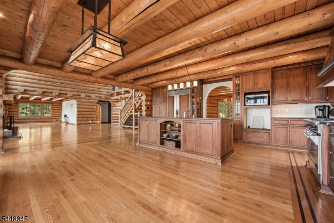
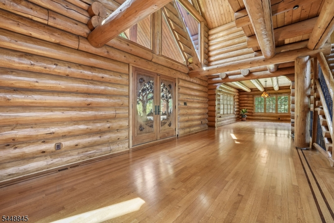
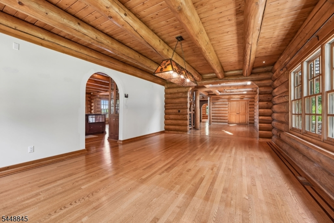
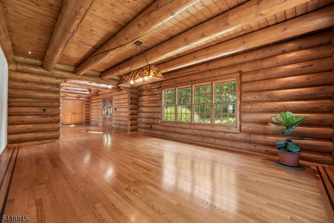
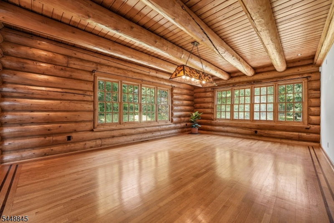
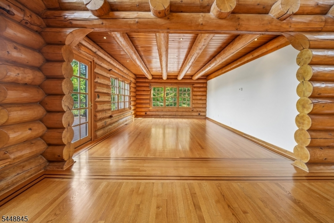
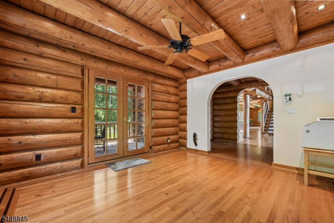
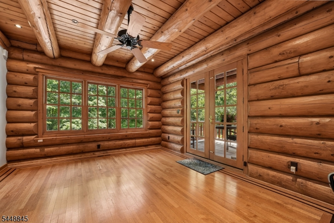
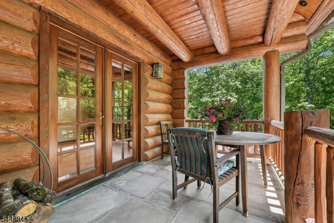
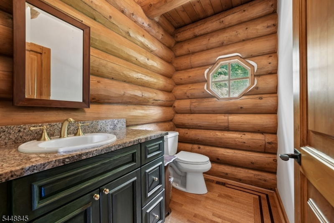
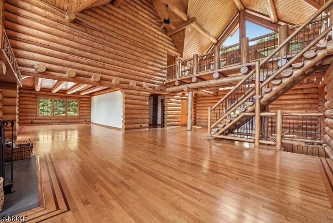
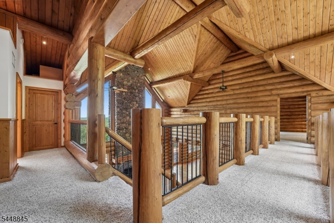
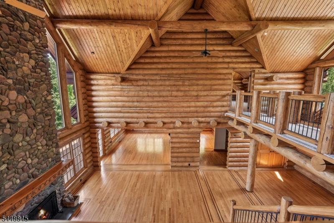
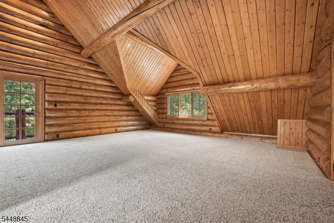
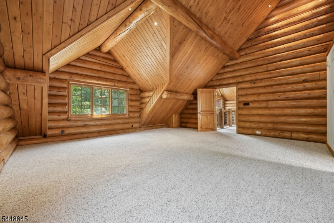
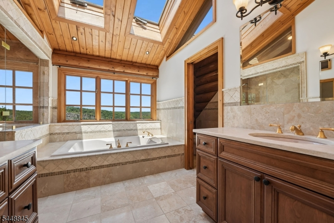
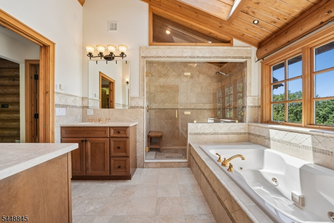
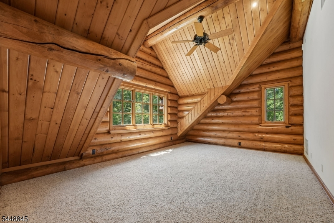
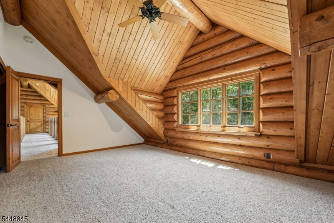
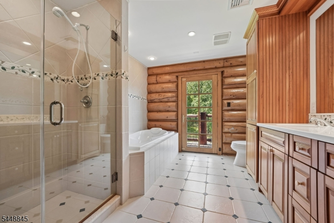
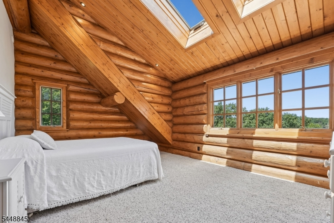
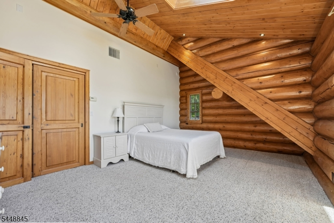
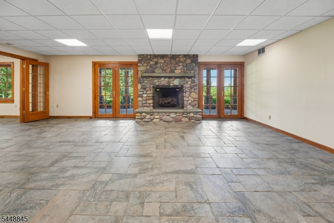
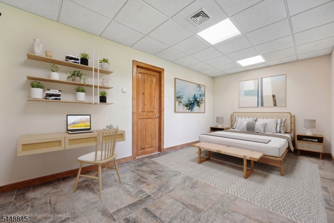
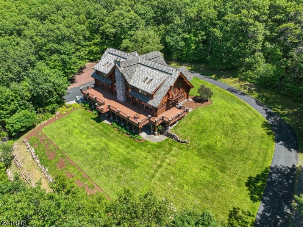
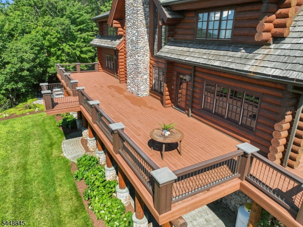
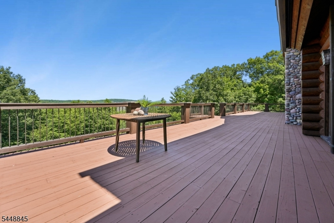
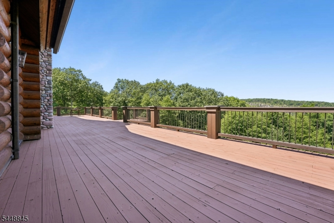
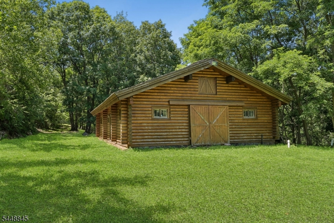
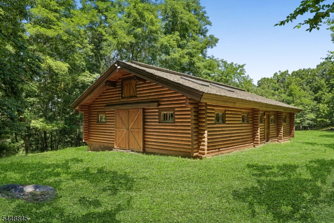
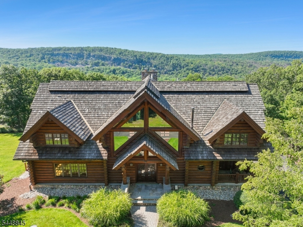
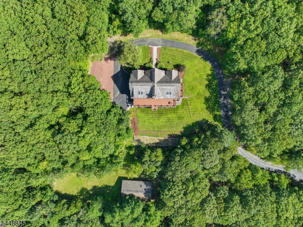
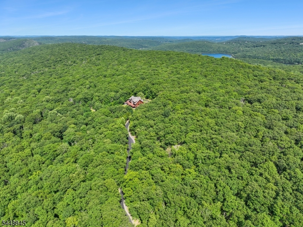
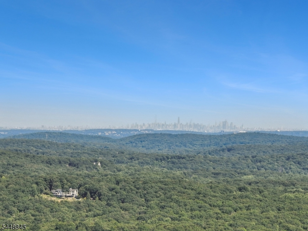
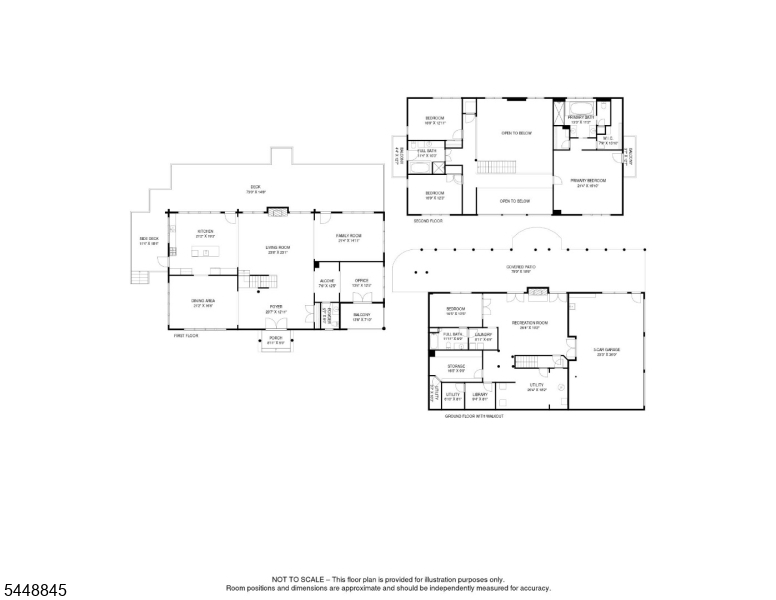
A truly distinctive custom log home set on 10.2 breathtaking acres, surrounded by protected watershed property for exceptional privacy and tranquility. Montana River Rock exterior accents set the tone for this impressive 4-bedroom, 3.5-bath residence, where craftsmanship and panoramic views come together. Two striking River Rock fireplaces create dramatic focal points, while radiant heat throughout provides year-round comfort. Walls of windows capture fantastic views from throughout the home. The well-appointed kitchen features a Sub-Zero refrigerator, 6-burner Wolf range, Bosch dishwasher, Thermador microwave and warming drawer. Three bedrooms are upstairs, while the fourth is a private ground-level ensuite with walkout to a covered patio, ideal for guests or extended living. An enormous deck provides an incredible setting for entertaining and enjoying the scenery. Additional highlights include a 3-car garage, generator hook-up, underground sprinklers and a custom log barn that can be completed to accommodate up to five horses or reimagined as flexible-use space. Remarkably private yet within convenient reach of NYC, this one-of-a-kind property offers extraordinary acreage, views and versatility.Rooms Sizes
Kitchen:
21x19
Dining Room:
21x16 First
Living Room:
24x23 First
Family Room:
21x15 First
Den:
13x12 First
Bedroom 1:
21x20 Second
Bedroom 2:
17x13 Second
Bedroom 3:
17x12 Second
Bedroom 4:
16x10 Ground
Room Levels
Basement:
n/a
Ground:
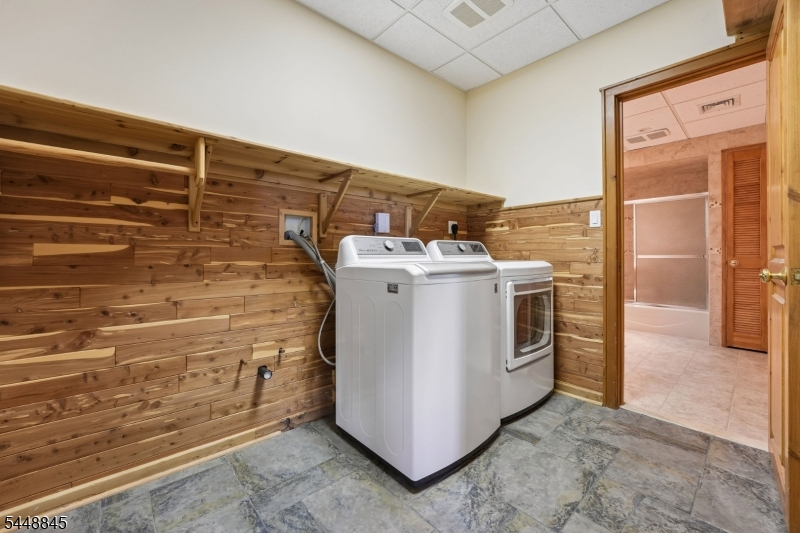
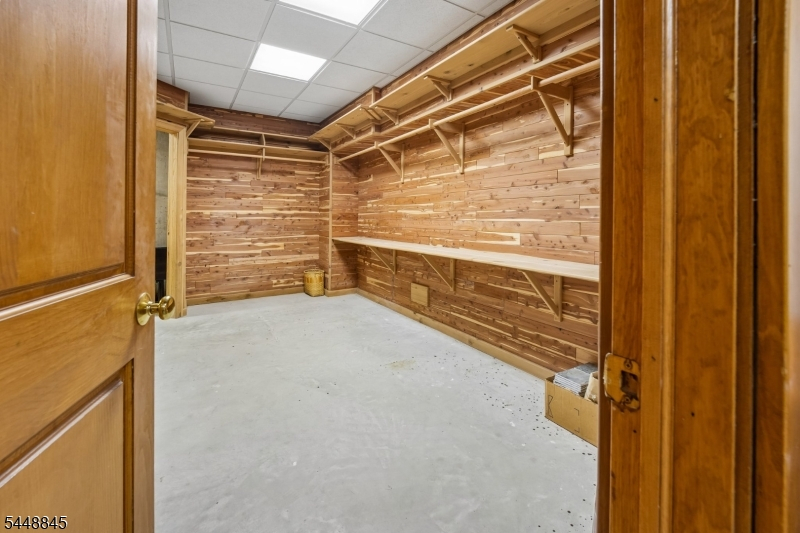
1Bedroom,BathOthr,GarEnter,Laundry,Library,RecRoom,Storage,Utility
Level 1:
Dining Room, Family Room, Foyer, Kitchen, Living Room, Office, Powder Room
Level 2:
3 Bedrooms, Bath Main, Bath(s) Other
Level 3:
n/a
Level Other:
n/a
Room Features
Kitchen:
Center Island, Eat-In Kitchen
Dining Room:
Formal Dining Room
Master Bedroom:
Full Bath, Walk-In Closet
Bath:
Jetted Tub, Stall Shower
Interior Features
Square Foot:
n/a
Year Renovated:
n/a
Basement:
Yes - Finished, Full, Walkout
Full Baths:
3
Half Baths:
1
Appliances:
Carbon Monoxide Detector, Dishwasher, Dryer, Kitchen Exhaust Fan, Microwave Oven, Range/Oven-Gas, Refrigerator, Washer
Flooring:
Carpeting, Tile, Wood
Fireplaces:
2
Fireplace:
Living Room, Rec Room, See Remarks, Wood Burning
Interior:
CeilCath,CeilHigh,JacuzTyp,SmokeDet,StallShw,TubShowr,WlkInCls
Exterior Features
Garage Space:
3-Car
Garage:
Attached Garage, Garage Door Opener
Driveway:
Additional Parking, Blacktop, Circular
Roof:
Wood Shingle
Exterior:
Log, Stone, Wood
Swimming Pool:
n/a
Pool:
n/a
Utilities
Heating System:
4+ Units, Forced Hot Air, Multi-Zone, Radiant - Hot Water
Heating Source:
Gas-Propane Owned, Oil Tank Above Ground - Inside
Cooling:
4+ Units, Central Air, Multi-Zone Cooling
Water Heater:
From Furnace
Water:
Well
Sewer:
Septic
Services:
Garbage Extra Charge
Lot Features
Acres:
10.21
Lot Dimensions:
n/a
Lot Features:
Open Lot, Wooded Lot
School Information
Elementary:
Katharine D. Malone School (K-5)
Middle:
Copeland Middle School (6-8)
High School:
Morris Knolls High School (9-12)
Community Information
County:
Morris
Town:
Rockaway Twp.
Neighborhood:
n/a
Application Fee:
n/a
Association Fee:
n/a
Fee Includes:
n/a
Amenities:
n/a
Pets:
n/a
Financial Considerations
List Price:
$1,649,900
Tax Amount:
$24,024
Land Assessment:
$357,100
Build. Assessment:
$679,800
Total Assessment:
$1,036,900
Tax Rate:
2.46
Tax Year:
2025
Ownership Type:
Fee Simple
Listing Information
MLS ID:
4043271
List Date:
07-27-2026
Days On Market:
1
Listing Broker:
PROMINENT PROPERTIES SIR
Listing Agent:
Anne Henderson




Request More Information
Shawn and Diane Fox
RE/MAX American Dream
3108 Route 10 West
Denville, NJ 07834
Call: (973) 277-7853
Web: MorrisCountyLiving.com
