56 Wester Rd
Harmony Twp, NJ 08865
Price: $549,900
GSMLS: 4043282Type: Single Family
Style: Ranch
Beds: 4
Baths: 2 Full
Garage: 2-Car
Year Built: 1979
Acres: 3.56
Property Tax: $8,250
Description
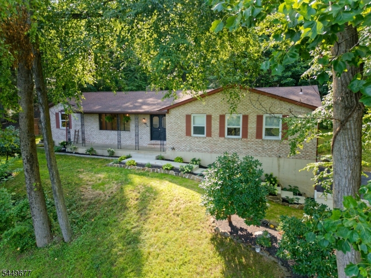
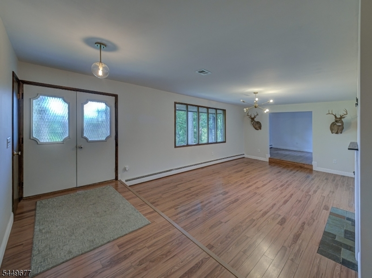
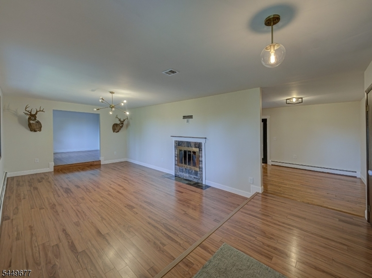
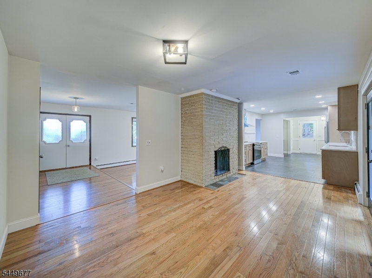
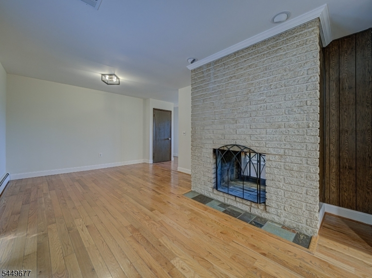
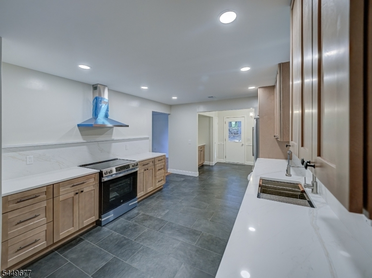
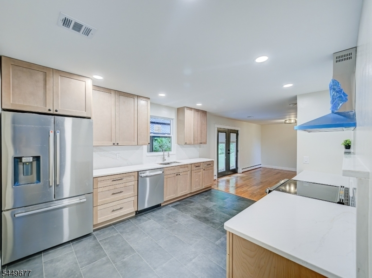
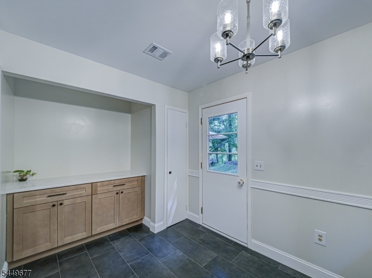
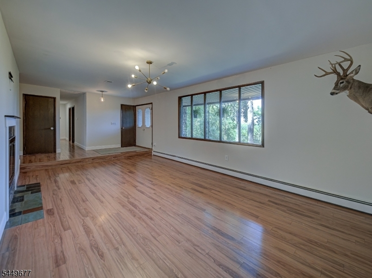
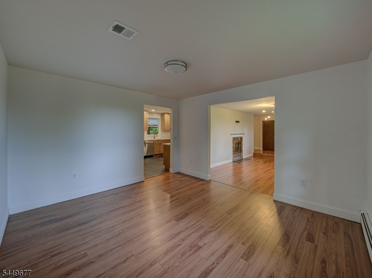
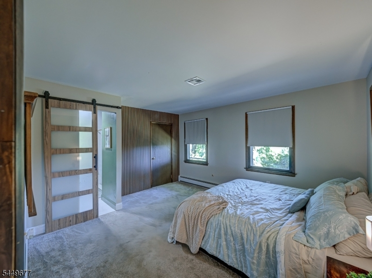
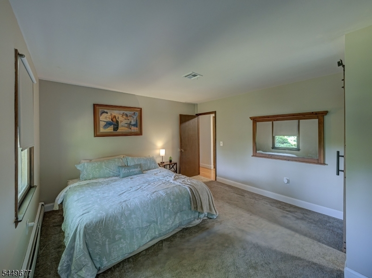
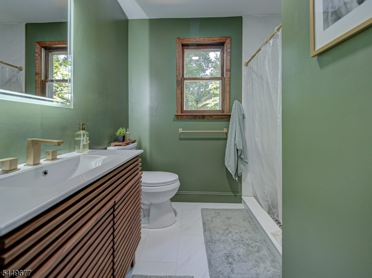
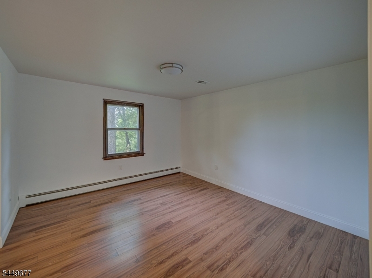
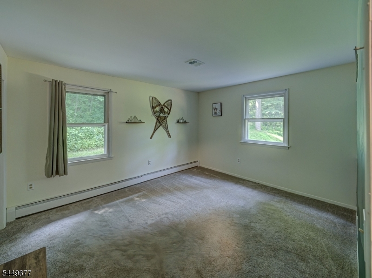
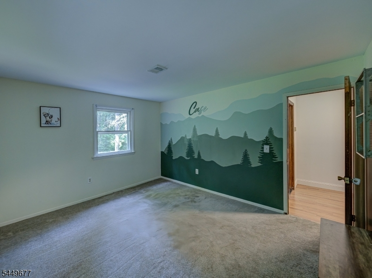
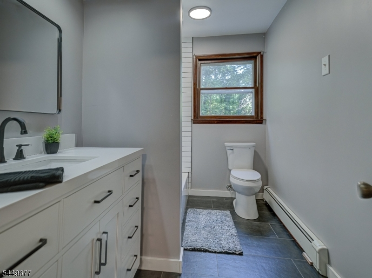
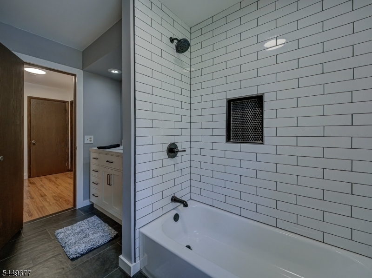
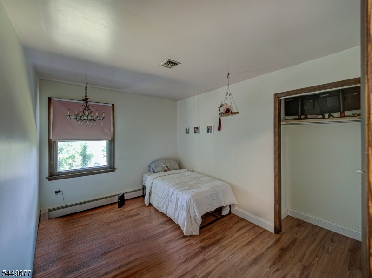
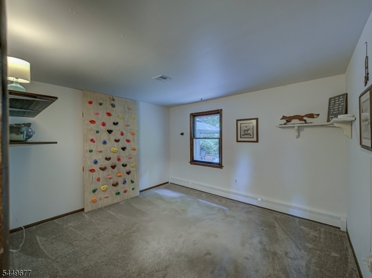
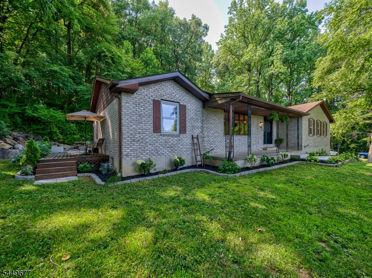
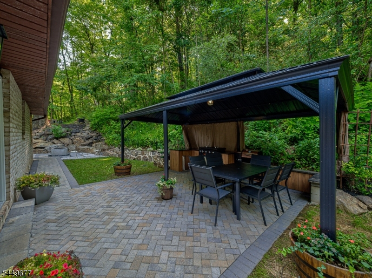
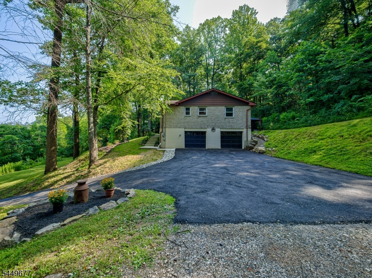
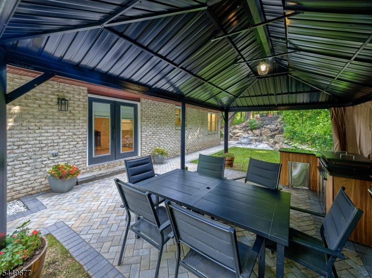
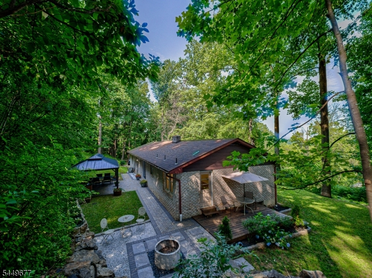
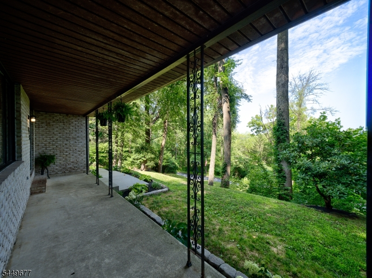
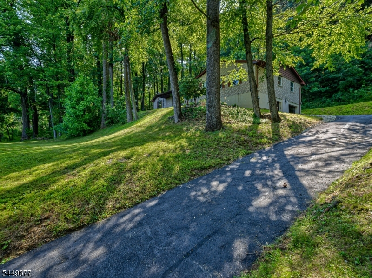
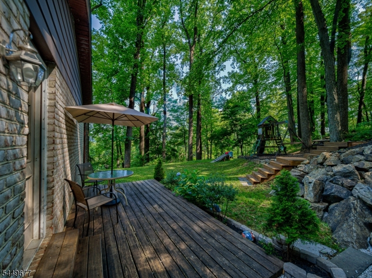
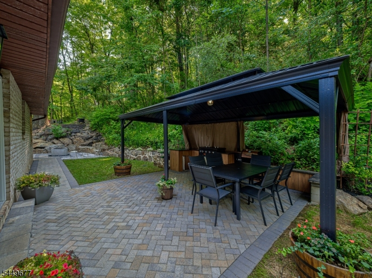
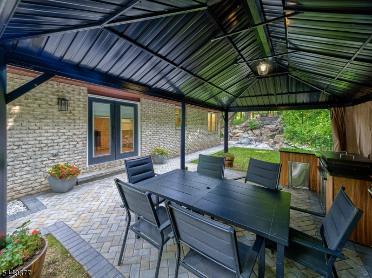
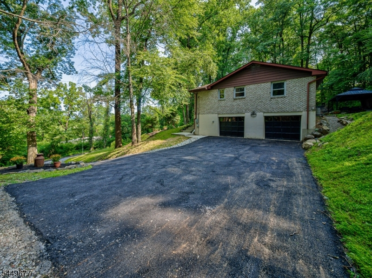
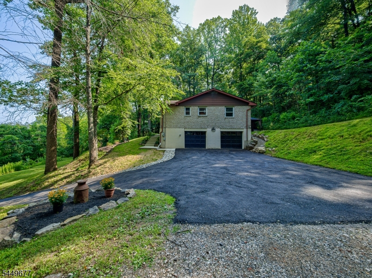
Beautiful all-brick ranch nestled on 3.56 wooded acres in desirable Harmony Township, NJ. This spacious home offers 4 bedrooms, 2 recently renovated full baths, fresh paint throughout, and a wonderful layout featuring a double-sided fireplace shared by the family room and formal living room. The newly completed custom kitchen includes a dishwasher, refrigerator, and range and is designed for everyday living and entertaining. A washer and dryer are also included. The rear of the property has been completely regraded and transformed into an outdoor retreat with a large deck, covered entertaining area, side deck, and playground all surrounded by a private wooded setting with beautiful views toward Wind Gap, PA. Enjoy nearby hiking, kayaking, and fishing at Merrill Creek Reservoir, while Harkers Hollow Golf Club is approximately one mile away. Additional features include a roof installed in 2017, central air installed in 2015, a well pump approximately 10 years old, and a whole-house generator with a 220-volt connection. A wonderful combination of privacy, thoughtful updates, and indoor-outdoor living!
Rooms Sizes
Kitchen:
17x11 First
Dining Room:
13x12 First
Living Room:
21x13 First
Family Room:
15x12 First
Den:
n/a
Bedroom 1:
15x13 First
Bedroom 2:
13x9 First
Bedroom 3:
14x12 First
Bedroom 4:
13x12 First
Room Levels
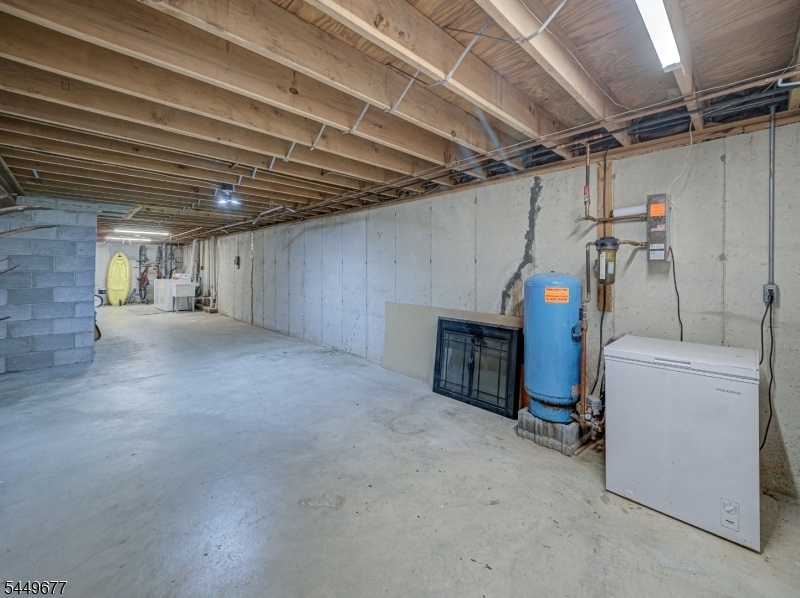
Basement:
Storage Room, Workshop
Ground:
4+Bedrms,Breakfst,DiningRm,Vestibul,FamilyRm,Kitchen,LivingRm,Porch
Level 1:
n/a
Level 2:
n/a
Level 3:
n/a
Level Other:
n/a
Room Features
Kitchen:
Eat-In Kitchen, Galley Type
Dining Room:
Formal Dining Room
Master Bedroom:
1st Floor, Full Bath
Bath:
Stall Shower
Interior Features
Square Foot:
n/a
Year Renovated:
2026
Basement:
Yes - Full
Full Baths:
2
Half Baths:
0
Appliances:
Dishwasher, Refrigerator
Flooring:
Wood
Fireplaces:
2
Fireplace:
Dining Room, Living Room
Interior:
n/a
Exterior Features
Garage Space:
2-Car
Garage:
Built-In Garage
Driveway:
2 Car Width, Additional Parking
Roof:
Asphalt Shingle
Exterior:
Brick
Swimming Pool:
No
Pool:
n/a
Utilities
Heating System:
1 Unit, Baseboard - Cast Iron
Heating Source:
Oil Tank Above Ground - Inside
Cooling:
1 Unit, Central Air
Water Heater:
n/a
Water:
Well
Sewer:
Septic
Services:
Cable TV Available, Garbage Extra Charge
Lot Features
Acres:
3.56
Lot Dimensions:
n/a
Lot Features:
Wooded Lot
School Information
Elementary:
HARMONY
Middle:
n/a
High School:
BELVIDERE
Community Information
County:
Warren
Town:
Harmony Twp.
Neighborhood:
n/a
Application Fee:
n/a
Association Fee:
n/a
Fee Includes:
n/a
Amenities:
Playground
Pets:
n/a
Financial Considerations
List Price:
$549,900
Tax Amount:
$8,250
Land Assessment:
$106,000
Build. Assessment:
$203,600
Total Assessment:
$309,600
Tax Rate:
2.67
Tax Year:
2025
Ownership Type:
Fee Simple
Listing Information
MLS ID:
4043282
List Date:
07-27-2026
Days On Market:
48
Listing Broker:
HAVEN REAL ESTATE COLLECTIVE
Listing Agent:
Teresa K. Trigas-pfefferle


Request More Information
Shawn and Diane Fox
RE/MAX American Dream
3108 Route 10 West
Denville, NJ 07834
Call: (973) 277-7853
Web: MorrisCountyLiving.com
