10 Frances Rd
Lincoln Park Boro, NJ 07035
Price: $619,000
GSMLS: 4043300Type: Single Family
Style: Split Level
Beds: 4
Baths: 3 Full
Garage: 1-Car
Year Built: 1956
Acres: 0.25
Property Tax: $10,913
Description
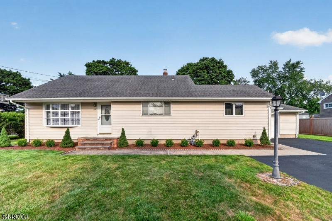
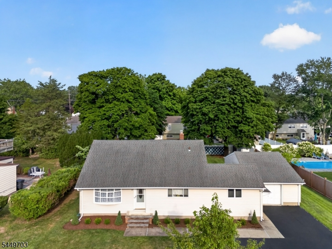
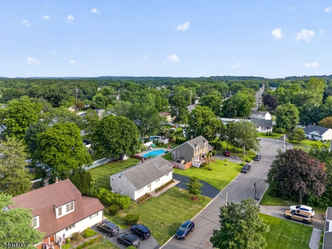
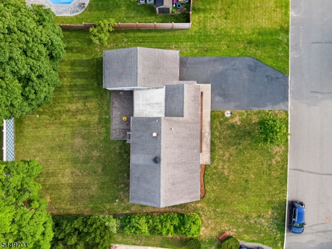
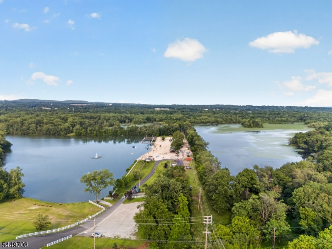
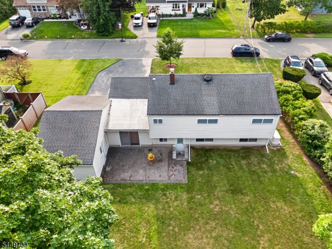
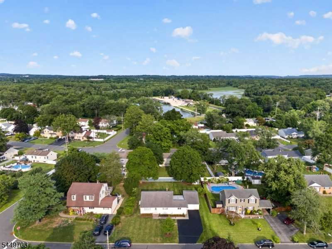
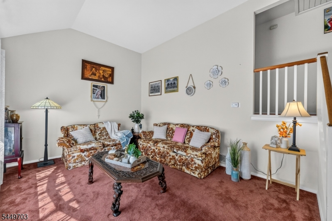
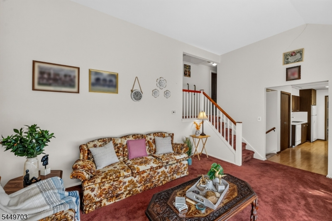
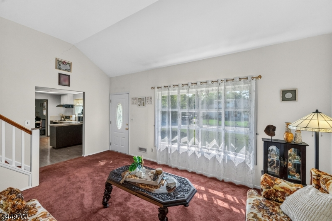
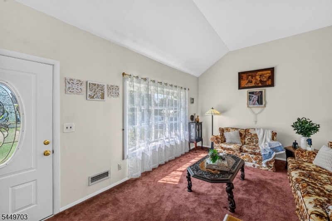
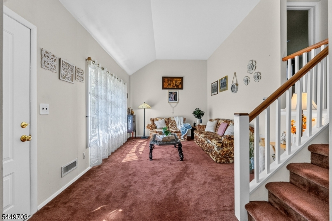
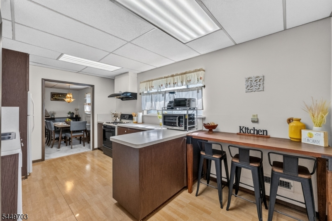
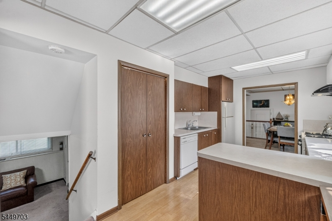
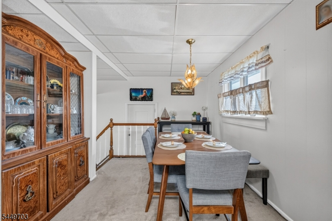
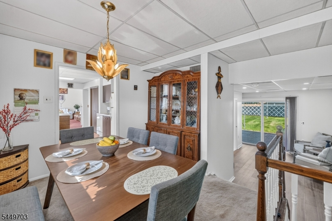
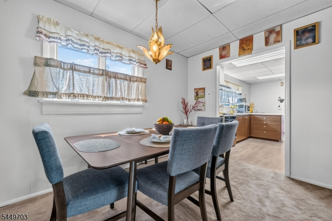
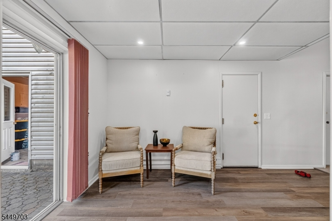
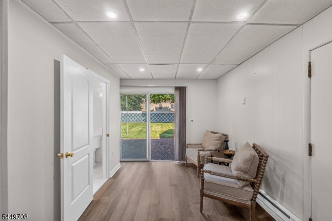
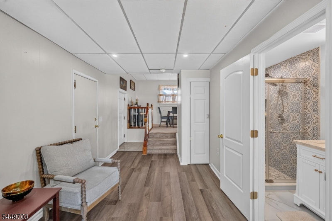
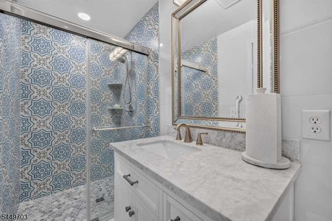
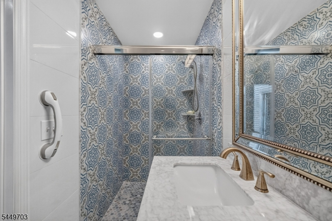
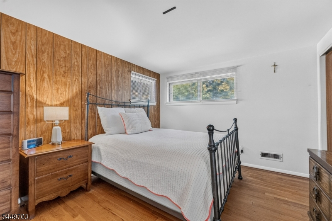
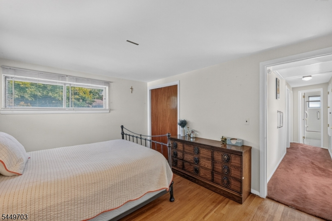
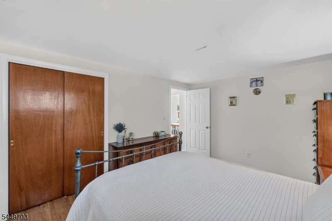
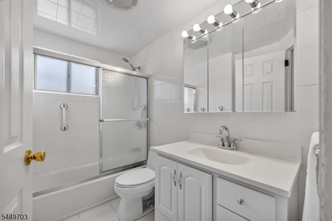
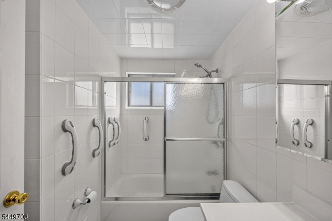
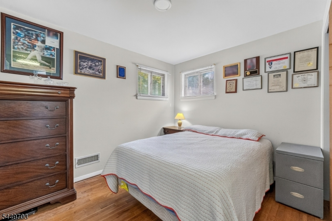
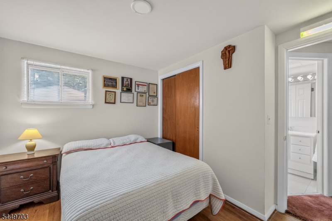
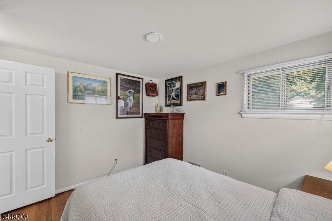
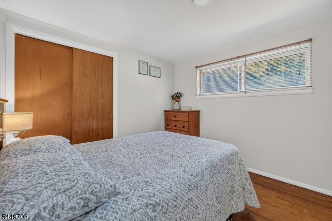
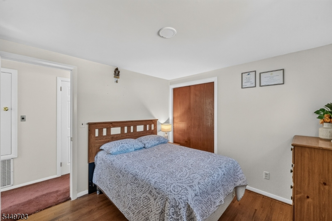
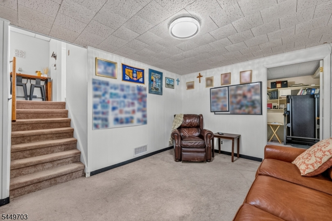
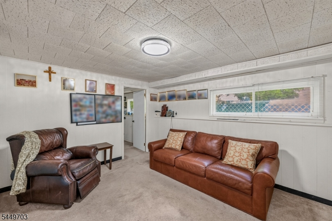
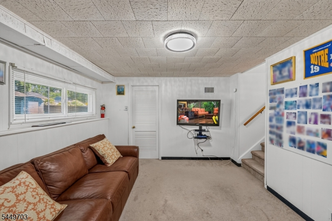
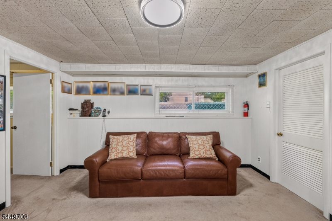
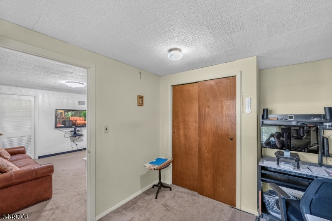
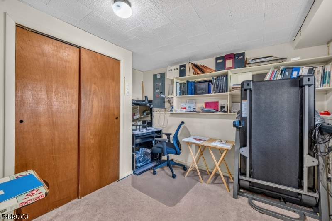
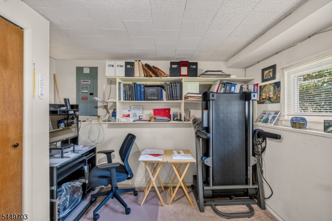
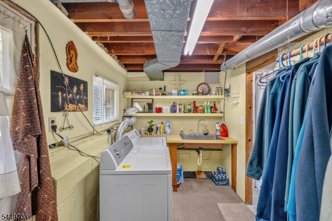
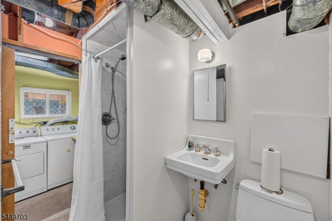
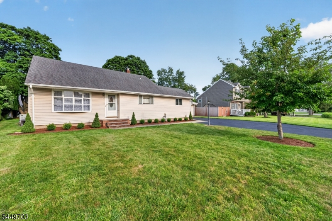
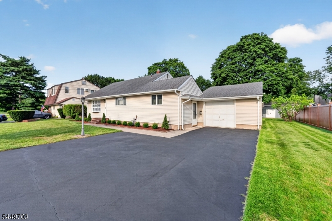
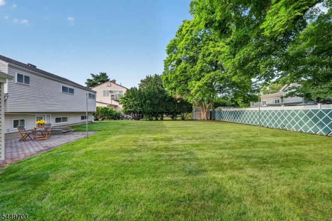
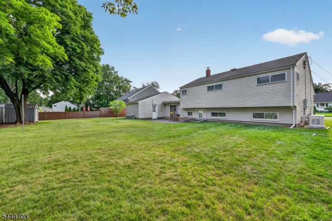
Welcome to this beautifully maintained split-level home, ideally situated on a quiet cul-de-sac street in a desirable neighborhood just moments from the lake and train station. Nestled on a level, open lot, this home offers a spacious backyard with mature shade trees, creating the perfect setting for outdoor entertaining or relaxing on the patio. Best of all, the property is not located in a flood zone. Inside, you'll find a functional layout with hardwood floors throughout the upstairs bedrooms and three full bathrooms tastefully updated, providing comfort and convenience for today's lifestyle. The walkout lower level expands the living space with a generous recreation room, an additional bedroom, and a full bath, making it ideal for guests, extended living, a home office, or a private retreat. Storage is plentiful with an oversized garage featuring attic access, an expansive crawl space, and a separate storage shed, ensuring there's room for everything. Whether you're enjoying peaceful evenings in the private, shaded backyard, taking advantage of nearby lake recreation, or appreciating the tranquility of this cul-de-sac location, this home offers the perfect blend of space, comfort, and convenience. With its thoughtful updates, versatile floor plan, exceptional storage, and inviting indoor and outdoor living areas, this is a wonderful opportunity to own a home that truly has it all. Easy commute to NYC.
Rooms Sizes
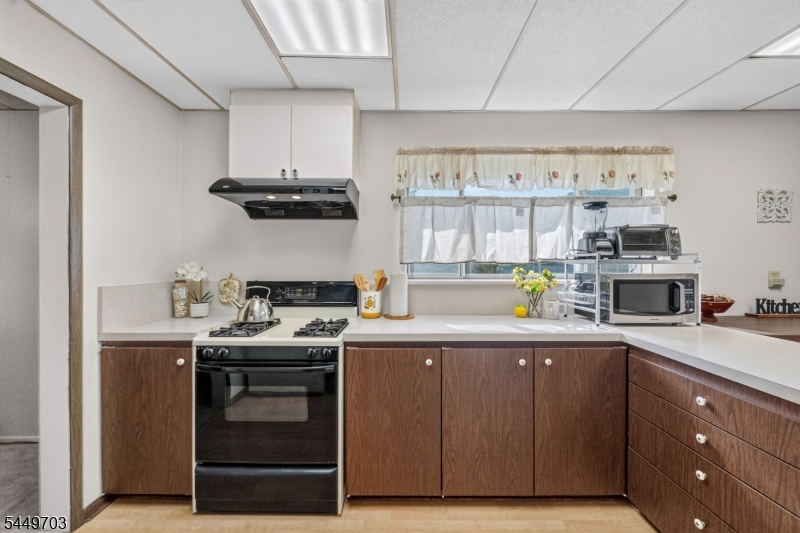
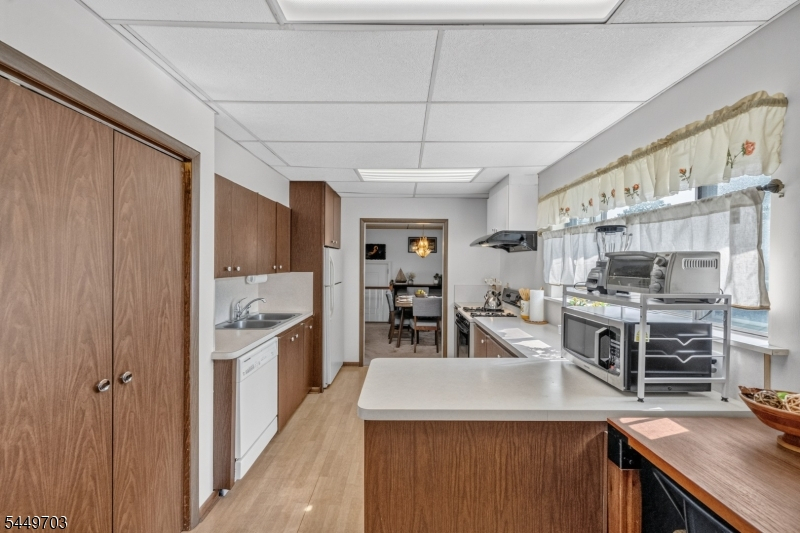
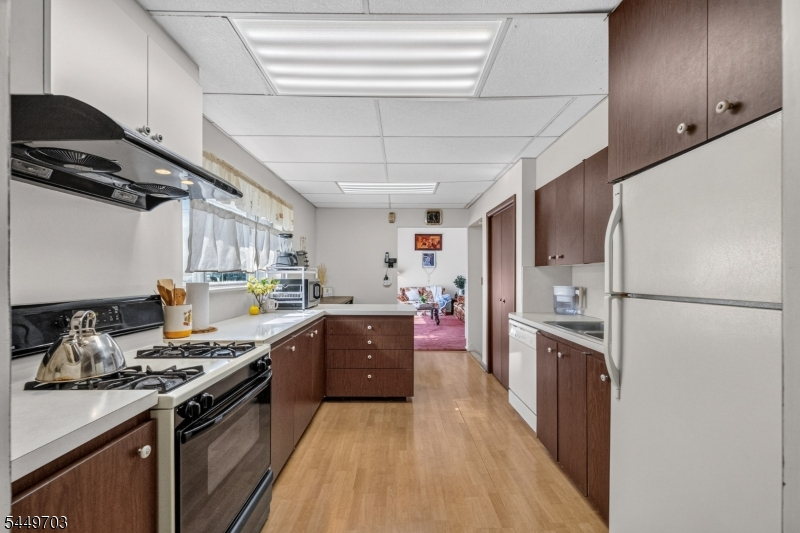
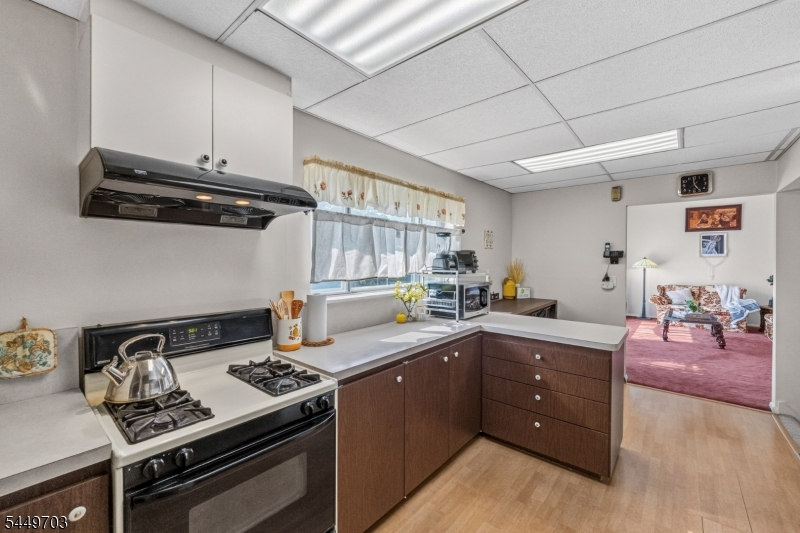
Kitchen:
First
Dining Room:
First
Living Room:
First
Family Room:
Ground
Den:
n/a
Bedroom 1:
Second
Bedroom 2:
Second
Bedroom 3:
Second
Bedroom 4:
Basement
Room Levels
Basement:
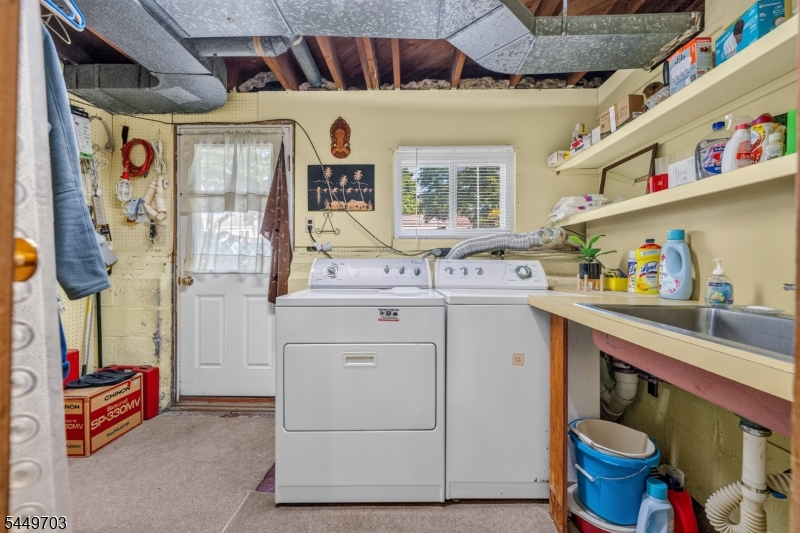
1 Bedroom, Bath(s) Other, Laundry Room, Rec Room, Utility Room
Ground:
BathOthr,FamilyRm,GarEnter
Level 1:
Dining Room, Kitchen, Living Room
Level 2:
3 Bedrooms, Bath Main
Level 3:
n/a
Level Other:
n/a
Room Features
Kitchen:
Eat-In Kitchen, Separate Dining Area
Dining Room:
n/a
Master Bedroom:
n/a
Bath:
n/a
Interior Features
Square Foot:
n/a
Year Renovated:
n/a
Basement:
Yes - Finished, Walkout
Full Baths:
3
Half Baths:
0
Appliances:
Carbon Monoxide Detector, Dishwasher, Dryer, Range/Oven-Gas, Refrigerator, Washer
Flooring:
Carpeting, Tile, Vinyl-Linoleum, Wood
Fireplaces:
No
Fireplace:
n/a
Interior:
Carbon Monoxide Detector, High Ceilings, Smoke Detector
Exterior Features
Garage Space:
1-Car
Garage:
Attached,DoorOpnr,InEntrnc,Oversize
Driveway:
2 Car Width, Blacktop
Roof:
Asphalt Shingle
Exterior:
Vinyl Siding
Swimming Pool:
n/a
Pool:
n/a
Utilities
Heating System:
1 Unit, Forced Hot Air
Heating Source:
Gas-Natural
Cooling:
1 Unit, Central Air
Water Heater:
n/a
Water:
Public Water
Sewer:
Public Sewer
Services:
n/a
Lot Features
Acres:
0.25
Lot Dimensions:
91X120
Lot Features:
Cul-De-Sac, Level Lot
School Information
Elementary:
n/a
Middle:
n/a
High School:
n/a
Community Information
County:
Morris
Town:
Lincoln Park Boro
Neighborhood:
Comly Estates
Application Fee:
n/a
Association Fee:
n/a
Fee Includes:
n/a
Amenities:
n/a
Pets:
n/a
Financial Considerations
List Price:
$619,000
Tax Amount:
$10,913
Land Assessment:
$299,800
Build. Assessment:
$201,900
Total Assessment:
$501,700
Tax Rate:
2.17
Tax Year:
2025
Ownership Type:
Fee Simple
Listing Information
MLS ID:
4043300
List Date:
07-27-2026
Days On Market:
0
Listing Broker:
KELLER WILLIAMS CORNERSTONE
Listing Agent:
Nimreta Sandhu




Request More Information
Shawn and Diane Fox
RE/MAX American Dream
3108 Route 10 West
Denville, NJ 07834
Call: (973) 277-7853
Web: MorrisCountyLiving.com
