88 Crescent Dr
Hampton Twp, NJ 07860





Price: $399,000
GSMLS: 4043309Type: Single Family
Style: Ranch
Beds: 4
Baths: 2 Full
Garage: No
Year Built: 1962
Acres: 1.06
Property Tax: $6,263
Description
Open House Tomorrow 1PM–3PM.
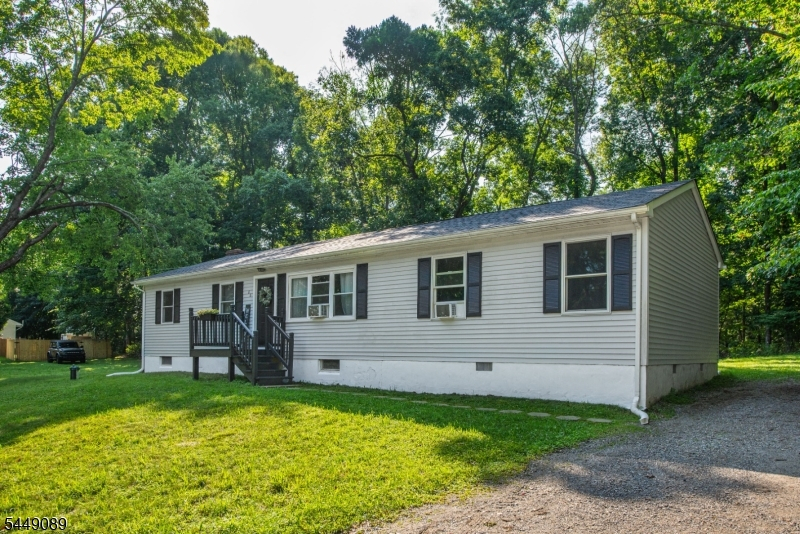
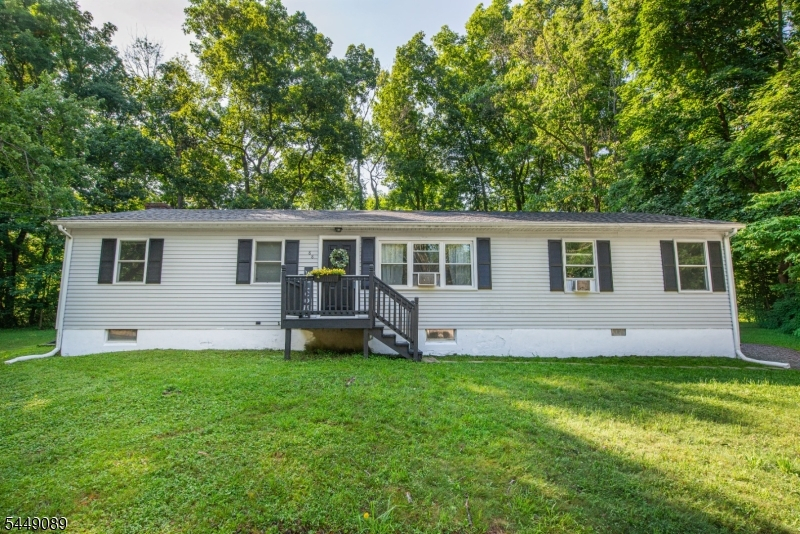
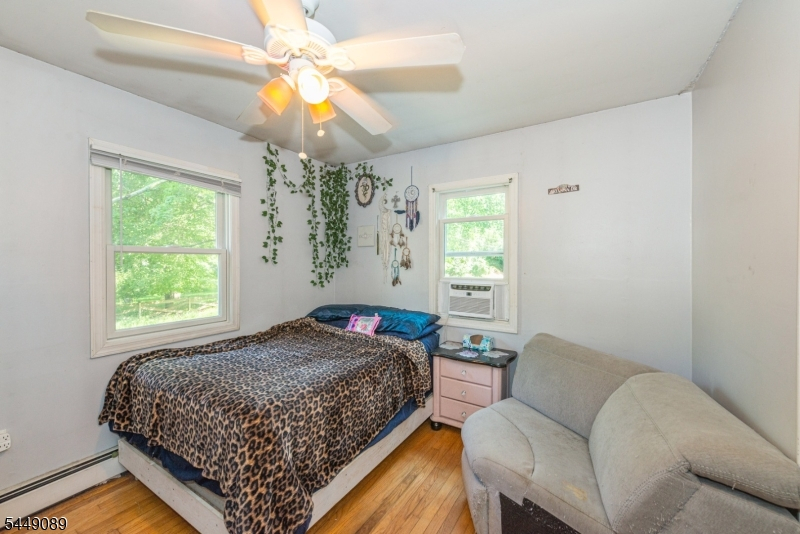
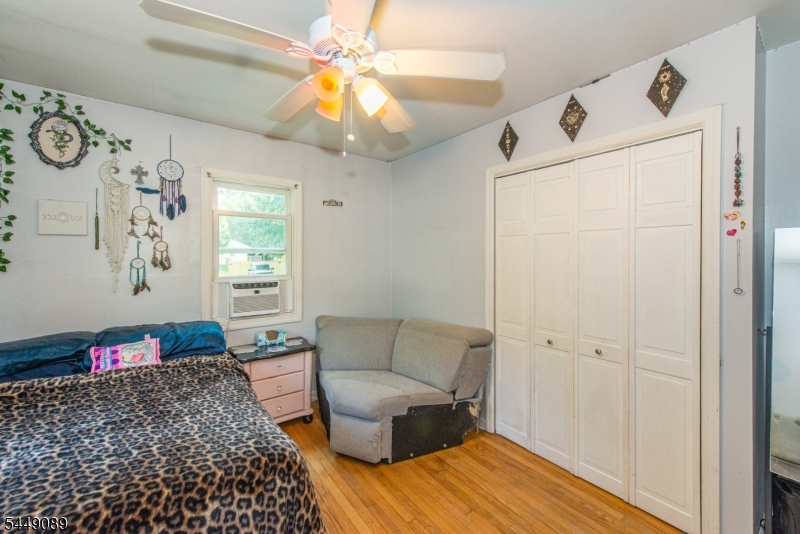
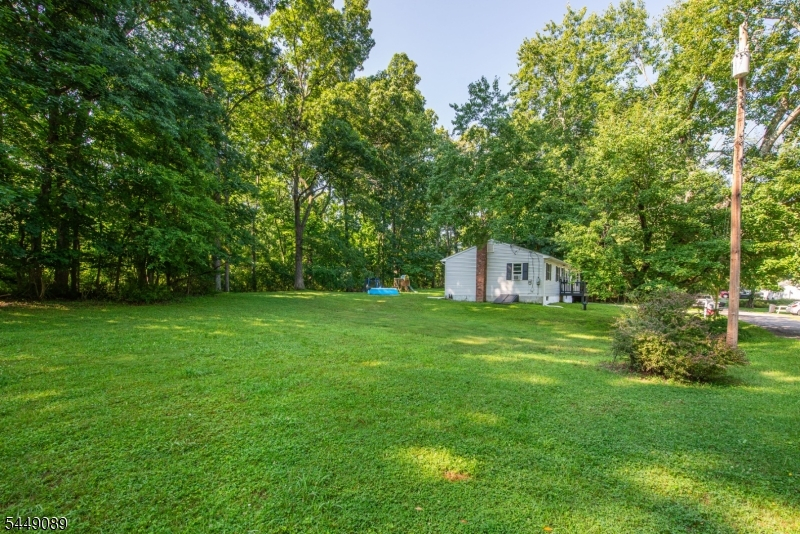
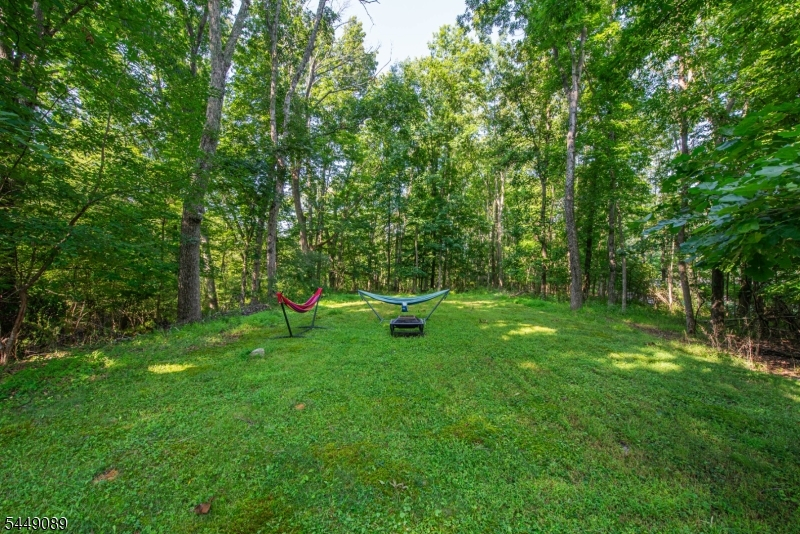
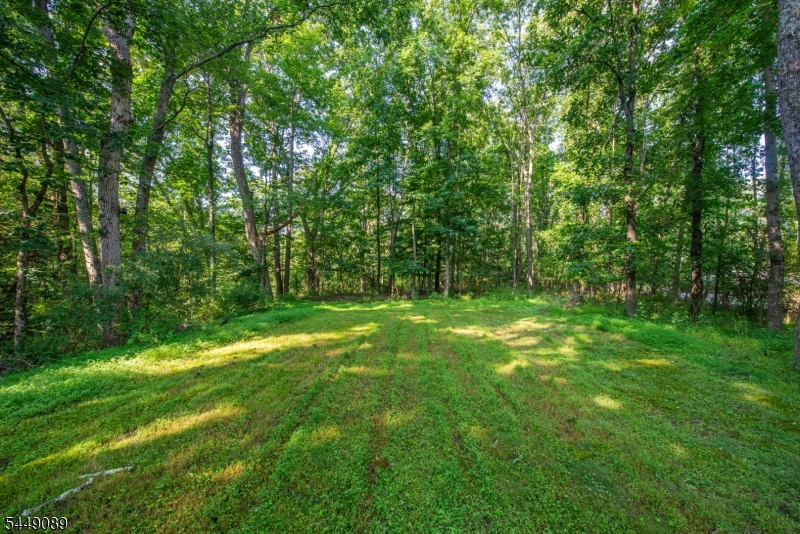
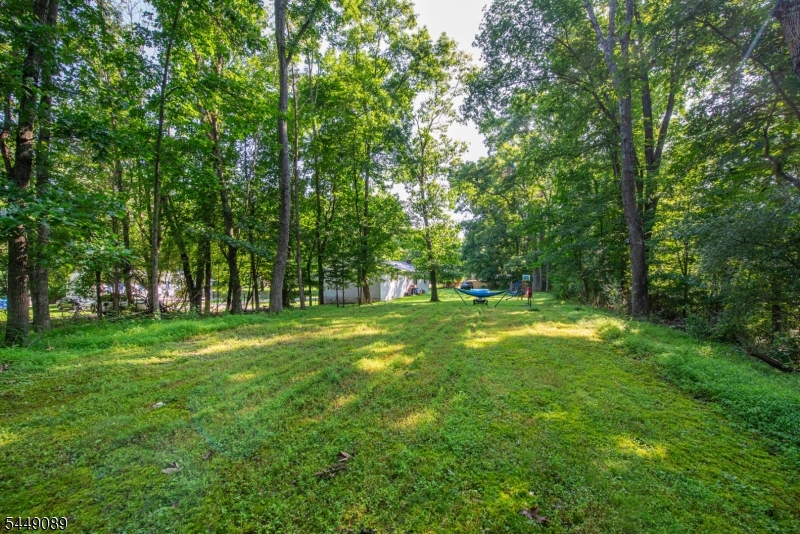
Set on a FULL ACRE in the peaceful Clearview Lake community, this charming ranch offers comfortable SINGLE-LEVEL LIVING, generous space and a quiet natural setting. A NEW ROOF was installed in 2026, adding valuable peace of mind. The bright open-concept kitchen features granite countertops, stainless steel appliances and a casual dining area with direct access to the SPACIOUS, LEVEL BACKYARD, perfect for entertaining, outdoor play or enjoying the wooded backdrop. The PRIVATE PRIMARY SUITE, added in 2017, features an oversized walk-in closet and an en suite bath with double sinks, a soaking tub and separate stall shower. With four bedrooms, served by a three-bedroom septic, and two full baths, the home offers flexibility for guests, a home office or additional living space. The full unfinished basement provides ample storage, laundry, a separate workshop or utility room and Bilco-style doors to the side yard with potential for finishing. Just minutes from downtown Newton and close to Swartswood State Park, this home offers an ideal combination of space, comfort, convenience and tranquility.Rooms Sizes
Kitchen:
First
Dining Room:
n/a
Living Room:
First
Family Room:
n/a
Den:
n/a
Bedroom 1:
First
Bedroom 2:
First
Bedroom 3:
First
Bedroom 4:
First
Room Levels
Basement:
Laundry Room, Storage Room
Ground:
n/a
Level 1:
4 Or More Bedrooms, Bath Main, Bath(s) Other, Kitchen, Living Room
Level 2:
n/a
Level 3:
n/a
Level Other:
n/a
Room Features
Kitchen:
Eat-In Kitchen
Dining Room:
n/a
Master Bedroom:
1st Floor, Full Bath, Walk-In Closet
Bath:
Soaking Tub, Stall Shower
Interior Features
Square Foot:
n/a
Year Renovated:
n/a
Basement:
Yes - Bilco-Style Door, Unfinished
Full Baths:
2
Half Baths:
0
Appliances:
Carbon Monoxide Detector, Dishwasher, Range/Oven-Electric, Refrigerator, Sump Pump
Flooring:
Carpeting, Laminate, Wood
Fireplaces:
No
Fireplace:
n/a
Interior:
n/a
Exterior Features
Garage Space:
No
Garage:
n/a
Driveway:
2 Car Width, Crushed Stone
Roof:
Asphalt Shingle
Exterior:
Vinyl Siding
Swimming Pool:
n/a
Pool:
n/a
Utilities
Heating System:
Baseboard - Hotwater
Heating Source:
Oil Tank Above Ground - Inside
Cooling:
Window A/C(s)
Water Heater:
n/a
Water:
Private, Well
Sewer:
Private, Septic
Services:
n/a
Lot Features
Acres:
1.06
Lot Dimensions:
300X100
Lot Features:
Level Lot, Wooded Lot
School Information
Elementary:
M. MCKEOWN
Middle:
M. MCKEOWN
High School:
KITTATINNY
Community Information
County:
Sussex
Town:
Hampton Twp.
Neighborhood:
Clearview Lake
Application Fee:
$900
Association Fee:
$610 - Annually
Fee Includes:
n/a
Amenities:
Lake Privileges
Pets:
Yes
Financial Considerations
List Price:
$399,000
Tax Amount:
$6,263
Land Assessment:
$59,000
Build. Assessment:
$120,200
Total Assessment:
$179,200
Tax Rate:
3.50
Tax Year:
2025
Ownership Type:
Fee Simple
Listing Information
MLS ID:
4043309
List Date:
07-28-2026
Days On Market:
0
Listing Broker:
KELLER WILLIAMS INTEGRITY
Listing Agent:
Caitlin D. Schlaffer


Request More Information
Shawn and Diane Fox
RE/MAX American Dream
3108 Route 10 West
Denville, NJ 07834
Call: (973) 277-7853
Web: MorrisCountyLiving.com
