15 Ascot Ln
Byram Twp, NJ 07871
Price: $935,000
GSMLS: 4043314Type: Single Family
Style: Colonial
Beds: 4
Baths: 2 Full & 1 Half
Garage: 2-Car
Year Built: 2003
Acres: 2.77
Property Tax: $19,291
Description
Open House Sunday 12PM–3PM.
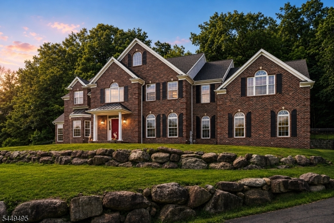
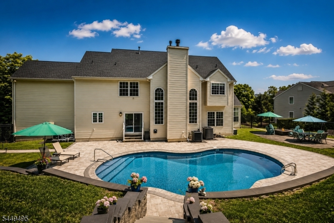
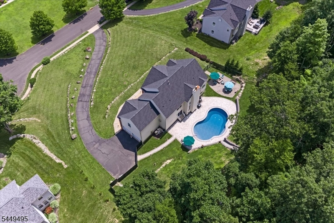
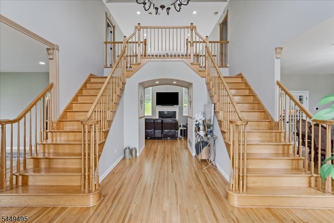
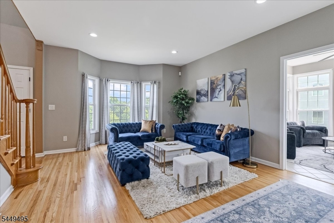
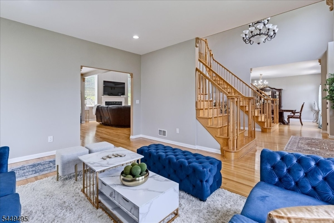
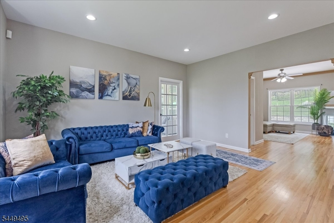
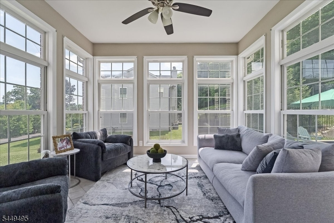
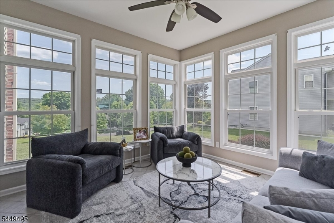
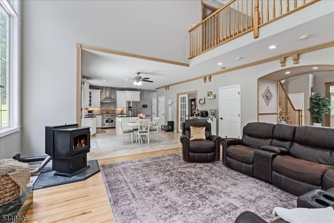
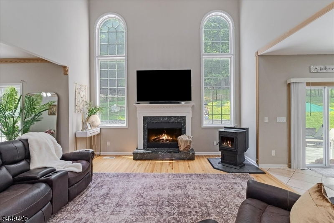
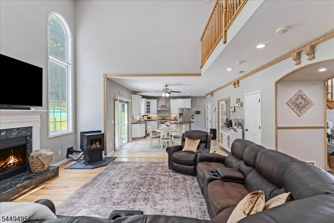
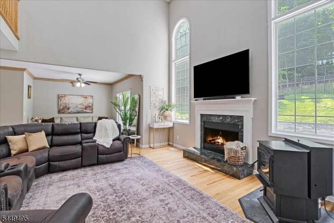
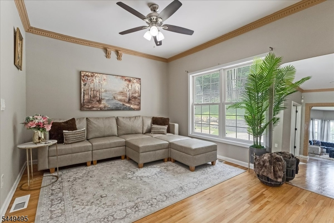
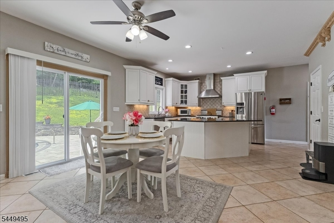
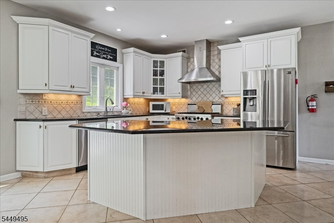
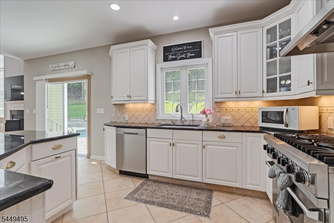
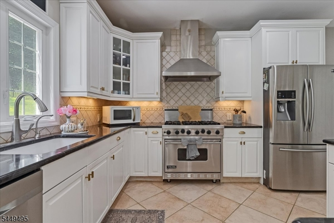
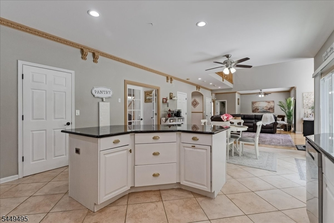
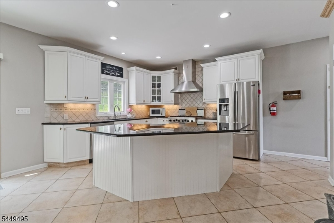
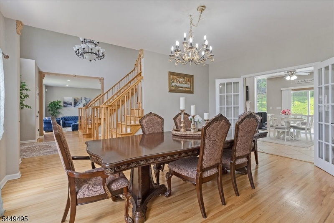
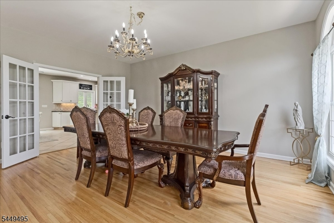
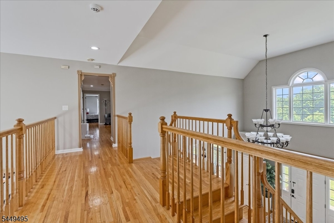
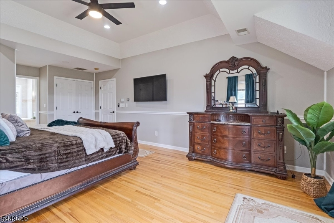
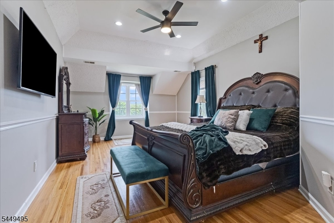
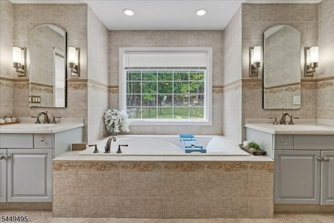
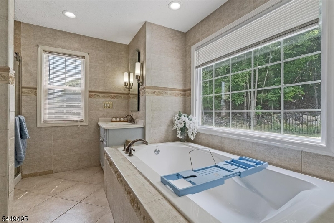
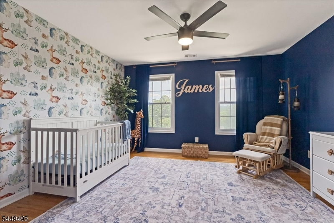
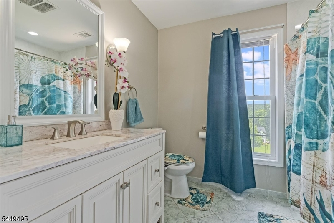
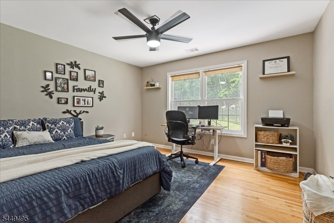
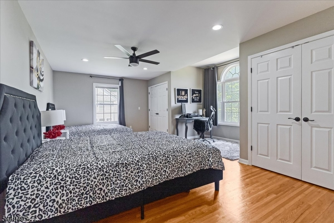
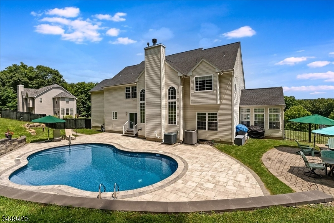
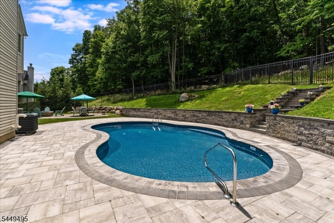
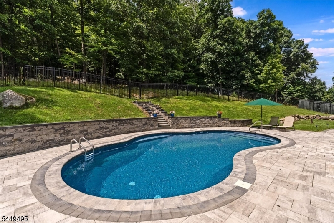
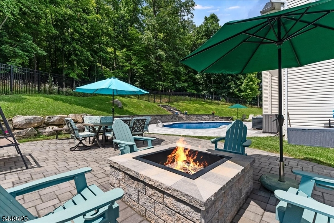
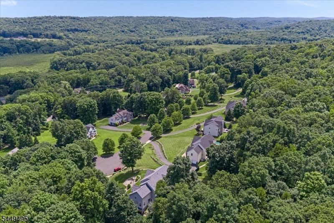
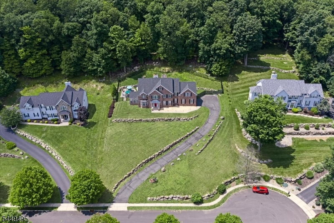
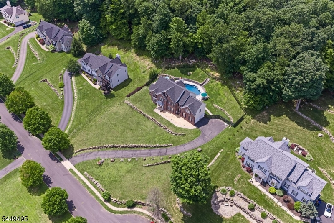
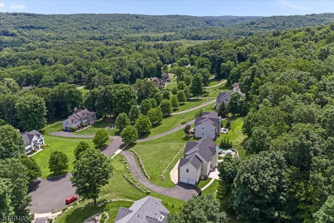
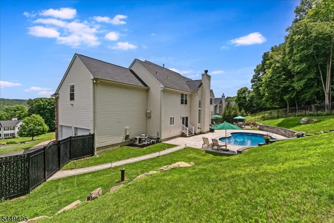
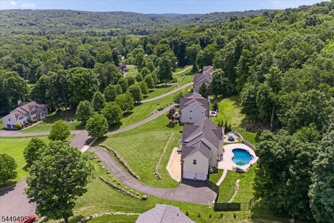
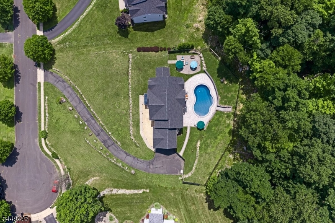
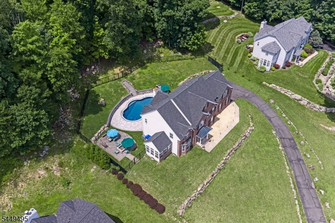
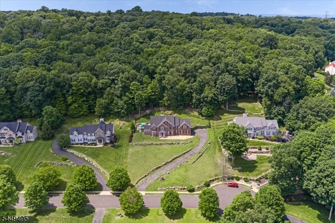
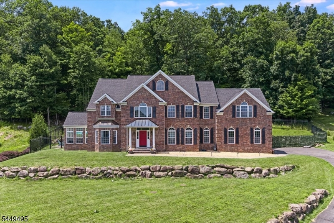
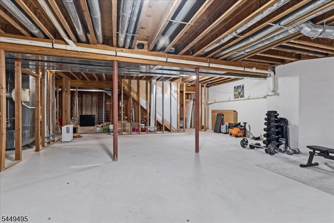
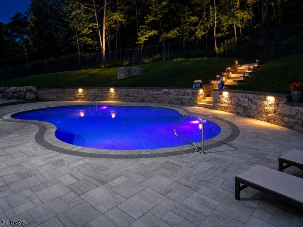
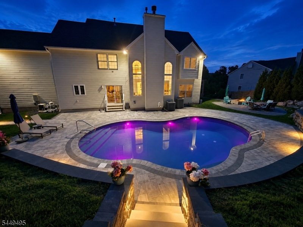
Stunning, stately brick Colonial perfectly positioned at the end of a quiet cul-de-sac in the sought-after, tree-lined Ascot Manor neighborhood. Nestled on 2.77 acres backing to woods, this exceptional estate delivers timeless luxury and resort-style living just minutes from both Lake Mohawk and Lake Hopatcong. The backyard is a true showpiece, featuring a two-year-old natural gas heated saltwater in-ground pool with state-of-the-art smart pool system, stunning custom paver patio with a fire pit area designed for entertaining. A two-story foyer with a grand butterfly staircase welcomes you into an impressive interior filled with soaring ceilings, walls of windows, and abundant natural light. The two-story height family room flows seamlessly into the eat-in kitchen with pantry room, granite countertops, a Viking range, and a spacious laundry/mudroom next to the oversized high ceiling two-car garage entry. Formal living and dining rooms, a sunroom, and a versatile bonus room perfect for an office, library, playroom, complete the main level. Upstairs, the private primary suite offers ample closet space and spa like bath, while three additional spacious bedrooms and a full bath occupy their own private wing. The unfinished basement is already plumbed and framed for a future bathroom, creating exceptional potential for expanded living space and instant equity. New roof! (1.5 years old). A rare opportunity to own one of Ascot Manor's premier residences. Sparta mailing address.Rooms Sizes
Kitchen:
First
Dining Room:
First
Living Room:
First
Family Room:
First
Den:
n/a
Bedroom 1:
Second
Bedroom 2:
Second
Bedroom 3:
Second
Bedroom 4:
Second
Room Levels
Basement:
Exercise Room, Utility Room
Ground:
n/a
Level 1:
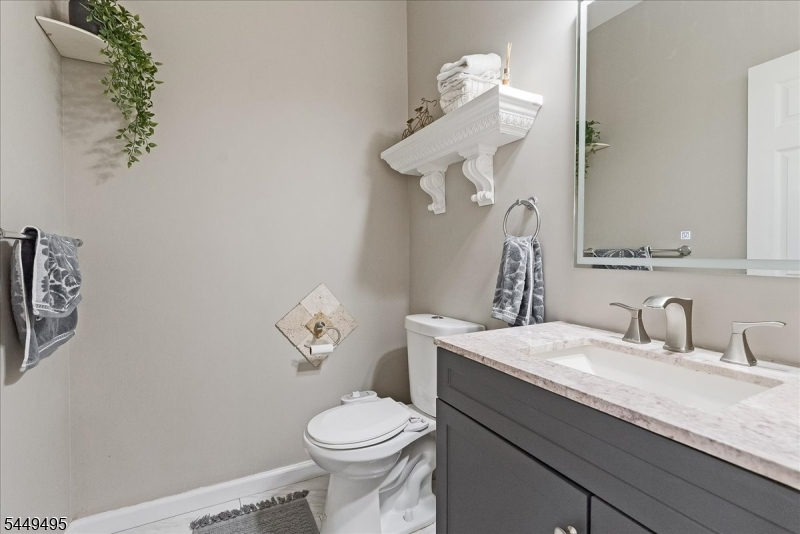
DiningRm,FamilyRm,Laundry,LivingRm,PowderRm,SittngRm
Level 2:
4 Or More Bedrooms, Bath(s) Other
Level 3:
n/a
Level Other:
n/a
Room Features
Kitchen:
Center Island, Eat-In Kitchen, Separate Dining Area
Dining Room:
Formal Dining Room
Master Bedroom:
Full Bath, Walk-In Closet
Bath:
Jetted Tub, Stall Shower
Interior Features
Square Foot:
3,684
Year Renovated:
2024
Basement:
Yes - Full, Unfinished
Full Baths:
2
Half Baths:
1
Appliances:
Dishwasher, Dryer, Range/Oven-Gas, Washer
Flooring:
Tile, Wood
Fireplaces:
2
Fireplace:
Pellet Stove, Wood Burning
Interior:
Cathedral Ceiling, Walk-In Closet
Exterior Features
Garage Space:
2-Car
Garage:
Built-In,Finished,Garage,InEntrnc
Driveway:
2 Car Width, Driveway-Exclusive
Roof:
Asphalt Shingle
Exterior:
Brick, Vinyl Siding
Swimming Pool:
Yes
Pool:
Heated, In-Ground Pool
Utilities
Heating System:
2 Units, Forced Hot Air, Multi-Zone
Heating Source:
Gas-Natural
Cooling:
2 Units, Central Air, Multi-Zone Cooling
Water Heater:
n/a
Water:
Well
Sewer:
Septic
Services:
Garbage Included
Lot Features
Acres:
2.77
Lot Dimensions:
n/a
Lot Features:
Backs to Park Land, Cul-De-Sac, Mountain View, Wooded Lot
School Information
Elementary:
BYRAM LKS
Middle:
BYRAM INTR
High School:
LENAPE VLY
Community Information
County:
Sussex
Town:
Byram Twp.
Neighborhood:
Ascot Manor
Application Fee:
n/a
Association Fee:
n/a
Fee Includes:
n/a
Amenities:
n/a
Pets:
Yes
Financial Considerations
List Price:
$935,000
Tax Amount:
$19,291
Land Assessment:
$141,600
Build. Assessment:
$356,900
Total Assessment:
$498,500
Tax Rate:
4.02
Tax Year:
2025
Ownership Type:
Fee Simple
Listing Information
MLS ID:
4043314
List Date:
07-28-2026
Days On Market:
1
Listing Broker:
WEICHERT REALTORS
Listing Agent:
Danielle Higgins


Request More Information
Shawn and Diane Fox
RE/MAX American Dream
3108 Route 10 West
Denville, NJ 07834
Call: (973) 277-7853
Web: MorrisCountyLiving.com
