473 Whitewood Rd
Union Twp, NJ 07083
Price: $599,000
GSMLS: 4043331Type: Single Family
Style: Colonial
Beds: 3
Baths: 2 Full & 1 Half
Garage: 1-Car
Year Built: 1939
Acres: 0.11
Property Tax: $11,591
Description
Open House Sunday 1PM–3PM.
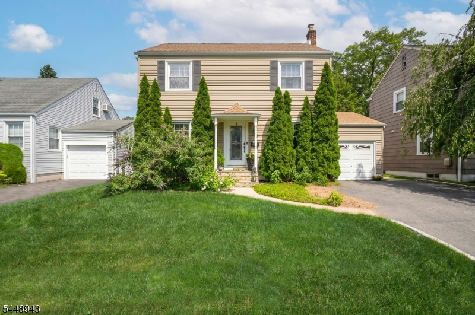
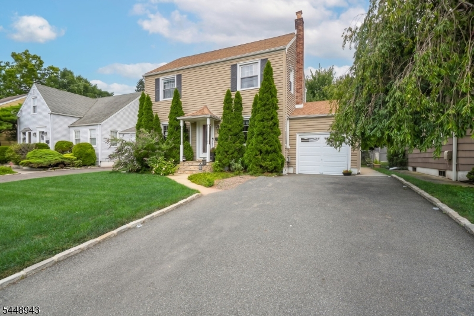
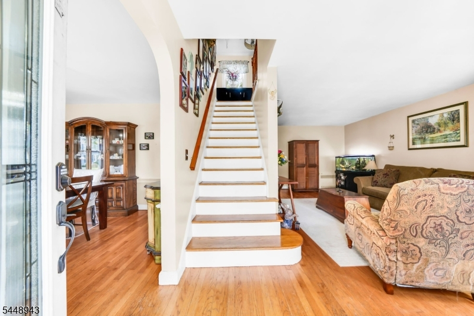
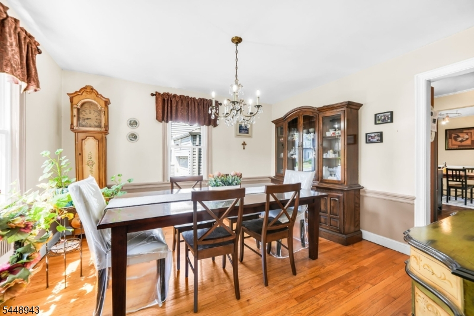
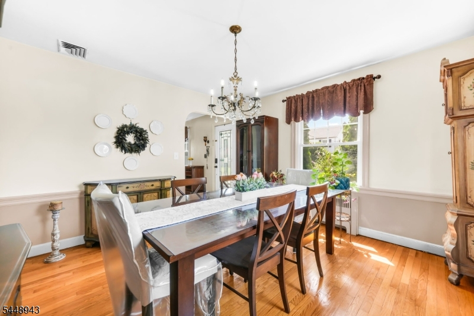
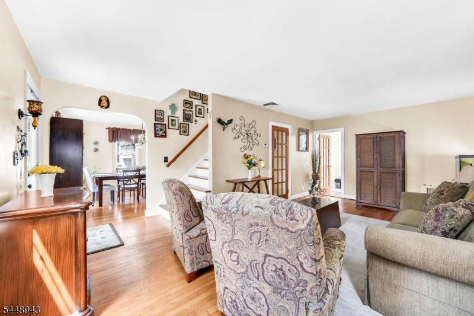
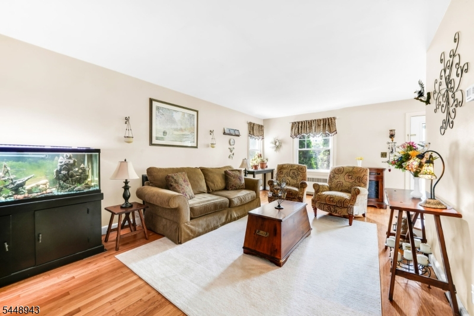
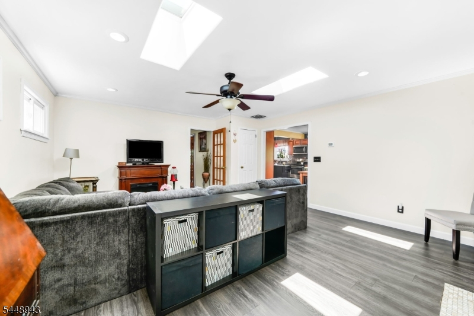
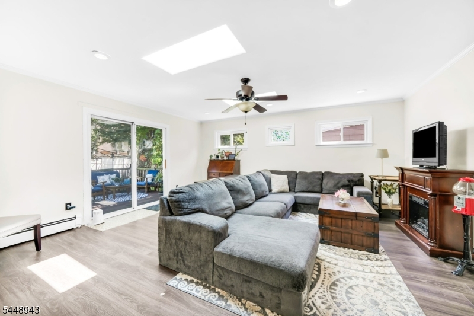
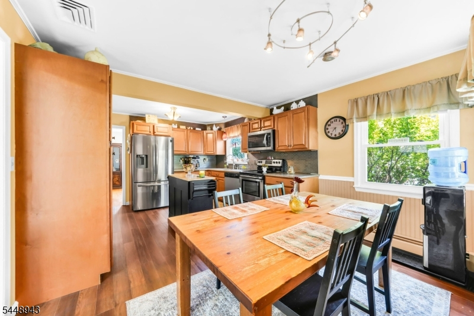
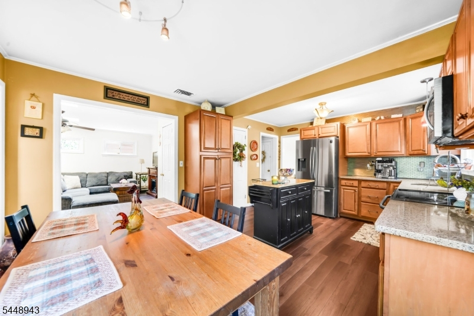
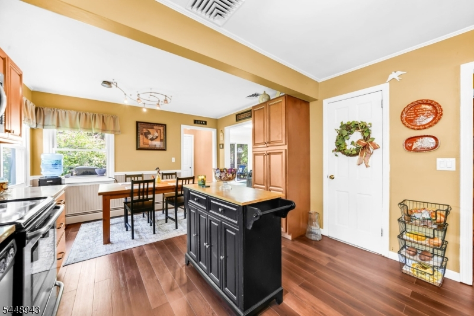
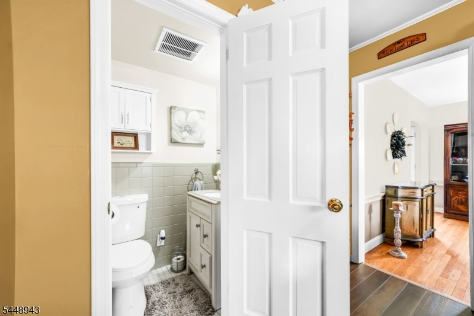
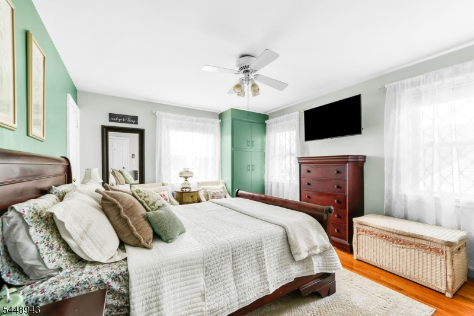
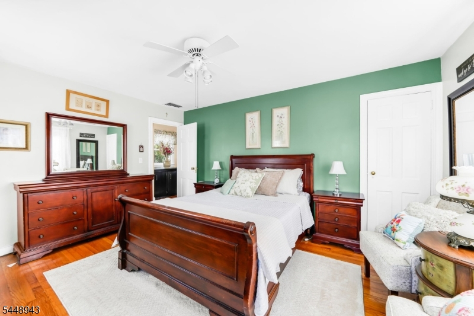
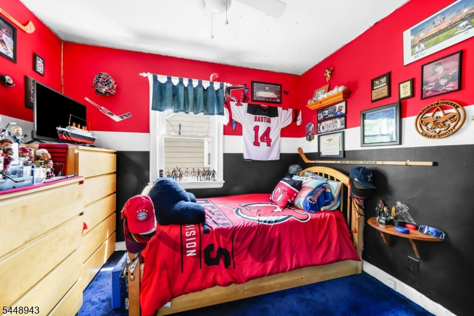
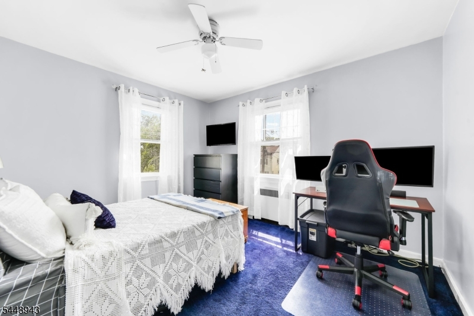
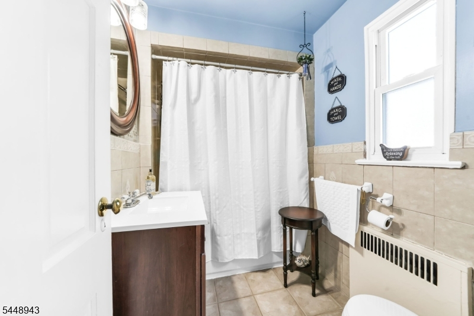
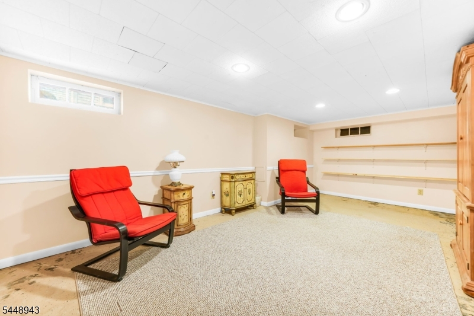
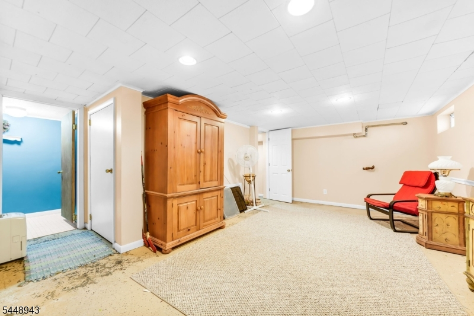
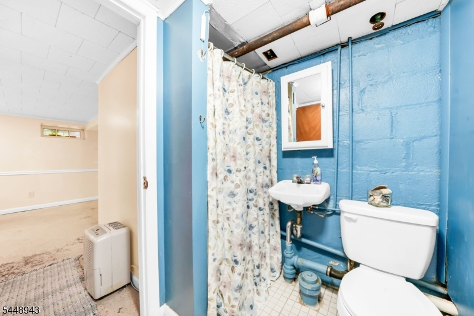
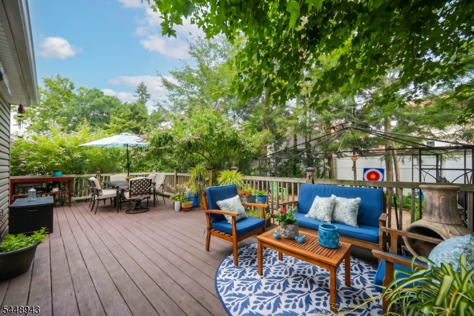
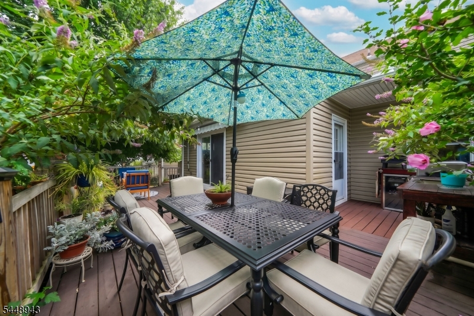
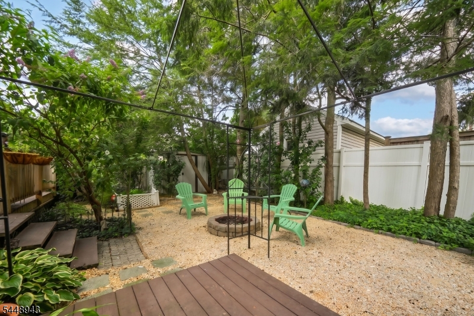
Situated in the desirable Washington neighborhood, this move-in ready colonial welcomes you with its inviting atmosphere. As you enter, a central staircase atop glistening hardwood flooring connects the two levels--flanked by a formal dining room with sun-filled windows, space made for hosting, and a comfortable living room that sets the tone for the warmth found throughout. Make your way to the eat-in kitchen that flows into a calming family room bathed in natural light from skylights above, with sliding glass doors opening onto the deck and blurring the line between indoor and outdoor living. A half bathroom completes the first floor. Upstairs, three bedrooms share a full bathroom. The finished basement adds even more livable space: a versatile den ready to be customized to suit your needs, a full bathroom, dedicated laundry, and additional storage. Central air conditioning ensures year-round comfort, while a one-car garage adds everyday convenience. Head outside to the expansive deck and fully fenced backyard that houses a fire pit surrounded by shade trees and lush greenery to create a private space made for everything from summer barbecues to quiet evenings under the stars. Just half a mile from bus stops along Chestnut Street, this colonial delivers neighborhood tranquility with effortless connectivity.Rooms Sizes
Kitchen:
First
Dining Room:
First
Living Room:
First
Family Room:
First
Den:
Basement
Bedroom 1:
Second
Bedroom 2:
Second
Bedroom 3:
Second
Bedroom 4:
n/a
Room Levels
Basement:
Bath(s) Other, Den, Laundry Room, Storage Room
Ground:
n/a
Level 1:
Bath(s) Other, Dining Room, Family Room, Kitchen, Living Room
Level 2:
3 Bedrooms, Bath Main
Level 3:
n/a
Level Other:
n/a
Room Features
Kitchen:
Separate Dining Area
Dining Room:
n/a
Master Bedroom:
n/a
Bath:
n/a
Interior Features
Square Foot:
n/a
Year Renovated:
n/a
Basement:
Yes - Finished
Full Baths:
2
Half Baths:
1
Appliances:
Dishwasher, Dryer, Microwave Oven, Range/Oven-Gas, Refrigerator, Washer
Flooring:
Carpeting, Wood
Fireplaces:
No
Fireplace:
n/a
Interior:
n/a
Exterior Features
Garage Space:
1-Car
Garage:
Attached Garage
Driveway:
2 Car Width
Roof:
Asphalt Shingle
Exterior:
Vinyl Siding
Swimming Pool:
n/a
Pool:
n/a
Utilities
Heating System:
1 Unit, Radiators - Hot Water
Heating Source:
Gas-Natural
Cooling:
1 Unit, Central Air
Water Heater:
n/a
Water:
Public Water
Sewer:
Public Sewer
Services:
n/a
Lot Features
Acres:
0.11
Lot Dimensions:
50X100
Lot Features:
n/a
School Information
Elementary:
n/a
Middle:
n/a
High School:
n/a
Community Information
County:
Union
Town:
Union Twp.
Neighborhood:
n/a
Application Fee:
n/a
Association Fee:
n/a
Fee Includes:
n/a
Amenities:
n/a
Pets:
n/a
Financial Considerations
List Price:
$599,000
Tax Amount:
$11,591
Land Assessment:
$20,000
Build. Assessment:
$29,700
Total Assessment:
$49,700
Tax Rate:
23.32
Tax Year:
2025
Ownership Type:
Fee Simple
Listing Information
MLS ID:
4043331
List Date:
07-28-2026
Days On Market:
0
Listing Broker:
KELLER WILLIAMS REALTY
Listing Agent:
Michael Martinetti


Request More Information
Shawn and Diane Fox
RE/MAX American Dream
3108 Route 10 West
Denville, NJ 07834
Call: (973) 277-7853
Web: MorrisCountyLiving.com
