6 Ridgedale Ave
Summit City, NJ 07901
Price: $1,550,000
GSMLS: 4043334Type: Single Family
Style: Colonial
Beds: 5
Baths: 4 Full
Garage: 1-Car
Year Built: 1951
Acres: 0.14
Property Tax: $21,715
Description
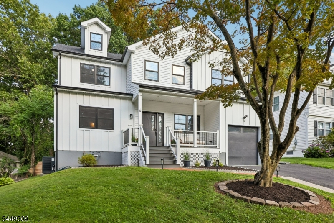
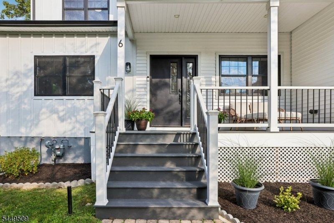
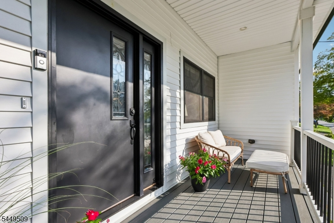
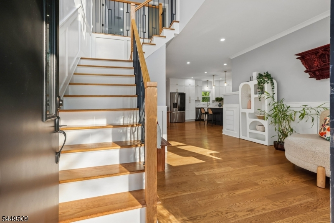
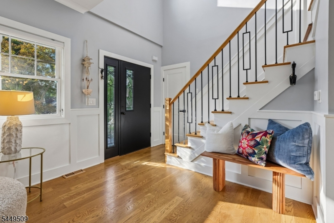
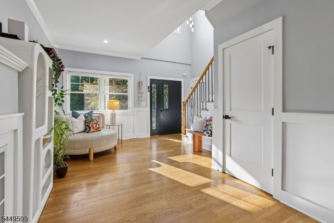
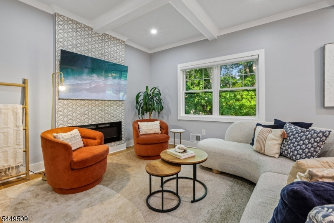
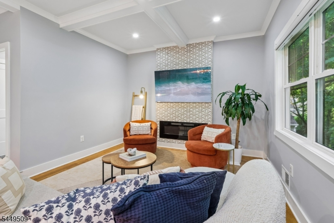
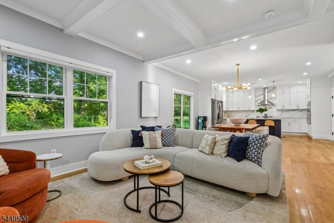
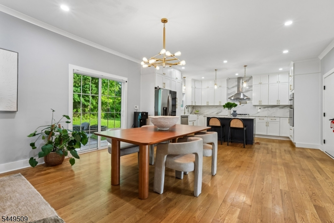
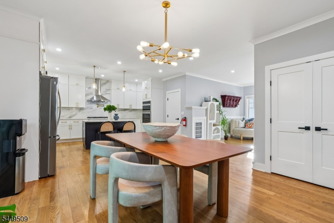
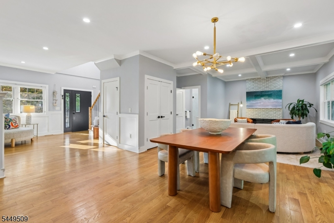
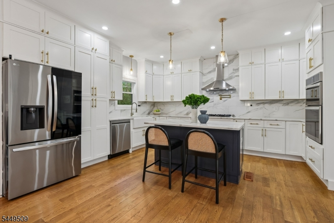
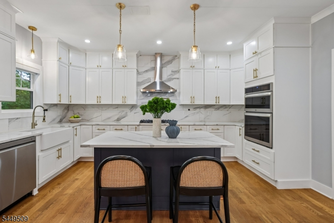
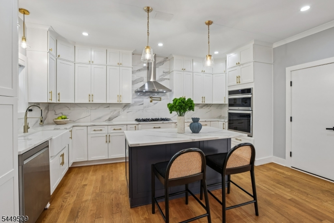
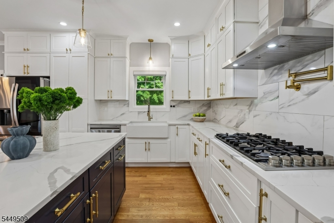
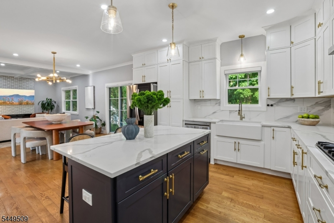
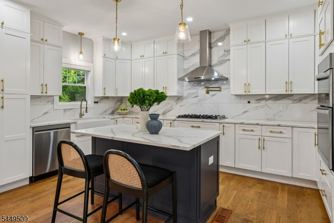
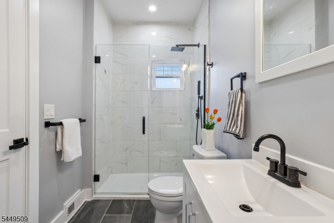
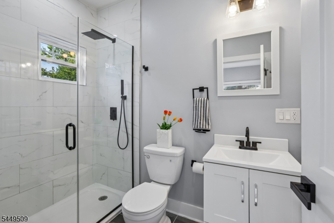
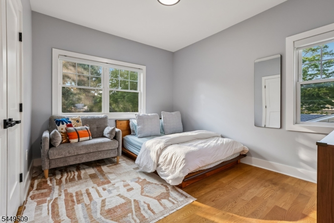
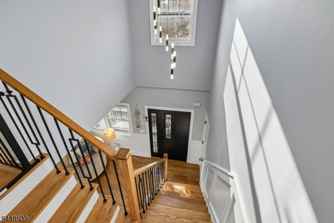
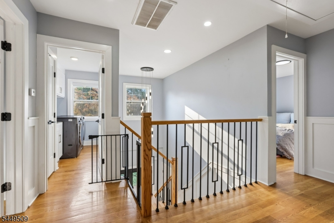
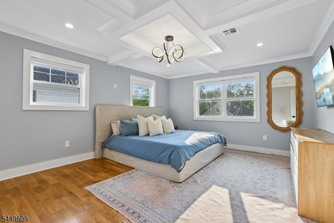
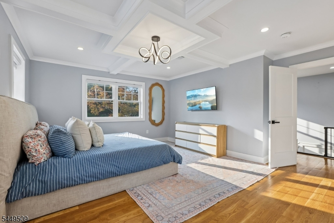
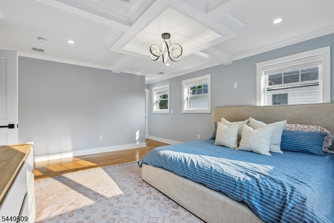
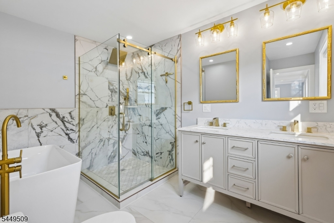
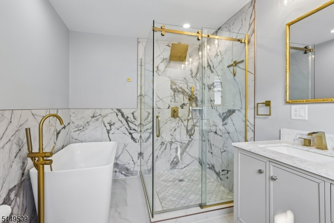
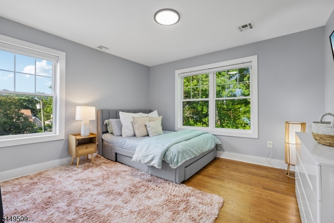
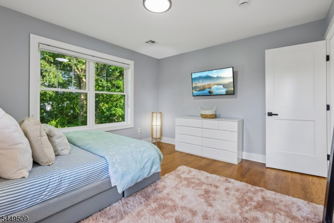
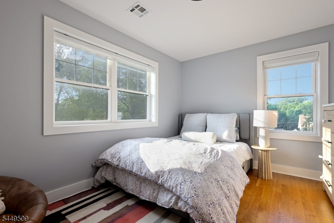
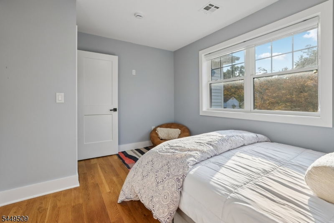
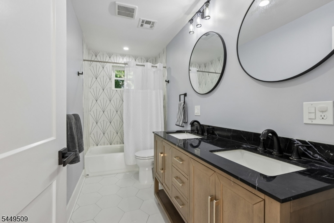
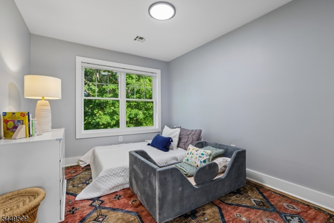
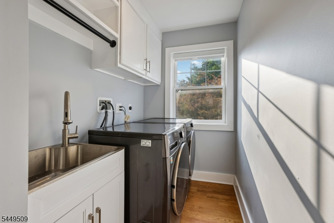
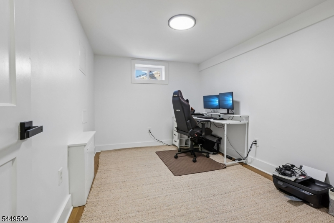
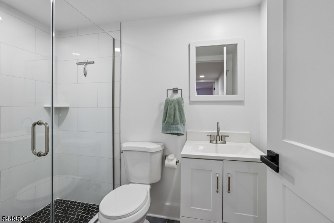
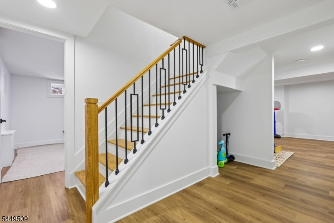
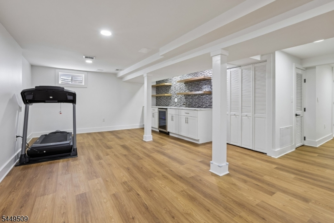
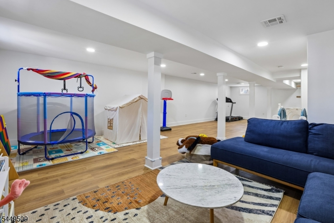
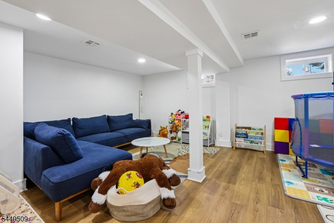
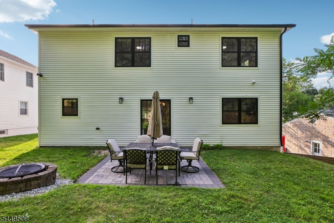
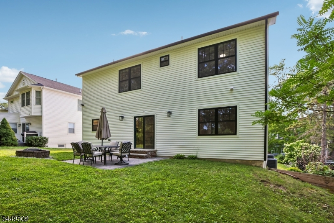
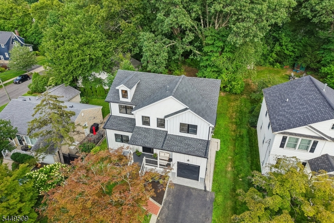
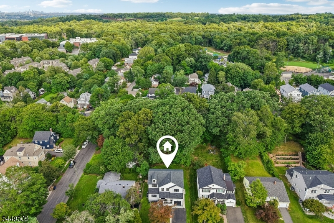
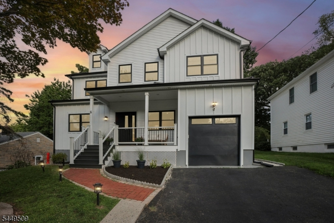
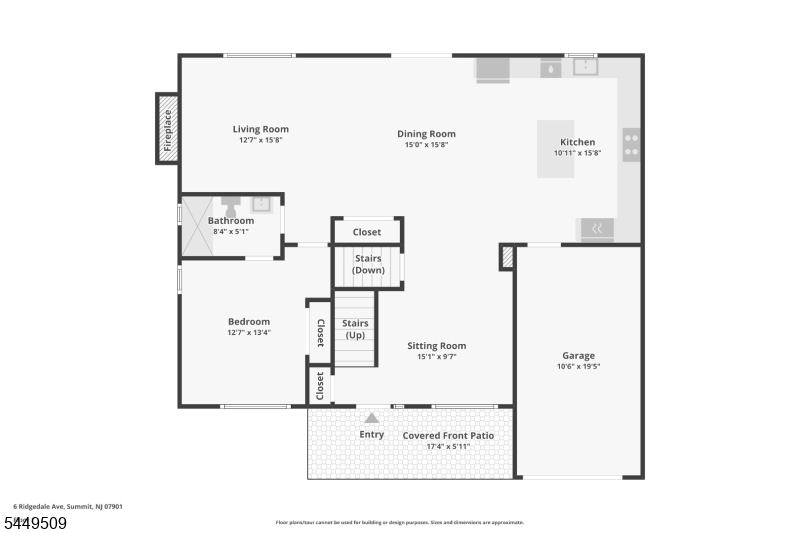
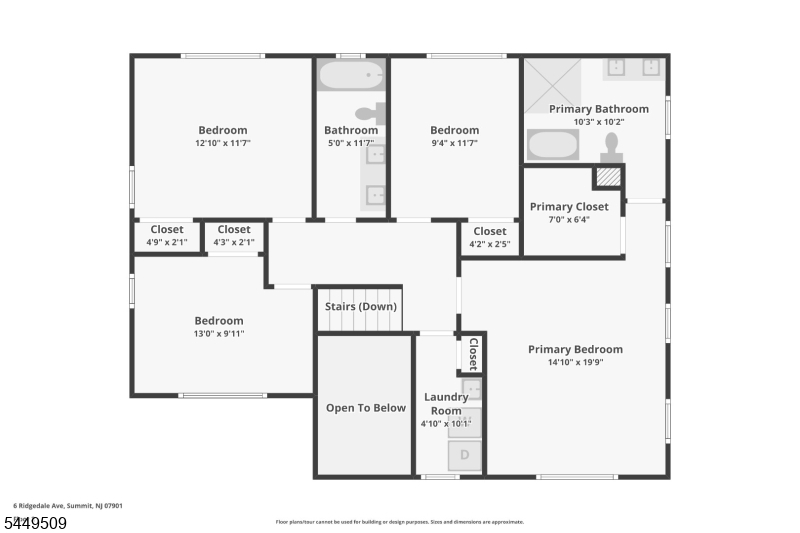
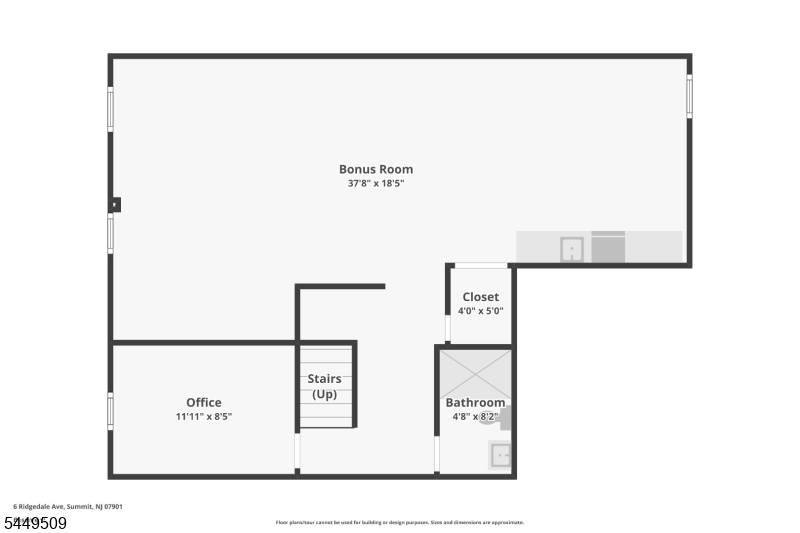
This 5-bedroom, 4-full-bath residence was expanded and completely renovated in 2023 and showcases an open floor plan with 9-foot ceilings, rich hardwood floors, detailed millwork, and an abundance of natural light throughout. A dramatic two-story foyer welcomes you into the home's bright and airy living spaces. The main level features a formal living room, elegant dining area, and a spectacular kitchen equipped with stainless steel appliances, quartz countertops, a large center island, pantry closet and plenty of storage with an entrance to the built-in garage with EV charger. The kitchen flows seamlessly into the spacious family room, highlighted by an electric fireplace and sliding glass doors that lead to the backyard and patio. A generously sized first-floor bedroom and a full bath provide an ideal guest or in-law suite. Upstairs, the primary suite offers a walk-in closet and en-suite bathroom featuring a double vanity, soaking tub, and separate glass-enclosed shower. Three additional bedrooms, a full hall bath, and a conveniently located second-floor laundry room complete this level. The finished lower level expands the home's living space with an expansive recreation room featuring a wet bar and wine cooler, a home office/flex space, and an additional full bath. 1 mile to downtown Summit and NYC direct trains.
Rooms Sizes
Kitchen:
11x16 First
Dining Room:
15x16 First
Living Room:
13x16 First
Family Room:
n/a
Den:
n/a
Bedroom 1:
15x20 Second
Bedroom 2:
13x10 Second
Bedroom 3:
13x12 Second
Bedroom 4:
9x12 Second
Room Levels
Basement:
Bath(s) Other, Office, Rec Room, Utility Room
Ground:
n/a
Level 1:
1Bedroom,BathOthr,GarEnter,Kitchen,LivDinRm,SittngRm
Level 2:
4 Or More Bedrooms, Bath Main, Bath(s) Other, Laundry Room
Level 3:
n/a
Level Other:
n/a
Room Features
Kitchen:
Breakfast Bar, Center Island, Pantry, Separate Dining Area
Dining Room:
Living/Dining Combo
Master Bedroom:
Full Bath, Walk-In Closet
Bath:
Soaking Tub, Stall Shower
Interior Features
Square Foot:
n/a
Year Renovated:
2023
Basement:
Yes - Finished
Full Baths:
4
Half Baths:
0
Appliances:
Cooktop - Gas, Dryer, Refrigerator, Wall Oven(s) - Gas, Washer, Wine Refrigerator
Flooring:
Tile, Wood
Fireplaces:
1
Fireplace:
Living Room
Interior:
BarWet,CODetect,AlrmFire,CeilHigh,SmokeDet,SoakTub,StallShw,TubShowr,WlkInCls
Exterior Features
Garage Space:
1-Car
Garage:
Built-In Garage, Garage Door Opener
Driveway:
2 Car Width, Blacktop
Roof:
Asphalt Shingle
Exterior:
Vertical Siding, Vinyl Siding
Swimming Pool:
n/a
Pool:
n/a
Utilities
Heating System:
1 Unit, Forced Hot Air, Multi-Zone
Heating Source:
Gas-Natural
Cooling:
Central Air, Multi-Zone Cooling
Water Heater:
Gas
Water:
Public Water
Sewer:
Public Sewer
Services:
n/a
Lot Features
Acres:
0.14
Lot Dimensions:
n/a
Lot Features:
n/a
School Information
Elementary:
Jefferson
Middle:
Summit MS
High School:
Summit HS
Community Information
County:
Union
Town:
Summit City
Neighborhood:
n/a
Application Fee:
n/a
Association Fee:
n/a
Fee Includes:
n/a
Amenities:
n/a
Pets:
n/a
Financial Considerations
List Price:
$1,550,000
Tax Amount:
$21,715
Land Assessment:
$96,400
Build. Assessment:
$389,300
Total Assessment:
$485,700
Tax Rate:
4.47
Tax Year:
2025
Ownership Type:
Fee Simple
Listing Information
MLS ID:
4043334
List Date:
07-28-2026
Days On Market:
48
Listing Broker:
REAL
Listing Agent:
Victoria Cannizzo


Request More Information
Shawn and Diane Fox
RE/MAX American Dream
3108 Route 10 West
Denville, NJ 07834
Call: (973) 277-7853
Web: MorrisCountyLiving.com
