63 Hazel Ave
Livingston Twp, NJ 07039
Price: $649,000
GSMLS: 4043347Type: Single Family
Style: Ranch
Beds: 3
Baths: 2 Full
Garage: 1-Car
Year Built: 1951
Acres: 0.18
Property Tax: $11,308
Description
Open House Sunday 1PM–3PM.
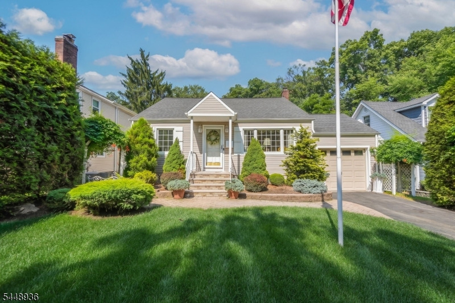
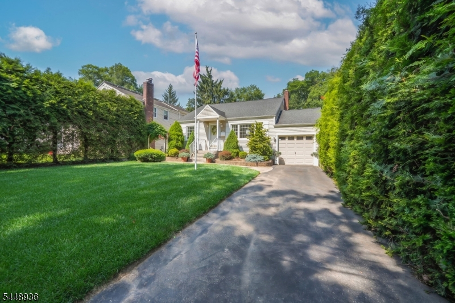
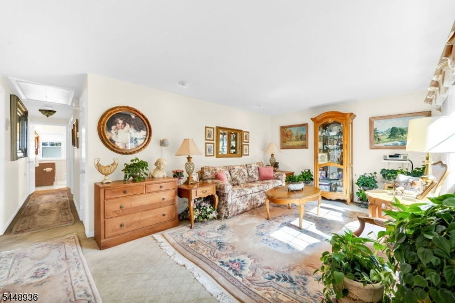
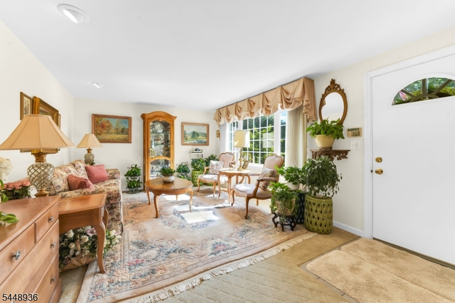
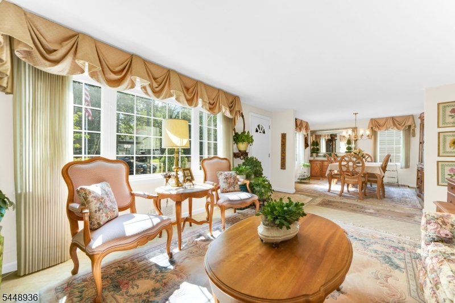
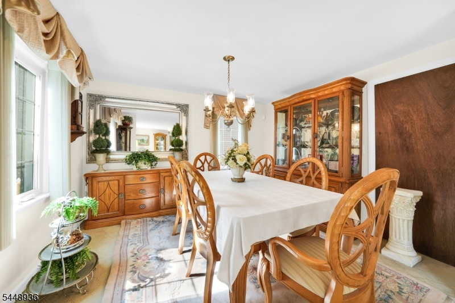
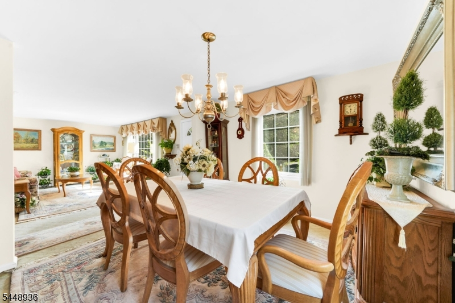
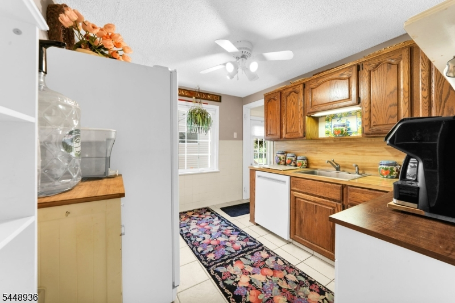
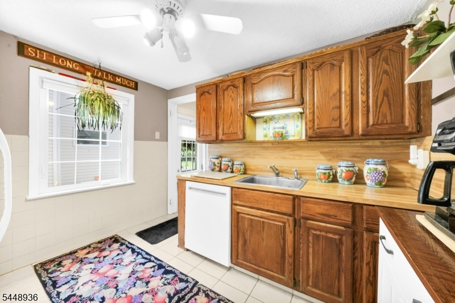
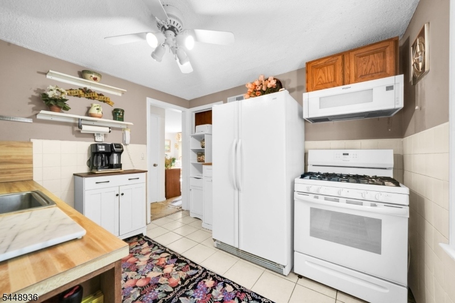
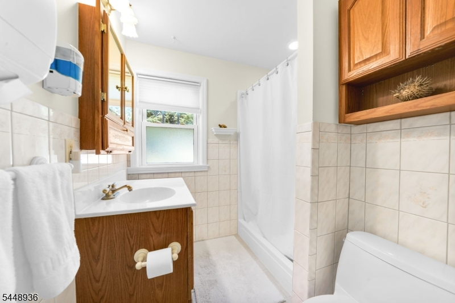
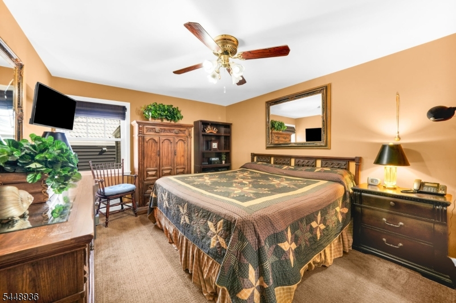
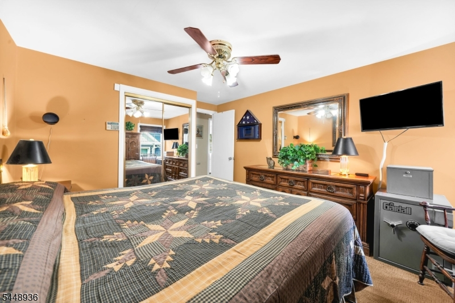
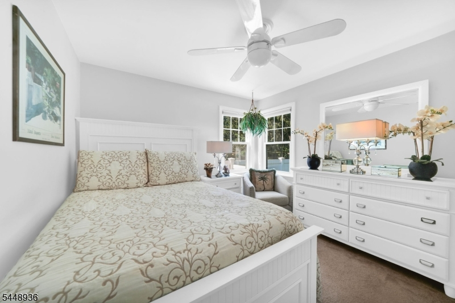
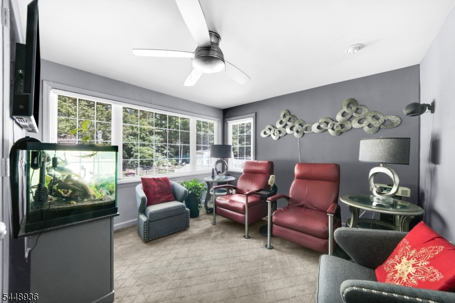
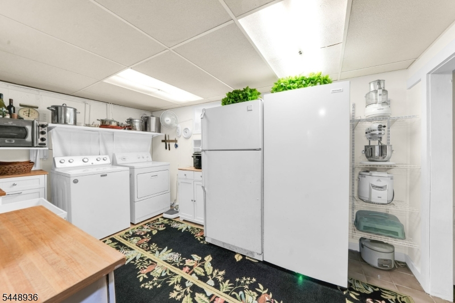
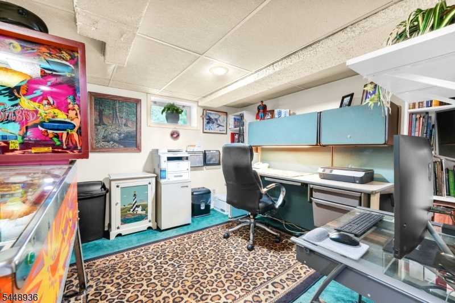
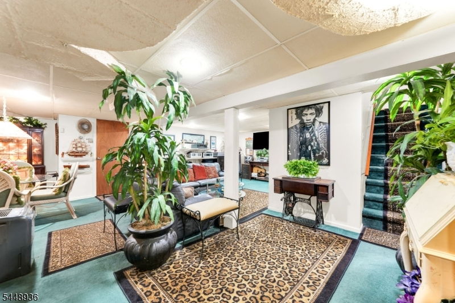
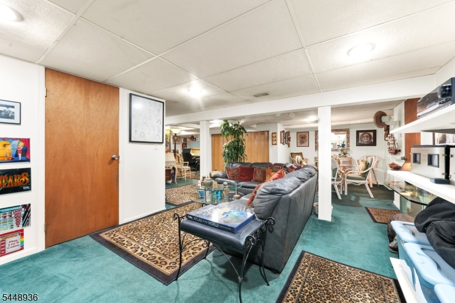
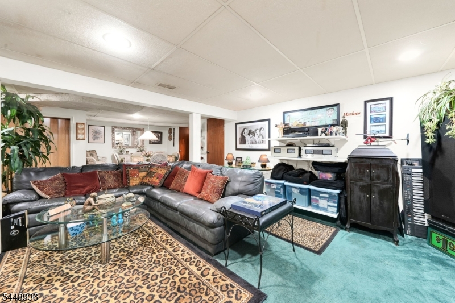
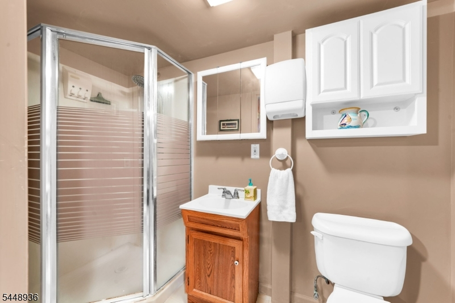
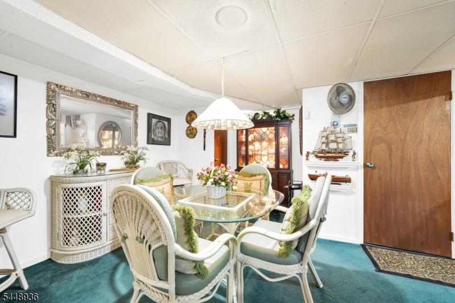
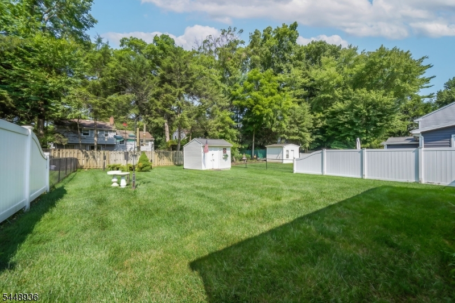
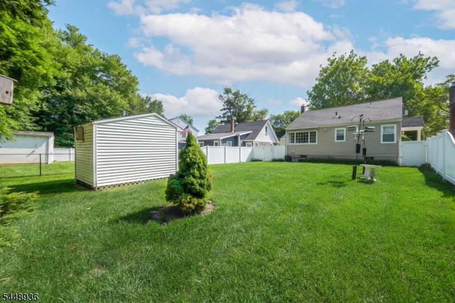
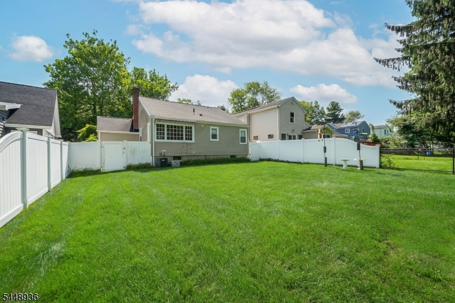
This charming ranch delivers the ease of single-level living with the bonus of a fully finished basement that nearly doubles the usable space. A landscaped front yard and a paver walkway set the tone with its curb appeal, while the attached one-car garage adds everyday convenience. As you head inside, a sun-drenched living room greets you with an expansive picture window that fills the space with natural light as it flows seamlessly into the formal dining room, creating a gracious setting for entertaining. The kitchen offers a functional layout with ample cabinetry and a window overlooking the yard. Three well-proportioned bedrooms and a full bathroom round out the main level, with the primary bedroom generously sized and a secondary bedroom featuring an oversized window arrangement that fills the room with light. The finished basement is a world of its own: a sprawling family room anchors the lower level, complemented by a separate dinette, a dedicated office space, and a Florida kitchen ready for entertaining. A full bathroom on this level keeps everything self-contained, and the laundry room offers plenty of additional storage. Outside enjoy a fully fenced backyard with a storage shed: the perfect setting for summer gatherings or simply unwinding under the open sky. Just a block from local bus routes for easy commuting, this ranch lives much larger than it looks and is ready for its next chapter.Rooms Sizes
Kitchen:
First
Dining Room:
First
Living Room:
First
Family Room:
Basement
Den:
n/a
Bedroom 1:
First
Bedroom 2:
First
Bedroom 3:
First
Bedroom 4:
n/a
Room Levels
Basement:
Bath(s) Other, Family Room, Laundry Room, Storage Room
Ground:
n/a
Level 1:
3 Bedrooms, Bath Main, Dining Room, Kitchen, Living Room
Level 2:
n/a
Level 3:
n/a
Level Other:
n/a
Room Features
Kitchen:
Separate Dining Area
Dining Room:
n/a
Master Bedroom:
n/a
Bath:
n/a
Interior Features
Square Foot:
n/a
Year Renovated:
n/a
Basement:
Yes - Finished
Full Baths:
2
Half Baths:
0
Appliances:
Dishwasher, Dryer, Microwave Oven, Range/Oven-Gas, Refrigerator, Washer
Flooring:
Carpeting
Fireplaces:
No
Fireplace:
n/a
Interior:
n/a
Exterior Features
Garage Space:
1-Car
Garage:
Attached Garage
Driveway:
1 Car Width
Roof:
Asphalt Shingle
Exterior:
Vinyl Siding
Swimming Pool:
n/a
Pool:
n/a
Utilities
Heating System:
1 Unit, Forced Hot Air
Heating Source:
Gas-Natural
Cooling:
1 Unit, Central Air
Water Heater:
n/a
Water:
Public Water
Sewer:
Public Sewer
Services:
n/a
Lot Features
Acres:
0.18
Lot Dimensions:
50X160
Lot Features:
n/a
School Information
Elementary:
n/a
Middle:
n/a
High School:
n/a
Community Information
County:
Essex
Town:
Livingston Twp.
Neighborhood:
n/a
Application Fee:
n/a
Association Fee:
n/a
Fee Includes:
n/a
Amenities:
n/a
Pets:
n/a
Financial Considerations
List Price:
$649,000
Tax Amount:
$11,308
Land Assessment:
$273,900
Build. Assessment:
$172,900
Total Assessment:
$446,800
Tax Rate:
2.53
Tax Year:
2025
Ownership Type:
Fee Simple
Listing Information
MLS ID:
4043347
List Date:
07-28-2026
Days On Market:
3
Listing Broker:
KELLER WILLIAMS REALTY
Listing Agent:
Michael Martinetti


Request More Information
Shawn and Diane Fox
RE/MAX American Dream
3108 Route 10 West
Denville, NJ 07834
Call: (973) 277-7853
Web: MorrisCountyLiving.com
