61 Bart Pl
Clifton City, NJ 07013
Price: $955,000
GSMLS: 4043355Type: Single Family
Style: Colonial
Beds: 4
Baths: 3 Full & 1 Half
Garage: 1-Car
Year Built: 1950
Acres: 0.17
Property Tax: $17,222
Description
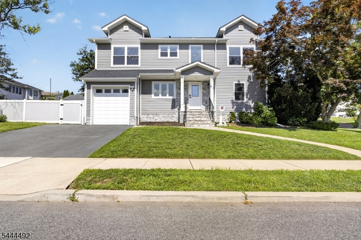
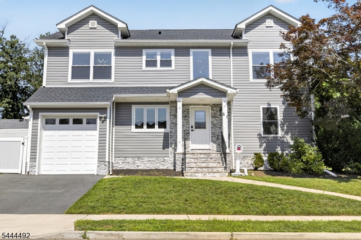
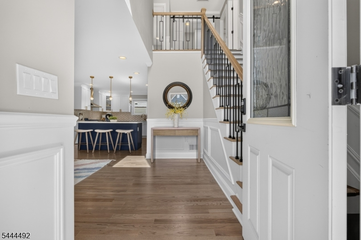
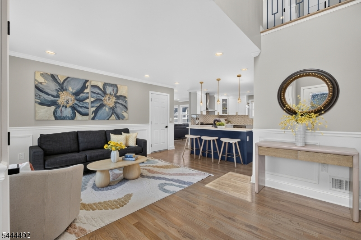
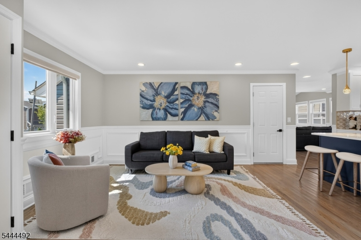
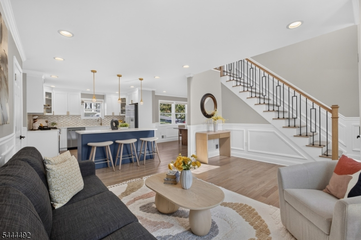
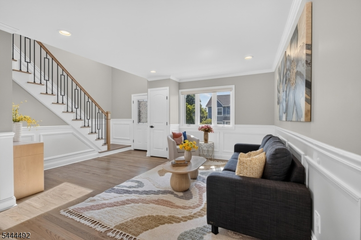
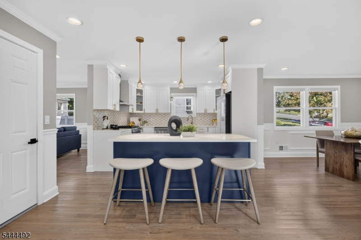
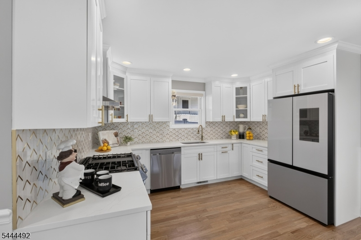
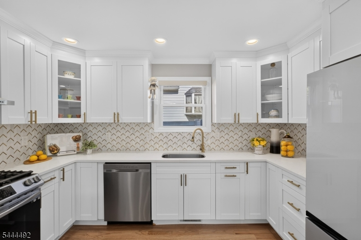
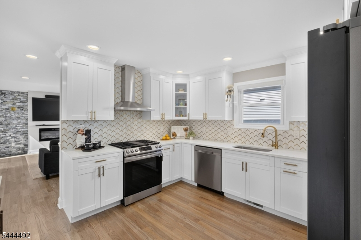
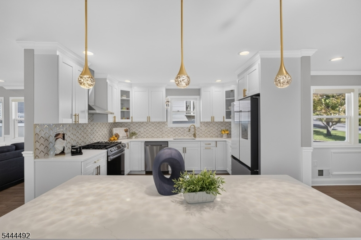
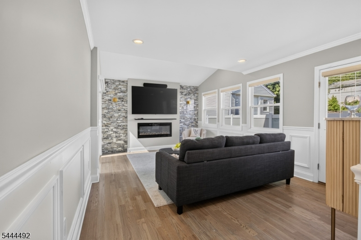
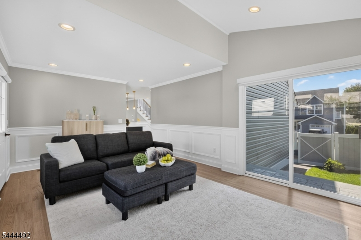
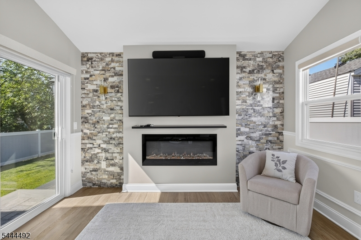
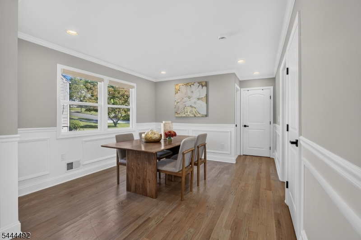
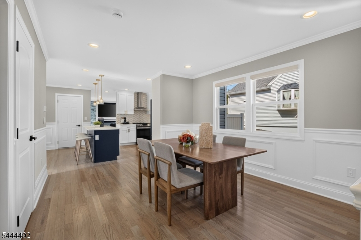
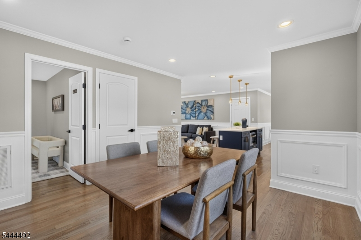
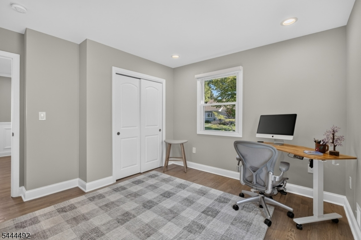
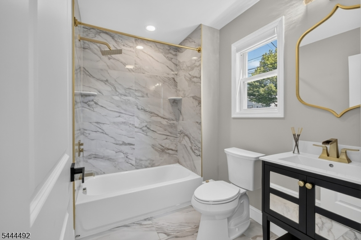
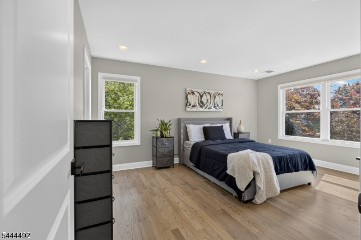
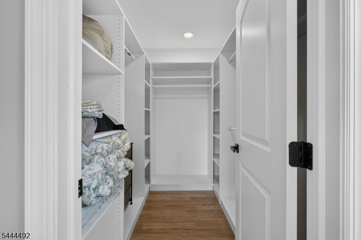
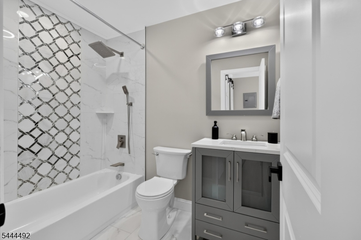
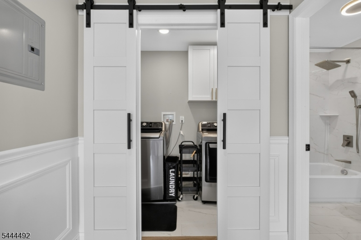
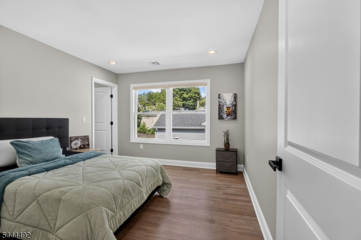
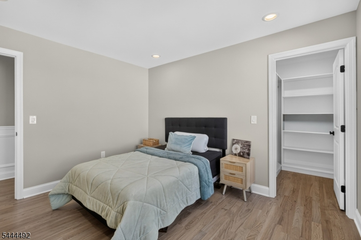
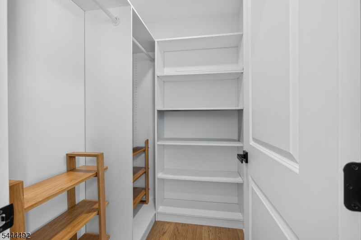
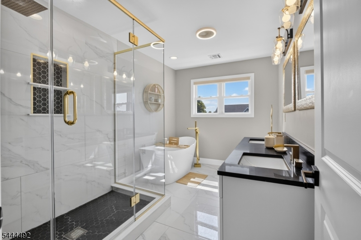
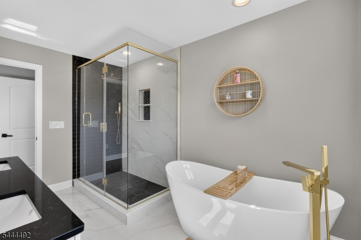
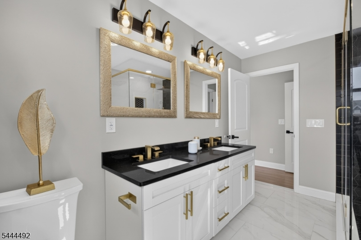
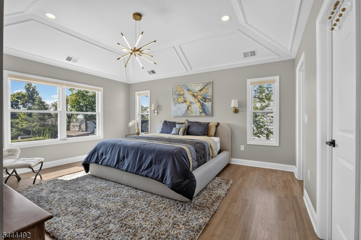
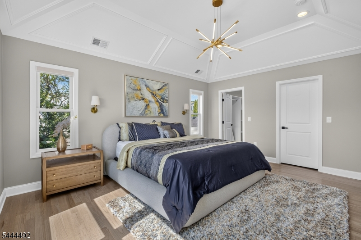
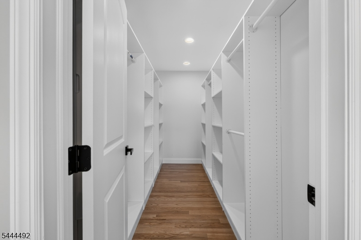
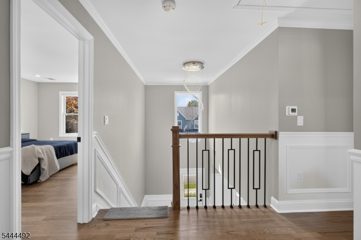
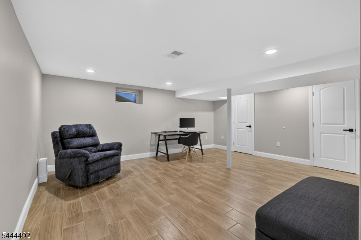
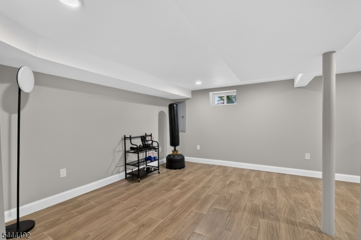
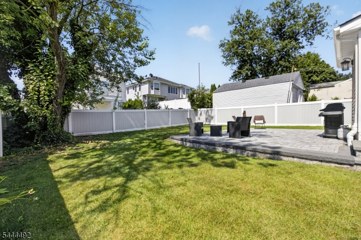
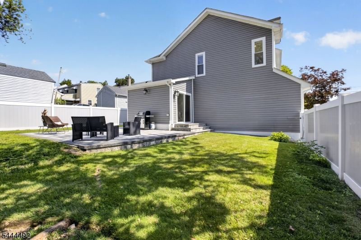
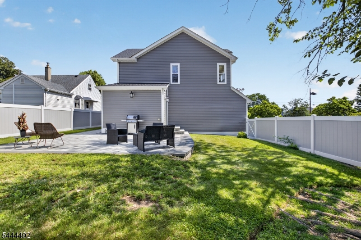
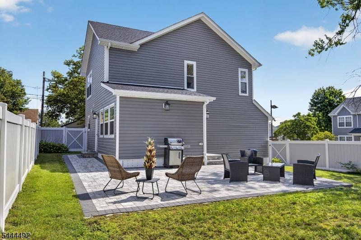
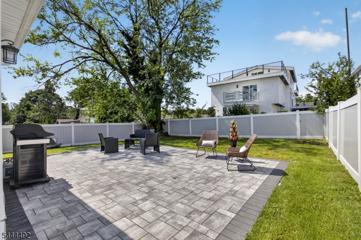
Perfectly positioned on a desirable corner lot, this stunning 4 BR 3.5 BA Colonial blends luxury finishes, exceptional craftsmanship in an unbeatable location. Minutes from shopping, dining, NYC transportation & major highways like GSP & Rtes. 3, 46, 80 & 21, this home offers a perfect balance of style & comfort.1st floor features a flexible room ideal for a bedroom, office or playroom, + a full bathroom. Formal living & dining rooms flow into a large family room w/marble accent wall, electric fireplace & dual access points to a private fenced in backyard. The expansive paver patio creates an outdoor retreat, ideal for relaxing, entertaining or quiet moments. The impressive chef's kitchen has premium SS appl, a smart refrigerator, quartz countertops, custom cabinetry, designer backsplash, center island + large pantry. Hrdwd floors, recessed lighting, upscale light fixtures & custom shades add warmth & elegance thruout. The 2nd level features a luxurious primary suite w/tray ceiling, dual California-style walk-in closets & a spa-like bthrm complete w/soaking tub, oversized walk-in stall shower & dual sink vanity. Two additional bedrooms w/California walk-in closets, main bathroom w/tub-shower complete this level. The fnshed basement offers exceptional additional space w/half bath & endless possibilities for a media rm, recreation area, home gym or play space. Additional highlights include 2nd floor laundry room, an attached garage with epoxy-coated floor plus widened driveway.
Rooms Sizes
Kitchen:
13x18 First
Dining Room:
16x11 First
Living Room:
12x16 First
Family Room:
20x12 First
Den:
n/a
Bedroom 1:
16x19 Second
Bedroom 2:
12x12 First
Bedroom 3:
12x11 Second
Bedroom 4:
12x16 Second
Room Levels
Basement:
Exercise Room, Media Room, Powder Room, Rec Room, Utility Room
Ground:
n/a
Level 1:
1Bedroom,BathMain,DiningRm,Vestibul,FamilyRm,GarEnter,Kitchen,LivingRm
Level 2:
3 Bedrooms, Bath Main, Bath(s) Other, Laundry Room
Level 3:
Attic
Level Other:
n/a
Room Features
Kitchen:
Center Island, Eat-In Kitchen, Pantry, See Remarks
Dining Room:
Formal Dining Room
Master Bedroom:
Full Bath, Walk-In Closet
Bath:
Bidet, Soaking Tub, Stall Shower
Interior Features
Square Foot:
n/a
Year Renovated:
2023
Basement:
Yes - Finished, Full
Full Baths:
3
Half Baths:
1
Appliances:
Carbon Monoxide Detector, Dishwasher, Dryer, Kitchen Exhaust Fan, Microwave Oven, Range/Oven-Gas, Refrigerator, Self Cleaning Oven, Washer
Flooring:
Tile, Wood
Fireplaces:
1
Fireplace:
Family Room, See Remarks
Interior:
Bidet,CODetect,FireExtg,CeilHigh,Shades,SmokeDet,SoakTub,StallShw,TubShowr,WlkInCls
Exterior Features
Garage Space:
1-Car
Garage:
Attached,InEntrnc
Driveway:
2 Car Width, Blacktop, Driveway-Exclusive
Roof:
Asphalt Shingle
Exterior:
Stone, Vinyl Siding
Swimming Pool:
No
Pool:
n/a
Utilities
Heating System:
2 Units, Forced Hot Air, Multi-Zone
Heating Source:
Gas-Natural
Cooling:
2 Units, Central Air, Multi-Zone Cooling
Water Heater:
Gas
Water:
Public Water
Sewer:
Public Sewer
Services:
Cable TV Available, Fiber Optic Available, Garbage Included
Lot Features
Acres:
0.17
Lot Dimensions:
60X120
Lot Features:
Corner, Level Lot
School Information
Elementary:
Number 5
Middle:
W. WILSON
High School:
CLIFTON
Community Information
County:
Passaic
Town:
Clifton City
Neighborhood:
Albion
Application Fee:
n/a
Association Fee:
n/a
Fee Includes:
n/a
Amenities:
Storage
Pets:
n/a
Financial Considerations
List Price:
$955,000
Tax Amount:
$17,222
Land Assessment:
$105,700
Build. Assessment:
$175,300
Total Assessment:
$281,000
Tax Rate:
6.13
Tax Year:
2025
Ownership Type:
Fee Simple
Listing Information
MLS ID:
4043355
List Date:
07-28-2026
Days On Market:
47
Listing Broker:
WEICHERT REALTORS
Listing Agent:
Phyllis Stern


Request More Information
Shawn and Diane Fox
RE/MAX American Dream
3108 Route 10 West
Denville, NJ 07834
Call: (973) 277-7853
Web: MorrisCountyLiving.com
