110 Hill Top Ln
Branchburg Twp, NJ 08853
Price: $929,900
GSMLS: 4043363Type: Single Family
Style: Colonial
Beds: 4
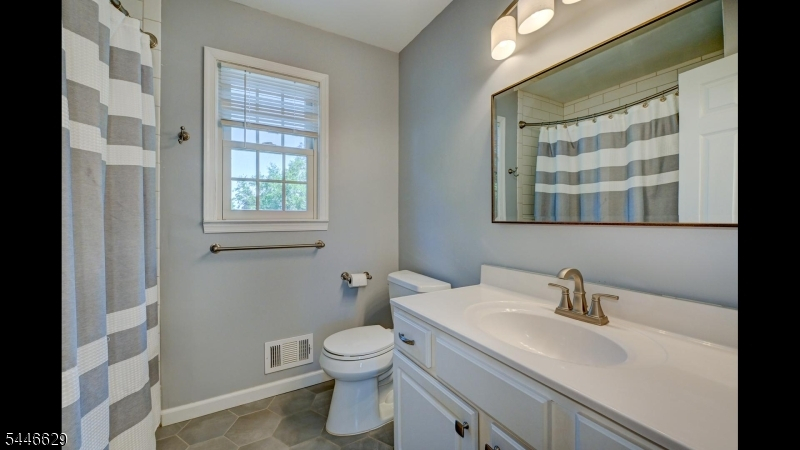
Baths: 2 Full & 1 Half
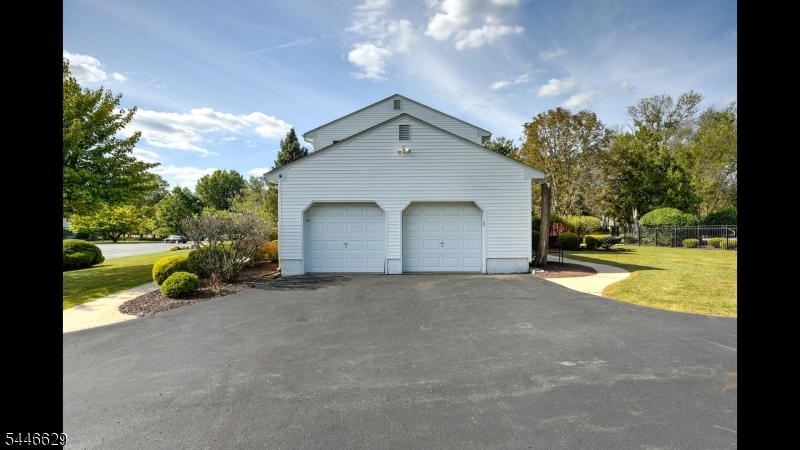
Garage: 2-Car
Year Built: 1977
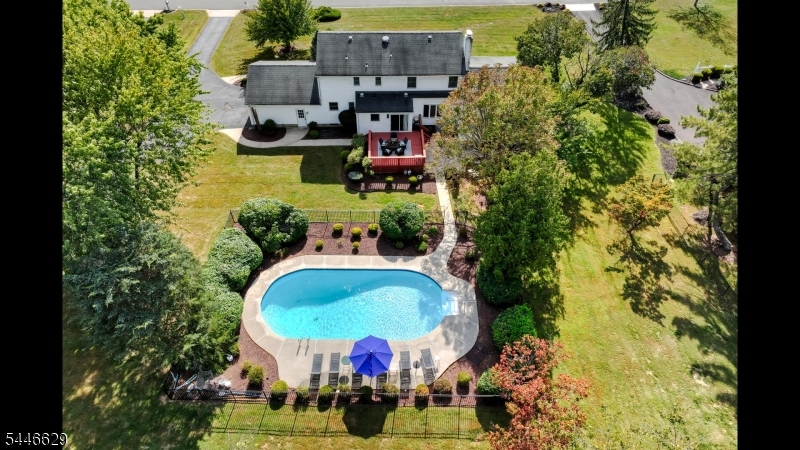
Acres: 0.90
Property Tax: $12,776
Description
Open House Saturday 1PM–4PM.
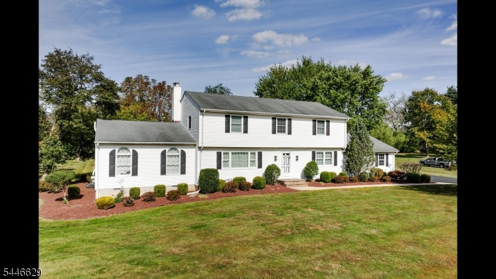
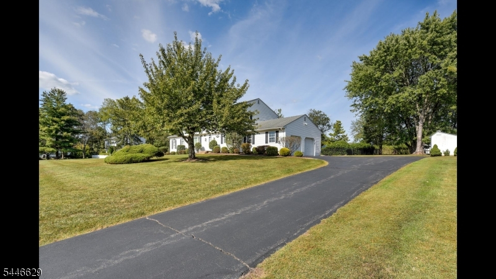
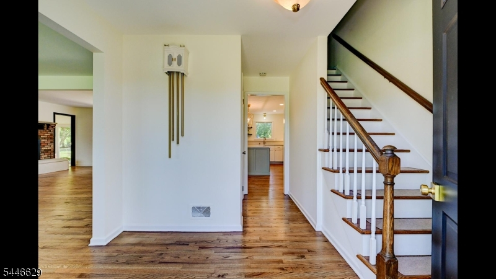
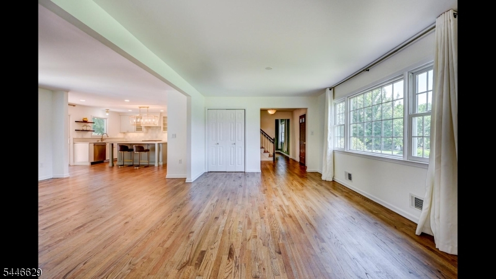
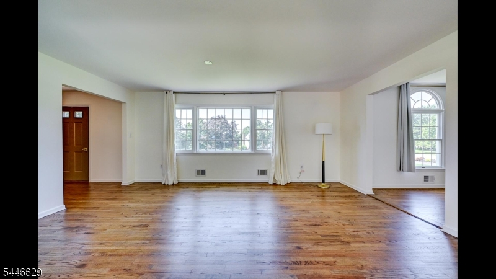
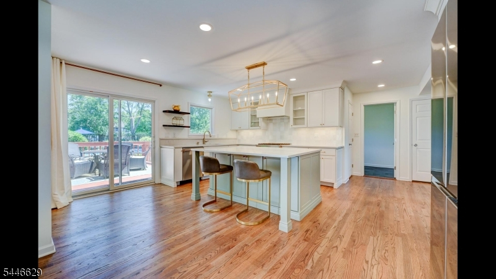
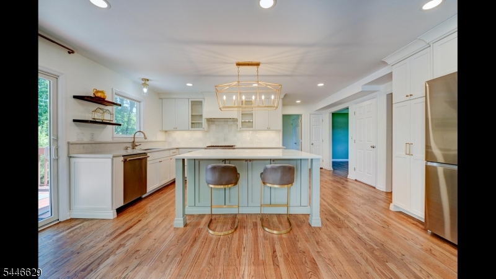
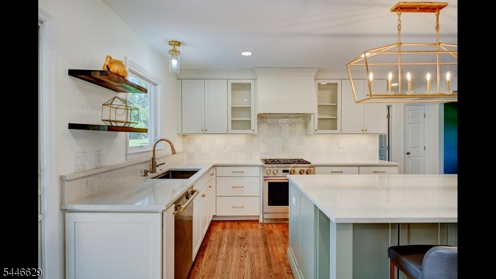
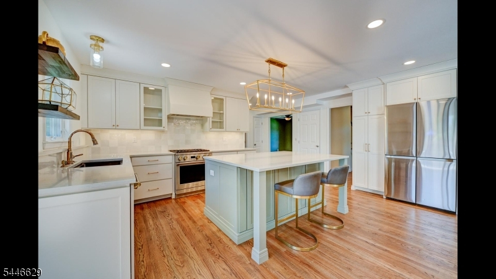
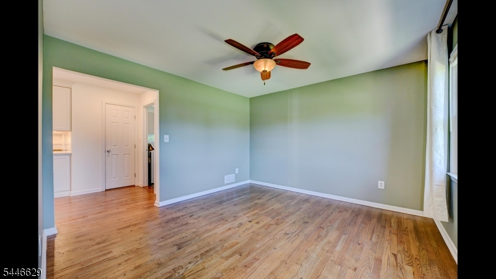
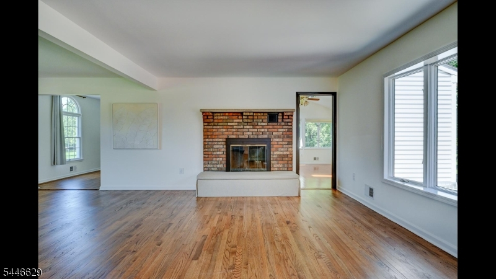
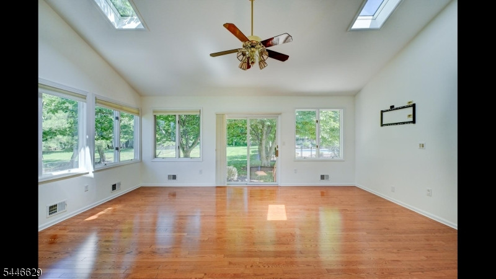
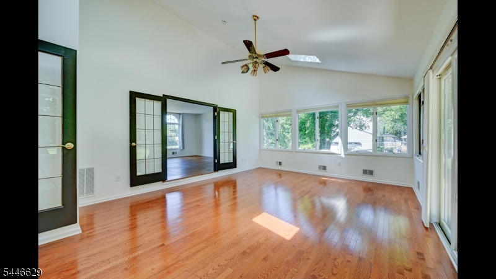
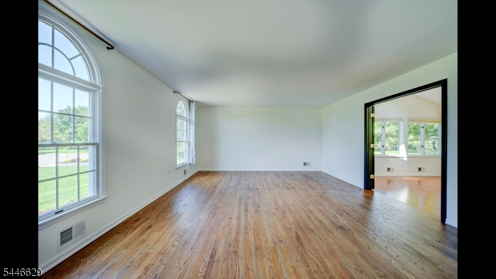
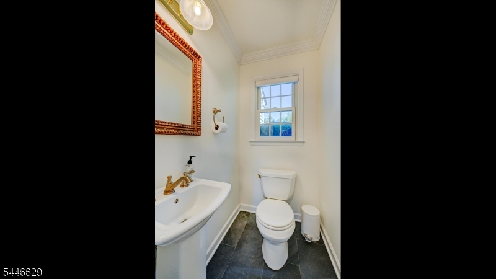
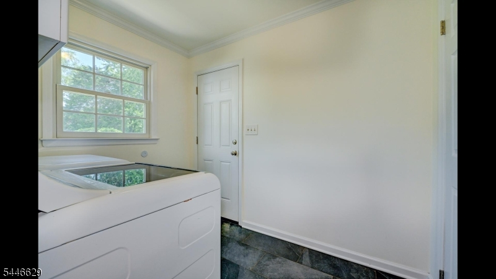
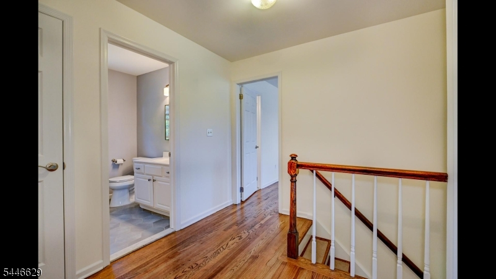
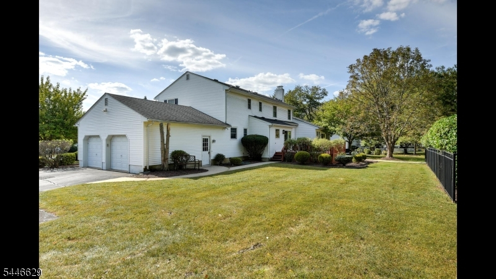
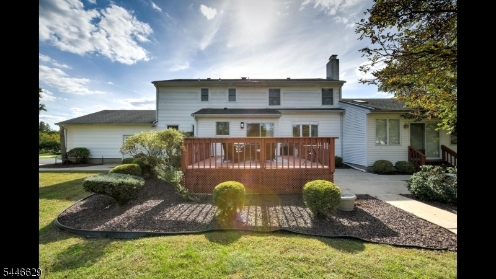
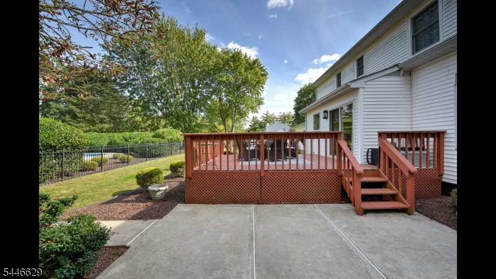
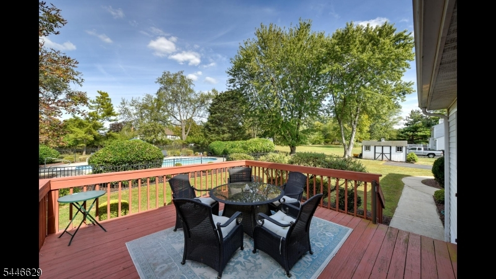
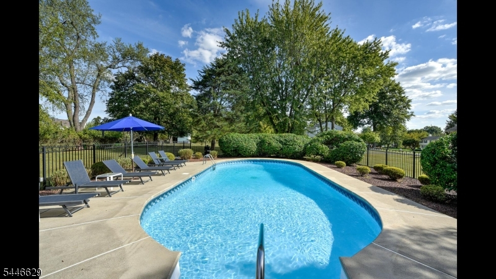
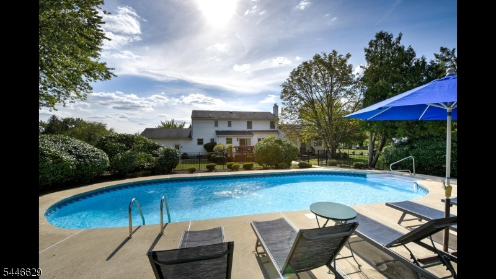
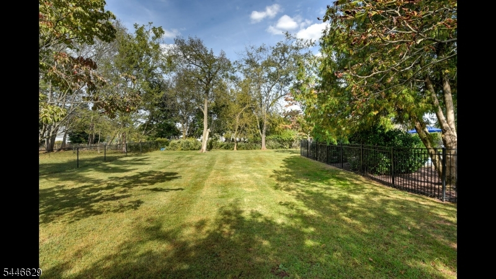
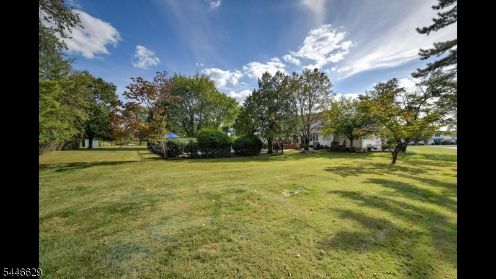
Welcome to this beautiful Colonial nestled on nearly an acre of picturesque, park-like property situated on a peaceful, sought-after cul-de-sac in highly desirable Branchburg Township. This spacious 4-bedroom, 2.5-bath home offers the perfect combination of timeless charm, modern updates, and exceptional indoor and outdoor living. The fully renovated (2022) kitchen is a chef's delight, featuring stainless steel appliances, including new custom oak flooring and a suite of professional grade smart appliances, including a wine cooler and microwave drawer. The main level boasts a welcoming living room, formal dining room, cozy family room with a wood-burning fireplace, and a bright sunroom overlooking the private backyard. A spacious great room offers endless possibilities to create the ultimate recreation room, home office, fitness studio, media room, or guest suite to fit your lifestyle. Step outside to your own backyard retreat, complete with a large deck, a fenced-in in-ground pool, and beautifully landscaped grounds that provide the perfect setting for entertaining, relaxing, or enjoying the peaceful surroundings. This meticulously maintained property and exceptional home offers privacy, space, and a prime Branchburg Township location close to parks, shopping, dining, and major commuter routes. Don't miss the opportunity to make this wonderful property your forever home! Fireplace in "as is" condition though no known defects. Shed is included "as is".Rooms Sizes
Kitchen:
18x16 First
Dining Room:
13x12 First
Living Room:
18x12 First
Family Room:
15x13 First
Den:
n/a
Bedroom 1:
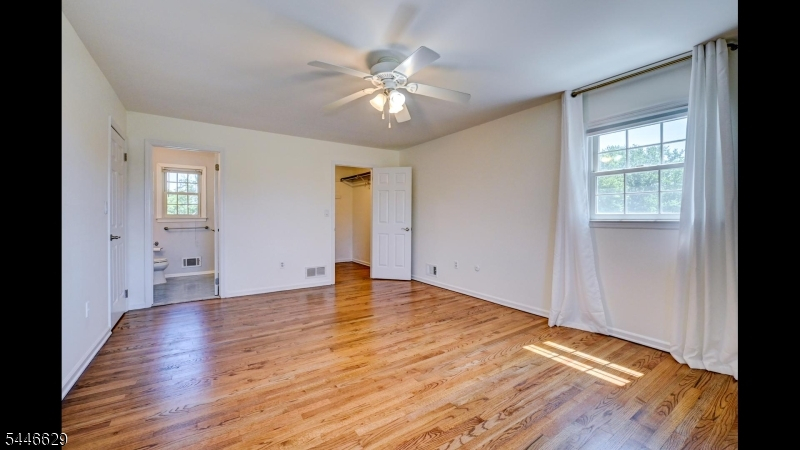
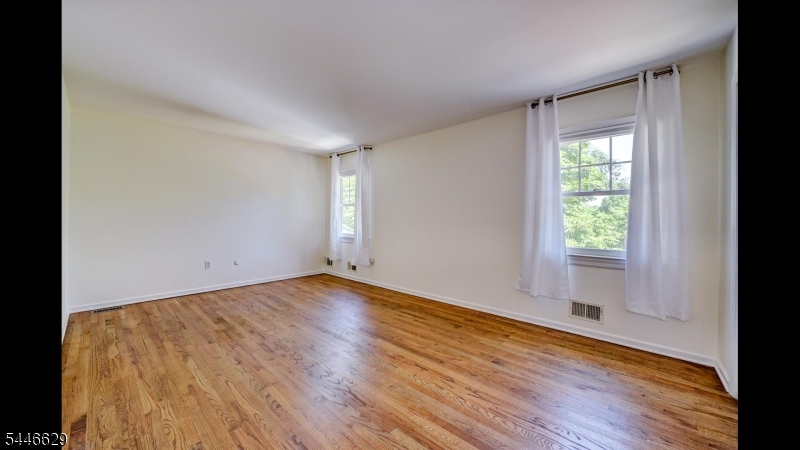
18x13 Second
Bedroom 2:
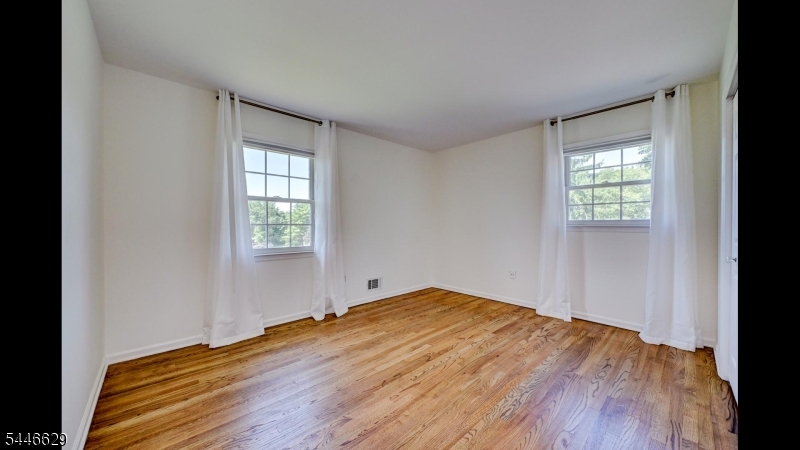
13x10 Second
Bedroom 3:
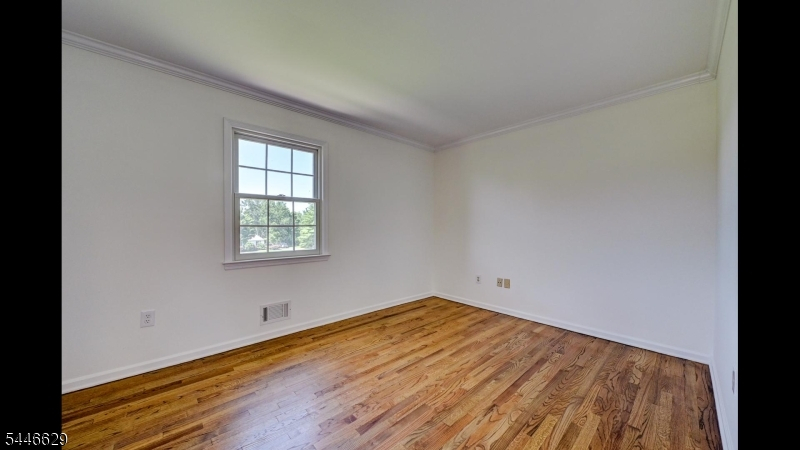
18x11 Second
Bedroom 4:
13x11 Second
Room Levels
Basement:
n/a
Ground:
n/a
Level 1:
DiningRm,FamilyRm,Foyer,Kitchen,Laundry,Leisure,LivingRm,Pantry,PowderRm,Sunroom
Level 2:
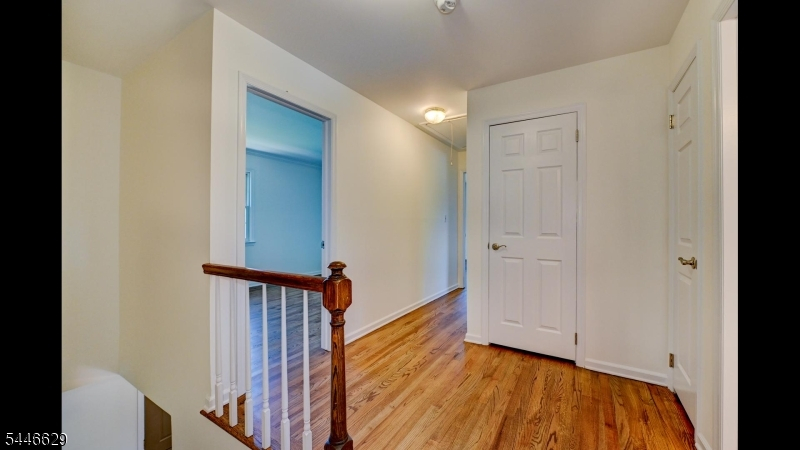
4 Or More Bedrooms, Bath Main, Bath(s) Other
Level 3:
n/a
Level Other:
n/a
Room Features
Kitchen:
Center Island, Pantry, Separate Dining Area
Dining Room:
Formal Dining Room
Master Bedroom:
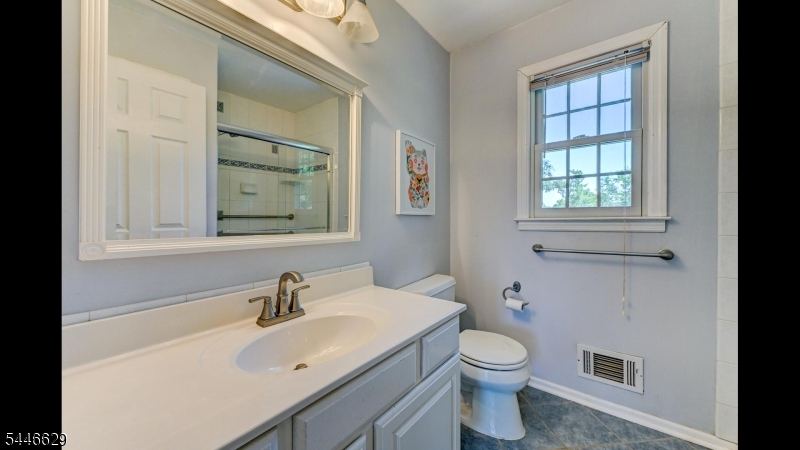
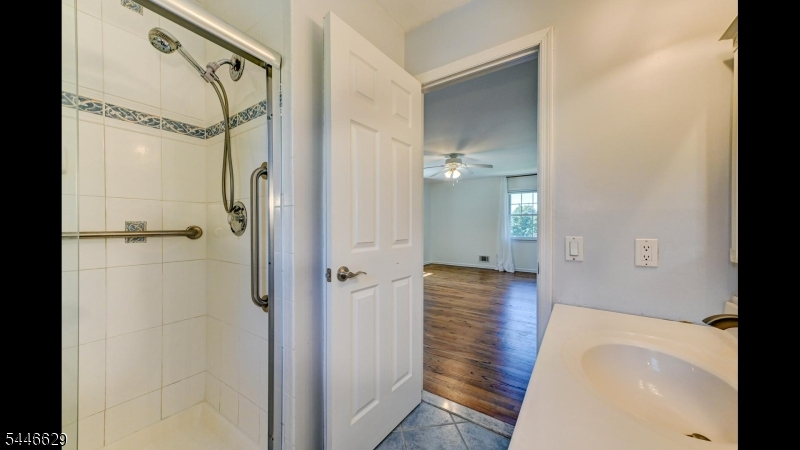
Full Bath, Walk-In Closet
Bath:
Stall Shower
Interior Features
Square Foot:
3,050
Year Renovated:
n/a
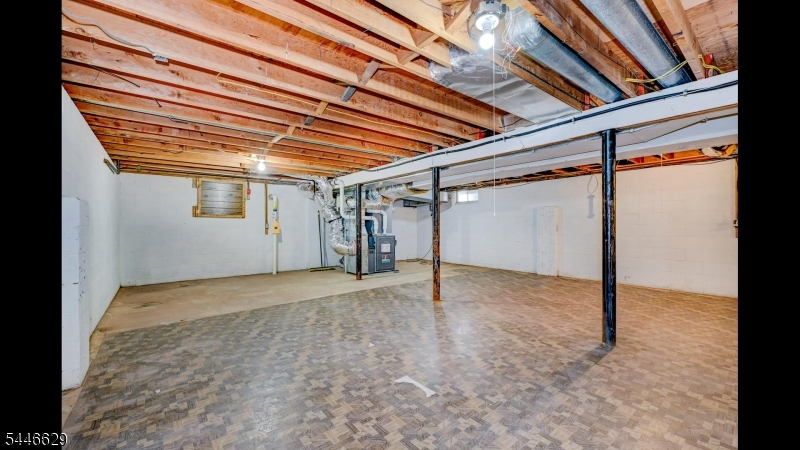
Basement:
Yes - Full, Unfinished
Full Baths:
2
Half Baths:
1
Appliances:
Carbon Monoxide Detector, Dishwasher, Dryer, Kitchen Exhaust Fan, Microwave Oven, Range/Oven-Gas, Refrigerator, Self Cleaning Oven, Washer, Wine Refrigerator
Flooring:
Carpeting, Tile, Wood
Fireplaces:
1
Fireplace:
Family Room, Wood Burning
Interior:
Blinds,CODetect,Drapes,FireExtg,CeilHigh,Shades,SmokeDet,StallShw,TubShowr,WlkInCls,WndwTret
Exterior Features
Garage Space:
2-Car
Garage:
Attached Garage, Garage Door Opener
Driveway:
2 Car Width, Additional Parking
Roof:
Asphalt Shingle
Exterior:
Vinyl Siding
Swimming Pool:
Yes
Pool:
In-Ground Pool, Liner
Utilities
Heating System:
1 Unit, Forced Hot Air
Heating Source:
Gas-Natural
Cooling:
1 Unit, Central Air
Water Heater:
Gas
Water:
Well
Sewer:
Public Sewer, Sewer Charge Extra
Services:
Cable TV Available, Garbage Extra Charge
Lot Features
Acres:
0.90
Lot Dimensions:
n/a
Lot Features:
Cul-De-Sac
School Information
Elementary:
WHITON
Middle:
CENTRAL
High School:
SOMERVILLE
Community Information
County:
Somerset
Town:
Branchburg Twp.
Neighborhood:
n/a
Application Fee:
n/a
Association Fee:
n/a
Fee Includes:
n/a
Amenities:
Pool-Outdoor, Storage
Pets:
Yes
Financial Considerations
List Price:
$929,900
Tax Amount:
$12,776
Land Assessment:
$196,000
Build. Assessment:
$618,900
Total Assessment:
$814,900
Tax Rate:
1.71
Tax Year:
2025
Ownership Type:
Fee Simple
Listing Information
MLS ID:
4043363
List Date:
07-28-2026
Days On Market:
1
Listing Broker:
WEICHERT REALTORS
Listing Agent:
Barbara Bozzone


Request More Information
Shawn and Diane Fox
RE/MAX American Dream
3108 Route 10 West
Denville, NJ 07834
Call: (973) 277-7853
Web: MorrisCountyLiving.com
