9 Wexford Ct
Warren Twp, NJ 07059
Price: $2,265,000
GSMLS: 4043379Type: Single Family
Style: Custom Home
Beds: 4
Baths: 4 Full & 1 Half
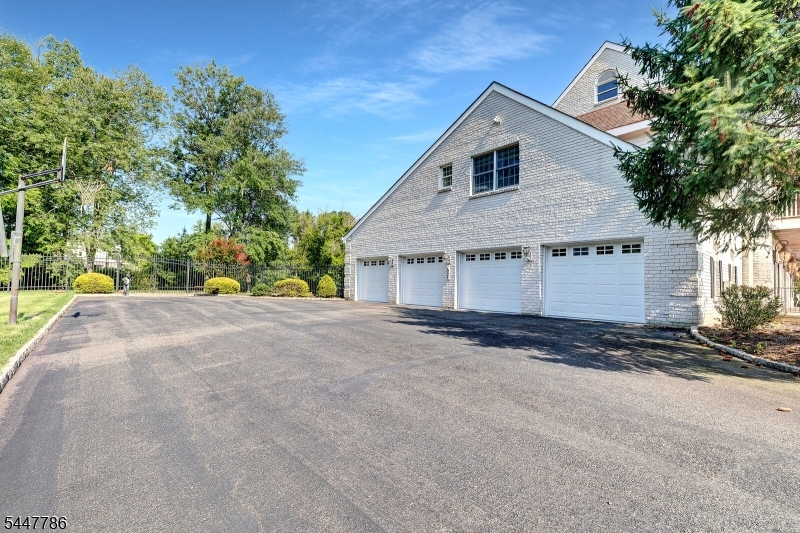
Garage: 4-Car
Year Built: 1996
Acres: 1.50
Property Tax: $29,575
Description
Open House Sunday 1PM–3PM.
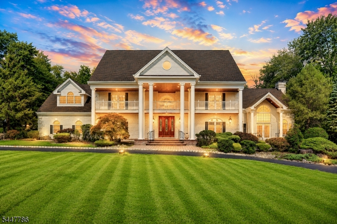
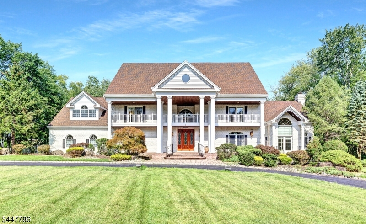
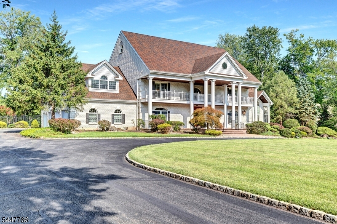
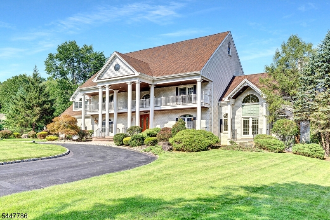
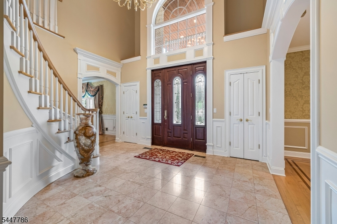
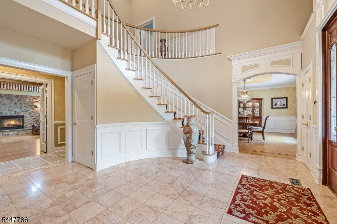
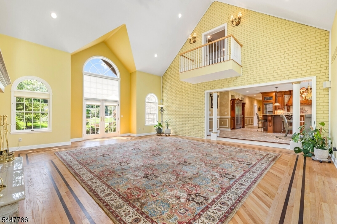
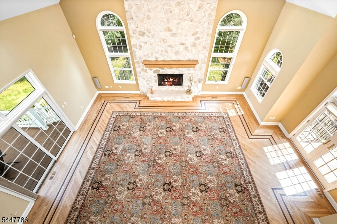
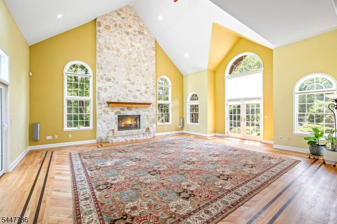
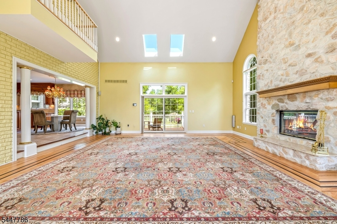
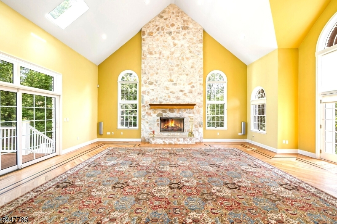
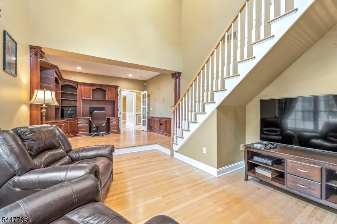
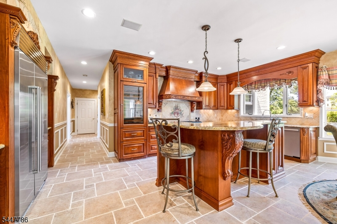
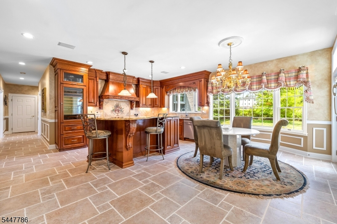
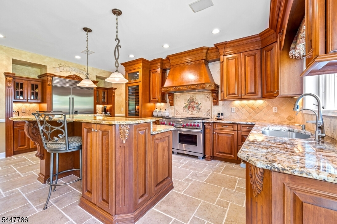
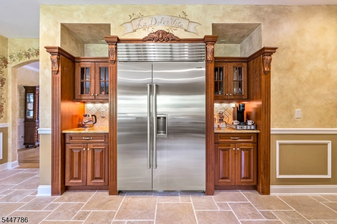
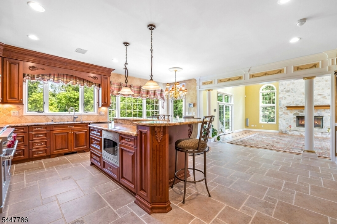
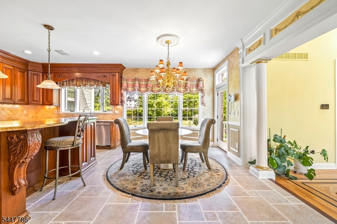
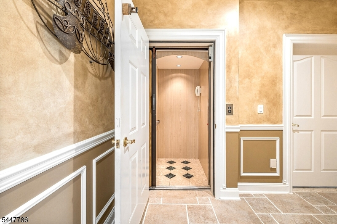
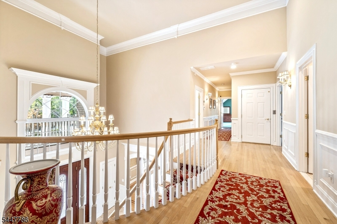
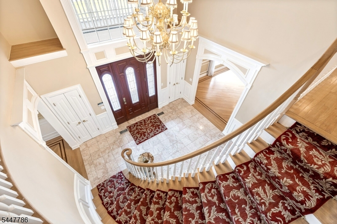
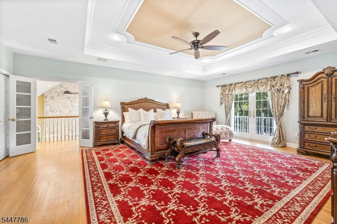
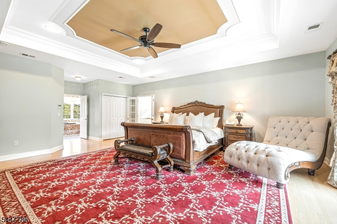
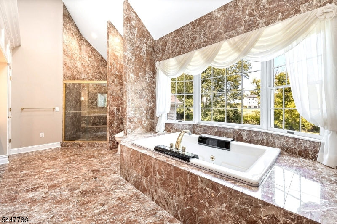
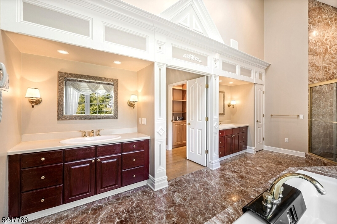
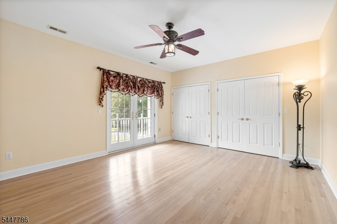
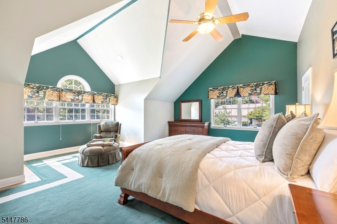
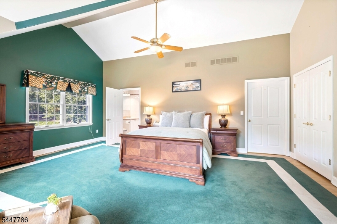
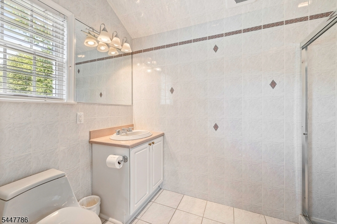
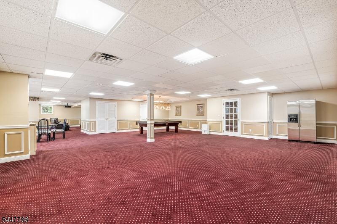
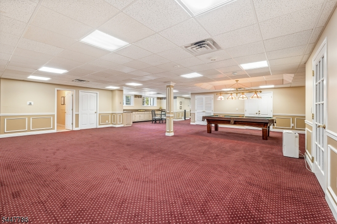
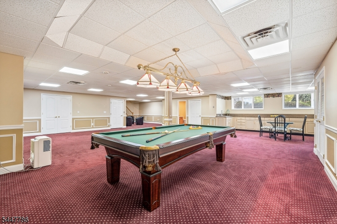
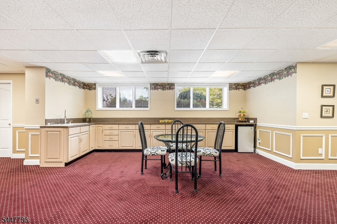
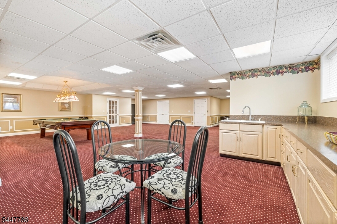
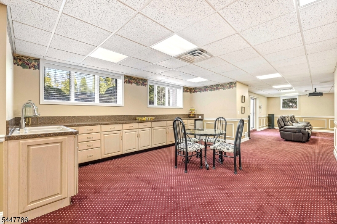
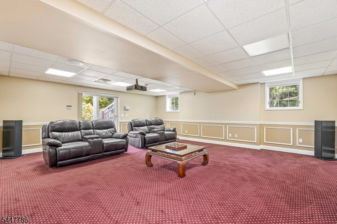
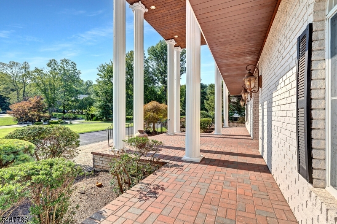
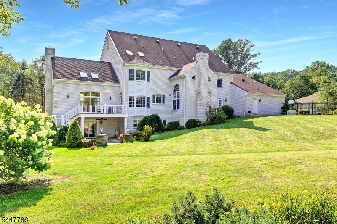
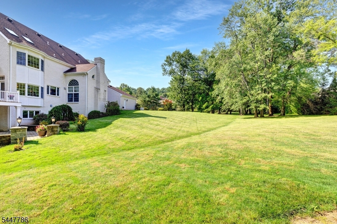
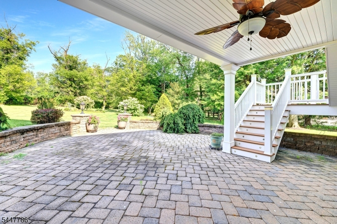
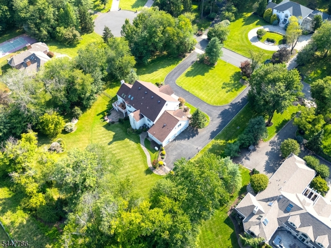
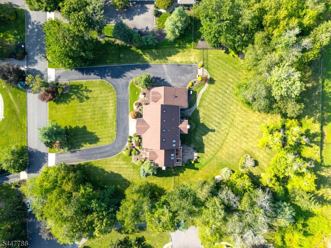
A presidential-inspired estate of timeless distinction, this extraordinary custom residence exemplifies executive luxury, through impeccable craftsmanship, enduring construction, and an unmistakable architectural presence. Built with all-brick masonry & steel-beam construction, rare combination that speaks to uncompromising quality & structural excellence this remarkable home offers the perfect balance of grandeur, comfort, and refined living, handsome circular driveway, majestic columns, the sunny, level fenced backyard provides an exceptional outdoor setting for recreation, entertaining, or simply enjoying the privacy and tranquility of this coveted neighborhood, offering nearly 5,300 square feet of beautifully designed living space, complemented by a professionally finished daylight basement, this exceptional residence is thoughtfully equipped with an elevator providing seamless access to all three levels, At the heart of the residence, well designed, expansive gourmet kitchen features generous custom cabinetry, premium appliances and large center island, opens seamlessly to the spectacular two-story great room, anchored by an impressive floor-to-ceiling stone fireplace and dramatic walls of windows, this magnificent space offers breathtaking scale while maintaining warmth & comfort for daily living & entertainment, stunning large primary suite with balcony, high volume ceiling & spa-inspired bath-This is an extraordinary opportunity to own one of finest residences in townRooms Sizes
Kitchen:
23x20 First
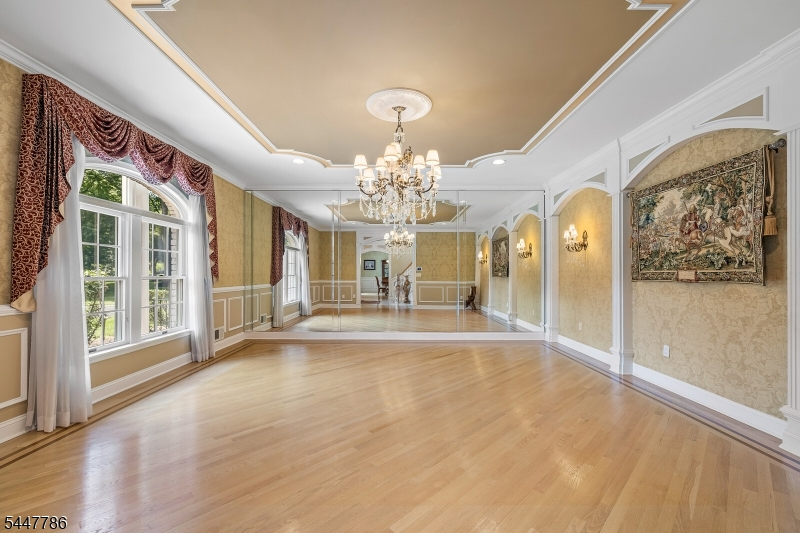
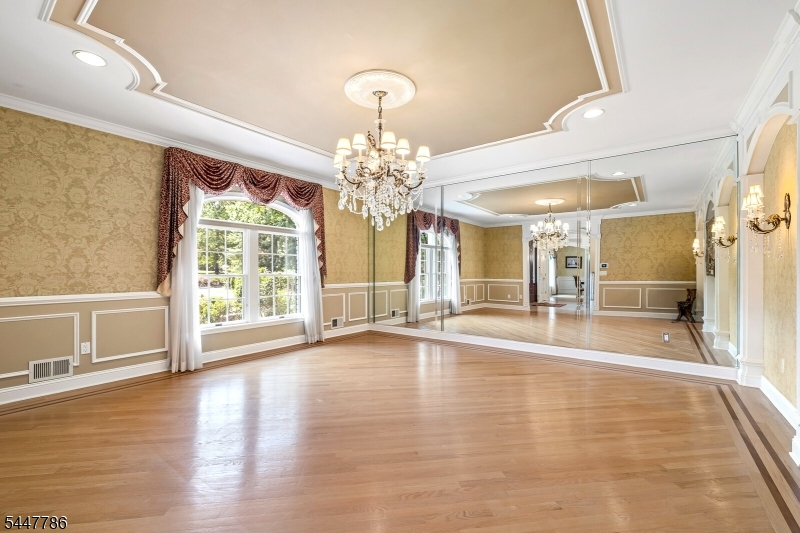
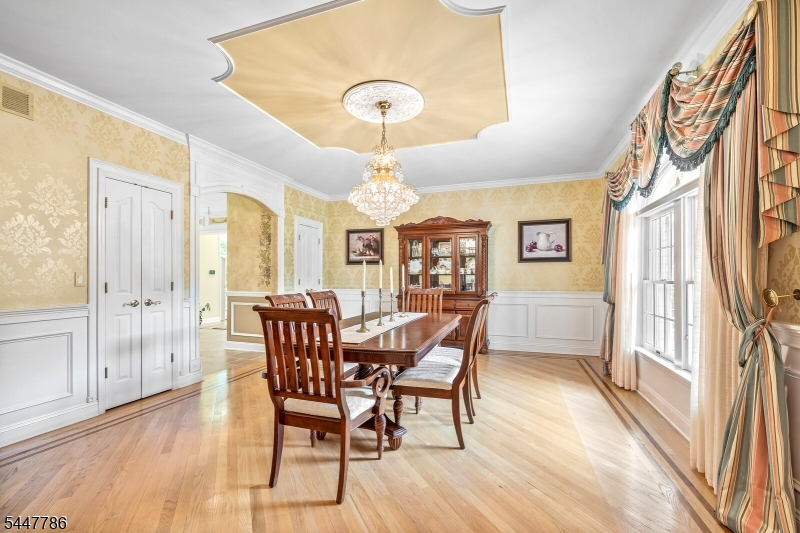
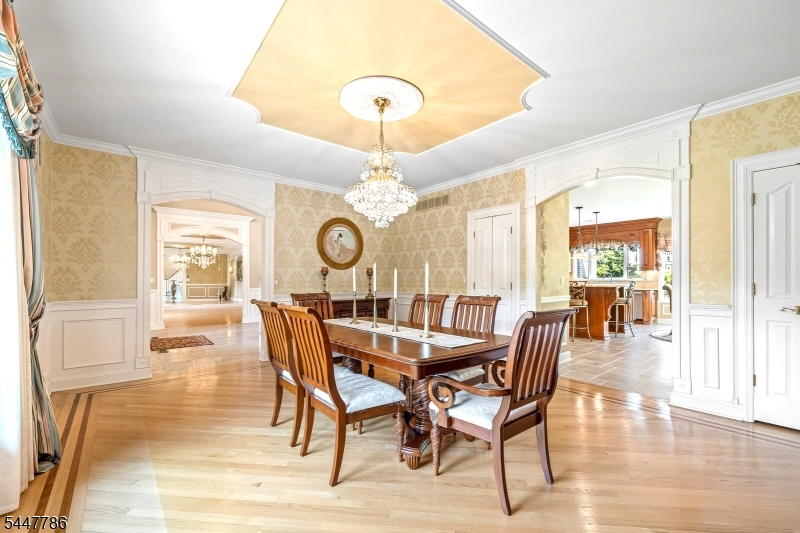
Dining Room:
19x16 First
Living Room:
20x18 First
Family Room:
28x25 First
Den:
n/a
Bedroom 1:
26x19 Second
Bedroom 2:
15x15 Second
Bedroom 3:
17x14 Second
Bedroom 4:
25x20 Second
Room Levels
Basement:
GameRoom,GreatRm,Leisure,Media,PowderRm,Storage,Utility,Walkout
Ground:
n/a
Level 1:
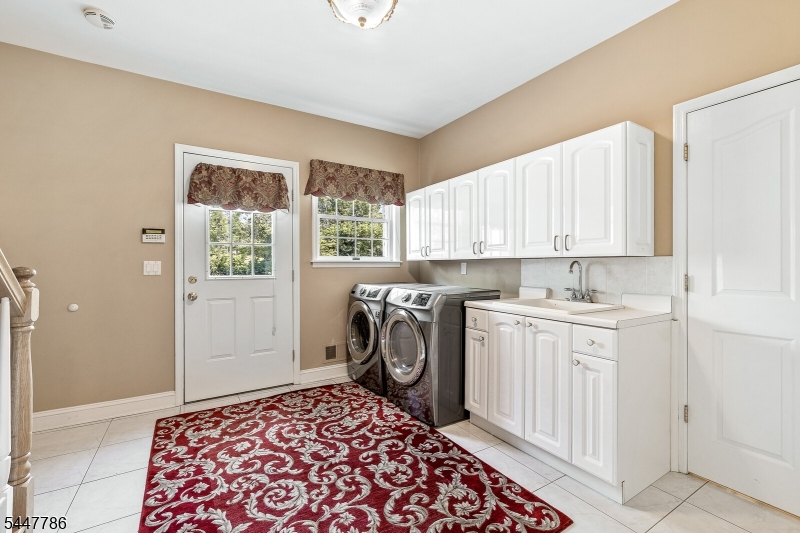
Breakfst,DiningRm,FamilyRm,Foyer,GarEnter,Kitchen,Laundry,Library,LivingRm,MudRoom,OutEntrn,Pantry,PowderRm
Level 2:
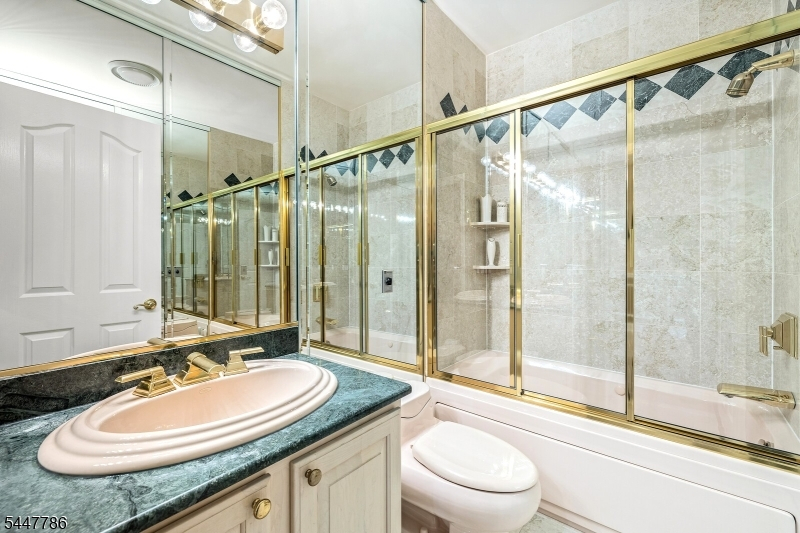
4 Or More Bedrooms, Bath Main, Bath(s) Other
Level 3:
Attic, Utility Room
Level Other:
n/a
Room Features
Kitchen:
Breakfast Bar, Center Island, Eat-In Kitchen, Pantry
Dining Room:
Formal Dining Room
Master Bedroom:
Dressing Room, Full Bath, Walk-In Closet
Bath:
Jetted Tub, Stall Shower
Interior Features
Square Foot:
5,258
Year Renovated:
2017
Basement:
Yes - Finished, Walkout
Full Baths:
4
Half Baths:
1
Appliances:
Carbon Monoxide Detector, Central Vacuum, Dishwasher, Disposal, Dryer, Generator-Built-In, Kitchen Exhaust Fan, Microwave Oven, Range/Oven-Gas, Refrigerator, Sump Pump, Wall Oven(s) - Electric, Washer, Water Softener-Own
Flooring:
Carpeting, Marble, Tile, Wood
Fireplaces:
2
Fireplace:
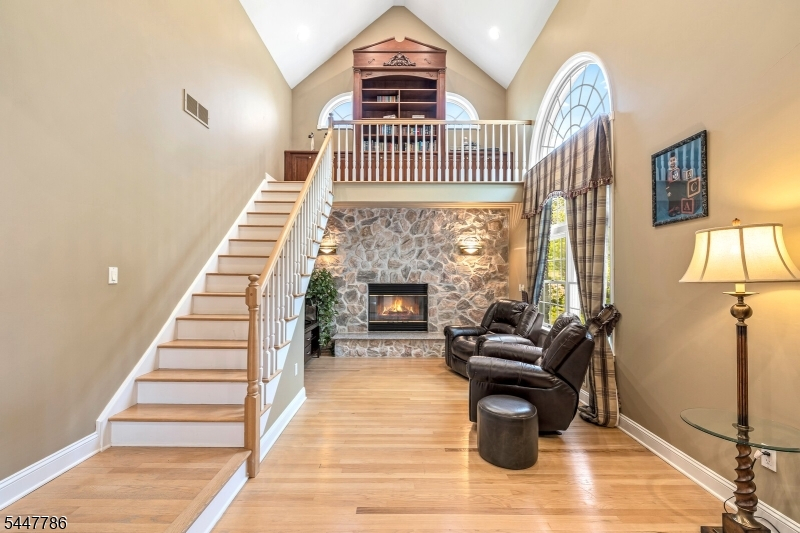
Family Room, Fireplace Equipment, Library, Wood Burning
Interior:
BarWet,Blinds,CODetect,CeilCath,Drapes,Elevator,CeilHigh,JacuzTyp,SmokeDet,StallTub,TubShowr,WlkInCls
Exterior Features
Garage Space:
4-Car
Garage:
Attached,DoorOpnr,InEntrnc,Oversize
Driveway:
2 Car Width, Additional Parking, Blacktop, Circular, Lighting
Roof:
Asphalt Shingle
Exterior:
Brick
Swimming Pool:
No
Pool:
n/a
Utilities
Heating System:
3 Units, Forced Hot Air, Multi-Zone
Heating Source:
Gas-Natural
Cooling:
3 Units, Central Air, Multi-Zone Cooling
Water Heater:
Gas
Water:
Public Water
Sewer:
Public Sewer
Services:
Cable TV Available, Fiber Optic Available, Garbage Extra Charge
Lot Features
Acres:
1.50
Lot Dimensions:
n/a
Lot Features:
Cul-De-Sac, Level Lot, Open Lot
School Information
Elementary:
WOODLAND
Middle:
MIDDLE
High School:
WHRHS
Community Information
County:
Somerset
Town:
Warren Twp.
Neighborhood:
n/a
Application Fee:
n/a
Association Fee:
n/a
Fee Includes:
n/a
Amenities:
n/a
Pets:
n/a
Financial Considerations
List Price:
$2,265,000
Tax Amount:
$29,575
Land Assessment:
$578,600
Build. Assessment:
$1,216,500
Total Assessment:
$1,795,100
Tax Rate:
1.75
Tax Year:
2025
Ownership Type:
Fee Simple
Listing Information
MLS ID:
4043379
List Date:
07-27-2026
Days On Market:
0
Listing Broker:
KELLER WILLIAMS TOWNE SQUARE REAL
Listing Agent:
Chris Joo


Request More Information
Shawn and Diane Fox
RE/MAX American Dream
3108 Route 10 West
Denville, NJ 07834
Call: (973) 277-7853
Web: MorrisCountyLiving.com
