37 Congressional Pkwy
Livingston Twp, NJ 07039


Price: $1,289,000
GSMLS: 4043401Type: Single Family
Style: Custom Home
Beds: 4
Baths: 3 Full
Garage: 1-Car
Year Built: 1955
Acres: 0.11
Property Tax: $11,052
Description
Open House Today 1PM–3PM.
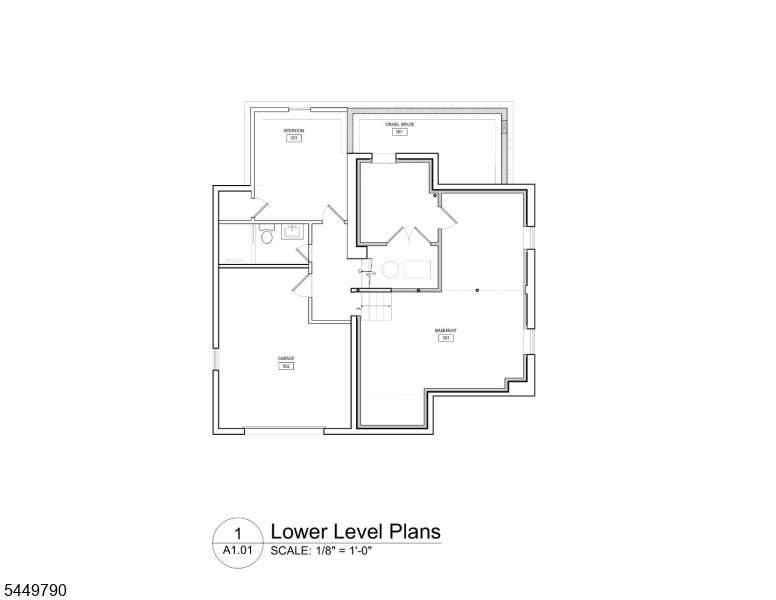
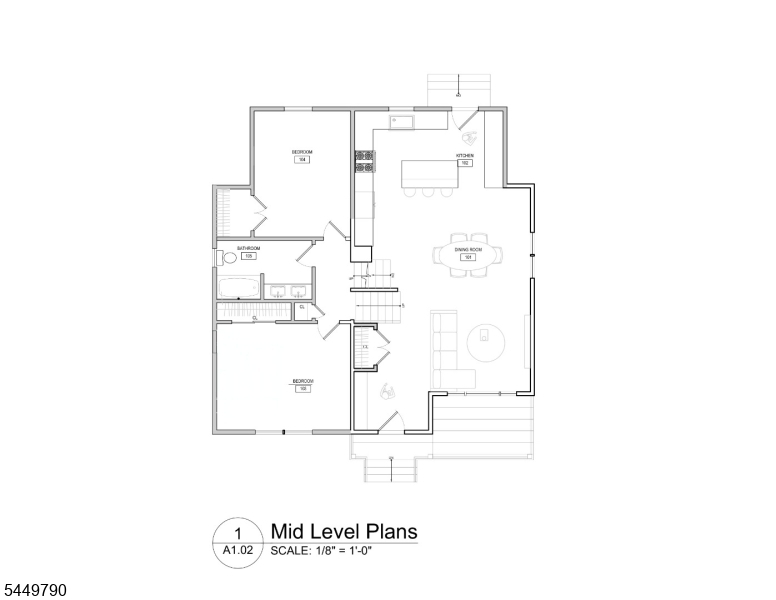
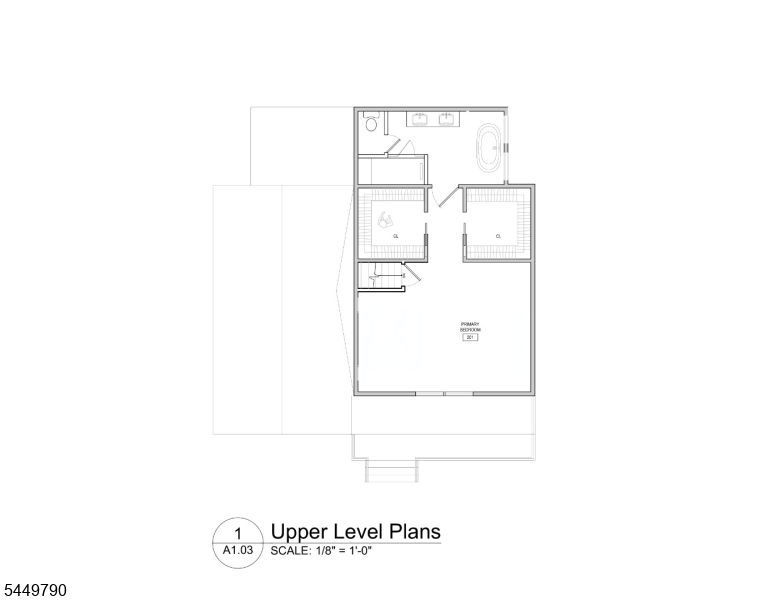
Welcome to 37 Congressional Parkway nested in one of the most desirable neighborhoods in Livingston. This stunning home underwent a complete 2026 rebuild consisting of 2,161 sqft living space, thoughtfully designed to offer an elegant, welcoming retreat that stands apart from standard builds. This 4-bedroom, 3-bath residence seamlessly blends high-end luxury finishes. The heart of the home is the designer kitchen, showcasing warm solid wood cabinetry, brushed gold hardware, sleek Forno appliances, and luxurious quartz countertops that elegantly extend up the wall as a full-slab backsplash. Brand-new herringbone hardwood floors sweep across the main level, creating an inviting atmosphere in the primary living spaces. New hardwood flooring all throughout the home leads you to the highlighted serene primary suite complete with two walk-in closets. The spa-like primary bathroom serves as your personal sanctuary, boasting a 67-inch soaking tub, custom quartz vanity, and a magnificent walk-in waterfall shower. Downstairs, the fully finished basement features durable LVT flooring and a dedicated laundry room. Completing the home is an attached one-car garage featuring a clean, sleek epoxy finish. All while having the comfort of a house generator. Harrison Elementary School is within a short walking distance. Right down the street, you'll find the Livingston community center with parks, tennis and pickleball courts, and baseball and softball fields.Rooms Sizes
Kitchen:
13x10 First
Dining Room:
17x12 First
Living Room:
15x20 First
Family Room:
n/a
Den:
n/a
Bedroom 1:
24x20 Third
Bedroom 2:
15x12 Second
Bedroom 3:
15x11 Second
Bedroom 4:
13x11 Ground
Room Levels
Basement:
Laundry Room, Rec Room, Utility Room
Ground:
1Bedroom,BathOthr,GarEnter
Level 1:
Dining Room, Foyer, Kitchen, Living Room, Porch
Level 2:
2 Bedrooms, Bath Main
Level 3:
1Bedroom,BathMain,SeeRem,SittngRm
Level Other:
n/a
Room Features
Kitchen:
Eat-In Kitchen
Dining Room:
Formal Dining Room
Master Bedroom:
Full Bath, Walk-In Closet
Bath:
Soaking Tub, Stall Shower And Tub
Interior Features
Square Foot:
n/a
Year Renovated:
2026
Basement:
Yes - Finished, Full
Full Baths:
3
Half Baths:
0
Appliances:
Carbon Monoxide Detector, Dishwasher, Microwave Oven, Range/Oven-Gas, Refrigerator, Sump Pump, Wine Refrigerator
Flooring:
See Remarks, Tile, Vinyl-Linoleum, Wood
Fireplaces:
No
Fireplace:
n/a
Interior:
CODetect,SmokeDet,SoakTub,StallShw,WlkInCls
Exterior Features
Garage Space:
1-Car
Garage:
Attached Garage
Driveway:
2 Car Width
Roof:
Asphalt Shingle
Exterior:
Stone, Vinyl Siding
Swimming Pool:
No
Pool:
n/a
Utilities
Heating System:
2 Units, Forced Hot Air, Multi-Zone
Heating Source:
Gas-Natural
Cooling:
2 Units, Central Air, Multi-Zone Cooling
Water Heater:
Electric
Water:
Public Water
Sewer:
Public Sewer
Services:
n/a
Lot Features
Acres:
0.11
Lot Dimensions:
50X100
Lot Features:
Level Lot
School Information
Elementary:
HARRISON
Middle:
MT PLEASNT
High School:
LIVINGSTON
Community Information
County:
Essex
Town:
Livingston Twp.
Neighborhood:
n/a
Application Fee:
n/a
Association Fee:
n/a
Fee Includes:
n/a
Amenities:
n/a
Pets:
n/a
Financial Considerations
List Price:
$1,289,000
Tax Amount:
$11,052
Land Assessment:
$265,000
Build. Assessment:
$171,700
Total Assessment:
$436,700
Tax Rate:
2.53
Tax Year:
2025
Ownership Type:
Fee Simple
Listing Information
MLS ID:
4043401
List Date:
07-28-2026
Days On Market:
5
Listing Broker:
ROSA AGENCY
Listing Agent:
Luciana Leniar


Request More Information
Shawn and Diane Fox
RE/MAX American Dream
3108 Route 10 West
Denville, NJ 07834
Call: (973) 277-7853
Web: MorrisCountyLiving.com
